fbpx

302, 369 Rocky Vista Park Nw, Calgary, Alberta T3G 5K7 New

MLS® # A2354993

$325,000

Property Size 942
Bedrooms 2
Bathrooms 2
Year Built 2004
Garages 1

Description

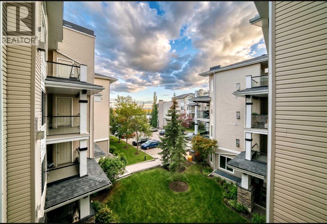
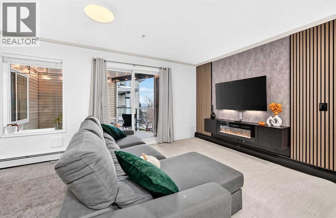
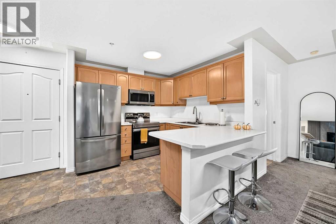
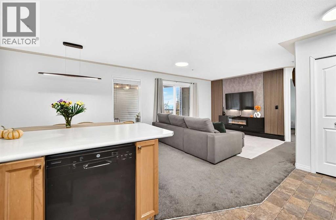
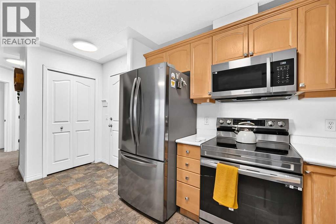
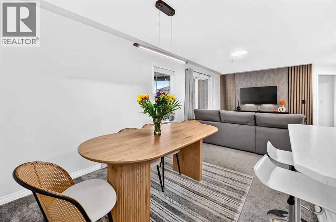
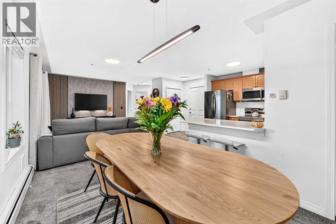
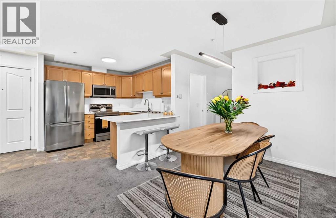
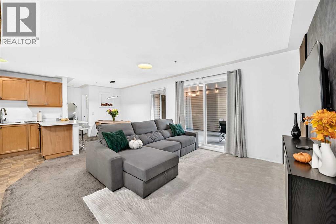
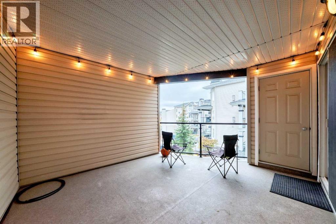
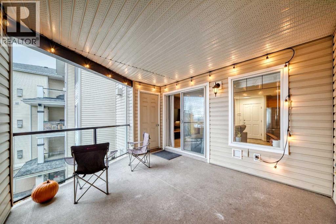
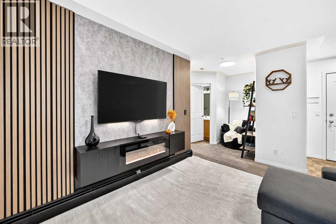
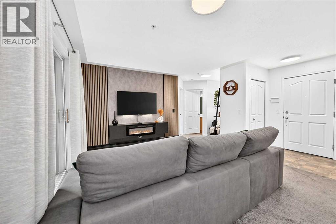
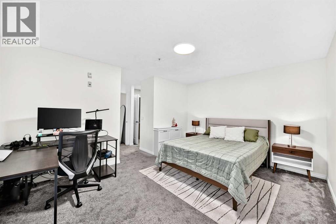
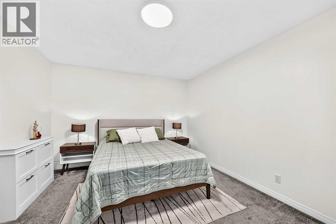
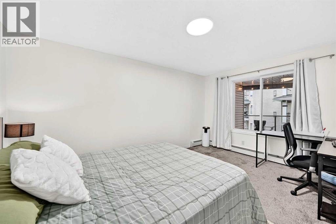
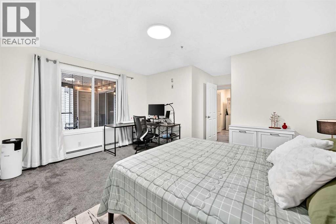
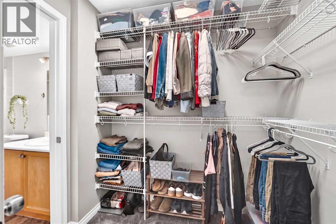
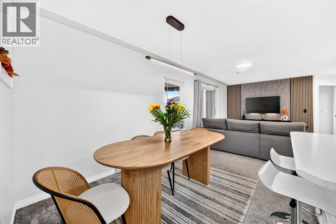
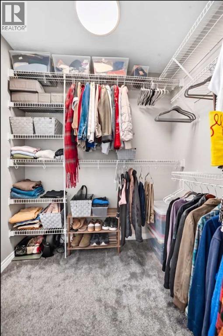
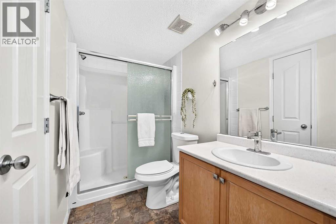
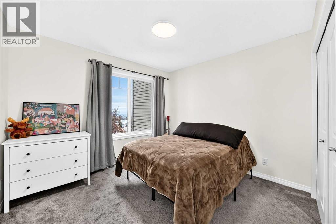
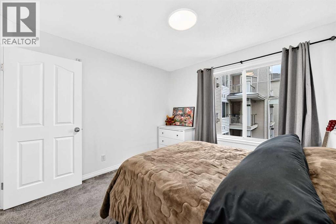
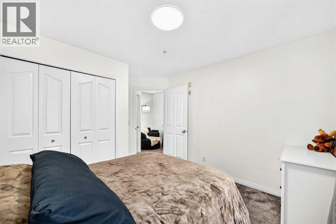
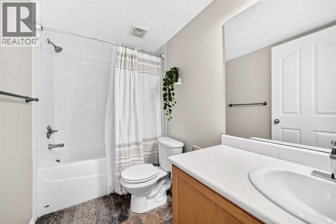
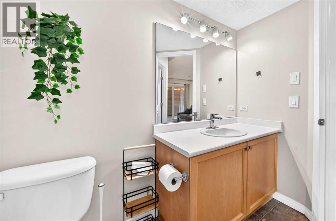
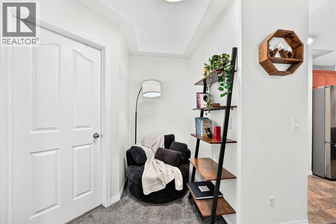
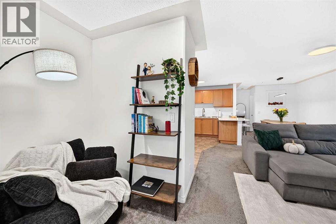
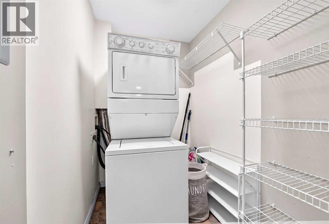
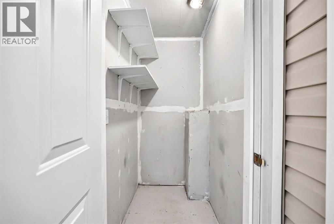
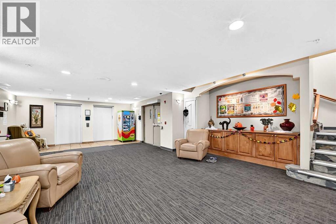
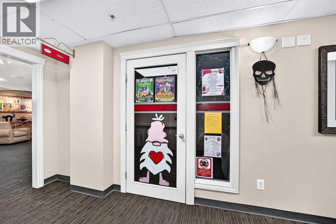
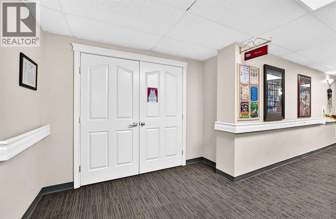
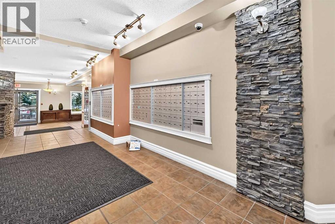
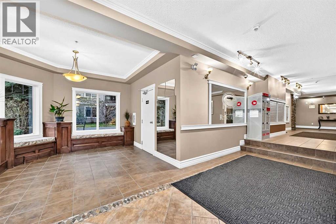
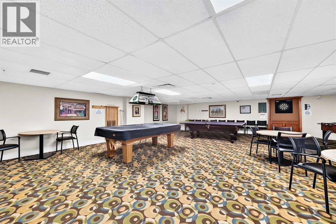
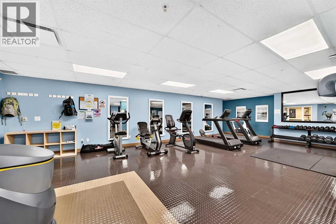
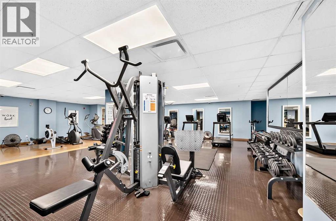
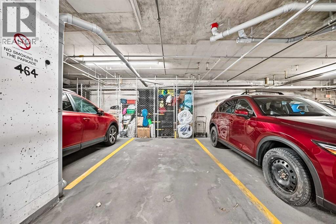
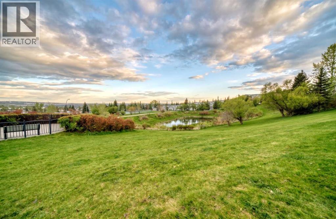
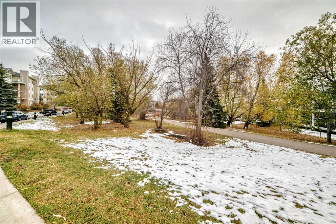
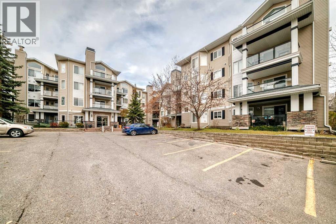
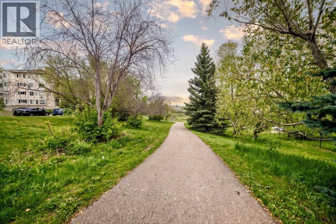
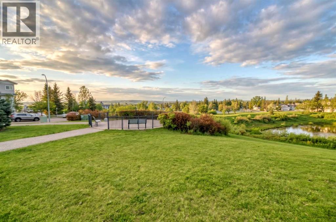
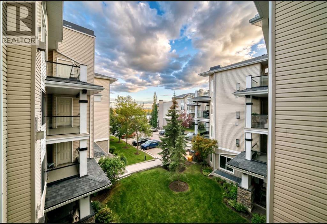
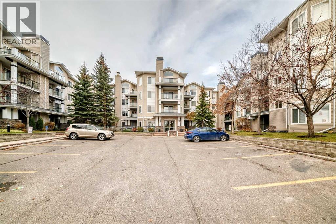
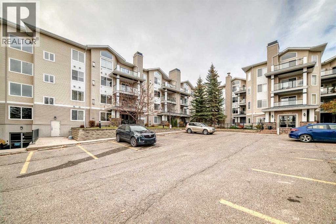
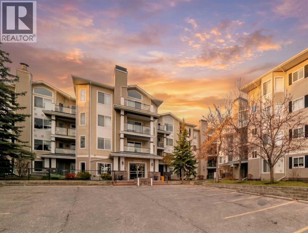
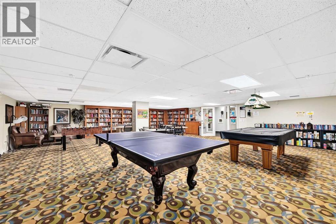
**Rocky Ridge Living - Heated Underground Parking & Resort-Style Amenities!**Beautifully maintained 941 sq. ft. third-floor condo offering 2 bedrooms, 2 full bathrooms, and exceptional storage. The open-concept living area features a striking TV feature wall with an electric fireplace, complemented by updated carpeting. The kitchen offers warm maple cabinetry, refreshed countertops, black and stainless steel appliances, and a peninsula with additional seating overlooking the dining nook and living area. Enjoy mountain views from the generous, private covered balcony, complete with its own storage room. The spacious primary bedroom features a walk-in closet and private ensuite with shower. A second bedroom, four-piece main bathroom, and in-suite laundry add everyday convenience.Heated underground parking with a dedicated storage cage means year-round comfort. Building amenities include a fitness centre, yoga studio, hair salon, theatre, and games/reading room. Residents also enjoy access to the Rocky Ridge Lake Club, featuring tennis, beach volleyball, fitness facilities, pool tables, a library, and meeting space. Surrounded by green spaces, mature trees, and walking trails, this desirable community offers a peaceful setting with the CTrain station and local amenities within walking distance. An excellent opportunity for first-time buyers, professionals, or downsizers seeking comfortable, low-maintenance living. Don't miss this opportunity, book your showing today! (id:53676)

PROPERTY FEATURES

  • MLS® Number A2354993
  • Price $325,000
  • Bedrooms: 2
  • Bathrooms: 2
  • Square Footage: 942 sqft
  • Property Type: Apartment
  • Community Name: Rocky Ridge
  • Amenities Near By Park, Playground, Recreation Nearby, Schools, Shopping
  • Community Features Pets Allowed With Restrictions
  • Features Pvc Window, No Animal Home, No Smoking Home, Parking
  • Parking Space Total 1
  • Plan 0411124

Buildings

Bathroom Total 2 Bedrooms Above Ground 2
Bedrooms Total 2 Amenities Party Room, Recreation Centre
Appliances Refrigerator, Range - Electric, Dishwasher, Microwave Range Hood Combo, Window Coverings, Washer/dryer Stack-up Constructed Date 2004
Construction Material Wood Frame Construction Style Attachment Attached
Cooling Type None Exterior Finish Vinyl Siding
Fireplace Present Yes Fireplace Total 1
Flooring Type Carpeted, Linoleum Heating Type Baseboard Heaters
Stories Total 4 Size Interior 942 Sqft
Total Finished Area 941.5 Sqft Type Apartment

Parking

Underground

Land

Acreage No Land Amenities Park, Playground, Recreation Nearby, Schools, Shopping
Size Total Text Unknown Zoning Description Dc (pre 1p2007)
Rooms

Level Type Dimensions
Main Level Laundry Room 5.00 Ft x 8.92 Ft
Main Level Kitchen 9.17 Ft x 10.08 Ft
Main Level Other 4.92 Ft x 6.58 Ft
Main Level 3pc Bathroom 4.92 Ft x 8.92 Ft
Main Level Storage 4.92 Ft x 3.33 Ft
Main Level Living Room 12.75 Ft x 12.58 Ft
Main Level Bedroom 10.42 Ft x 10.08 Ft
Main Level Other 13.58 Ft x 11.33 Ft
Main Level 4pc Bathroom 10.33 Ft x 4.92 Ft
Main Level Other 4.58 Ft x 6.25 Ft
Main Level Other 5.75 Ft x 4.42 Ft
Main Level Dining Room 10.42 Ft x 8.58 Ft
Main Level Primary Bedroom 15.00 Ft x 11.42 Ft

BROKERAGE

  • Office: Engel & Völkers Calgary

Start Your Mortgage Application

Schedule a Tour

Do you have questions?

Call or text today, we are here to help!

587-719-1004

Scroll to Top