
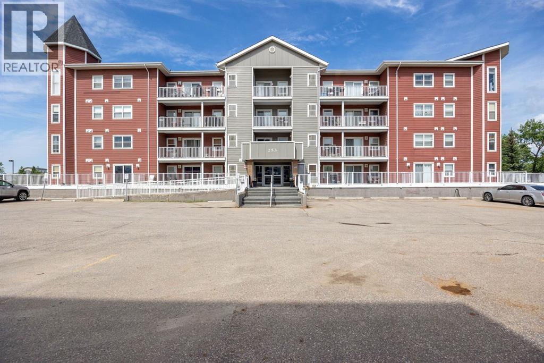
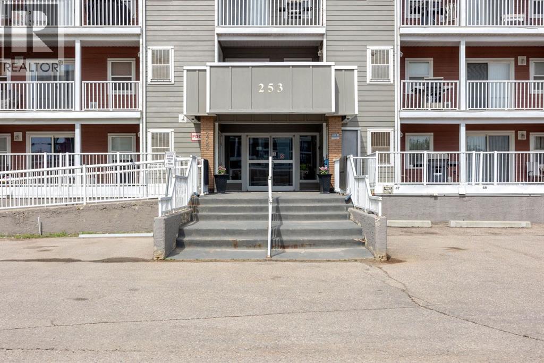
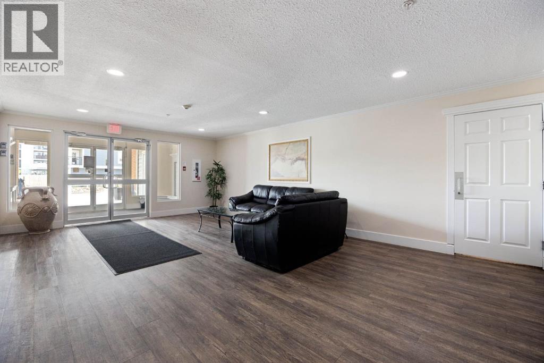
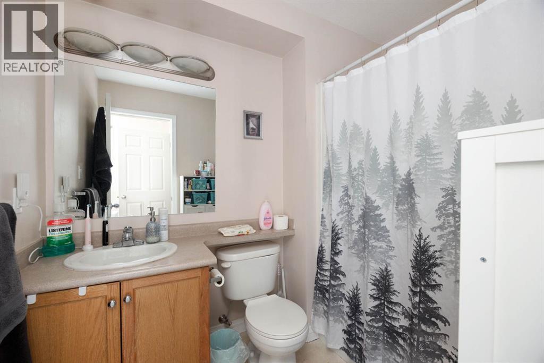
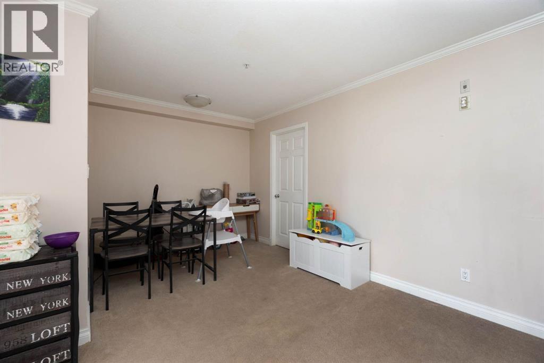
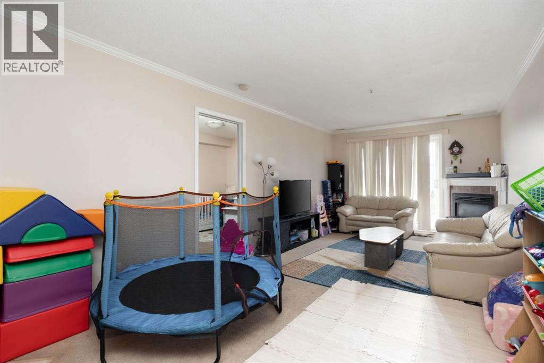
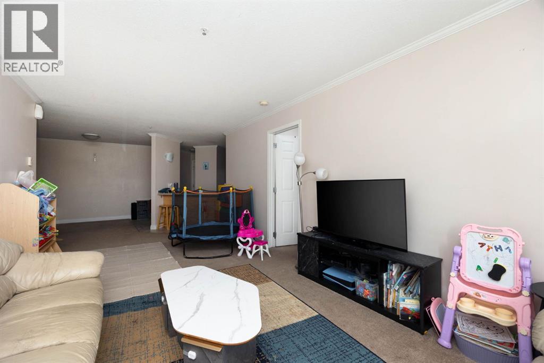
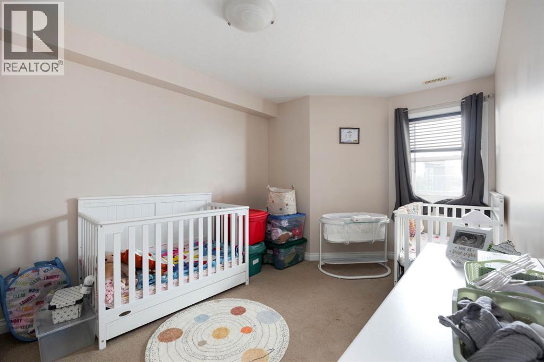
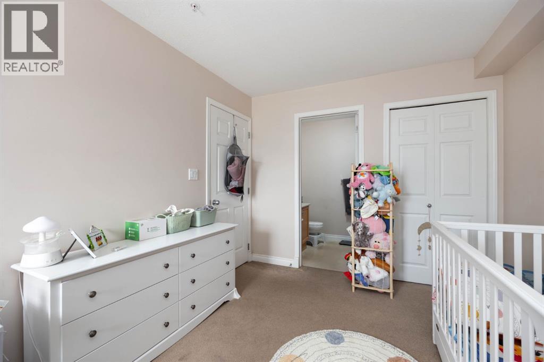
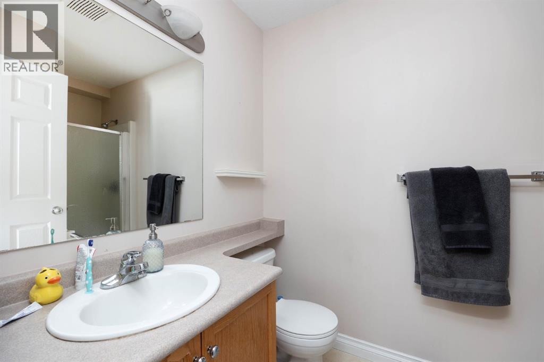
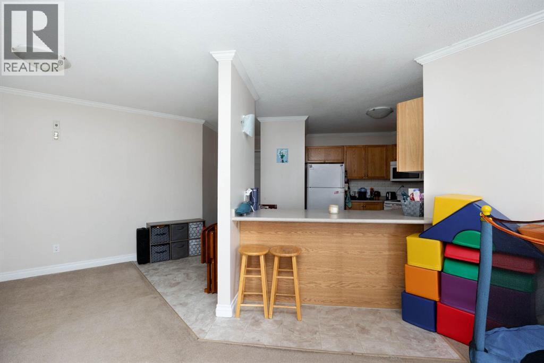
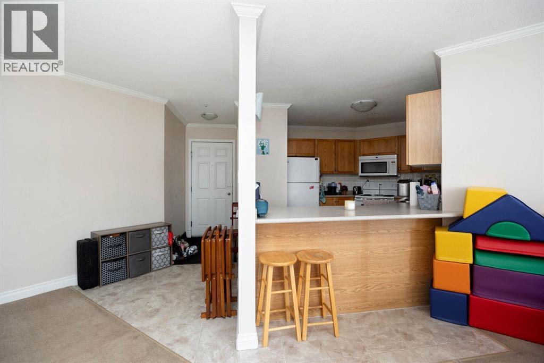
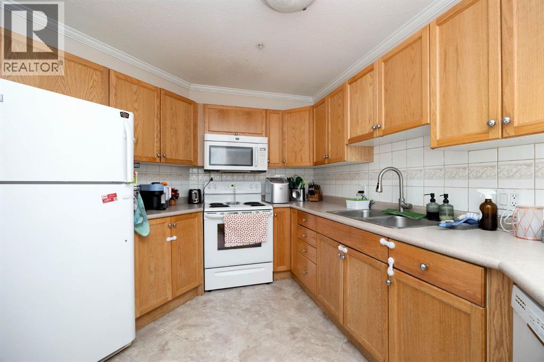
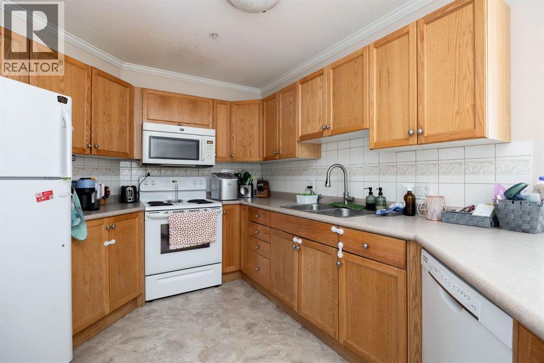
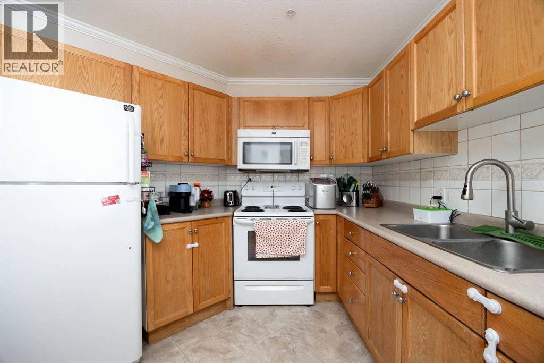
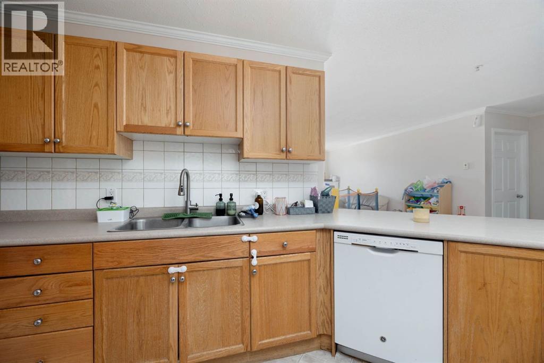
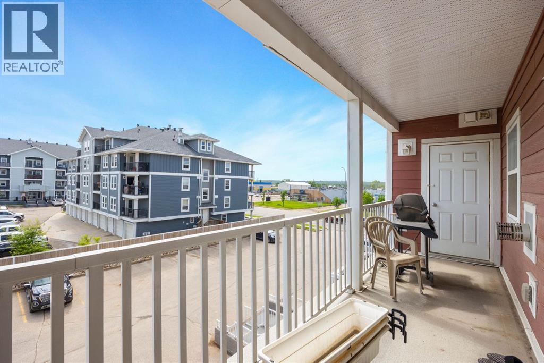
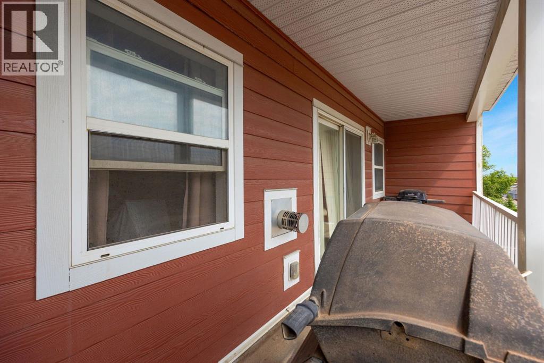
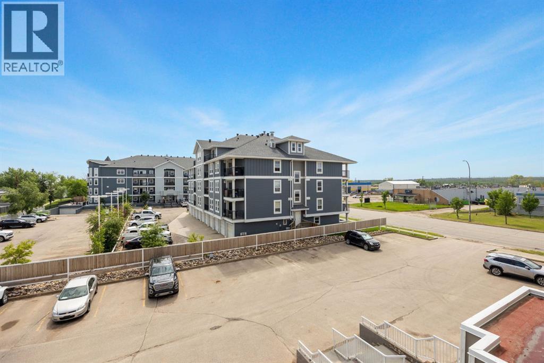
Welcome to this affordable and well-maintained 2-bedroom, 2-bathroom condo located in the desirable southern neighbourhood of Gregoire. Offering a functional layout and comfortable living space, this home is an excellent opportunity for first-time buyers, investors, or those looking to downsize.The spacious kitchen features ample cabinetry, generous counter space, and white appliances, making meal preparation both convenient and efficient. The centrally located living room is warm and inviting, complete with carpet flooring and direct access to a private exterior balcony—perfect for enjoying your morning coffee or relaxing after a long day.The primary bedroom includes a private ensuite bathroom, while the second bedroom and full bathroom provide flexibility for family, guests, or a home office. Additional features include in-suite laundry, carpet and lino flooring throughout, and one heated underground parking stall (#24), offering comfort and convenience year-round.Don't miss this opportunity to own an affordable 2-bedroom, 2-bathroom condo in a great location close to shopping, schools, parks, and other amenities. (id:53676)
| Bathroom Total | 2 | Bedrooms Above Ground | 2 |
| Bedrooms Total | 2 | Amenities | Other |
| Appliances | Refrigerator, Dishwasher, Stove, Microwave, Washer & Dryer | Constructed Date | 2003 |
| Construction Material | Poured Concrete, Wood Frame | Construction Style Attachment | Attached |
| Cooling Type | None | Exterior Finish | Concrete |
| Fireplace Present | Yes | Fireplace Total | 1 |
| Flooring Type | Carpeted, Linoleum | Heating Type | Central Heating |
| Stories Total | 4 | Size Interior | 1026 Sqft |
| Total Finished Area | 1026 Sqft | Type | Apartment |
| Underground |
| Acreage | No | Land Amenities | Park |
| Size Total Text | Unknown | Zoning Description | R3 |
| Level | Type | Dimensions |
|---|---|---|
| Main Level | 3pc Bathroom | 9.17 Ft x 5.33 Ft |
| Main Level | 4pc Bathroom | 6.08 Ft x 7.92 Ft |
| Main Level | Bedroom | 9.42 Ft x 14.25 Ft |
| Main Level | Dining Room | 21.42 Ft x 8.83 Ft |
| Main Level | Kitchen | 14.67 Ft x 10.50 Ft |
| Main Level | Living Room | 14.83 Ft x 24.25 Ft |
| Main Level | Primary Bedroom | 10.25 Ft x 12.17 Ft |

Start Your Mortgage Application
