
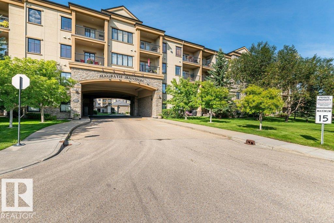
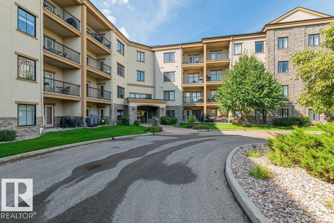
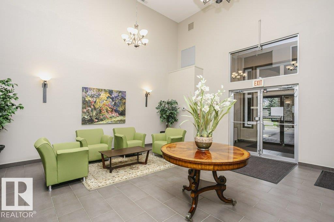
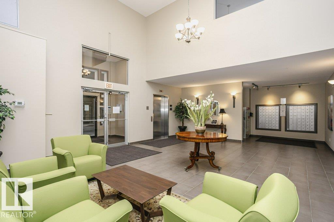
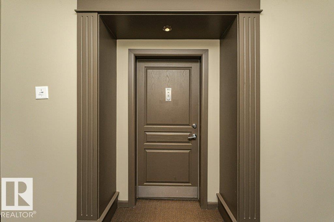
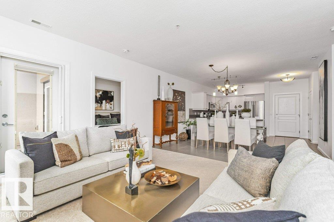
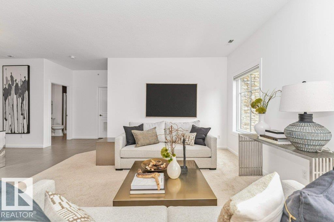
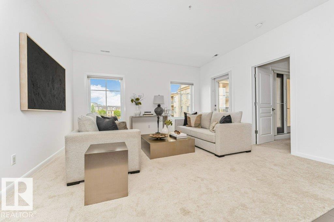
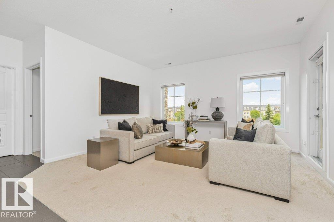
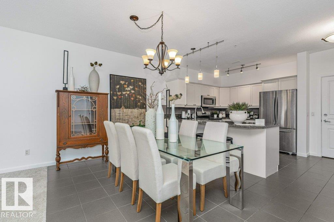
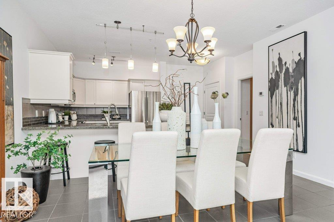
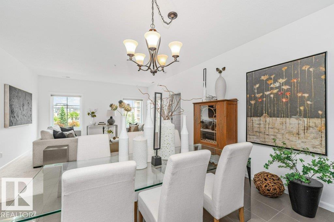
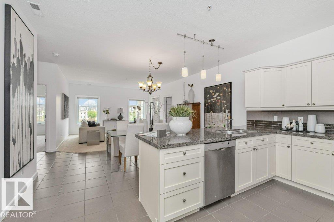
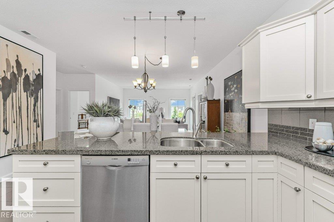
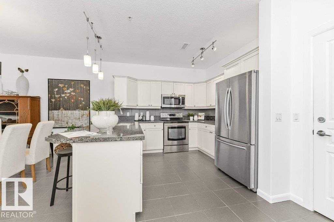
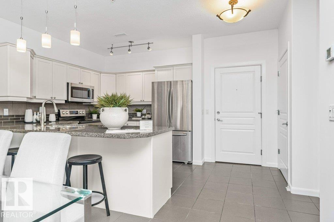
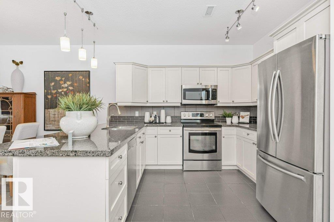
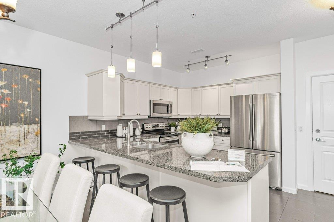
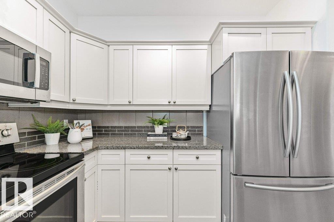
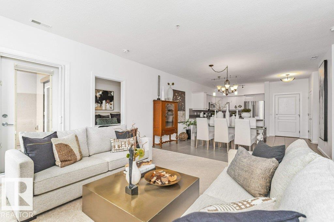
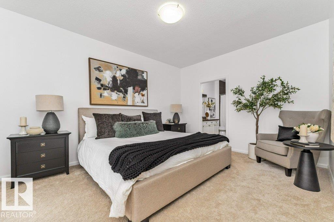
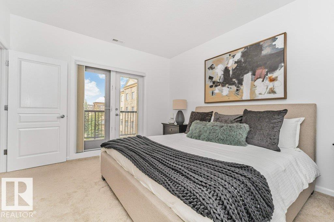
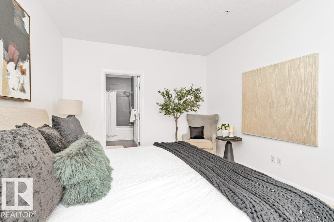
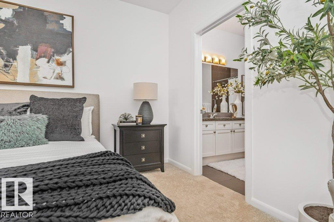
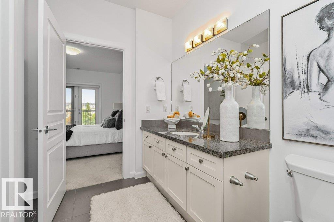
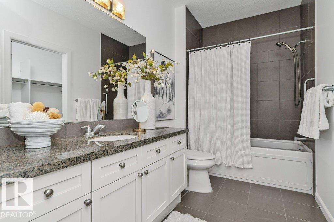
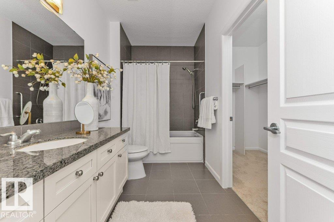
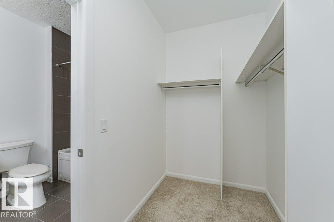
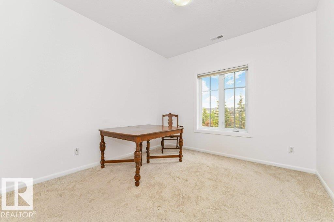
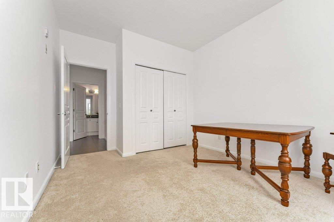
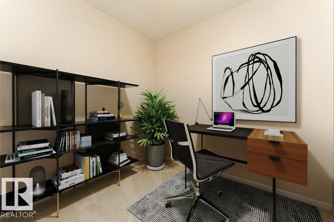
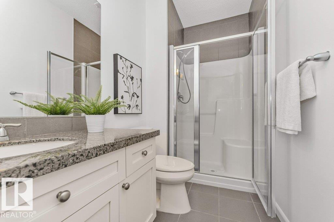
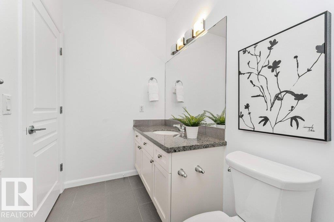
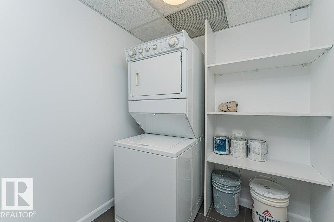
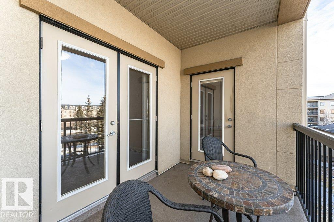
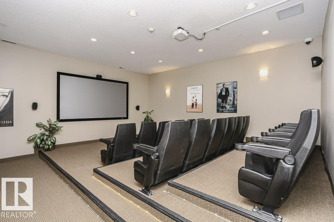
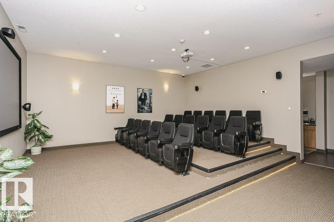
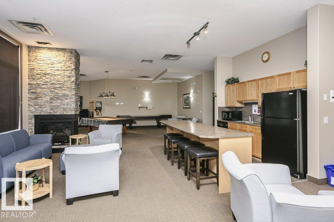
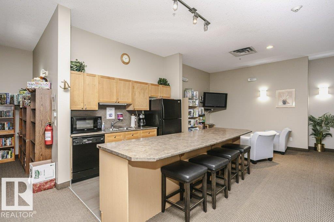
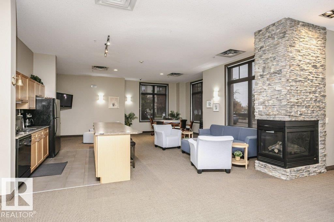
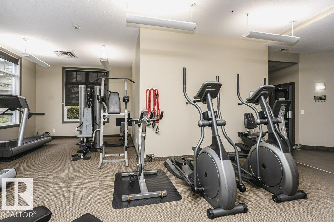
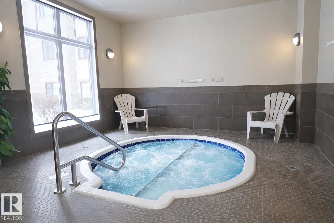
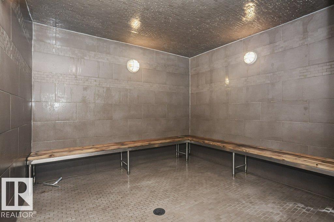
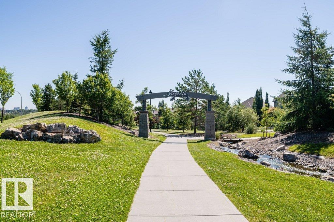
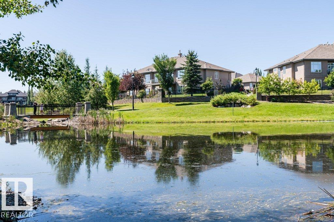
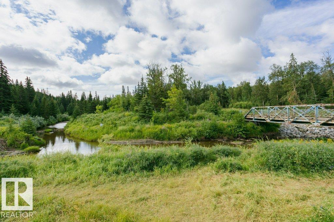
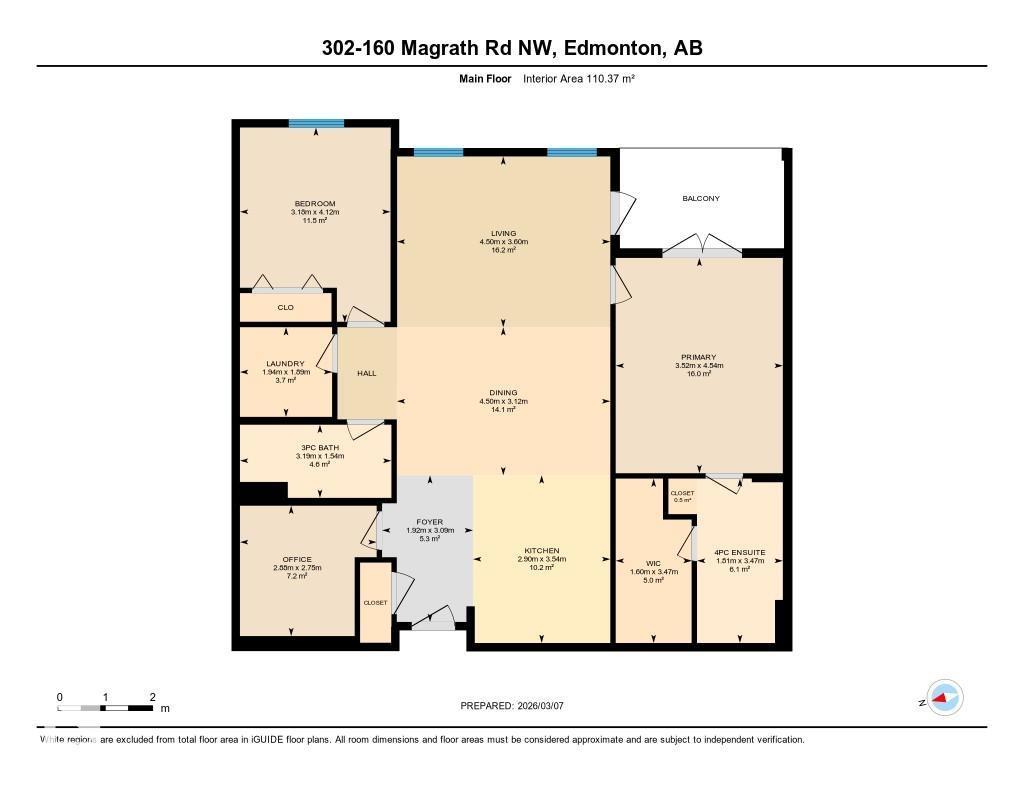
Looking for a very well maintained spacious bright FRESHLY PAINTED (2026) condo in an ADULT ONLY building close to the elevator for ease of access? You’ll enjoy a good-sized kitchen with refinished cabinets (2026), granite counters & newer stainless appliances including a Bosch dishwasher. The dedicated dining space will accommodate a large table to enjoy great times with family & friends. There are 2 bedrooms including the Primary with walk in closet & a 4 pce. ensuite with granite counters & a jetted tub. There is also a den … perfect for home office or TV room. You’ll love coffee/wine on the private balcony that provides lots of sunshine & the unit has A/C for year round comfort. Titled underground parking stall & storage room included. Icing on the cake are the incredible amenities including a party room w/ kitchen; social room, theatre room, pool table & library; steam room & hot tub; car wash & patio w/ gas BBQ. Walking distance to all the amenities & services you’ll ever need. Welcome home! (id:53676)
| Bathroom Total | 2 | Bedrooms Total | 2 |
| Appliances | Dishwasher, Dryer, Microwave Range Hood Combo, Refrigerator, Stove, Washer, Window Coverings | Basement Type | None |
| Constructed Date | 2005 | Cooling Type | Central Air Conditioning |
| Heating Type | Coil Fan | Size Interior | 1188 Sqft |
| Type | Apartment |
| Heated Garage | |
| Indoor | |
| Underground |
| Acreage | No | Land Amenities | Playground, Public Transit, Schools, Shopping |
| Level | Type | Dimensions |
|---|---|---|
| Main Level | Living Room | 3.6 m x 4.5 m |
| Main Level | Dining Room | 3.12 m x 4.5 m |
| Main Level | Kitchen | 3.54 m x 2.9 m |
| Main Level | Den | 2.75 m x 2.88 m |
| Main Level | Primary Bedroom | 4.54 m x 3.52 m |
| Main Level | Bedroom 2 | 4.12 m x 3.18 m |
| Main Level | Laundry Room | 1.89 m x 1.94 m |

Start Your Mortgage Application
