
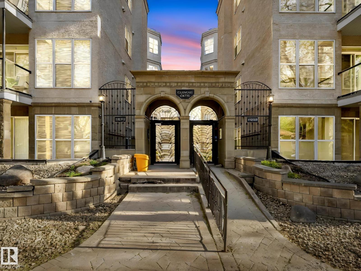
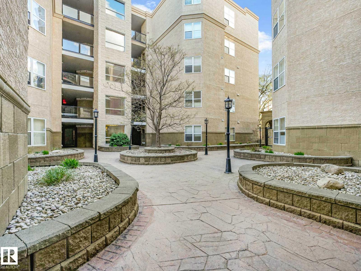
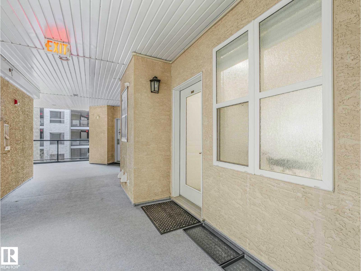
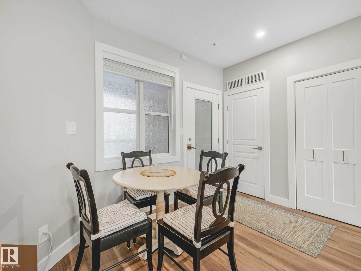
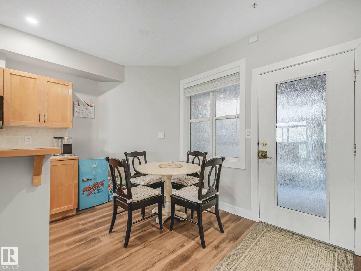
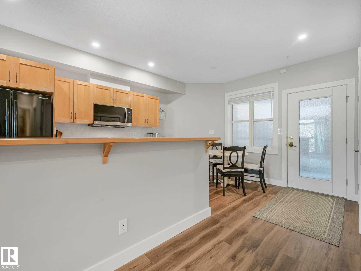
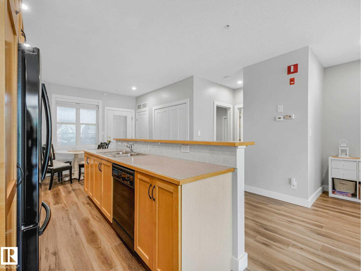
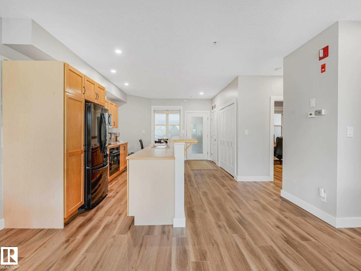
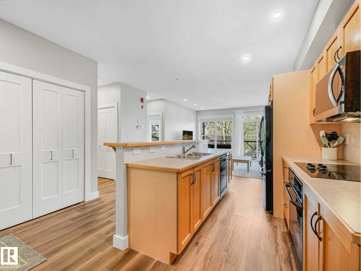
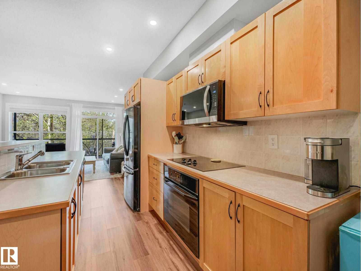
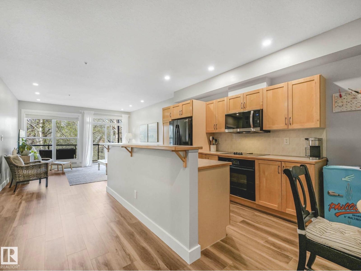
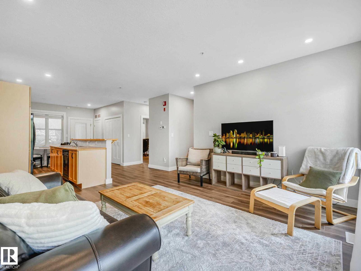
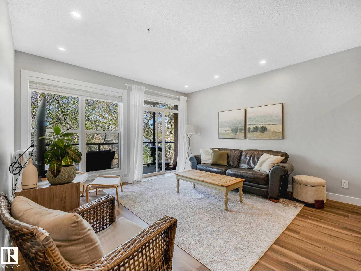
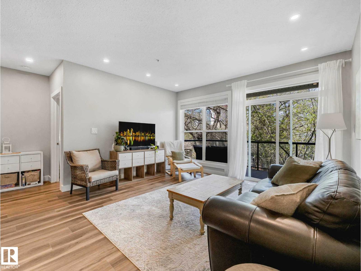
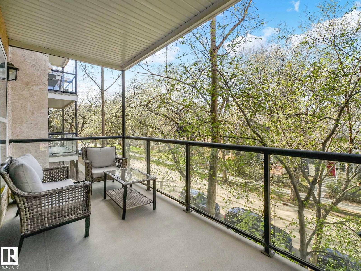
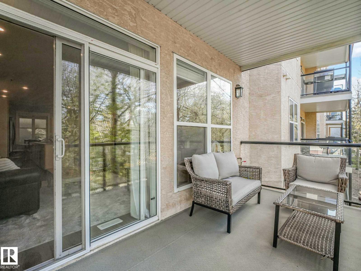
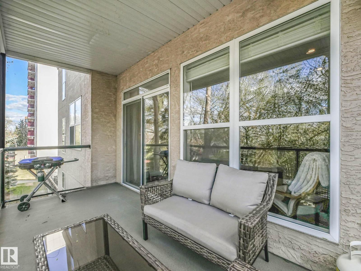
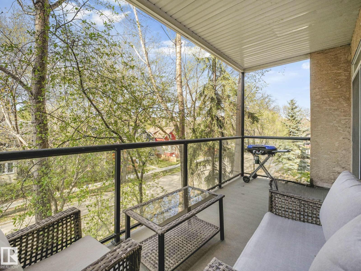
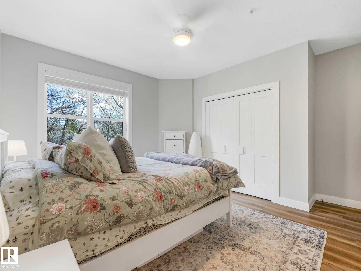
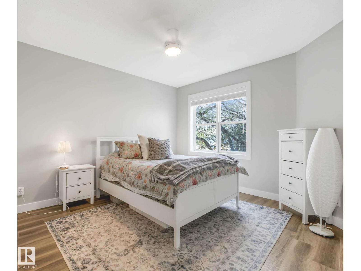
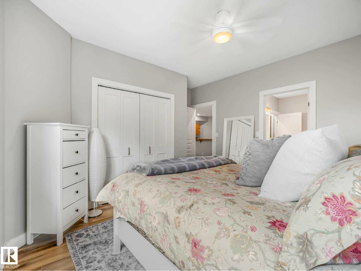
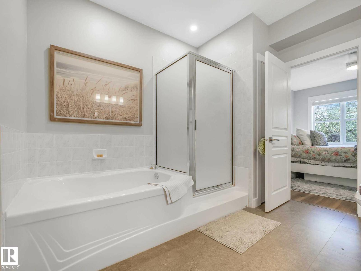
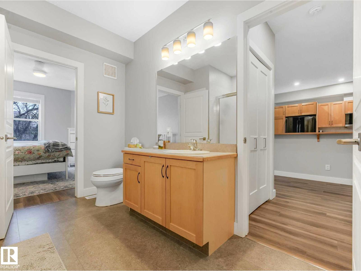
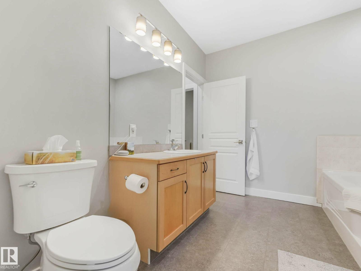
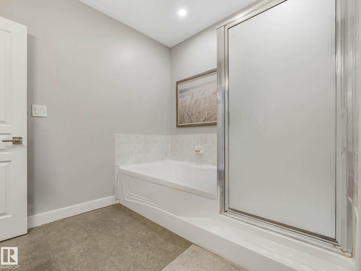
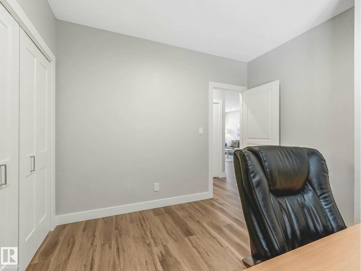
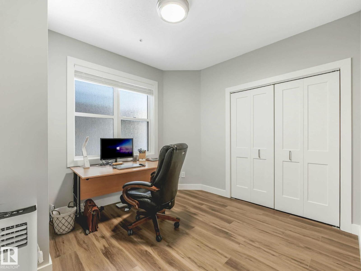
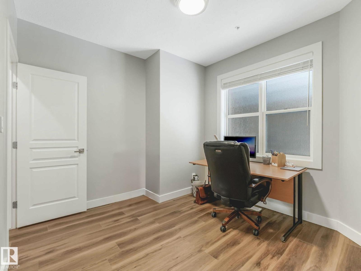
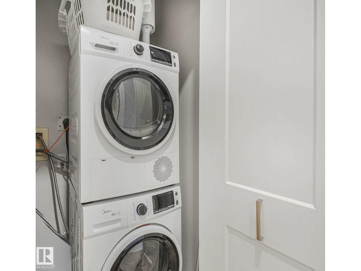
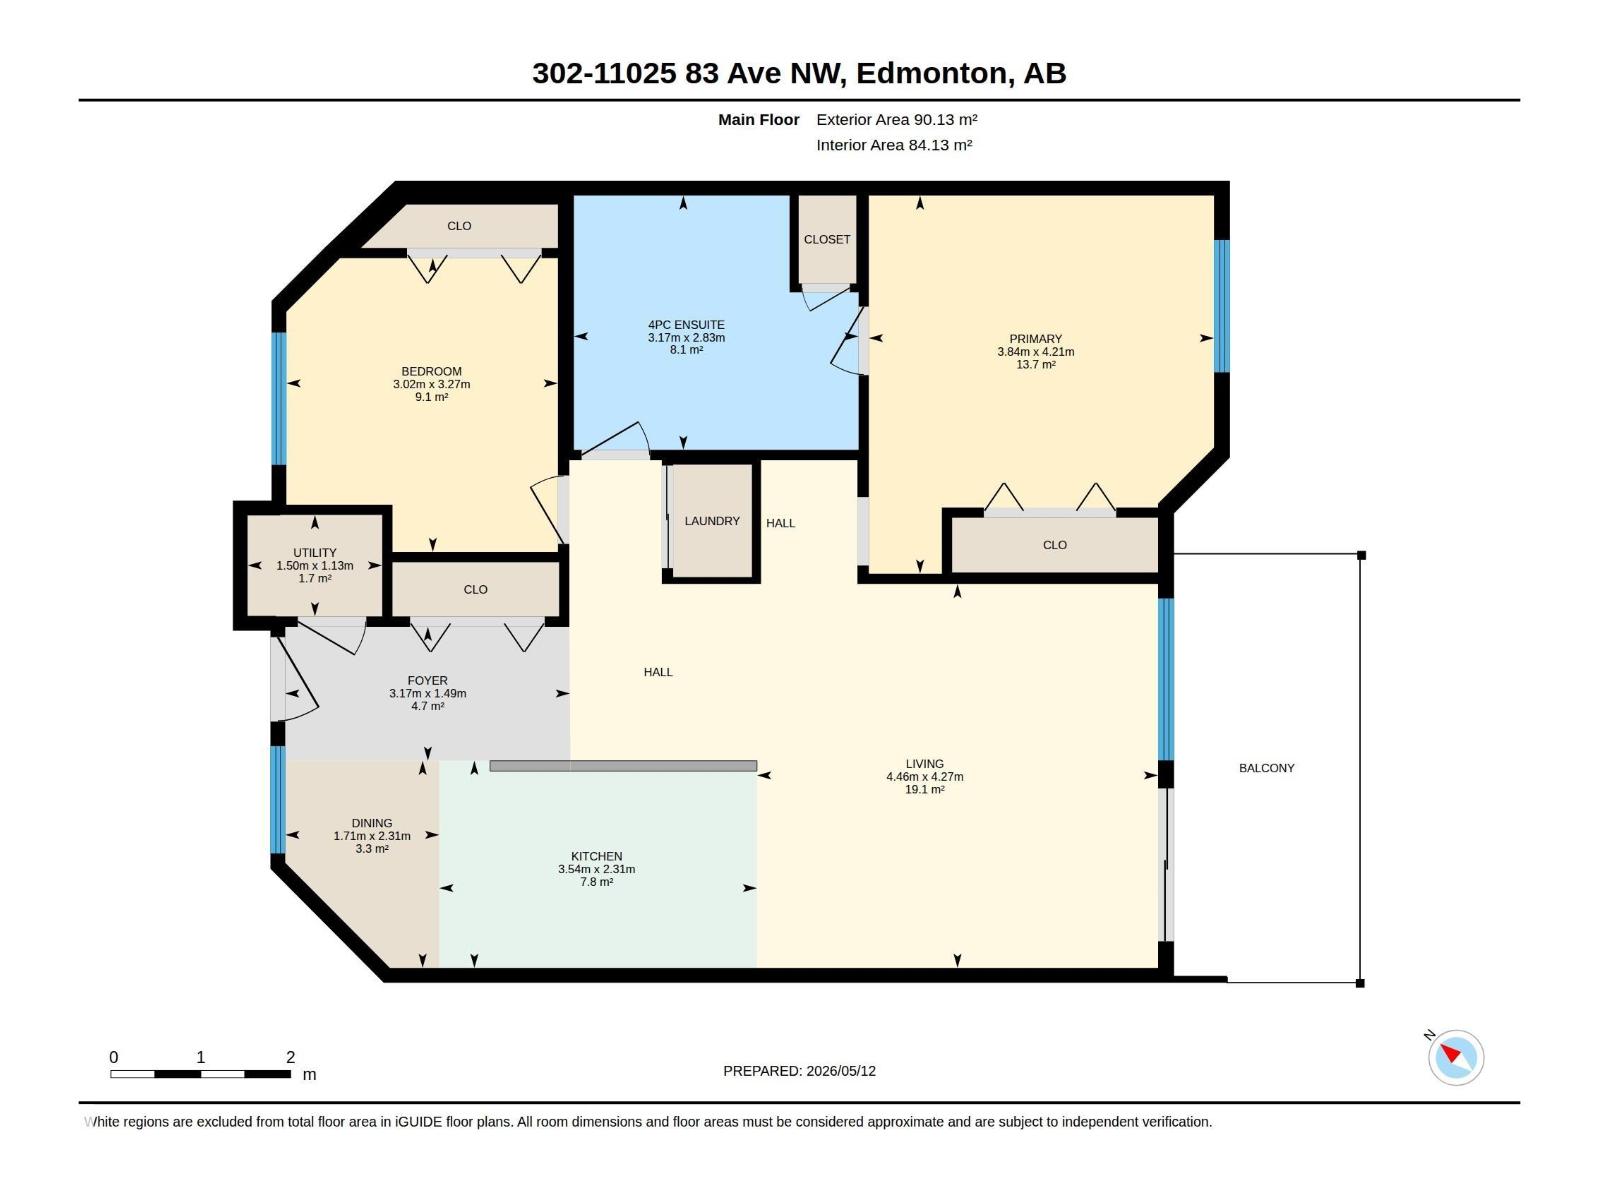
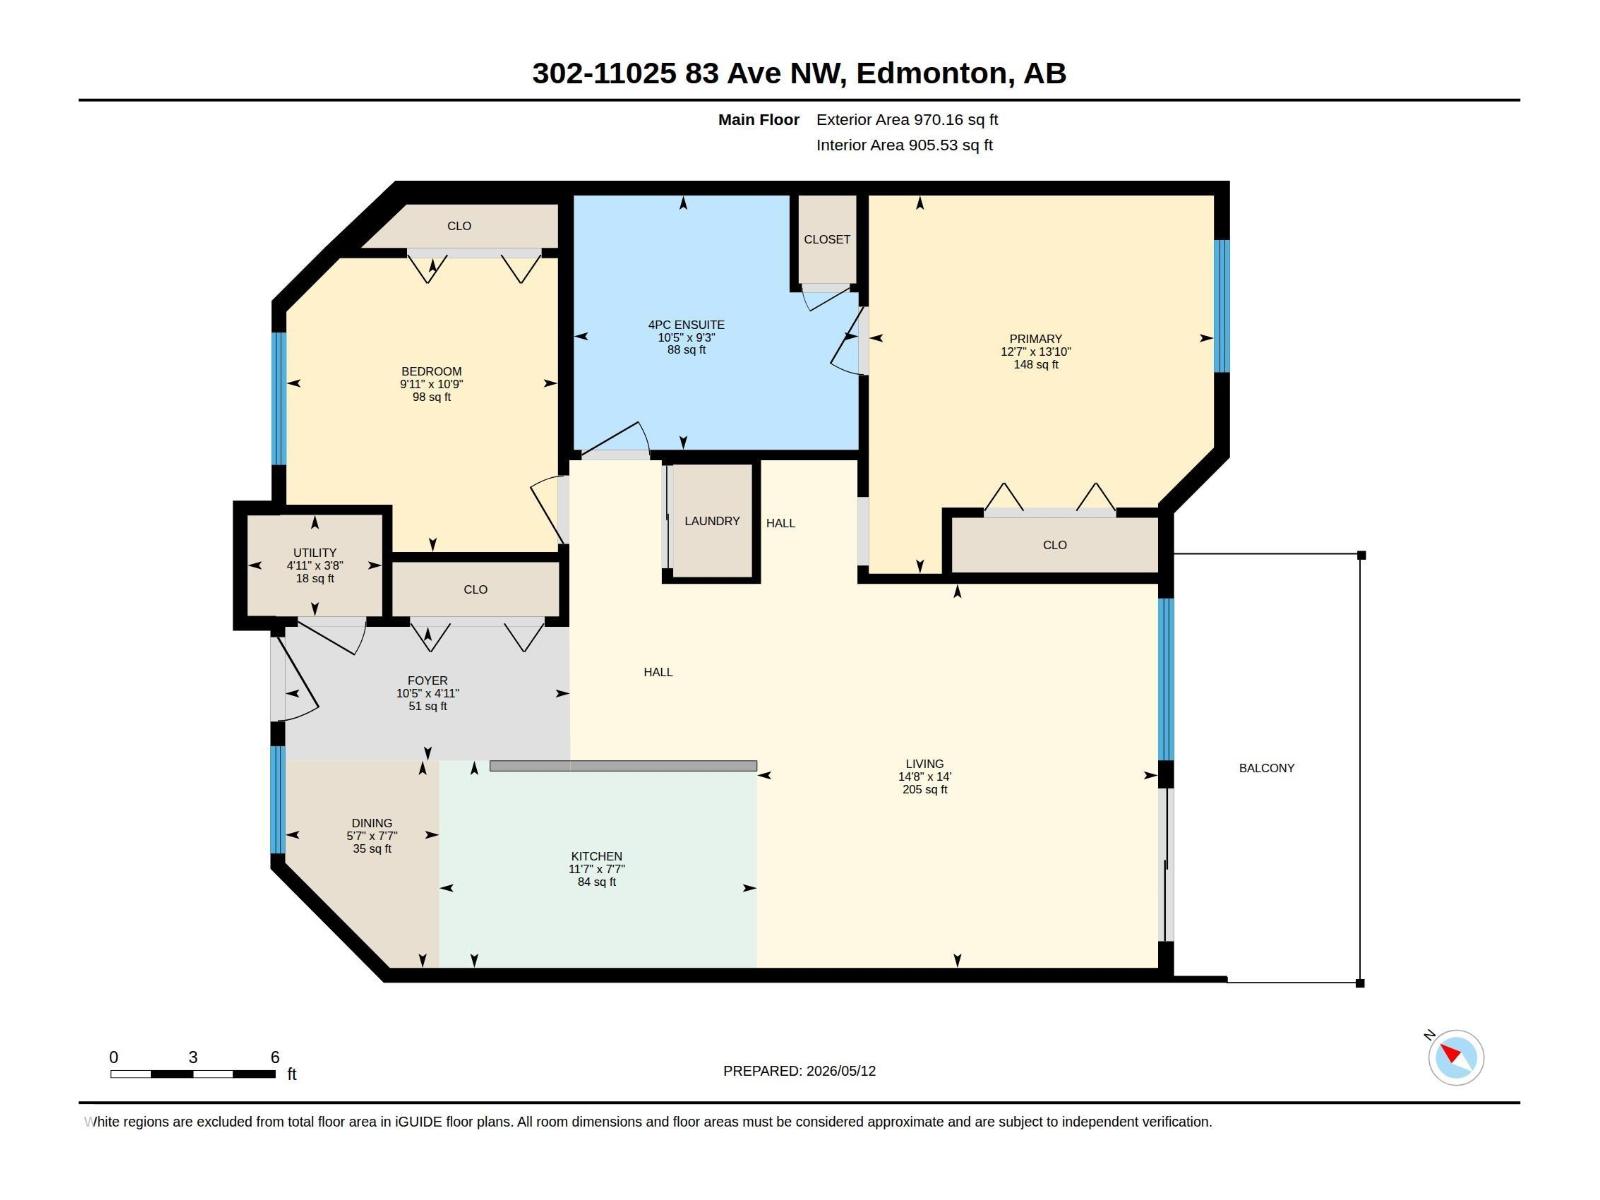
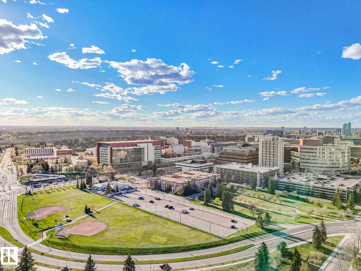
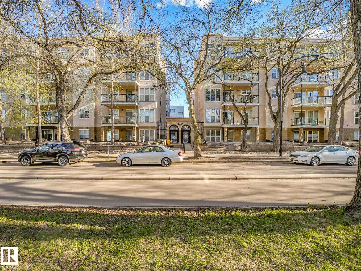
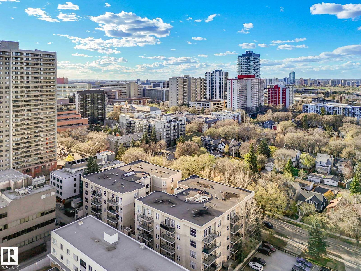
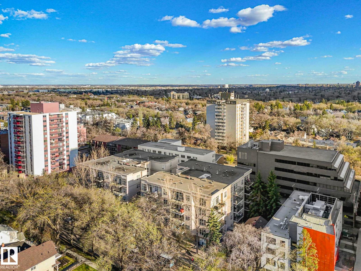
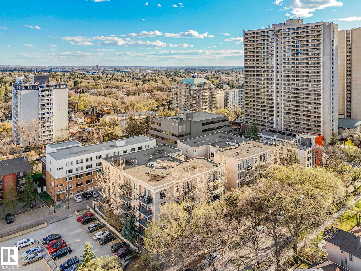
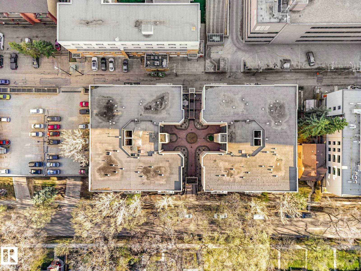
EXCEPTIONALLY LOCATED in the heart of Garneau, just steps to the University of Alberta, U of A Hospital, Whyte Avenue, LRT, and Garneau Park, this immaculate 2-bedroom condo delivers unmatched LIFESTYLE and CONVENIENCE. This bright and modern 905 sq. ft unit boasts 9-ft ceilings, large windows, and an OPEN-CONCEPT layout showcasing a tree-lined street view. The spacious kitchen features abundant cabinetry, generous counters, and an island with raised eating bar, flowing seamlessly into the dining and living areas. Bedrooms are thoughtfully separated, including a primary with a shared access full ensuite. Highlights include IN-SUITE LAUNDRY, luxury vinyl plank flooring, new doors, and sleek flat stock trim and baseboards throughout, underground heated parking, storage cage and a private balcony—perfect for relaxing or entertaining. Turn-key, move-in-ready, and ideally suited for STUDENTS, PROFESSIONALS, or INVESTORS in a PRIME UNIVERSITY LOCATION! Walk Score 95/100, Bike Score 84/100. (id:53676)
| Bathroom Total | 1 | Bedrooms Total | 2 |
| Amenities | Ceiling - 9ft, Vinyl Windows | Appliances | Dishwasher, Dryer, Microwave Range Hood Combo, Oven - Built-in, Refrigerator, Stove, Washer, Window Coverings |
| Basement Type | None | Constructed Date | 2000 |
| Heating Type | Forced Air | Size Interior | 906 Sqft |
| Type | Apartment |
| Heated Garage | |
| Parkade | |
| Underground |
| Acreage | No | Land Amenities | Playground, Public Transit, Schools, Shopping |
| Size Irregular | 30.03 | Size Total | 30.03 M2 |
| Size Total Text | 30.03 M2 |
| Level | Type | Dimensions |
|---|---|---|
| Main Level | Living Room | 4.27 m x 4.46 m |
| Main Level | Dining Room | 2.31 m x 3.54 m |
| Main Level | Kitchen | 2.31 m x 3.54 m |
| Main Level | Primary Bedroom | 4.21 m x 3.84 m |
| Main Level | Bedroom 2 | 3.27 m x 3.02 m |
| Main Level | Laundry Room | 1.13 m x 1.5 m |

Start Your Mortgage Application
