fbpx

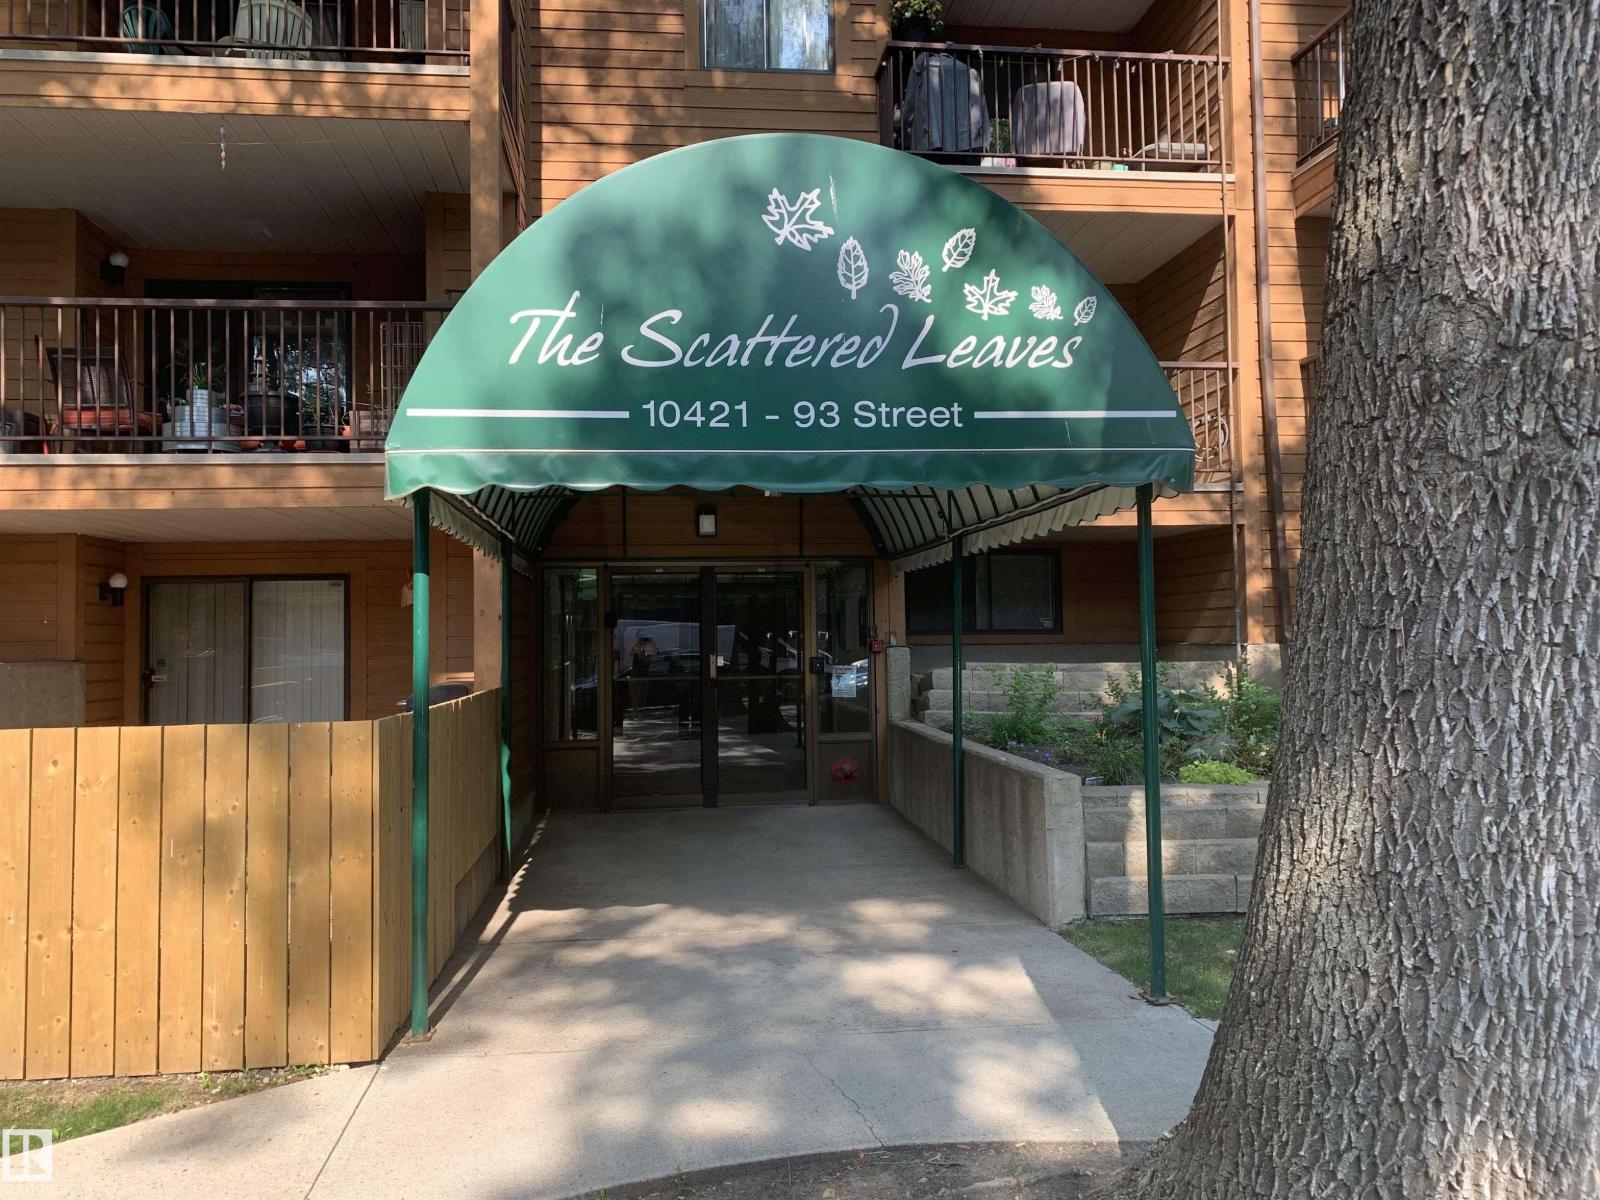
#302 10421 93 St Nw Nw, Edmonton, Alberta T5H 1X5

MLS® # E4502898

$129,900

Property Size 964
Bedrooms 2
Bathrooms 2
Year Built 1983
Garages 1

Description

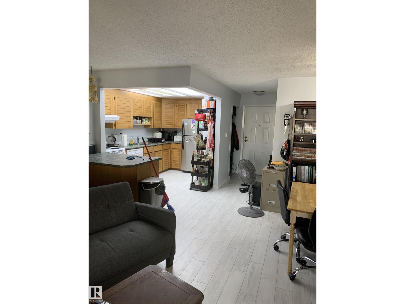
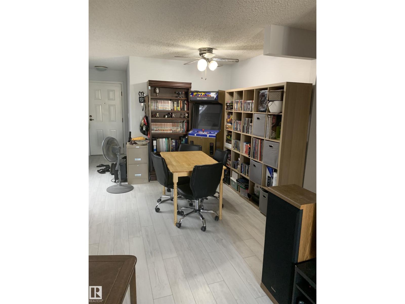
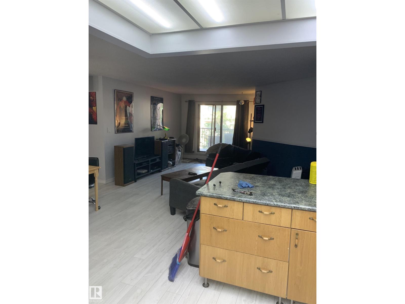
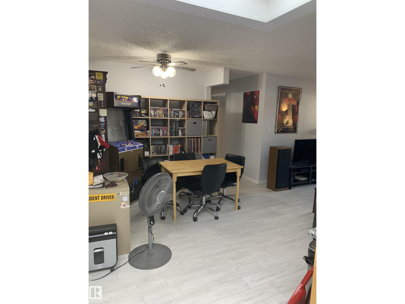
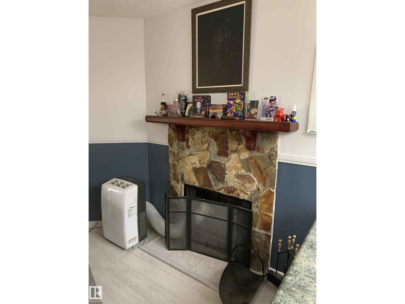
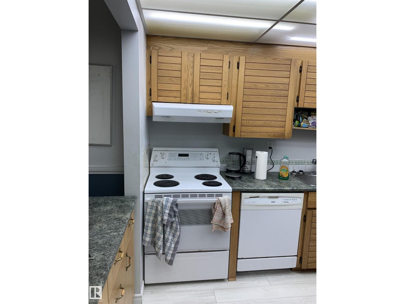
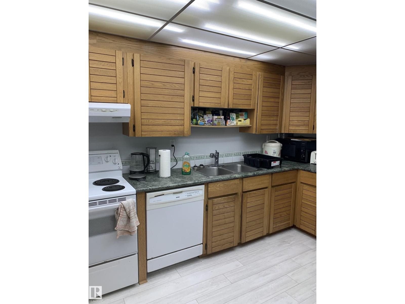
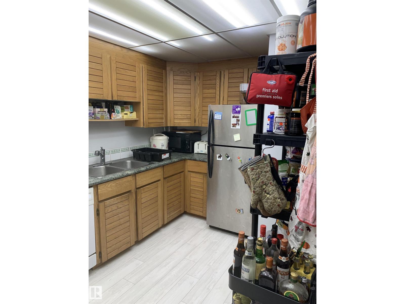
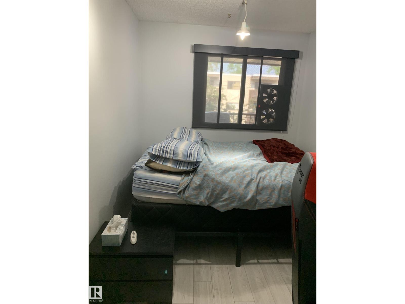
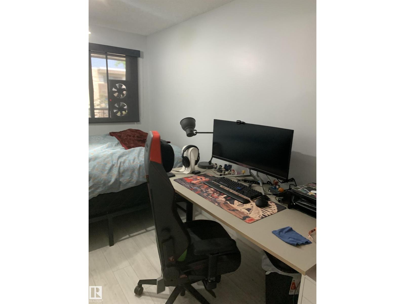
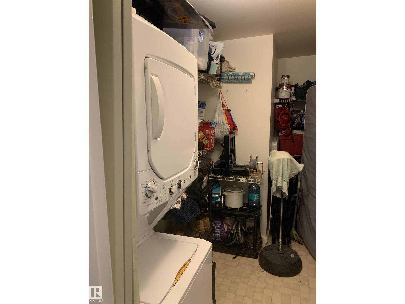
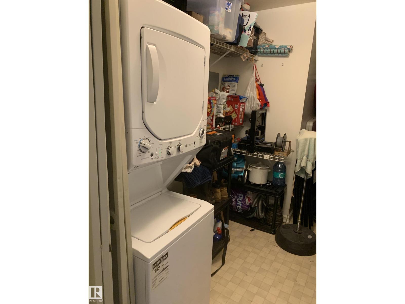
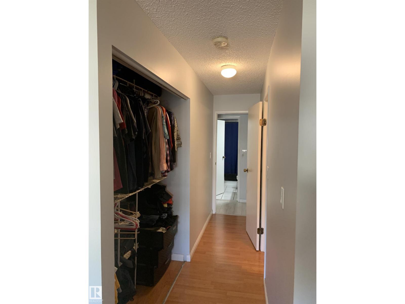
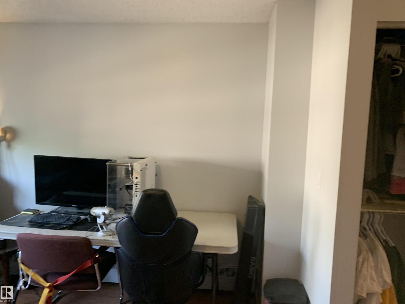
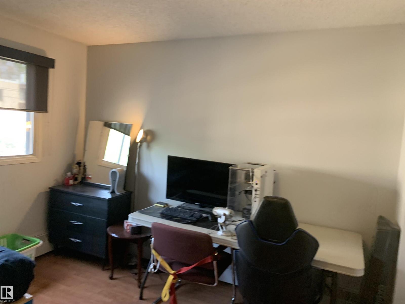
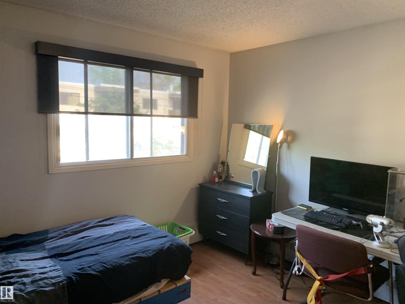
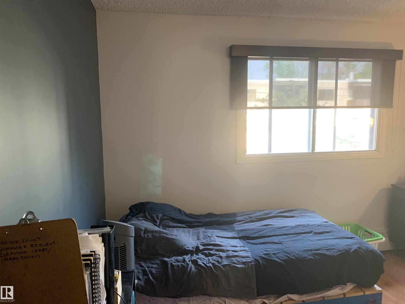
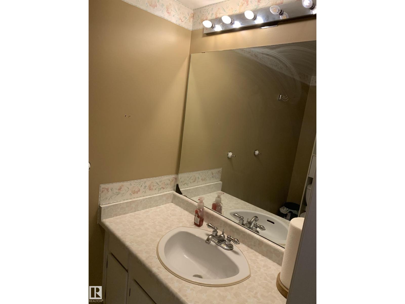
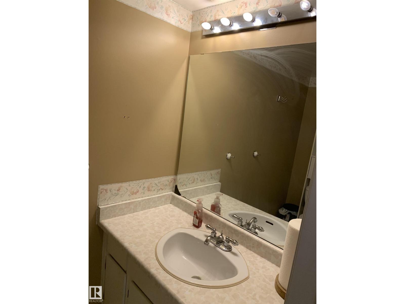
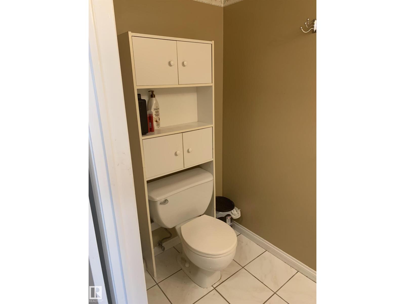
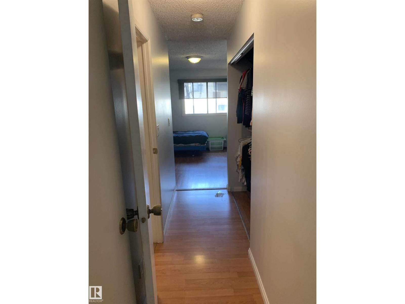
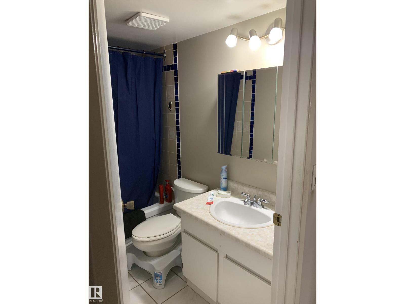
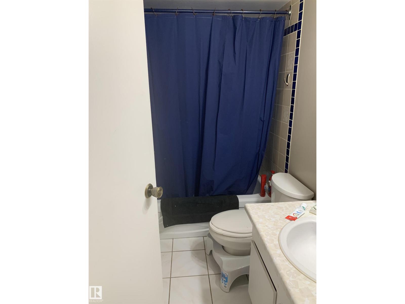
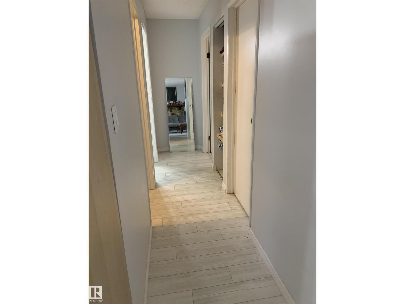
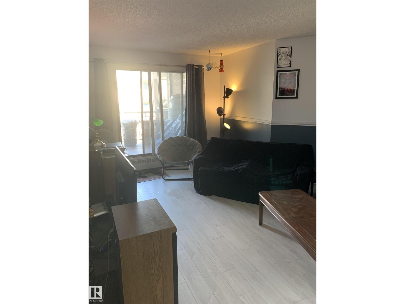
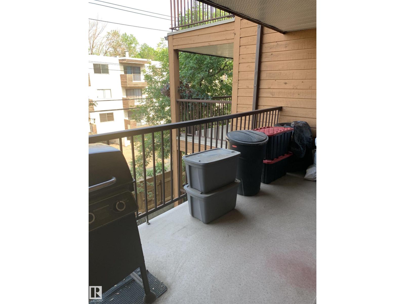
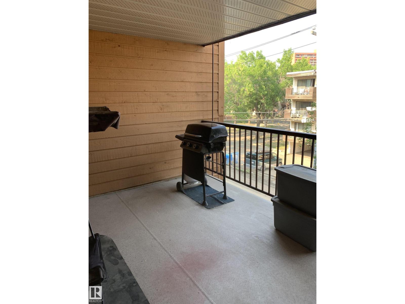
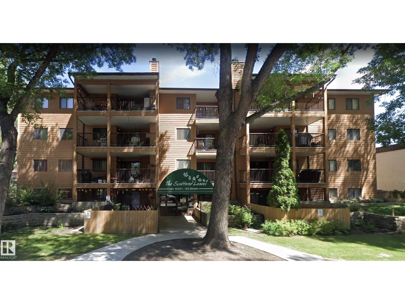
Welcome to this well-maintained 2-bedroom, 1.5-bath condo in central Edmonton! Ideally located just minutes from downtown, River Valley trails, LRT, Little Italy, Rogers Place, golf courses, shopping, and everyday amenities. Condo fees include heat, water, gas, building insurance, exterior maintenance, and snow removal. This bright third-floor end unit is situated in a well-maintained building featuring an elevator, heated underground parking, and a fitness room. The spacious living room offers a cozy wood-burning fireplace and opens onto a large balcony with a natural gas BBQ hookup. The updated galley kitchen with dinette features newer countertops, an island, hood fan, refrigerator, stove, and dishwasher. Additional upgrades include newer laminate flooring, tile, baseboards, light fixtures, window coverings, and a newer washer and dryer. (id:53676)

PROPERTY FEATURES

  • MLS® Number E4502898
  • Price $129,900
  • Bedrooms: 2
  • Bathrooms: 2
  • Square Footage: 964 sqft
  • Property Type: Apartment
  • Neighbourhood: Boyle Street
  • Amenities Near By Golf Course, Playground, Public Transit, Schools, Shopping
  • Features Corner Site, Paved Lane, Lane, No Smoking Home
  • Parking Space Total 1
  • View Type Valley View

Buildings

Bathroom Total 2 Bedrooms Total 2
Appliances Dishwasher, Dryer, Hood Fan, Refrigerator, Washer, Window Coverings Basement Type None
Constructed Date 1983 Fire Protection Smoke Detectors
Fireplace Fuel Wood Fireplace Present Yes
Fireplace Type Unknown Half Bath Total 1
Heating Type Baseboard Heaters, Hot Water Radiator Heat Size Interior 964 Sqft
Type Apartment

Parking

Heated Garage
Underground

Land

Acreage No Land Amenities Golf Course, Playground, Public Transit, Schools, Shopping

Rooms

Level Type Dimensions
Main Level Living Room 5.24 m x 4.56 m
Main Level Dining Room 2.59 m x 2.21 m
Main Level Kitchen 3.56 m x 2.54 m
Main Level Primary Bedroom 3.6 m x 3.46 m
Main Level Bedroom 2 3.81 m x 2.33 m
Main Level Laundry Room 3.61 m x 1.85 m

BROKERAGE

  • Office: Homes & Gardens Real Estate Limited

Start Your Mortgage Application

Schedule a Tour

Do you have questions?

Call or text today, we are here to help!

587-719-1004

Scroll to Top