
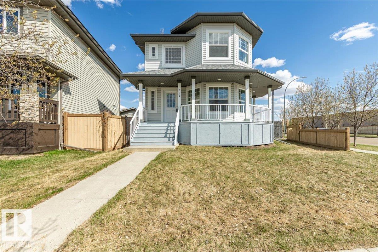
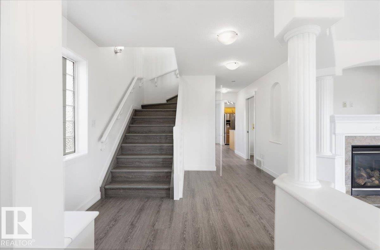
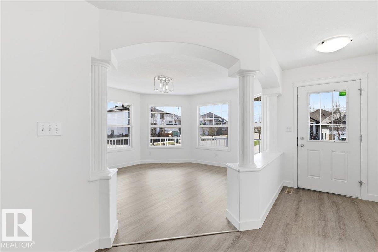
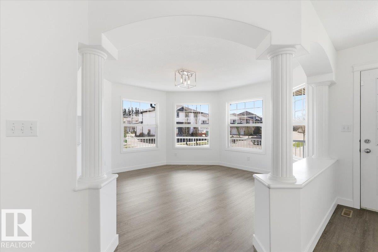
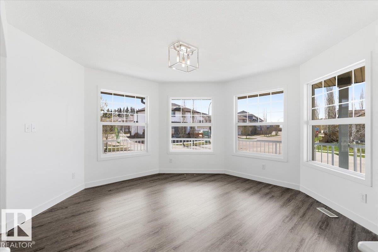
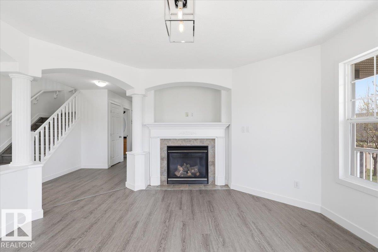
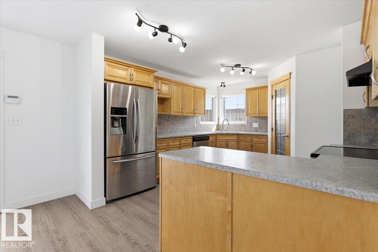
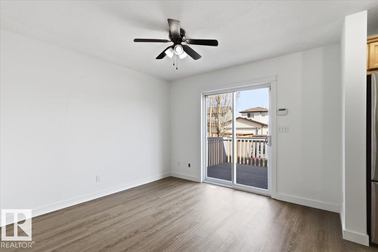
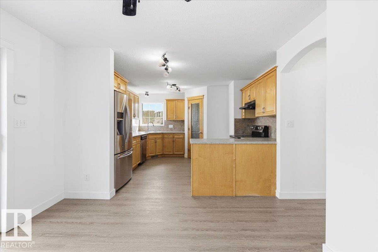
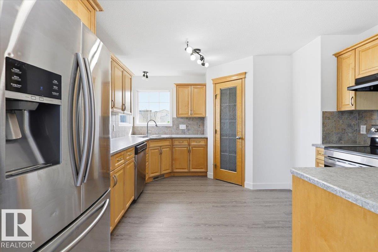
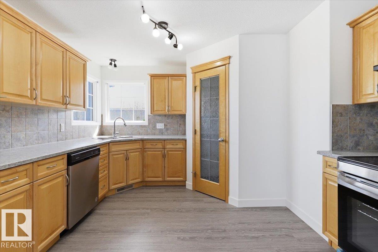
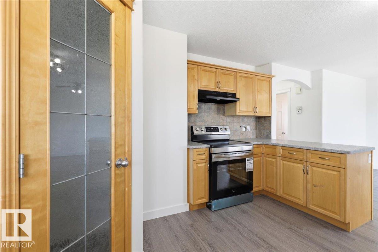
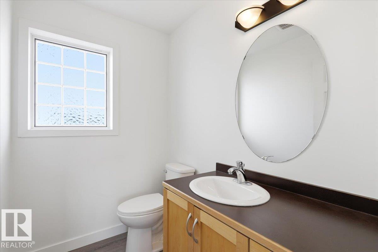
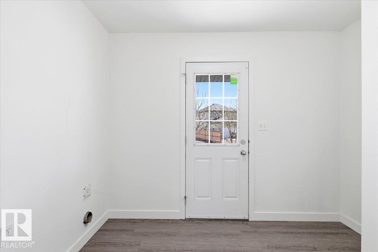
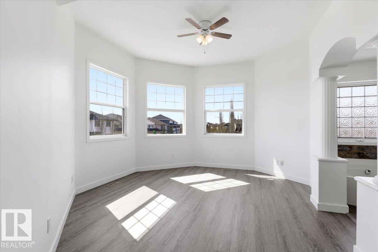
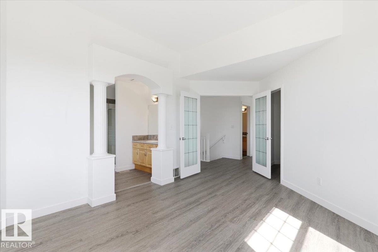
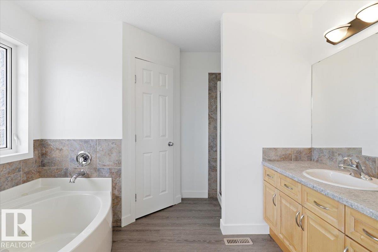
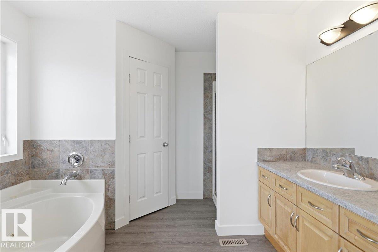
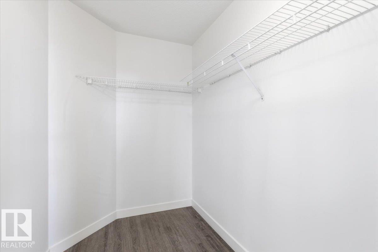
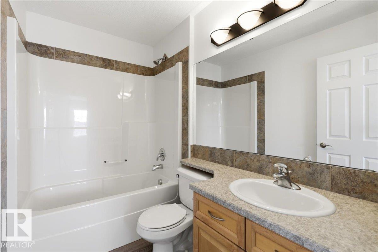
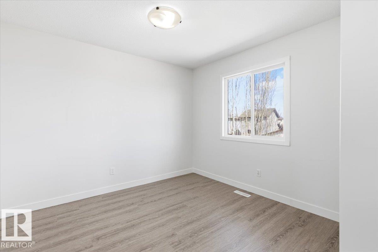
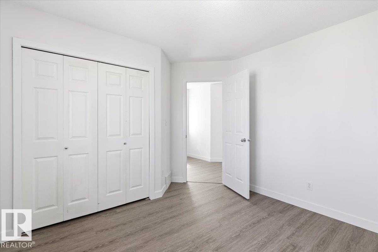
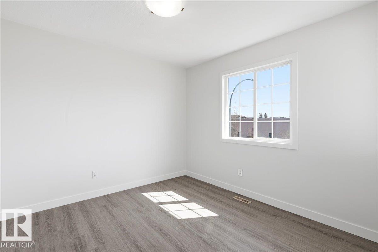
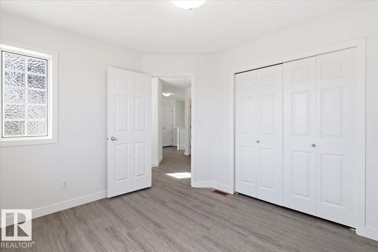
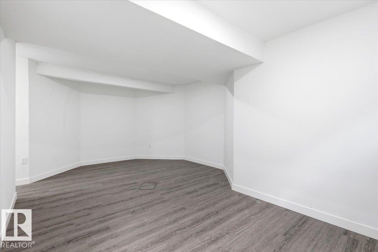
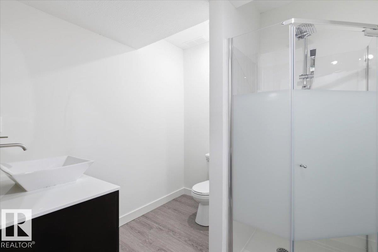
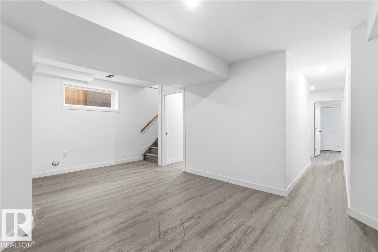
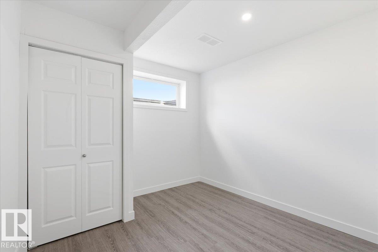
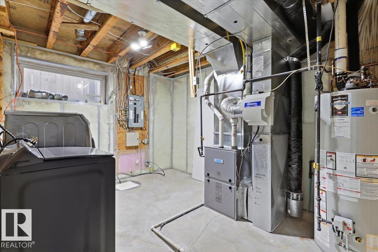
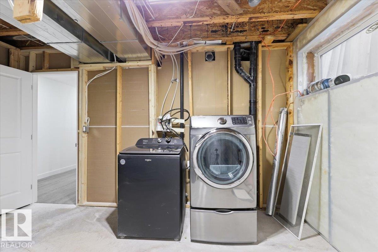
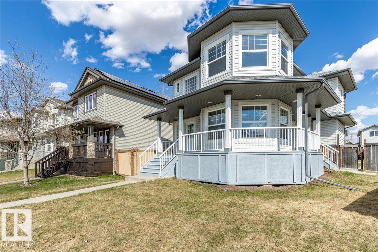
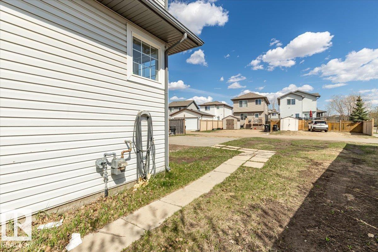
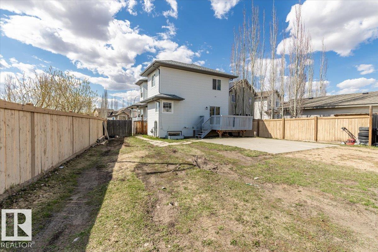
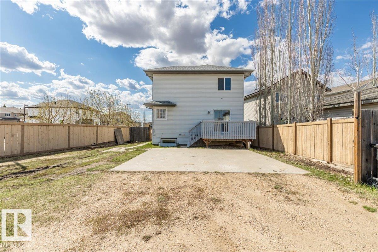
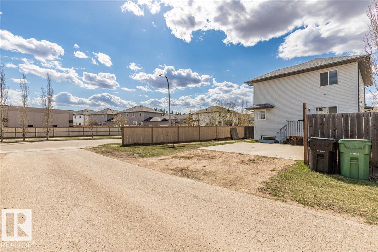
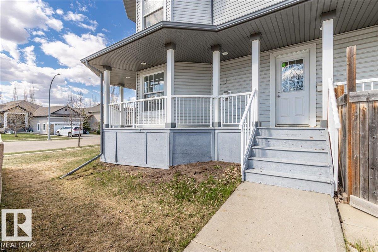
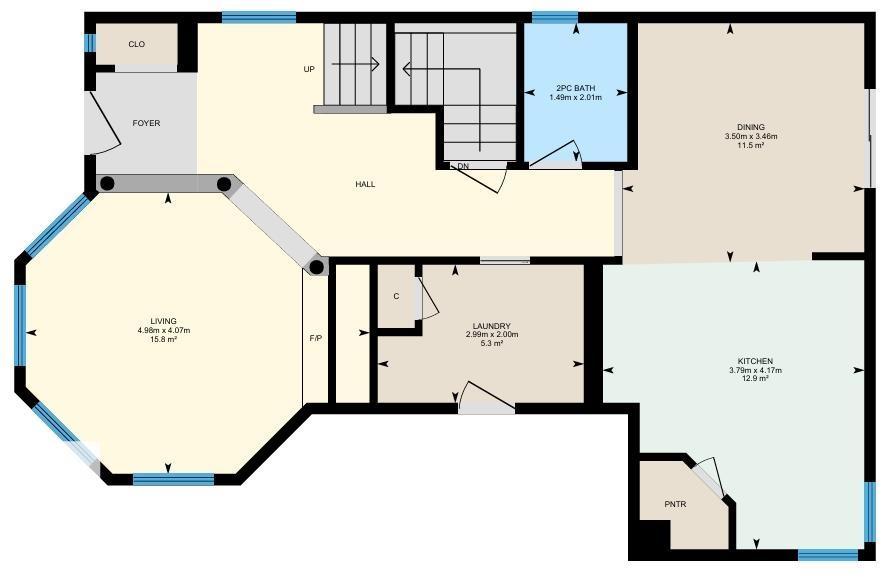
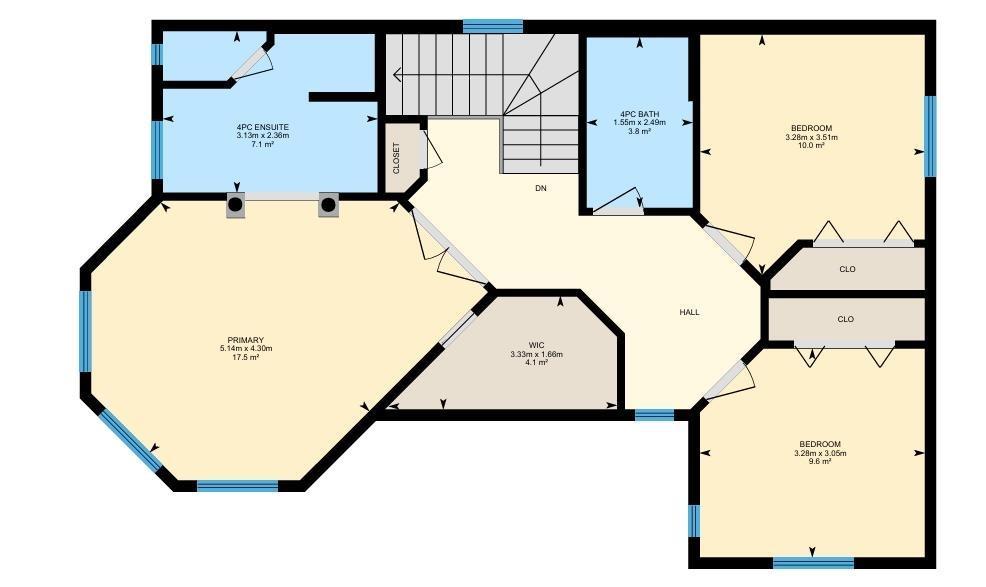
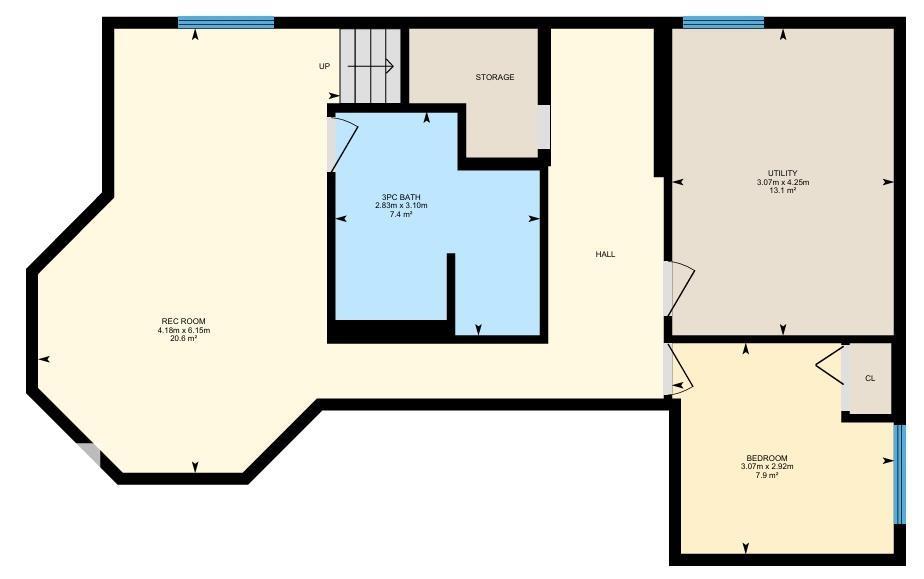
Fully Finished 2 Storey home located on a Corner Lot! New Shingles in 2025, New Furnace in 2024, New Hot Water Tank in 2022, Vinyl Plank Flooring, and More! Past the front porch deck enter the main floor of this renovated home. The Unique living room greets you with lots of windows for natural light and a Gas Fire Place. The Kitchen and Dining with access to the back yard deck are open to each other with lots of cupboard space and a corner pantry. Concluding the main floor is a 2 piece bathroom, and a separate entrance laundry room. The Fully Finished Basement hosts a large family room, 3 piece bathroom, bedroom, and Utility/Laundry room. The Upper level has the Primary Bedroom with a large 4 piece Ensuite Bathroom, and walk-in closet. Two more bedrooms on the upper level, and a 4 piece bathroom conclude the interior of the home. Front and back alley access with a parking pad in the back this move in ready home welcomes its new owners! (id:53676)
| Bathroom Total | 4 | Bedrooms Total | 4 |
| Appliances | Dishwasher, Dryer, Hood Fan, Refrigerator, Stove, Washer | Basement Development | Finished |
| Basement Type | Full (finished) | Constructed Date | 2008 |
| Construction Style Attachment | Detached | Fireplace Fuel | Gas |
| Fireplace Present | Yes | Fireplace Type | Unknown |
| Half Bath Total | 1 | Heating Type | Forced Air |
| Stories Total | 2 | Size Interior | 1649 Sqft |
| Type | House |
| Parking Pad | |
| See Remarks |
| Acreage | No | Land Amenities | Airport, Golf Course, Playground, Schools, Shopping |
| Size Irregular | 431.81 | Size Total | 431.81 M2 |
| Size Total Text | 431.81 M2 |
| Level | Type | Dimensions |
|---|---|---|
| Basement | Family Room | 6.15 m x 4.18 m |
| Basement | Bedroom 4 | 3.07 m x 2.92 m |
| Main Level | Living Room | 4.98 m x 4.07 m |
| Main Level | Dining Room | 3.5 m x 3.46 m |
| Main Level | Kitchen | 4.17 m x 3.79 m |
| Upper Level | Primary Bedroom | 5.14 m x 4.3 m |
| Upper Level | Bedroom 2 | 3.51 m x 3.28 m |
| Upper Level | Bedroom 3 | 3.28 m x 3.05 m |

Start Your Mortgage Application
