
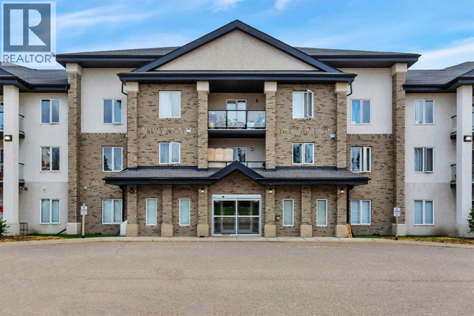
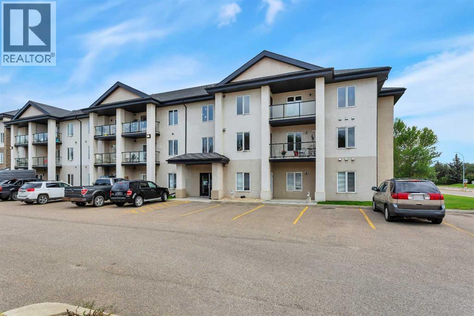
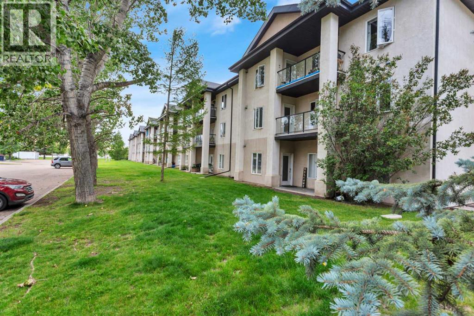
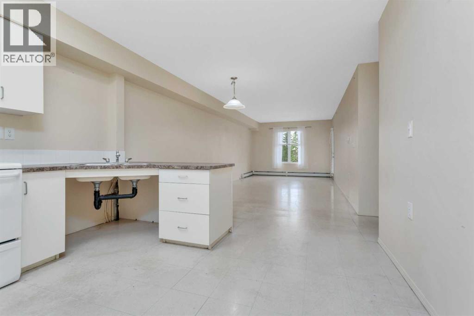
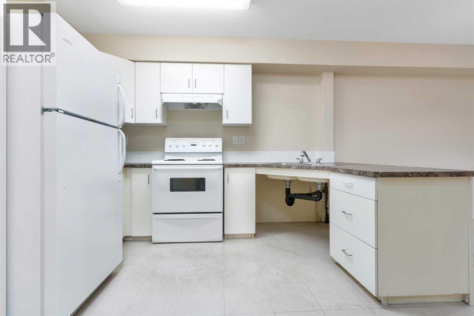
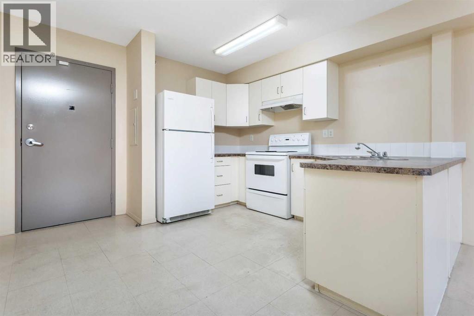
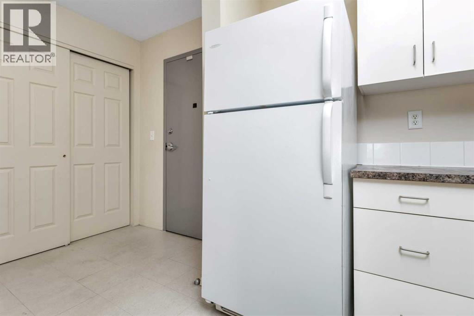
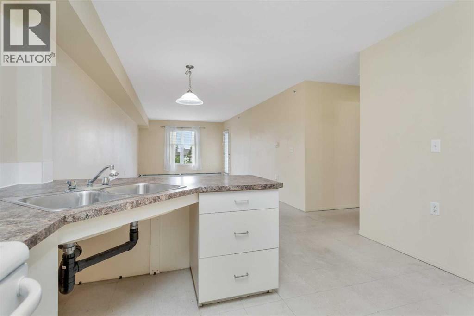
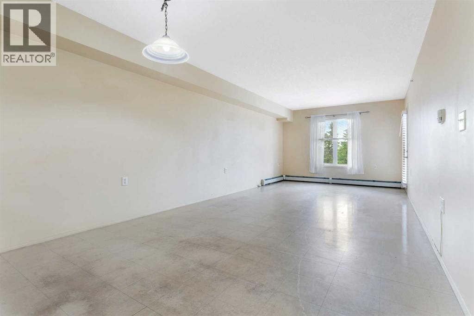
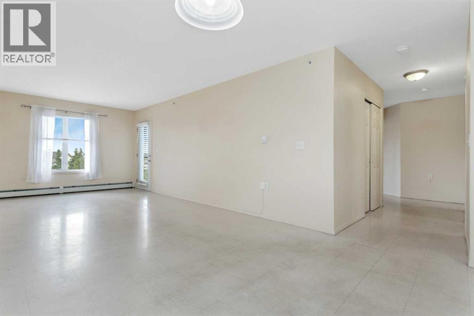
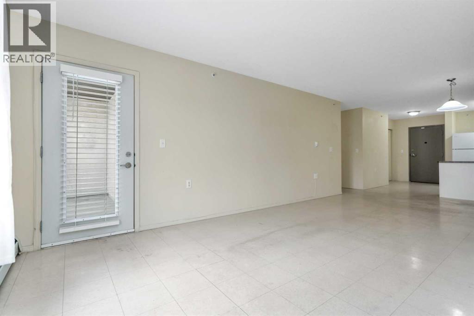
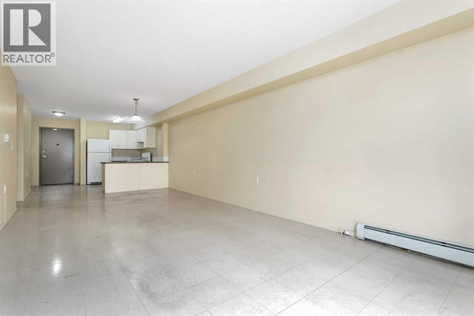
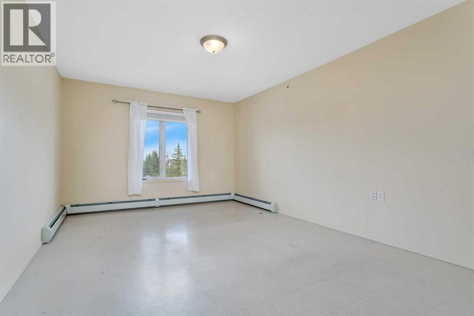
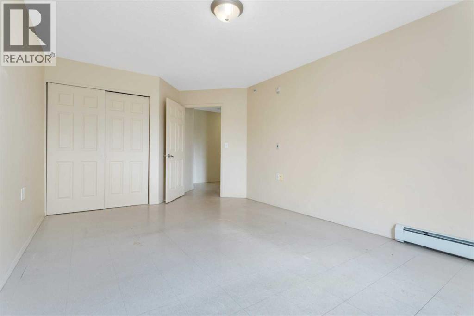
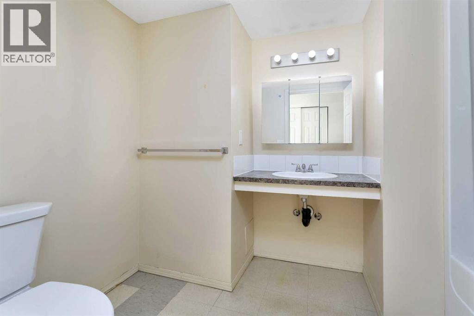
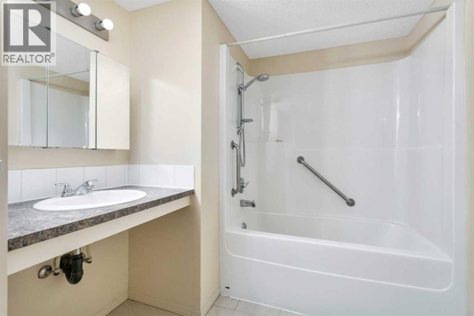
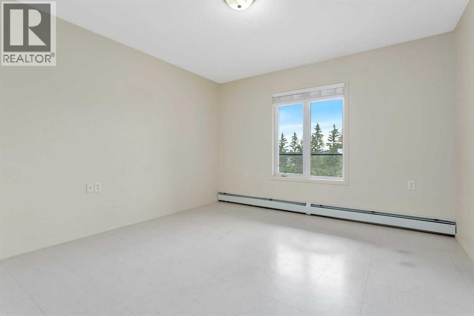
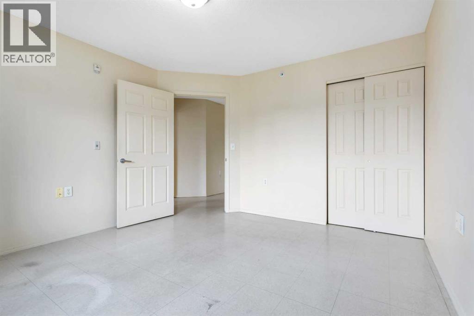
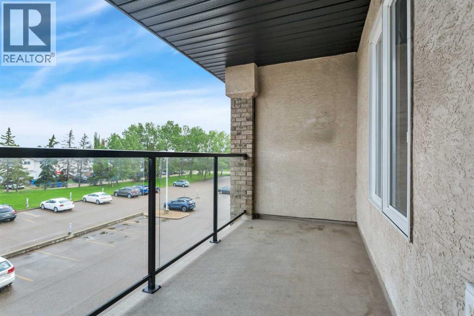
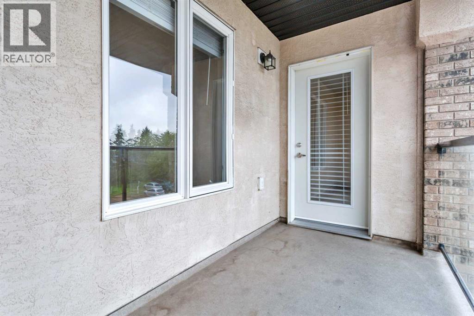
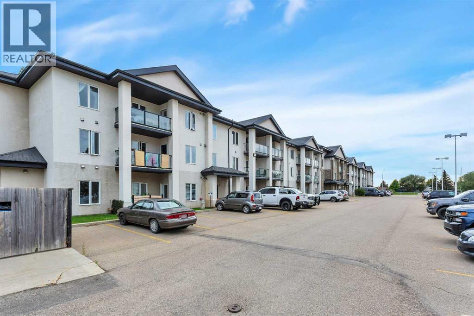
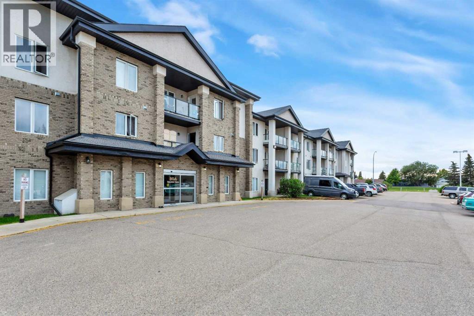
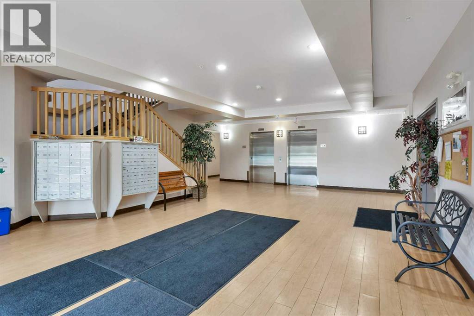
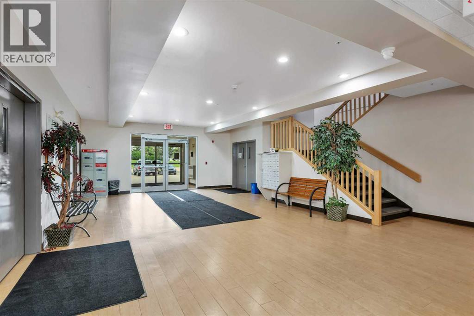
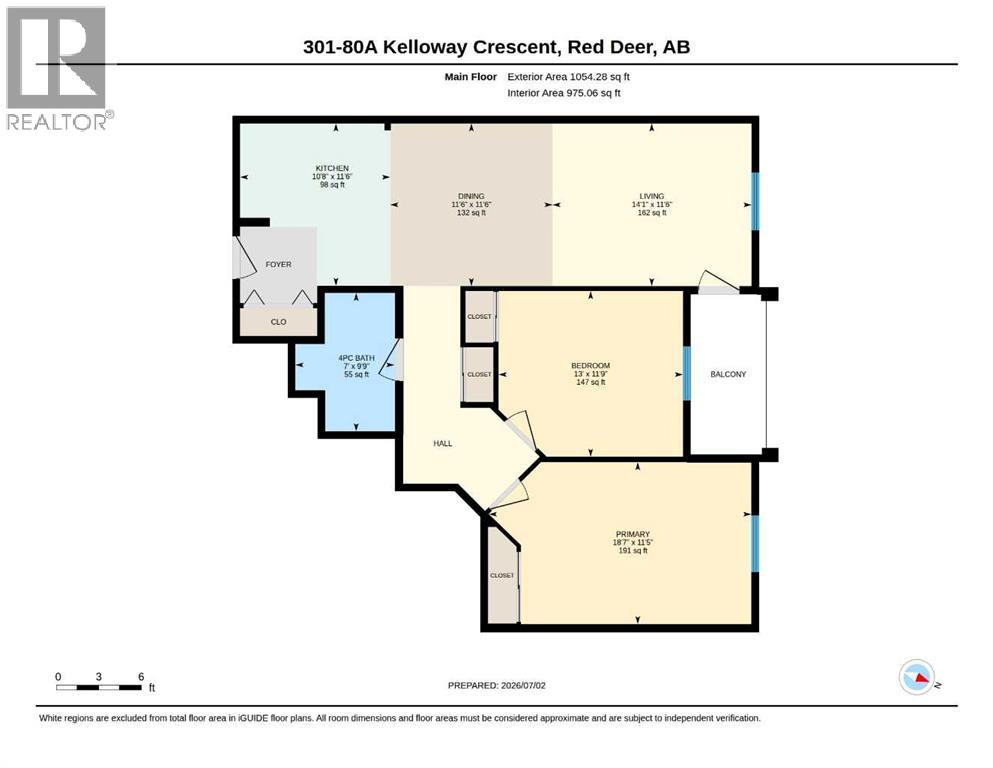
Welcome to this top-floor 2-bedroom condo in the highly desirable community of Kentwood! Offering 1,190 sq. ft. of bright, wheelchair-accessible living space, this well-maintained home features an open-concept floor plan designed for comfort and functionality. Whether you're a first-time buyer, downsizer, or investor, this affordable property is an excellent opportunity. The spacious kitchen includes a convenient breakfast peninsula and flows seamlessly into the dining and living areas, creating the perfect space for everyday living and entertaining. Step outside to your private covered balcony and enjoy a peaceful place to relax. This unit offers two generously sized bedrooms, a large 4-piece bathroom, and plenty of storage throughout. An assigned outdoor parking stall is included, along with ample visitor parking for guests. Monarch Place is a quiet, well-managed building with no age restrictions and features a party/games room, bike and scooter storage, and pet-friendly policies (with size restrictions). Condo fees are an affordable $408/month and include all utilities except power, making budgeting simple and convenient. A fantastic opportunity to own an affordable, accessible home in a peaceful location close to amenities. Make this wonderful condo your own! (id:53676)
| Bathroom Total | 1 | Bedrooms Above Ground | 2 |
| Bedrooms Total | 2 | Amenities | Exercise Centre, Laundry Facility |
| Appliances | Refrigerator, Stove | Constructed Date | 2003 |
| Construction Style Attachment | Attached | Cooling Type | None |
| Flooring Type | Other | Heating Type | Hot Water |
| Stories Total | 3 | Size Interior | 1054 Sqft |
| Total Finished Area | 1054 Sqft | Type | Apartment |
| Other |
| Acreage | No | Land Amenities | Schools, Shopping |
| Size Irregular | 996.00 | Size Total | 996 Sqft|0-4,050 Sqft |
| Size Total Text | 996 Sqft|0-4,050 Sqft | Zoning Description | Dc(16) |
| Level | Type | Dimensions |
|---|---|---|
| Main Level | Primary Bedroom | 18.58 Ft x 11.42 Ft |
| Main Level | Bedroom | 13.00 Ft x 11.75 Ft |
| Main Level | Living Room | 11.33 Ft x 14.08 Ft |
| Main Level | Kitchen | 11.00 Ft x 10.08 Ft |
| Main Level | 4pc Bathroom | 7.00 Ft x 9.00 Ft |
| Main Level | Dining Room | 11.50 Ft x 11.50 Ft |

Start Your Mortgage Application
