
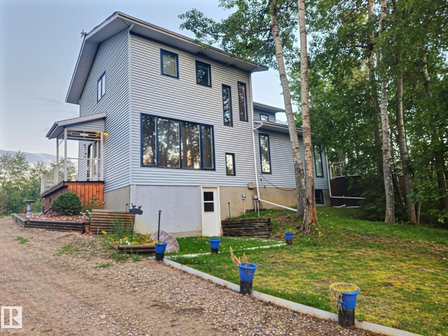
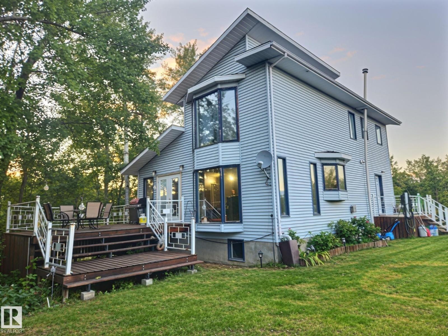
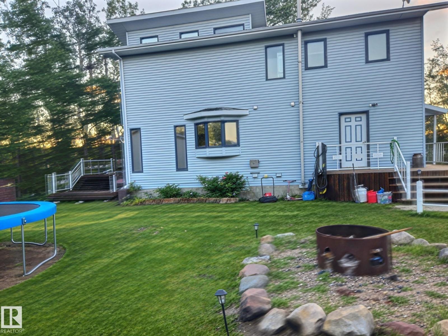
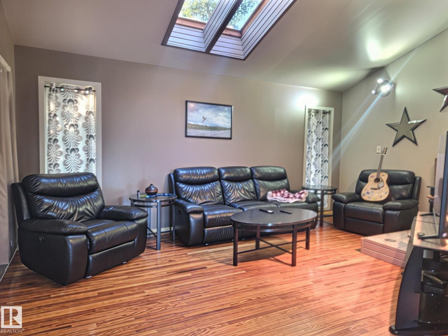
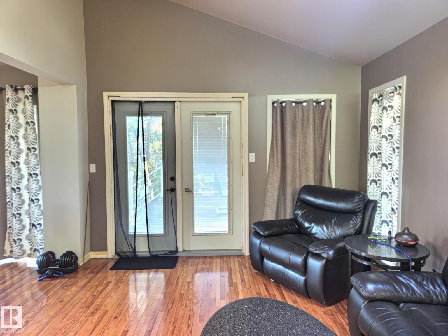
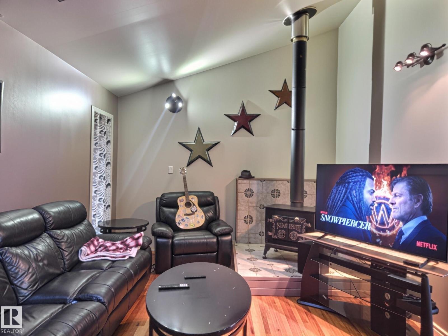
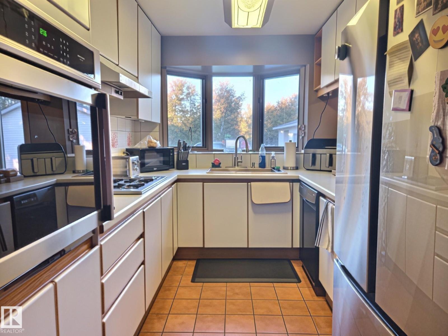
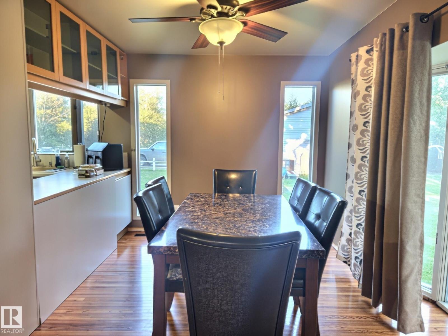
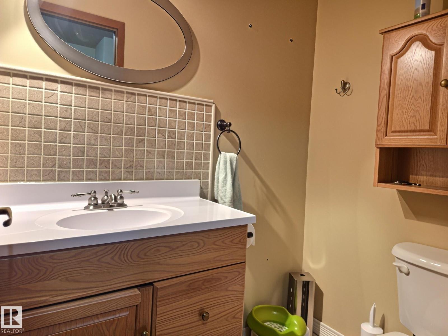
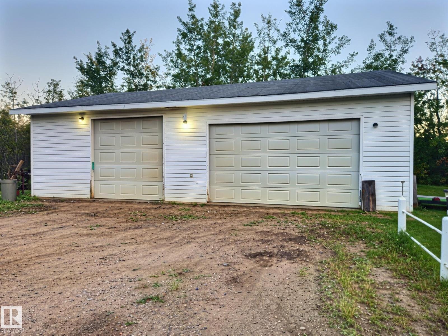
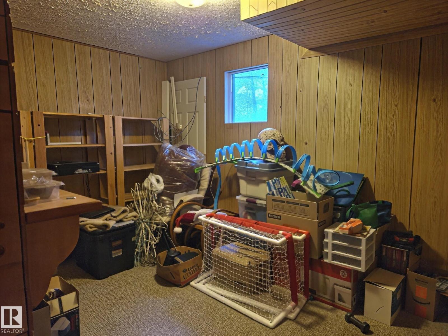
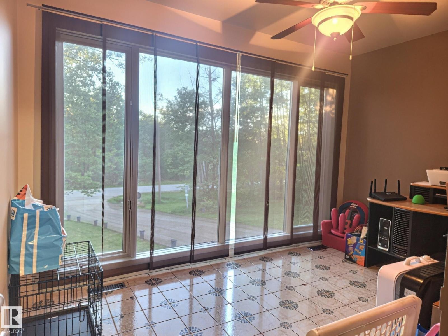
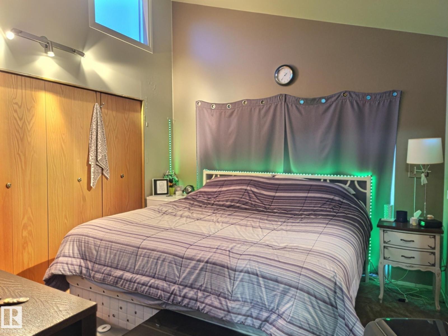
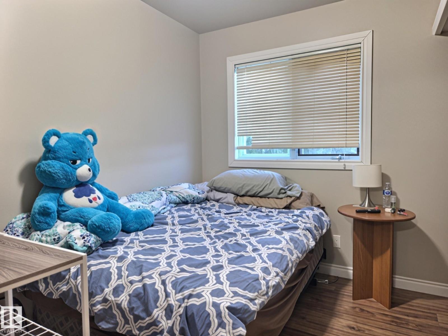
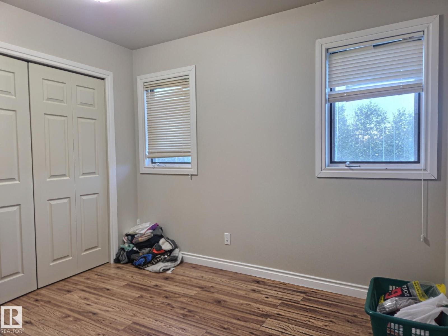
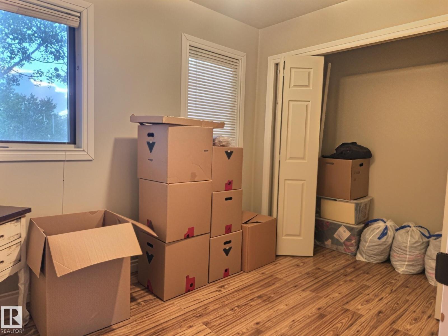
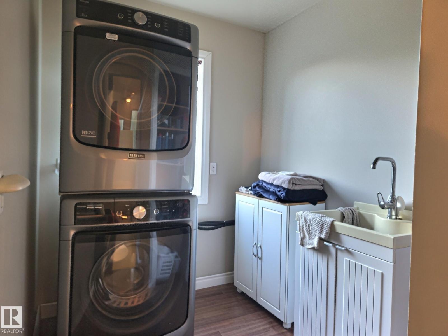
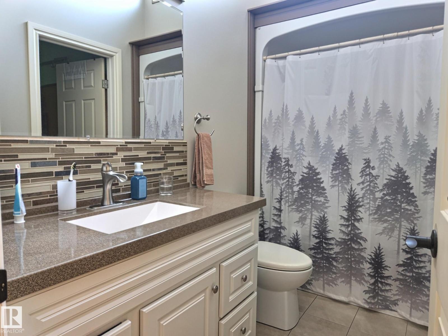
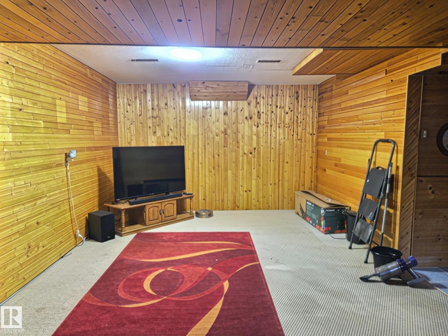
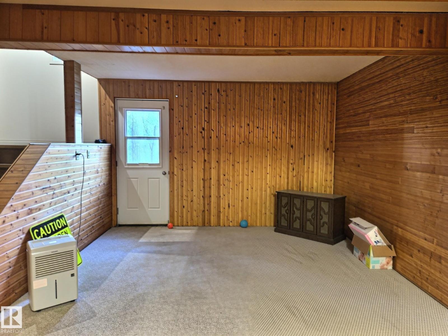
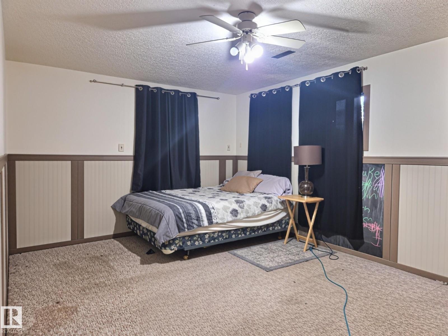
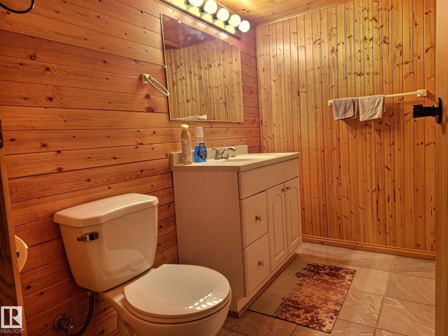
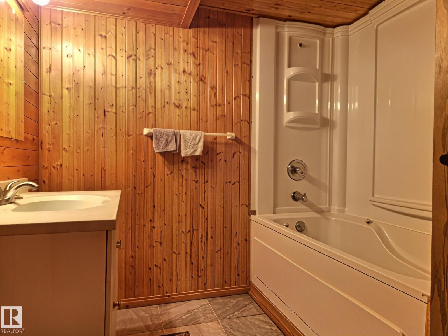
Welcome to Lottie Lake! This one and a half story home has a total of six bedrooms with a large main floor family room, an office, a large pantry and a two piece bathroom. The upper floor has four of the bedrooms as well as a four piece bathroom and the laundry room. In the basement you will find a large rec room, two more bedrooms and a four piece bathroom with a jetted tub. Outside you have 1.18 acres of well treed property. A two tiered deck and private backyard along with walking and quad trails throughout the remainder of the property. There is plenty of parking outside as well as a detached triple car garage/shop. If you were looking for a home that offers peace and quiet nestled among a well treed lot that is close to town, then you have found it. (id:53676)
| Bathroom Total | 3 | Bedrooms Total | 6 |
| Appliances | Dishwasher, Dryer, Hood Fan, Oven - Built-in, Refrigerator, Stove, Washer, Window Coverings | Basement Development | Finished |
| Basement Type | Full (finished) | Constructed Date | 1982 |
| Construction Style Attachment | Detached | Half Bath Total | 1 |
| Heating Type | Forced Air | Stories Total | 2 |
| Size Interior | 1701 Sqft | Type | House |
| Oversize | |
| Detached Garage |
| Acreage | Yes | Size Irregular | 1.18 |
| Size Total | 1.18 Ac | Size Total Text | 1.18 Ac |
| Level | Type | Dimensions |
|---|---|---|
| Above | Kitchen | Measurements not available |
| Basement | Family Room | 7.64 m x 3.6 m |
| Basement | Bedroom 5 | 4.06 m x 3.45 m |
| Basement | Bedroom 6 | 2.62 m x 2.46 m |
| Main Level | Living Room | 5.41 m x 3.44 m |
| Main Level | Dining Room | 3.72 m x 2.68 m |
| Main Level | Den | 3.46 m x 2.47 m |
| Main Level | Pantry | 3 m x 1.38 m |
| Upper Level | Primary Bedroom | 3.63 m x 3.31 m |
| Upper Level | Bedroom 2 | 3.06 m x 2.39 m |
| Upper Level | Bedroom 3 | 2.89 m x 2.13 m |
| Upper Level | Bedroom 4 | 2.7 m x 2.23 m |
| Upper Level | Laundry Room | 2.16 m x 1.88 m |

Start Your Mortgage Application
