Description
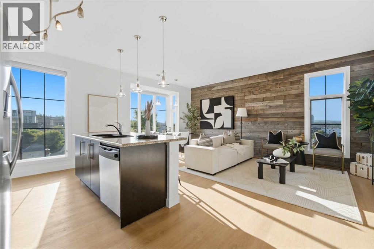
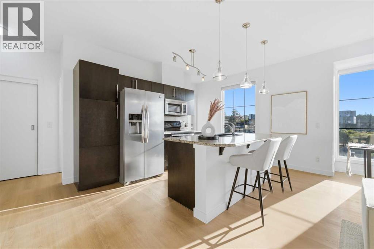
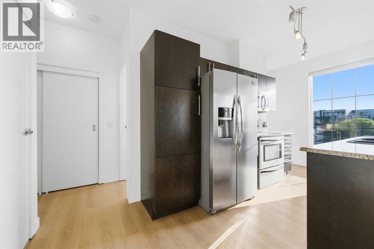
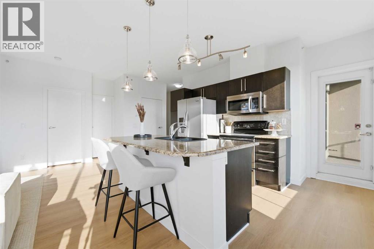
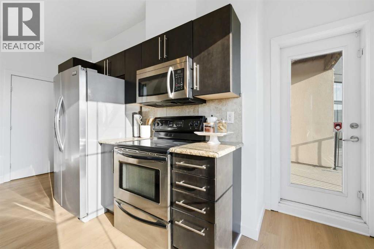
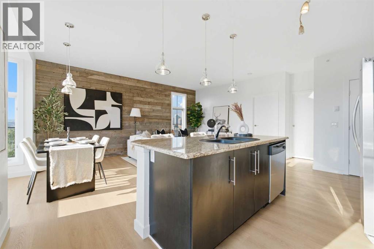
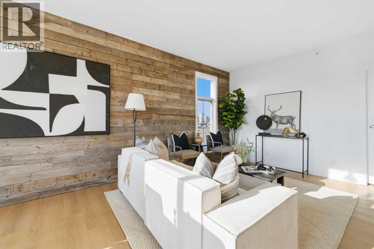
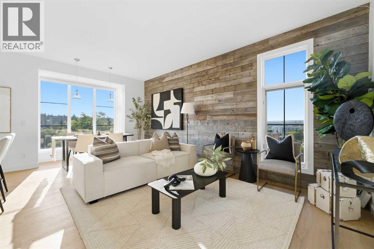
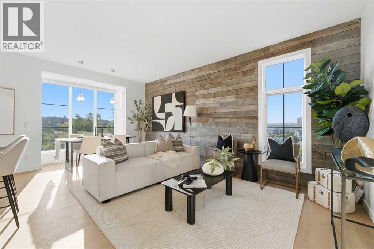
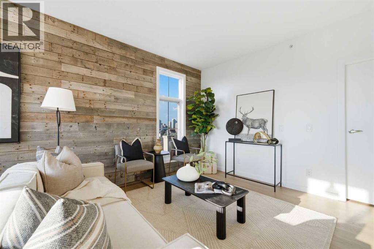
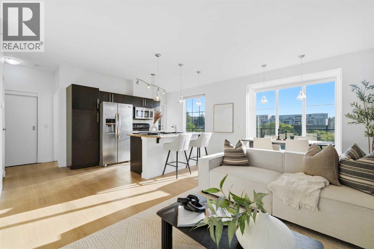
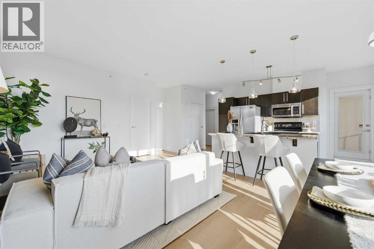
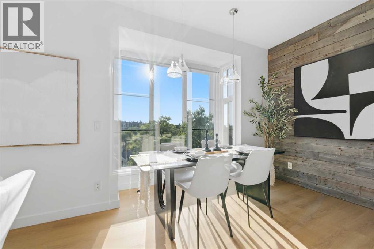
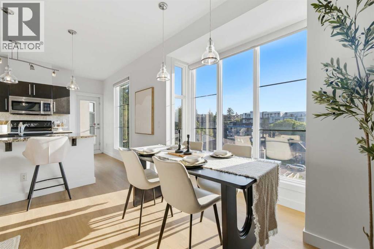
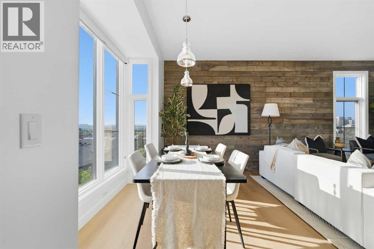
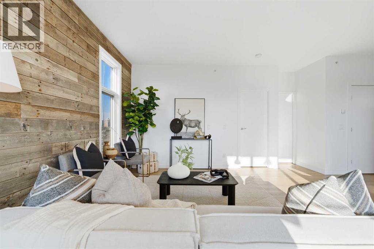
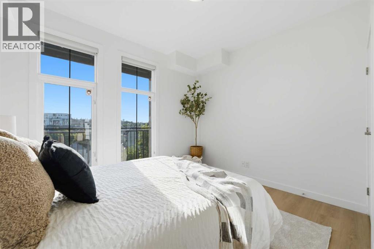
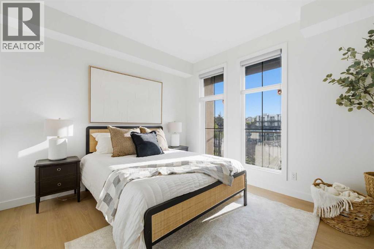
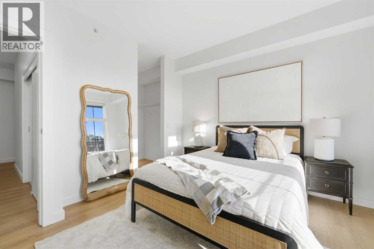
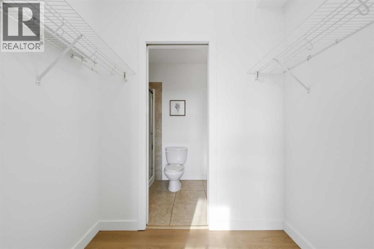
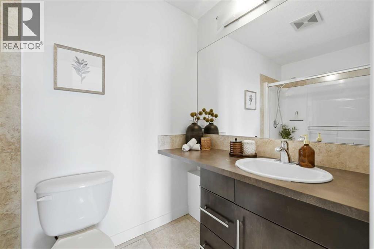
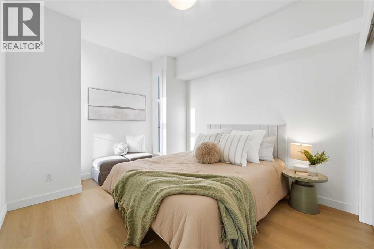
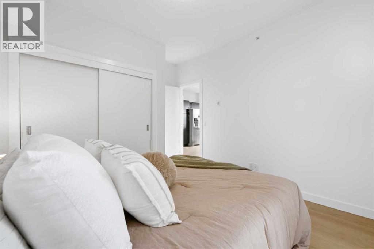
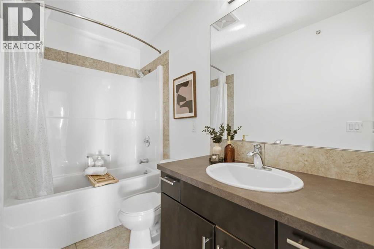
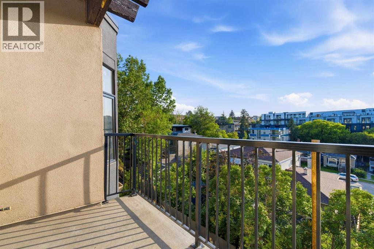
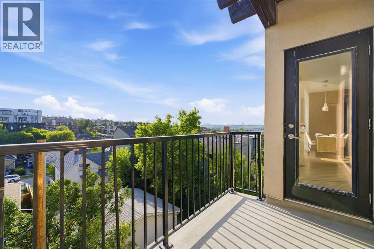
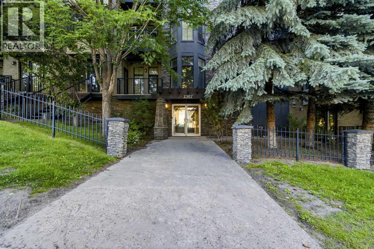
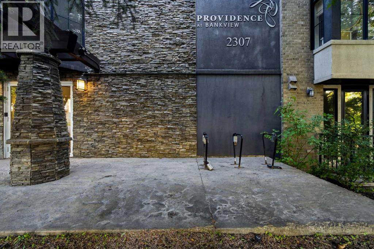
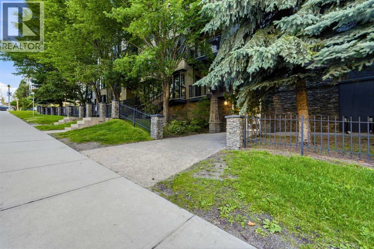
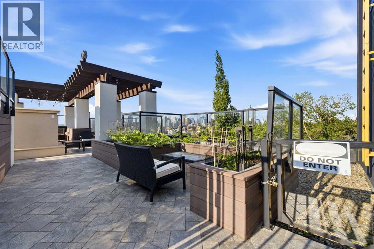
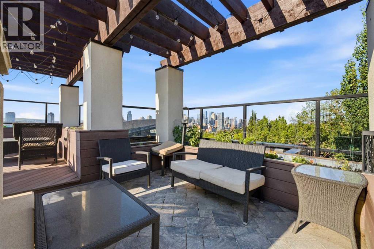
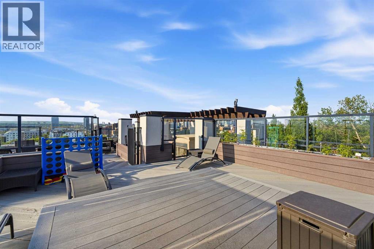
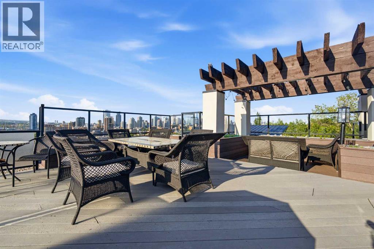
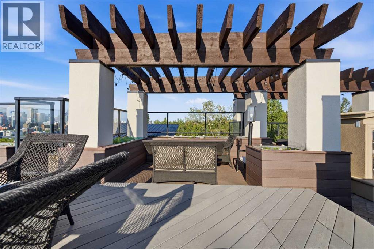
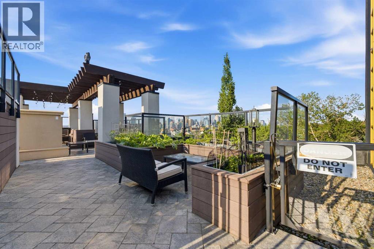
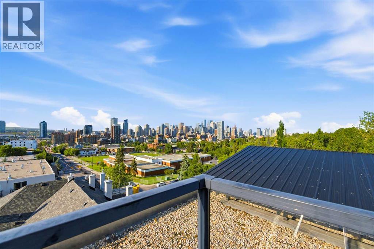
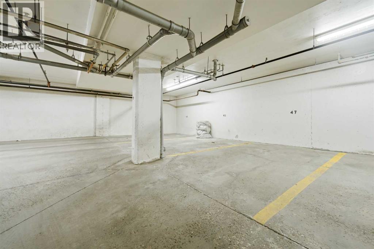
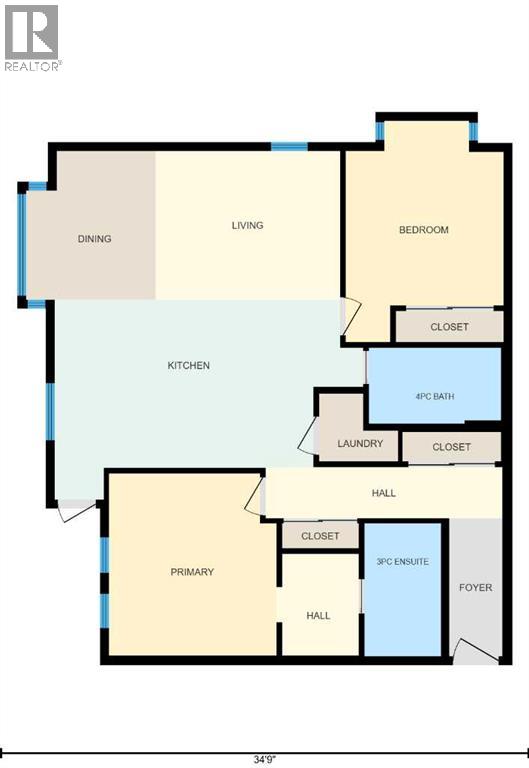
Experience the best of inner-city living in this beautifully updated top-floor corner unit, where contemporary elegance meets functional design. With no neighbours above, wraparound windows, and an abundance of natural light, this exceptional 2-bedroom, 2-bathroom home offers over 960 sq ft of thoughtfully designed living space. From the moment you enter, you’ll appreciate the practical storage, fresh paint throughout, and beautiful new luxury plank vinyl flooring that flows seamlessly through the home. The open-concept layout creates an inviting atmosphere with effortless flow between the kitchen, dining area, and living room—perfect for both quiet evenings at home and entertaining family and friends. The gourmet kitchen is the heart of the home, featuring modern appliances, ample cabinetry, and a large island that provides the perfect space for casual dining, meal preparation, and gathering with guests. Just off the kitchen, step onto your private balcony complete with a natural gas outlet—ideal for morning coffee, evening BBQs, and year-round outdoor enjoyment. The spacious primary bedroom comfortably accommodates a king-size bed and features a walk-through closet leading to a well-appointed ensuite with granite countertops and excellent storage. Located on the opposite side of the home, the second bedroom offers exceptional privacy and flexibility as a guest room, home office, or personal retreat, with the second full bathroom conveniently located nearby. A separate laundry room adds to the functionality of this well-designed floor plan. The corner location provides enhanced privacy and exceptional west-facing views through the mature trees—an uncommon feature for inner-city living. Your titled underground parking stall keeps your vehicle protected from the elements, while additional conveniences include secure bike storage and a dedicated storage locker for seasonal items. Take the elevator to the fourth-floor rooftop patio and enjoy one of the building’s most impressive amenities. This expansive outdoor space offers seating areas for entertaining, BBQ gatherings, relaxing in the sun, community gardens, and breathtaking 360-degree views of the city skyline. Located across from the prestigious Mount Royal community, this pet-friendly building is within walking distance to the vibrant shops, restaurants, and amenities of 17th Avenue. Enjoy easy access to Crowchild Trail, Downtown Calgary, and everyday conveniences right outside your door—including a morning coffee from Starbucks just steps away. Offering an unbeatable combination of location, lifestyle, privacy, and value, this exceptional inner-city condo is a rare opportunity. (id:53676)