
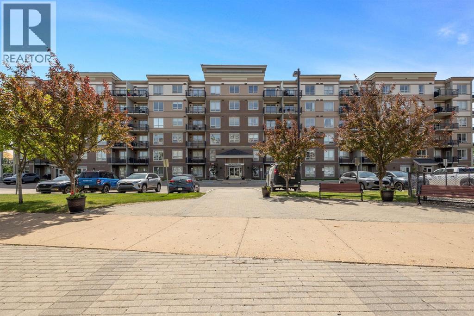
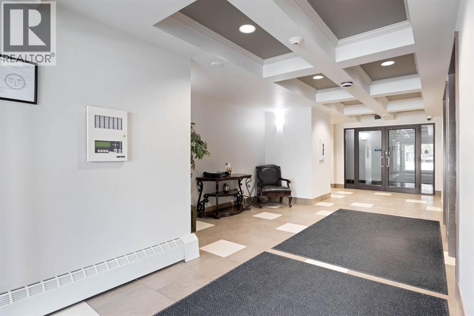
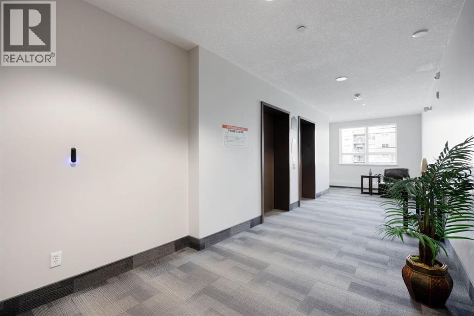
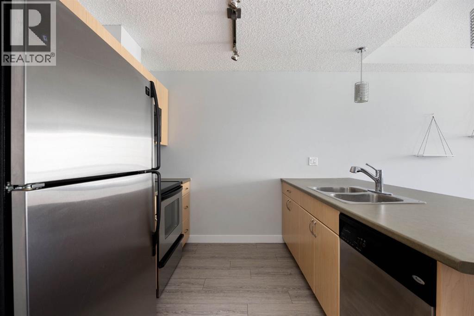
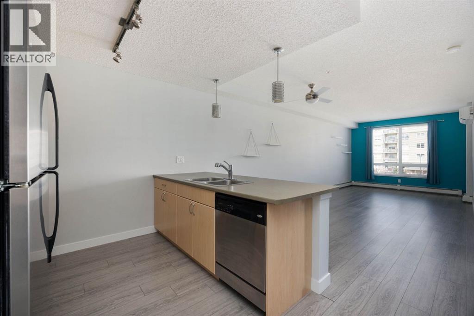
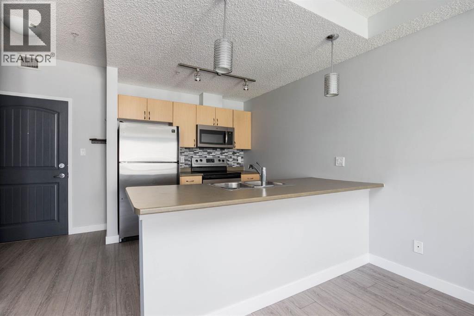
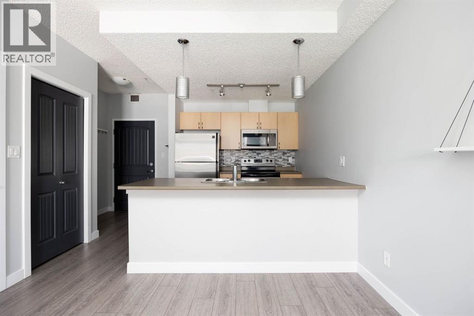
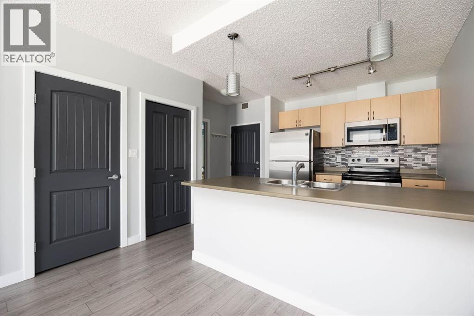
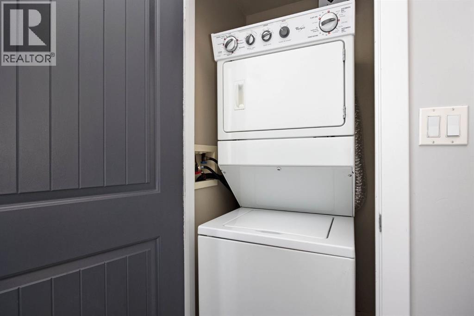
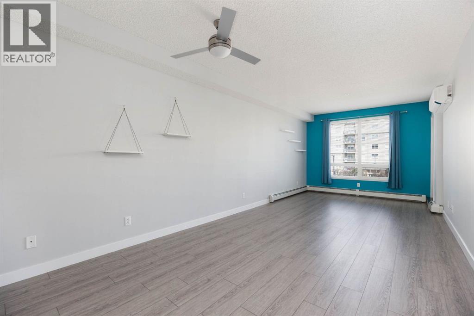
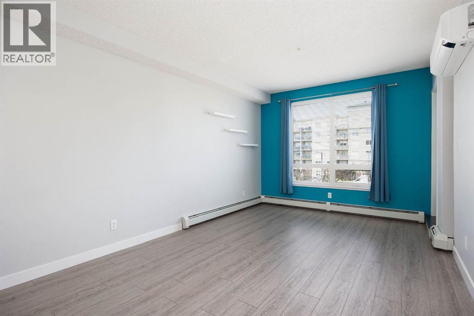
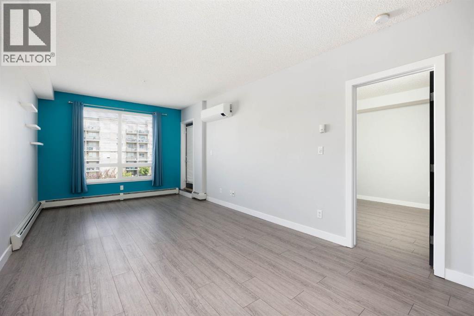
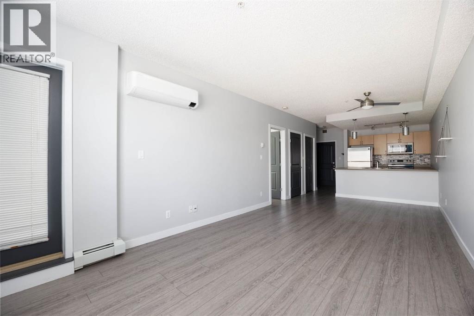
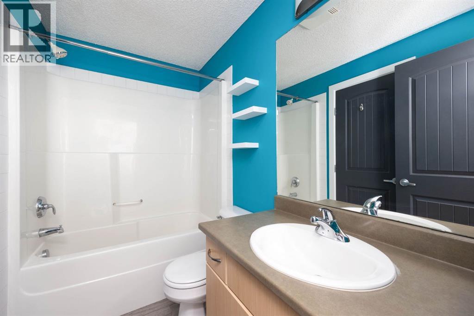
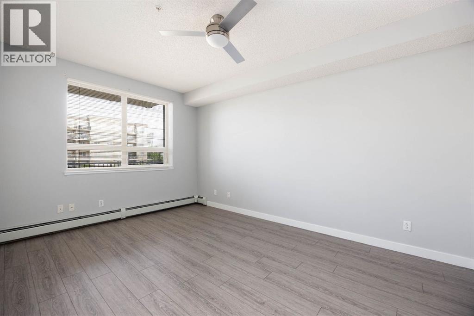
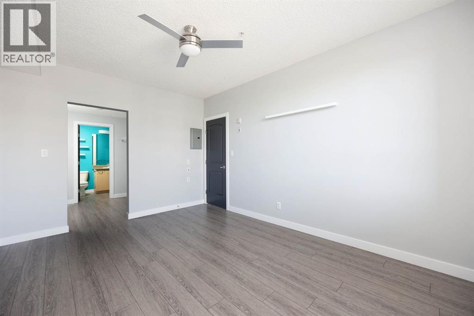
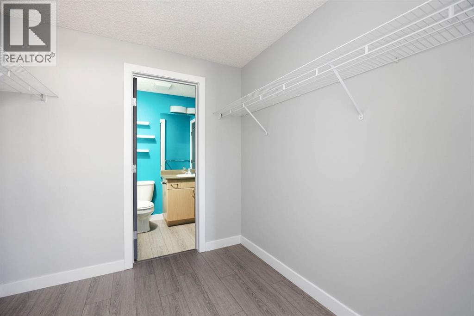
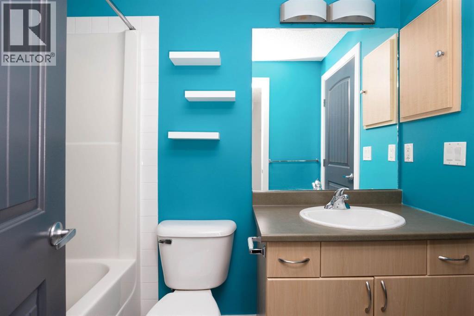
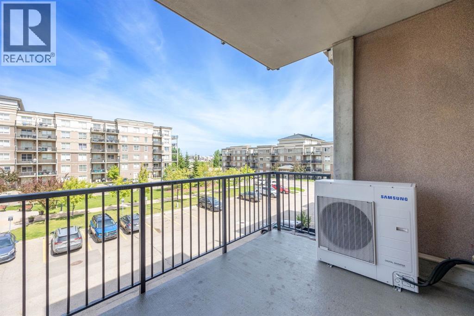
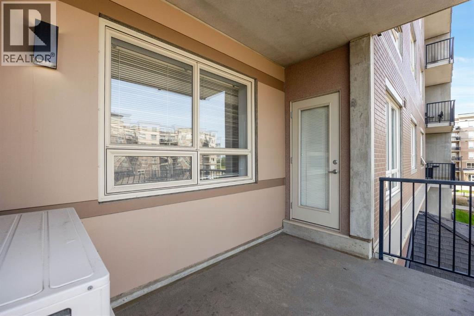
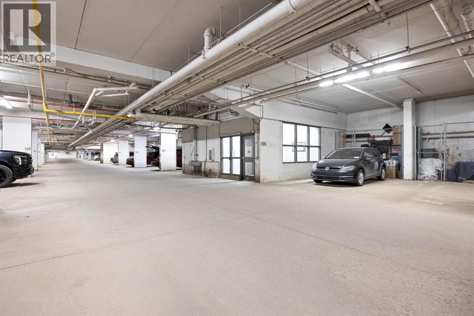
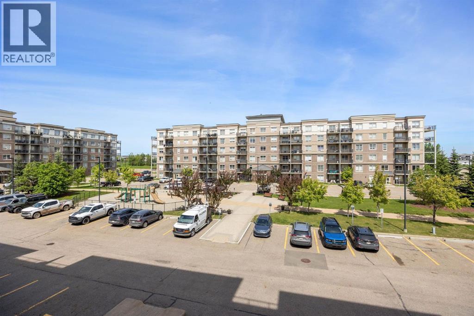
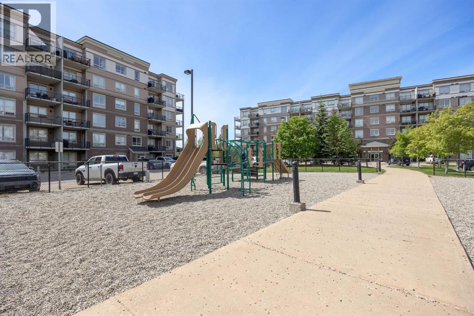
Welcome to THE PEAKS, where exceptional amenities meet modern living in the vibrant Eagle Ridge area. This expansive one-bedroom condo, over 750 square feet, is one of the largest in the complex.Step into a bright, open-concept space featuring a contemporary kitchen with stainless steel appliances and an eat-up bar. Large windows flood the dining and living areas with light, complemented by new luxury vinyl plank flooring. The spacious living room extends to a sizeable balcony, perfect for summer barbecues with a gas hookup.Enjoy a notably larger bedroom with a walkthrough closet leading to a full four-piece bathroom. Convenience is key, with in-suite laundry and additional storage. The unit includes a titled underground parking stall and a storage unit. Residents benefit from a vehicle wash bay and a playground on-site, along with impressive amenities like a weights and cardio facility and a games room. Plus, stay cool with a SMART AIR CONDITIONING UNIT that you can control from your phone or using the remote, ensuring comfort during warm summer months. (id:53676)
| Bathroom Total | 1 | Bedrooms Above Ground | 1 |
| Bedrooms Total | 1 | Amenities | Exercise Centre |
| Appliances | Refrigerator, Dishwasher, Stove, Microwave, Window Coverings, Washer/dryer Stack-up | Constructed Date | 2007 |
| Construction Material | Poured Concrete | Construction Style Attachment | Attached |
| Cooling Type | Central Air Conditioning | Exterior Finish | Brick, Concrete |
| Flooring Type | Carpeted, Vinyl Plank | Heating Type | Baseboard Heaters |
| Stories Total | 6 | Size Interior | 752 Sqft |
| Total Finished Area | 751.7 Sqft | Type | Apartment |
| Underground |
| Acreage | No | Land Amenities | Park, Playground, Schools, Shopping |
| Size Total Text | Unknown | Zoning Description | R5 |
| Level | Type | Dimensions |
|---|---|---|
| Main Level | 4pc Bathroom | 8.25 Ft x 15.00 Ft |
| Main Level | Bedroom | 10.92 Ft x 15.08 Ft |
| Main Level | Dining Room | 11.08 Ft x 8.17 Ft |
| Main Level | Kitchen | 11.08 Ft x 9.17 Ft |
| Main Level | Living Room | 11.08 Ft x 16.17 Ft |
| Main Level | Other | 7.67 Ft x 7.58 Ft |

Start Your Mortgage Application
