
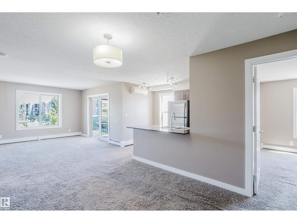
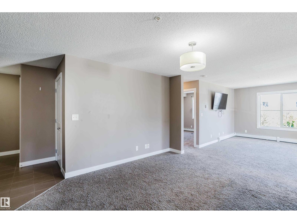
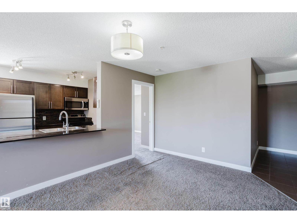
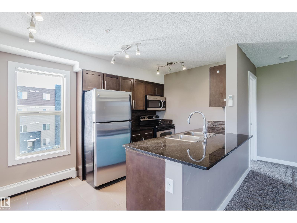
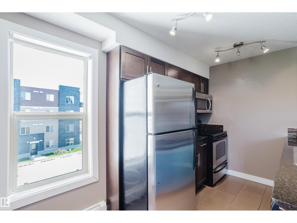
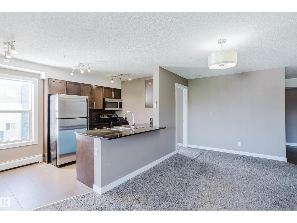
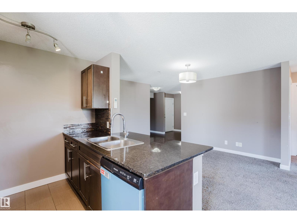
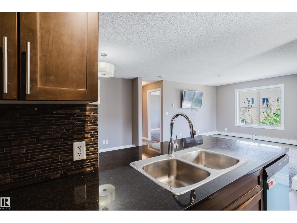
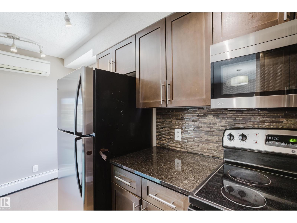
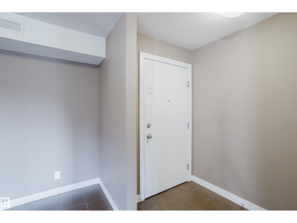
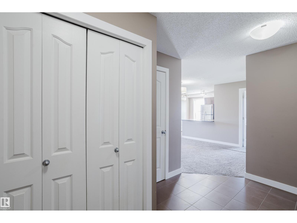
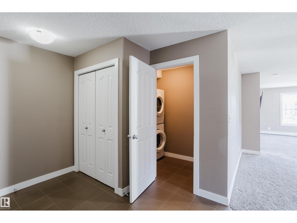
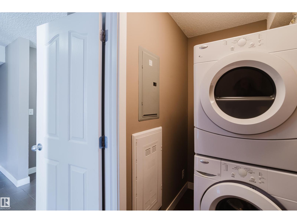
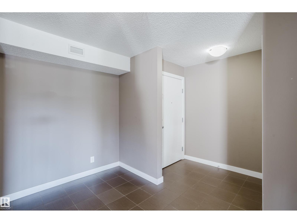
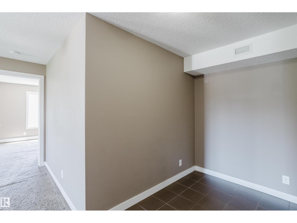
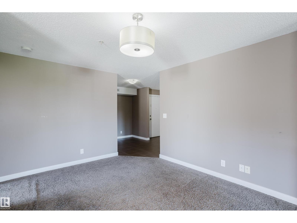
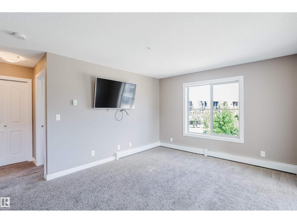
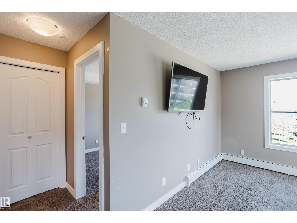
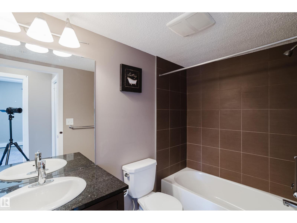
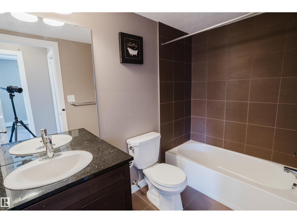
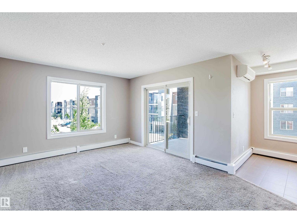
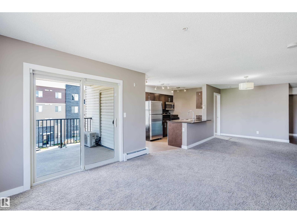
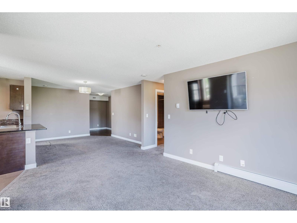
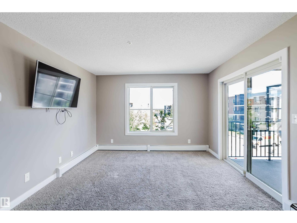
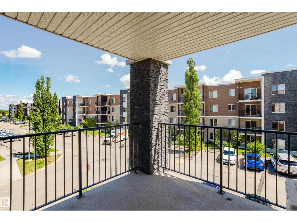
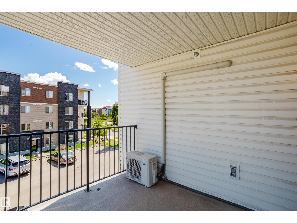
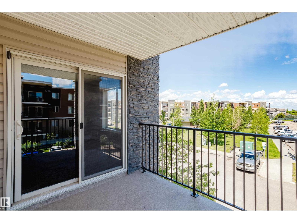
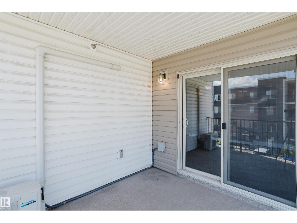
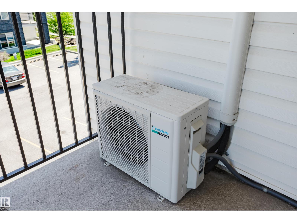
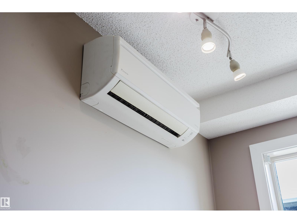
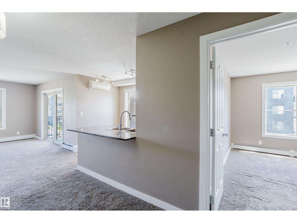
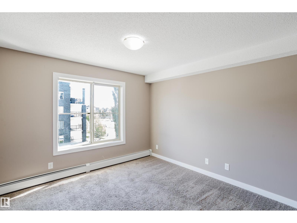
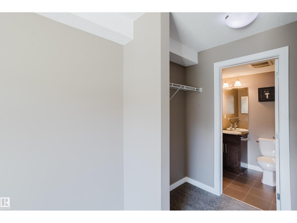
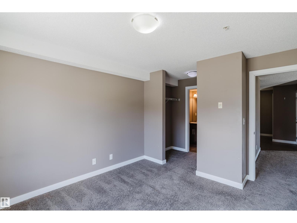
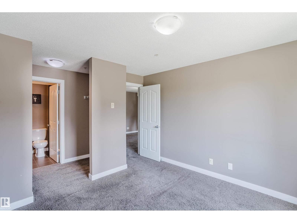
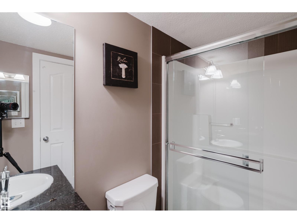
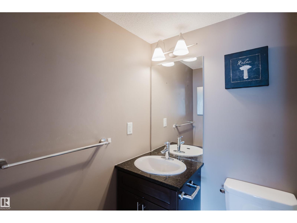
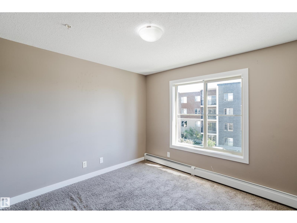
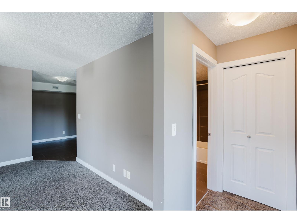
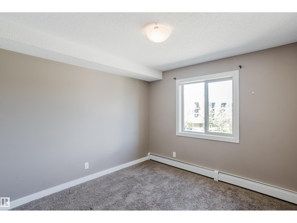
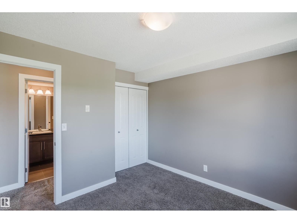
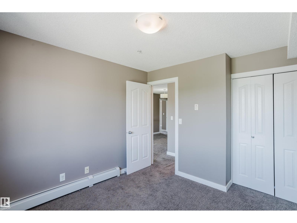
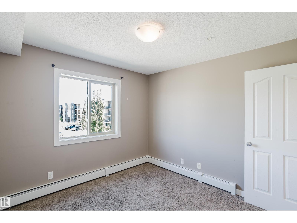
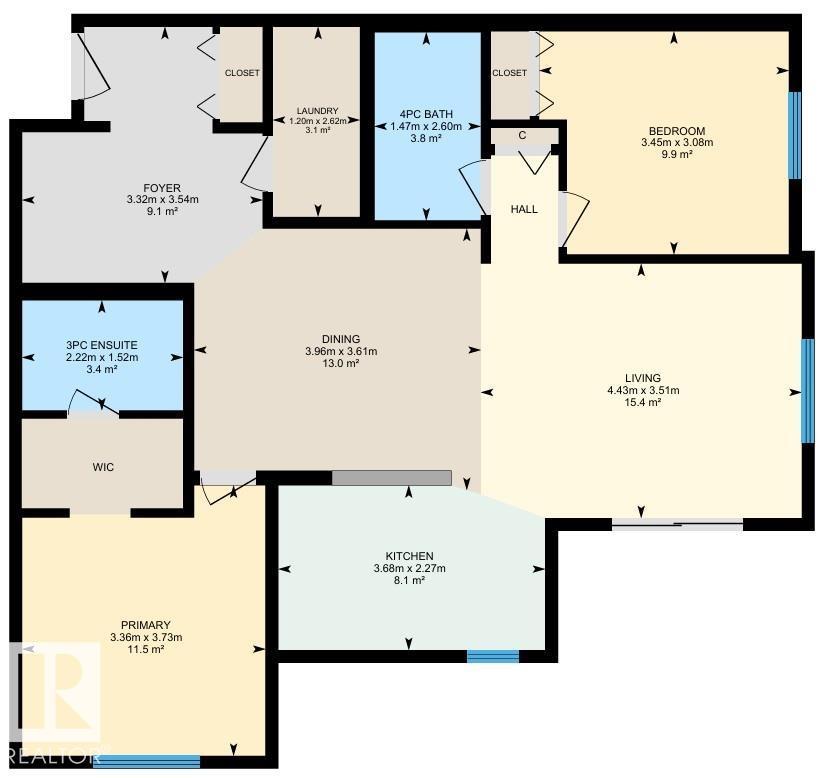
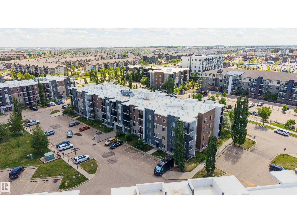
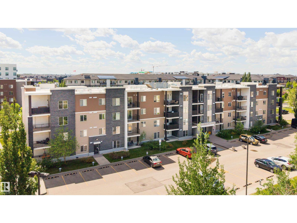
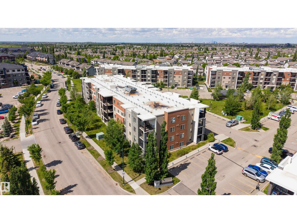
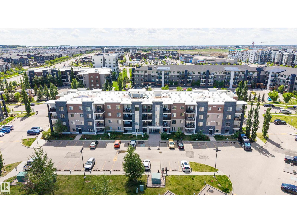
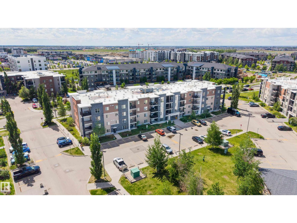
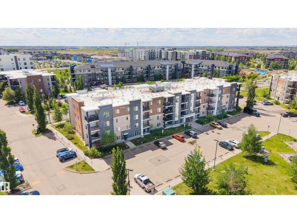
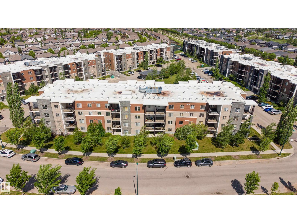
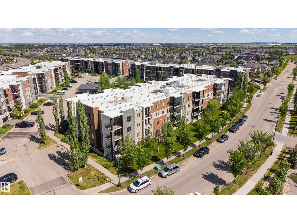
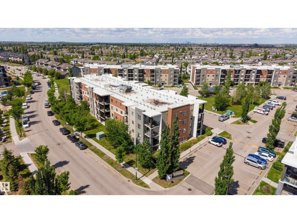
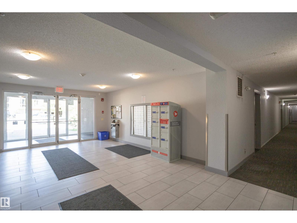
Corner unit? Yes. Yes, it sure is a third-floor corner unit, just shy of 1000 sqft. This third floor corner unit features 2 spacious bedrooms, 2 bathrooms, in suite laundry room with room for storage, an open concept flow complemented by an abundance of natural light and a corner unit balcony. The primary bedroom has a convenient walk-through closet to a 3-piece bath. The front foyer easily large enough to set up a full home office (seriously, just look at the floor plan in the photos). Titled underground parking right next to the elevator. If you know Rutherford, then you know exactly why Heritage landing is a place to view. So much nature, walkways, trails, parks to recharge. Only minuets away from A-Henday, public transit, shopping centers, schools and more. Not enough great things can be said about this unit & it’s location. Your also only 15 minuets from the airport, for when the travel bug hits. (id:53676)
| Bathroom Total | 2 | Bedrooms Total | 2 |
| Appliances | Dishwasher, Dryer, Microwave Range Hood Combo, Refrigerator, Stove, Washer | Basement Type | None |
| Constructed Date | 2011 | Heating Type | Baseboard Heaters |
| Size Interior | 957 Sqft | Type | Apartment |
| Stall | |
| Underground |
| Acreage | No | Land Amenities | Airport, Golf Course, Playground, Public Transit, Schools, Shopping |
| Size Irregular | 94.03 | Size Total | 94.03 M2 |
| Size Total Text | 94.03 M2 | Surface Water | Ponds |
| Level | Type | Dimensions |
|---|---|---|
| Main Level | Living Room | 4.43 m x 3.51 m |
| Main Level | Dining Room | 3.96 m x 3.61 m |
| Main Level | Kitchen | 3.68 m x 2.27 m |
| Main Level | Primary Bedroom | 3.36 m x 3.73 m |
| Main Level | Bedroom 2 | 3.45 m x 3.08 m |

Start Your Mortgage Application
