
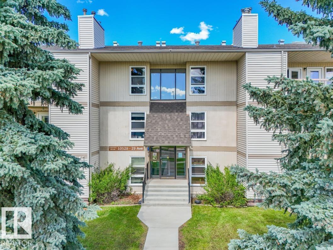
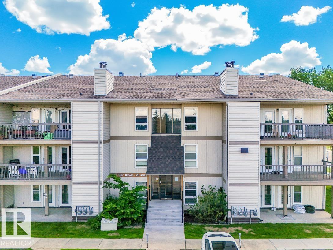
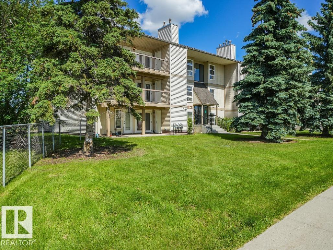
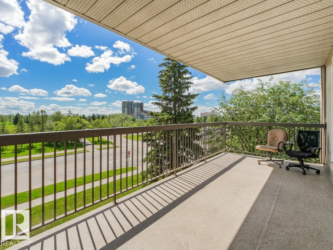
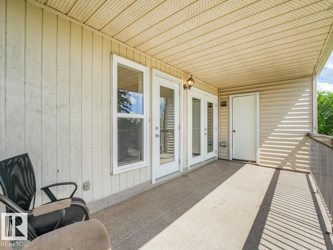
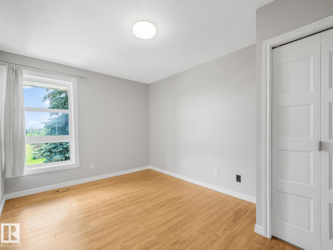
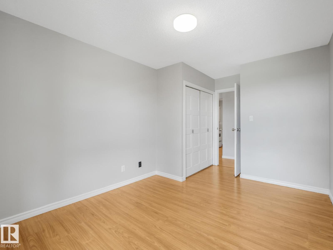
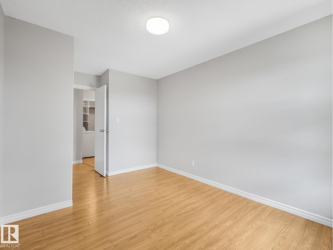
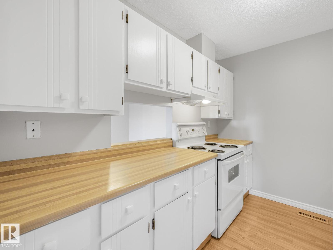
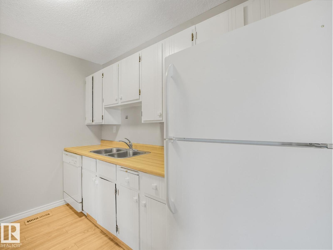
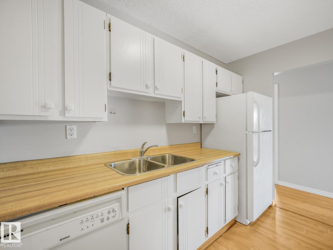
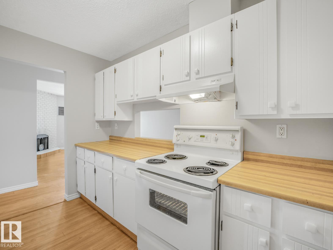
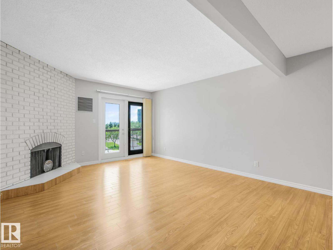
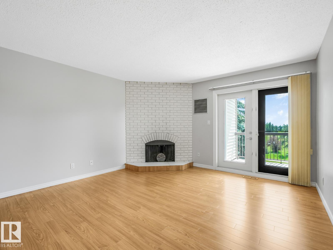
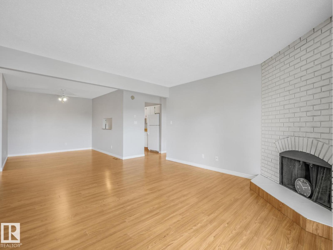
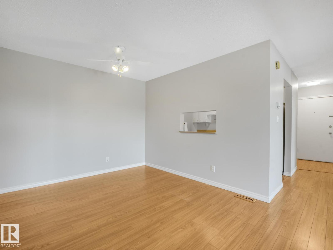
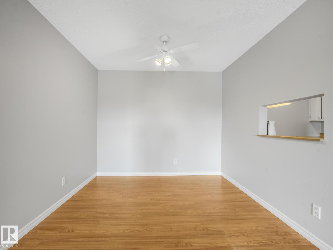
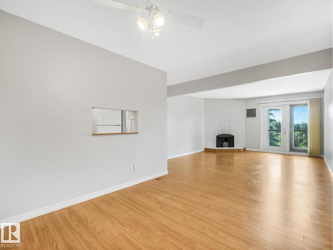
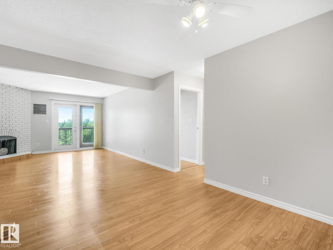
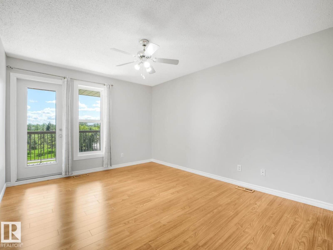
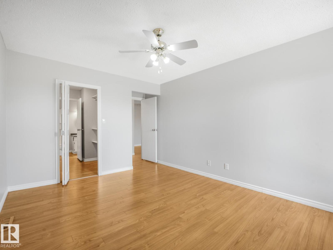
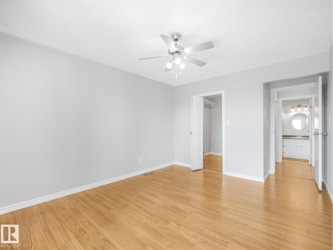
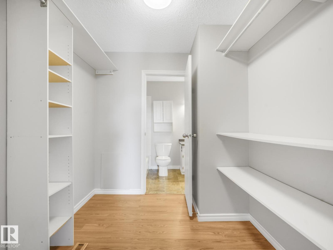
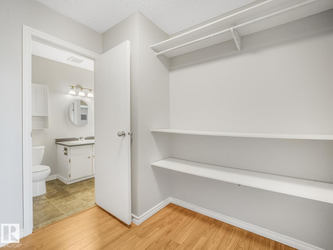
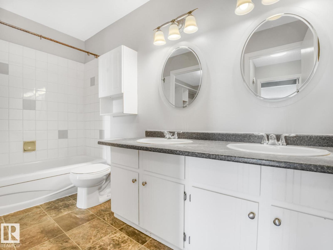
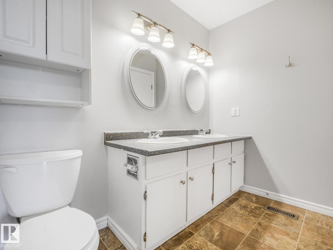
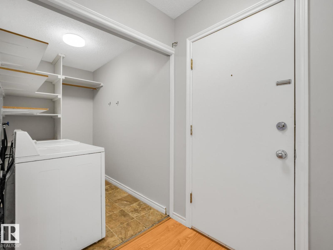
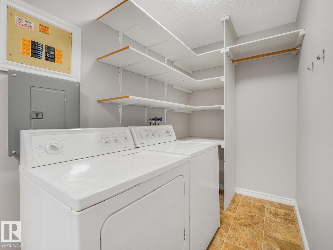
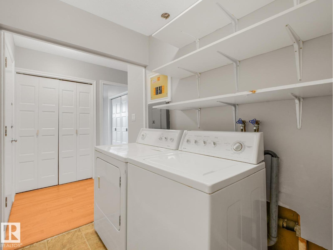
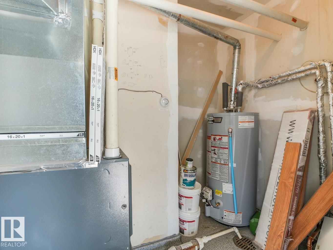
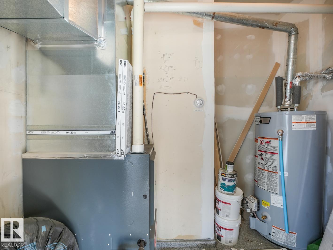
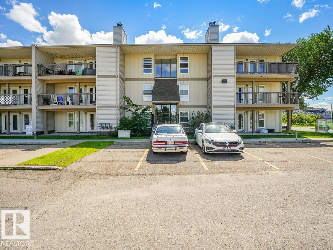
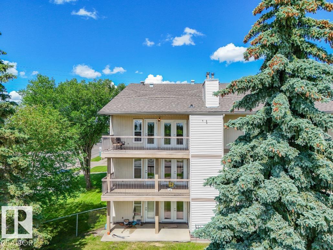
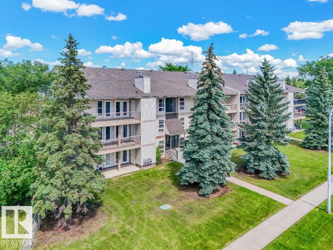
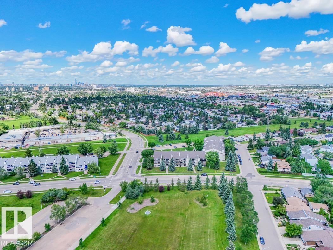
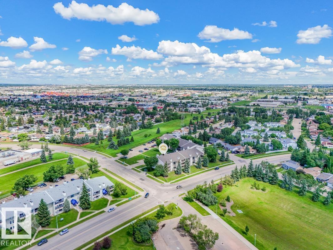
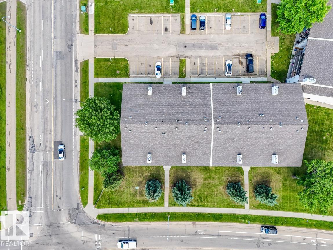
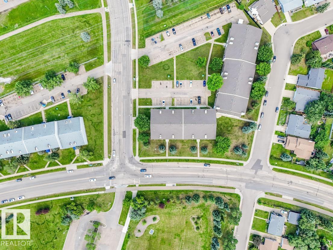
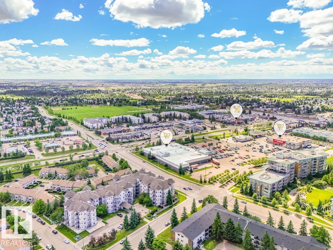
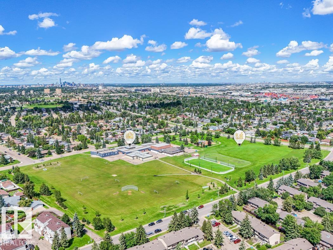
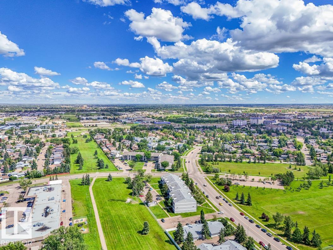
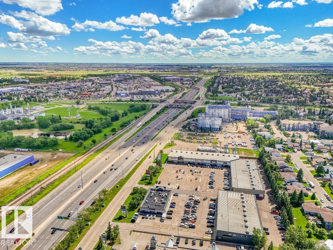
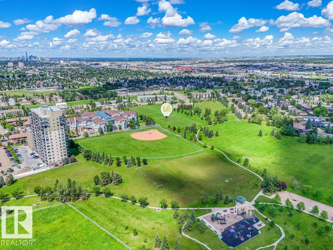
Top-floor end unit in Kaskitayo House, offering a bright, open feel with a southwest-facing balcony and treed park views. This well-proportioned 2-bedroom, 1-bathroom condo features a spacious primary bedroom with a walk-in closet, a good-sized second bedroom, and a comfortable living/dining layout. In-suite laundry and a large private storage room add everyday convenience, and the unit's self-contained utility room with its own furnace and hot water tank is a rare feature for a condo of this vintage. One assigned parking stall is included. Ideally located in Ermineskin, steps to Century Park LRT for a quick commute downtown or to the University of Alberta, and minutes to South Edmonton Common, Southgate Centre, parks, and major routes including Whitemud Drive and Calgary Trail. A solid opportunity for first-time buyers, downsizers, or investors in a well-connected, established southwest community. (id:53676)
| Bathroom Total | 1 | Bedrooms Total | 2 |
| Appliances | Dishwasher, Dryer, Refrigerator, Stove, Washer | Basement Type | None |
| Constructed Date | 1978 | Fire Protection | Smoke Detectors |
| Heating Type | Forced Air | Size Interior | 1028 Sqft |
| Type | Apartment |
| Stall |
| Acreage | No | Land Amenities | Playground, Public Transit, Schools, Shopping |
| Size Irregular | 161.44 | Size Total | 161.44 M2 |
| Size Total Text | 161.44 M2 |
| Level | Type | Dimensions |
|---|---|---|
| Main Level | Living Room | 5.16 m x Measurements not available |
| Main Level | Dining Room | 3.21 m x Measurements not available |
| Main Level | Kitchen | 3 m x Measurements not available |
| Main Level | Primary Bedroom | 4.95 m x Measurements not available |
| Main Level | Bedroom 2 | 4.6 m x Measurements not available |
| Main Level | Laundry Room | 2.49 m x Measurements not available |

Start Your Mortgage Application
