
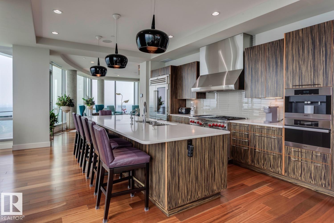
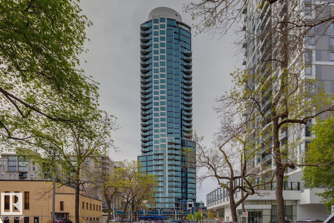
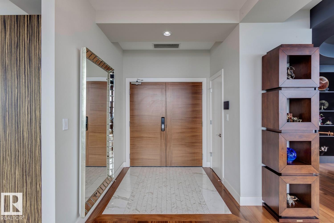
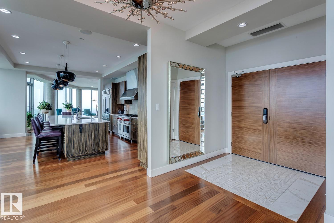
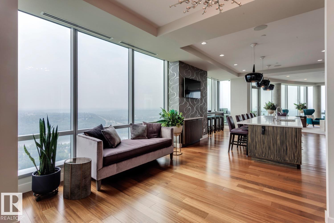
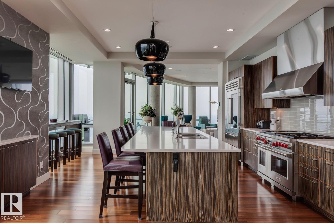
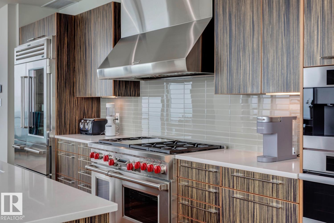
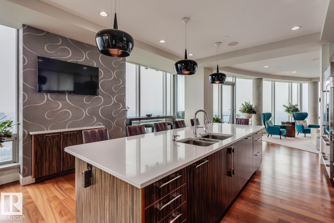
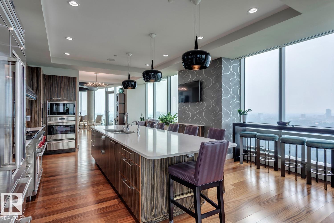
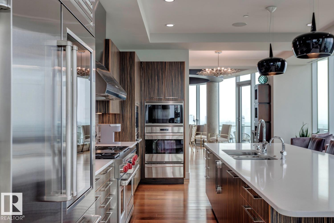
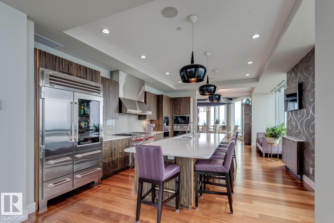
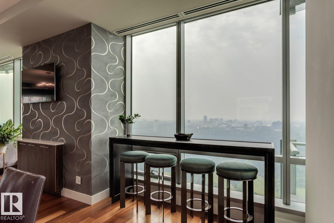
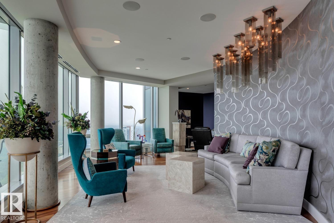
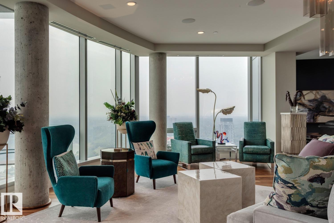
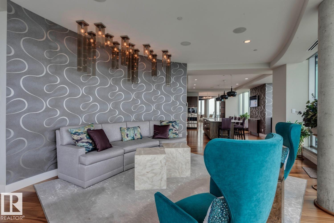
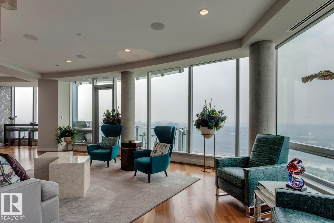
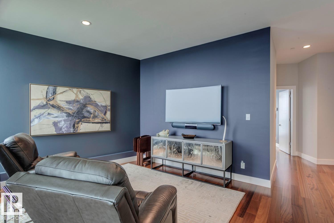
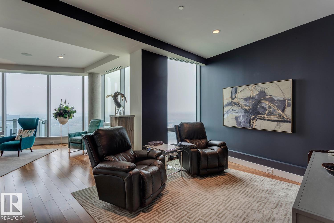
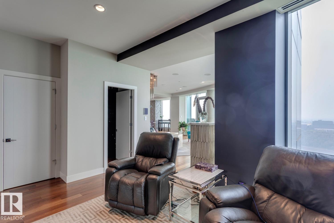
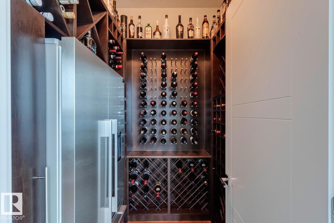
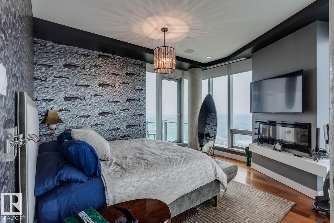
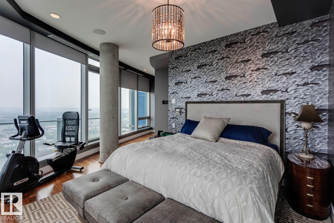
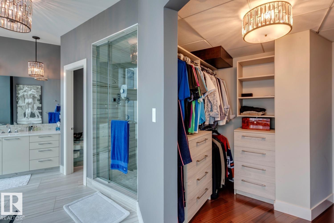
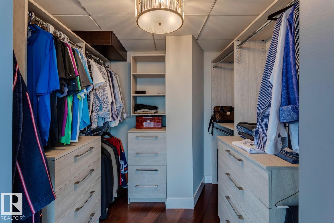
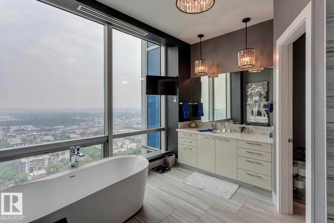
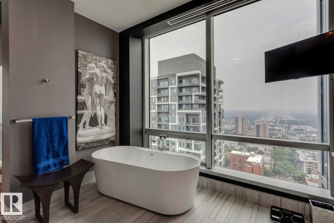
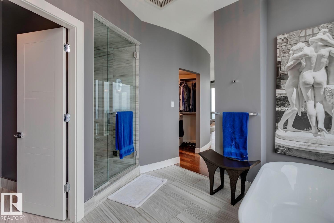
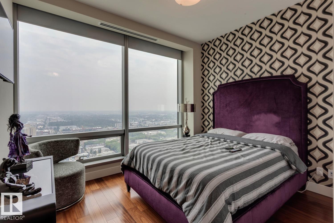
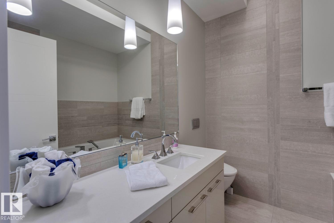
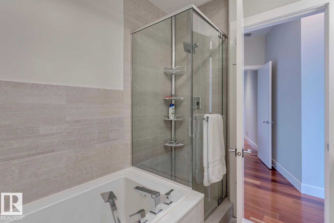
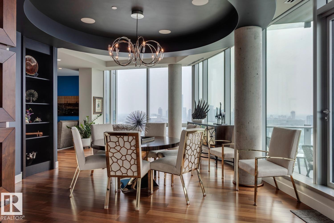
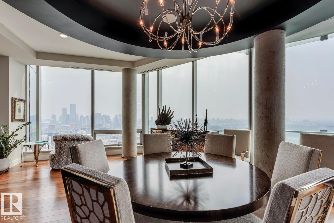
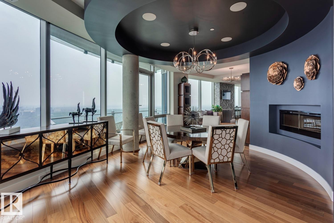
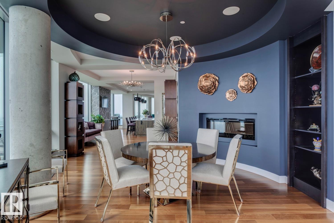
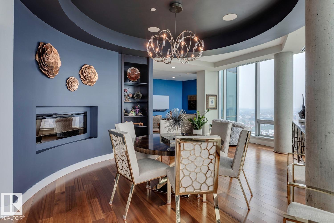
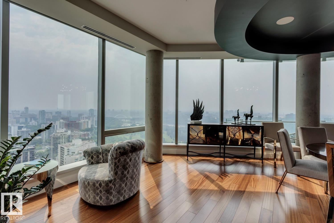
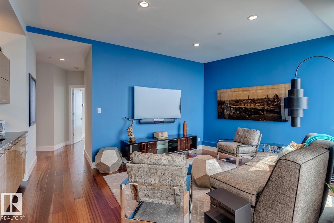
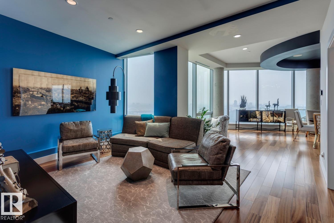

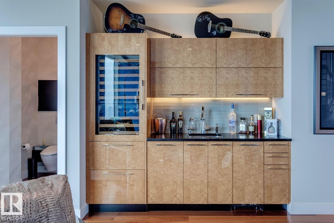
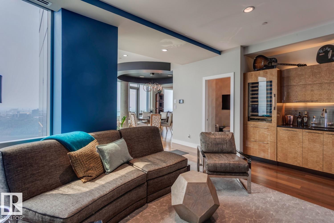
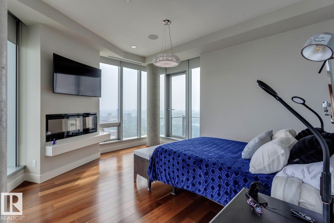
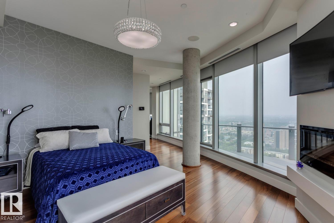
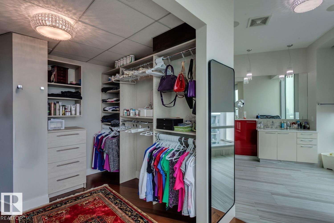
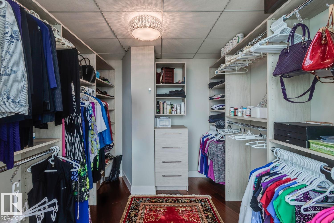
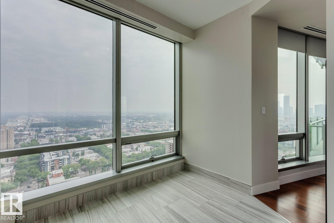
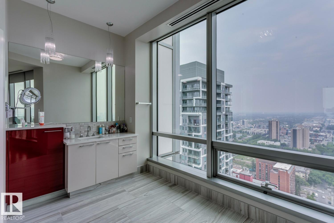
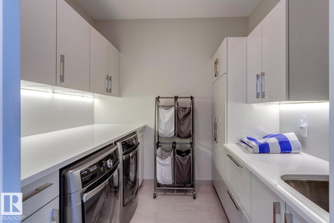
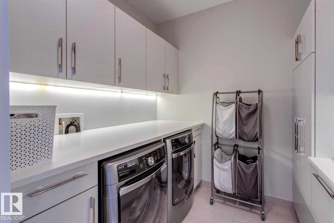
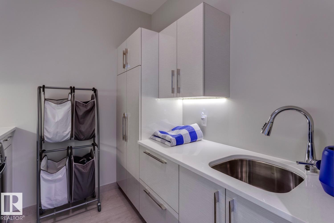
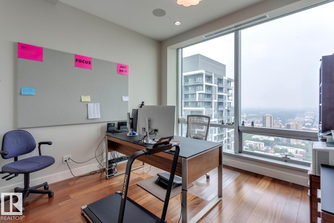

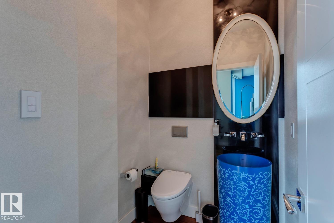
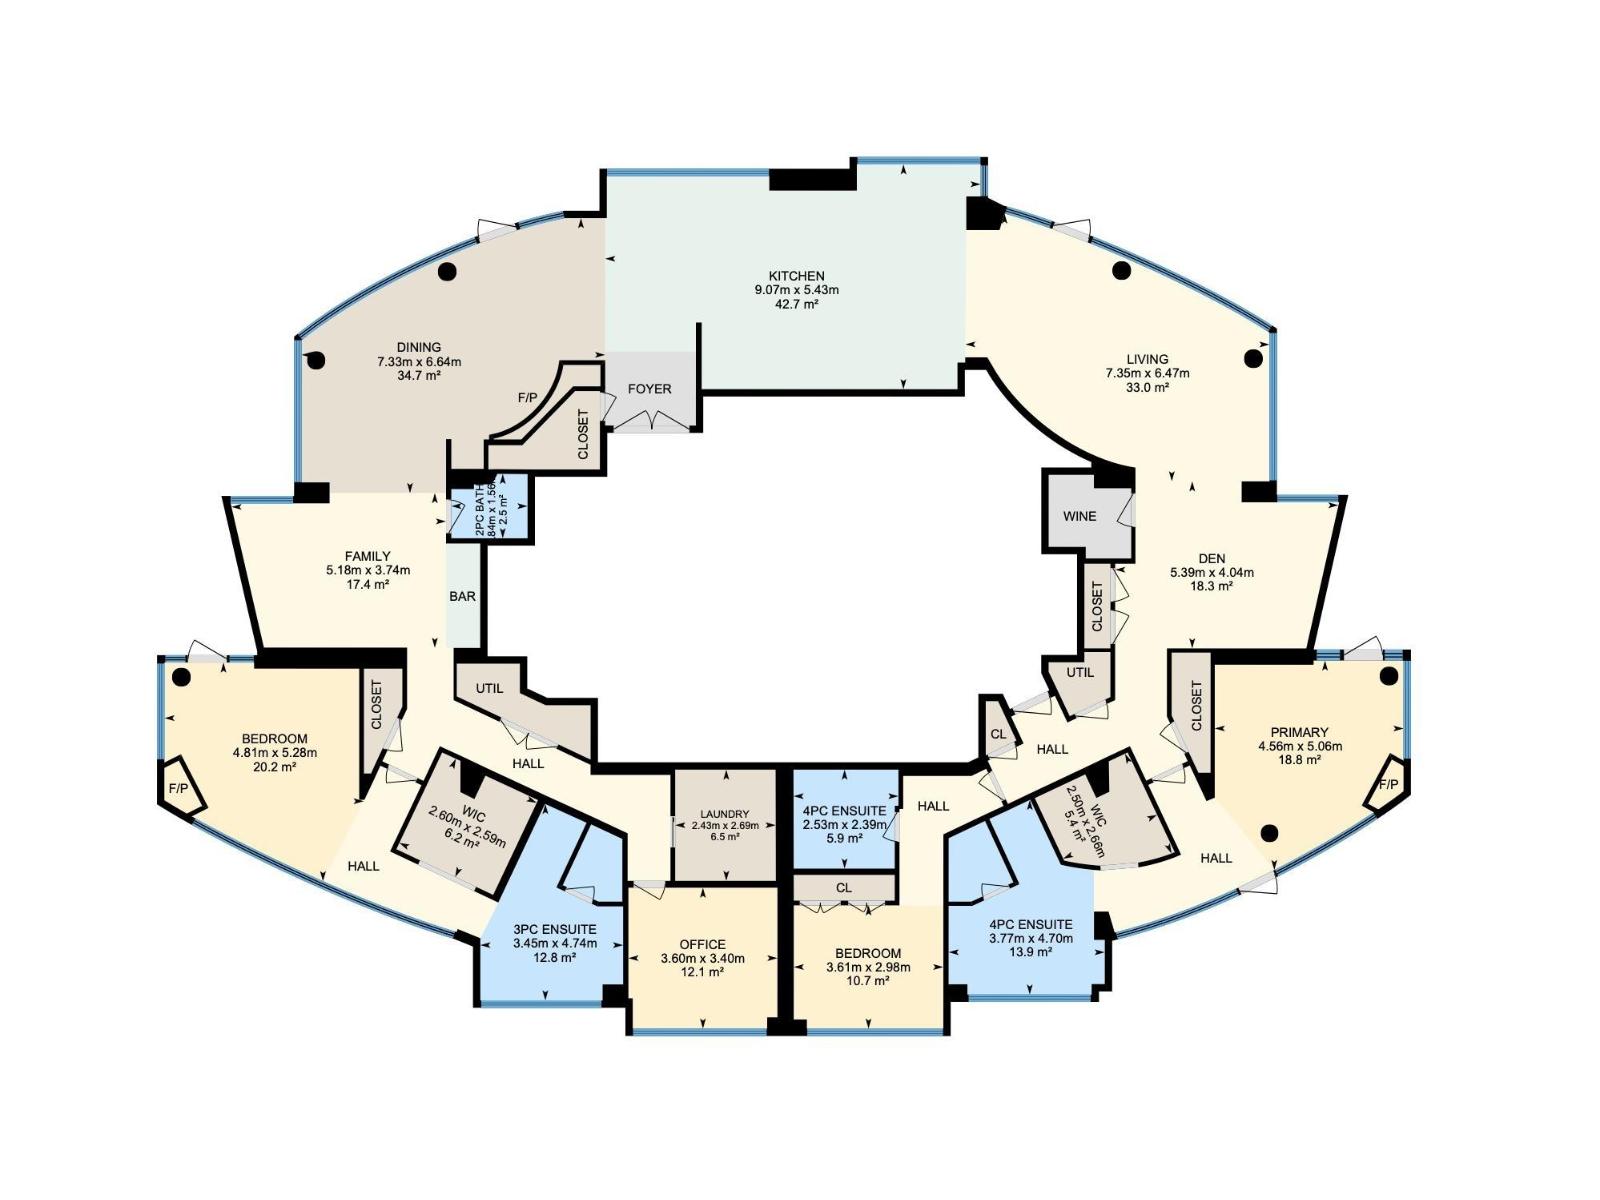
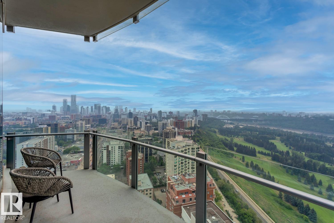
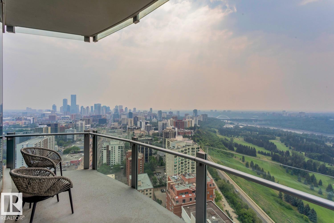
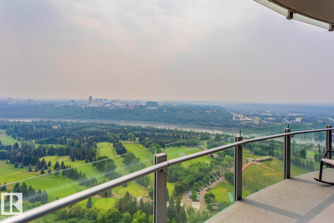
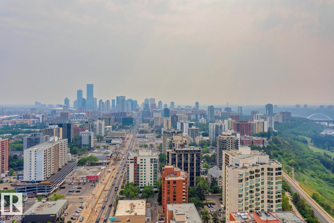
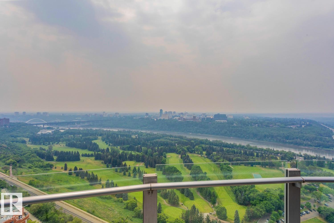

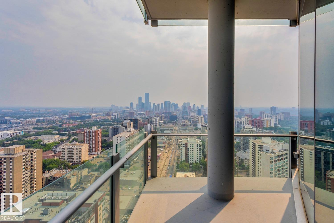
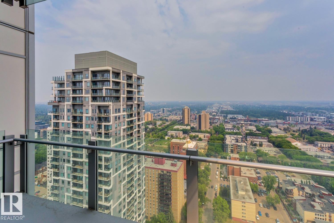
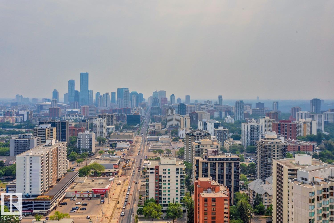
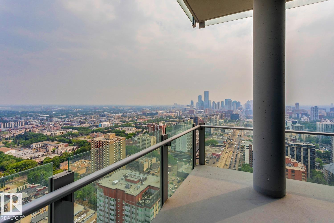
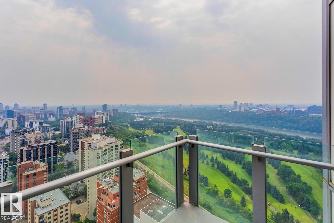
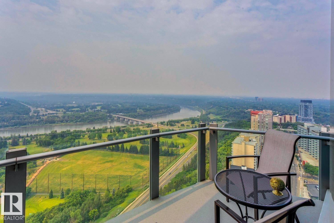
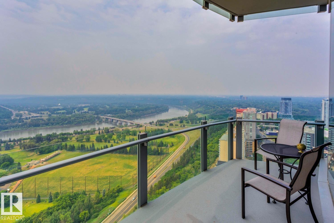
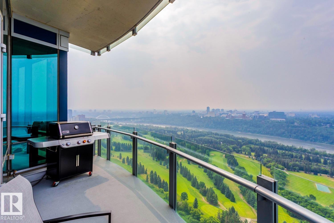


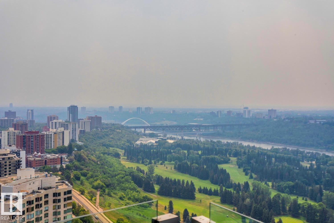
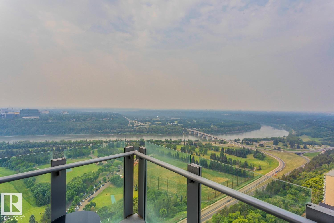
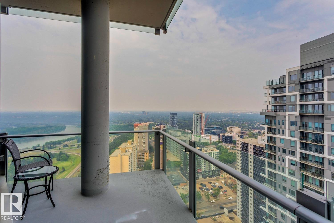
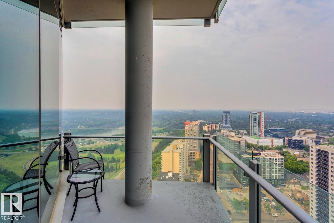
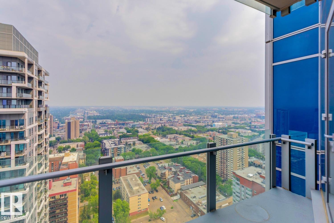
Own an entire floor and enjoy unmatched privacy with breathtaking 360° unobstructed city views in this 3733sqft masterpiece. This exceptional residence in the The Pearl Tower spans a full level and features premium upgrades beyond the developer’s original specifications. Offering 3 bedrooms + den, including two primary suites with spa-like ensuites and walk-in closets. Designed for entertaining, the home includes 3 living areas, a formal dining space and 3 fireplaces.The chef’s kitchen is equipped with Wolf and Sub-Zero appliances, quartz countertops, and refined finishes throughout. Additional highlights include: wet bar, wine room, a Savant automation controlling audio, lighting, climate, blinds and floor-to-ceiling windows capturing sunrise to sunset exposures. Complete with 4 underground stalls, 6 balconies, and a private elevator lobby, this one-of-a-kind unit offers true luxury living with panoramic city views including 24hr concierge service and the City at your doorstep. (id:53676)
| Bathroom Total | 4 | Bedrooms Total | 3 |
| Amenities | Ceiling - 10ft | Appliances | Dryer, Hood Fan, Oven - Built-in, Microwave, Gas Stove(s), Washer, Window Coverings, Wine Fridge, See Remarks, Two Refrigerators |
| Architectural Style | Penthouse | Basement Type | None |
| Constructed Date | 2015 | Fireplace Fuel | Electric |
| Fireplace Present | Yes | Fireplace Type | Unknown |
| Half Bath Total | 1 | Heating Type | Heat Pump |
| Size Interior | 3734 Sqft | Type | Apartment |
| Underground |
| Acreage | No | Land Amenities | Park, Golf Course, Public Transit, Schools, Shopping |
| Level | Type | Dimensions |
|---|---|---|
| Main Level | Living Room | 6.47 m x 7.35 m |
| Main Level | Dining Room | 6.64 m x 7.33 m |
| Main Level | Kitchen | 5.43 m x 9.07 m |
| Main Level | Family Room | 4.04 m x 5.39 m |
| Main Level | Primary Bedroom | 5.06 m x 4.56 m |
| Main Level | Bedroom 2 | 5.28 m x 4.81 m |
| Main Level | Bedroom 3 | 2.98 m x 3.61 m |
| Main Level | Office | 3.4 m x 3.6 m |

Start Your Mortgage Application
