
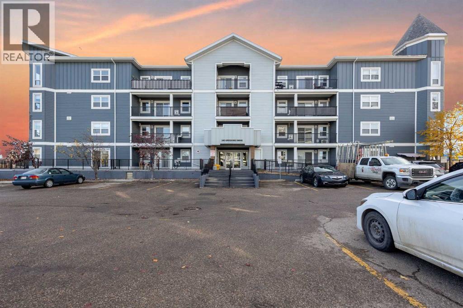
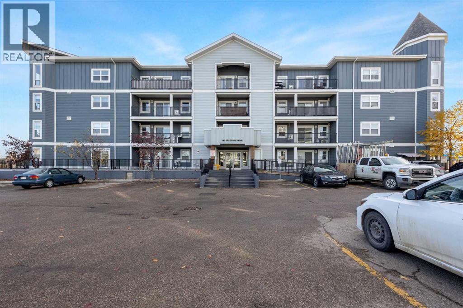
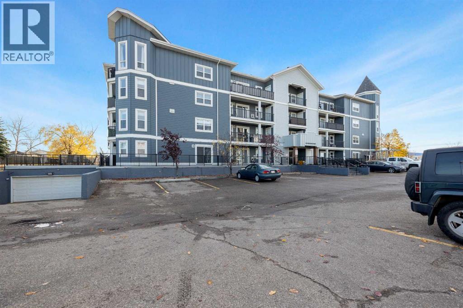
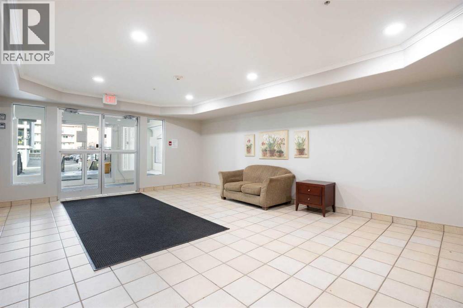
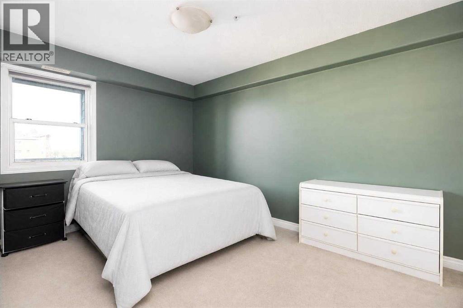
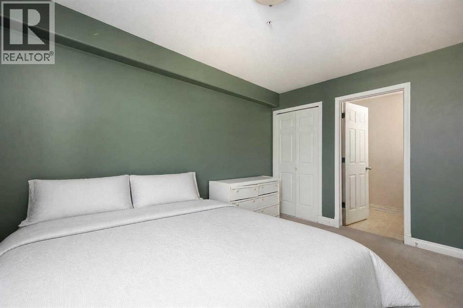
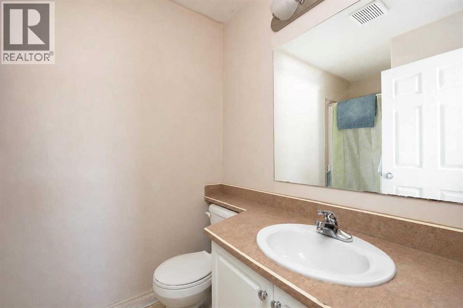
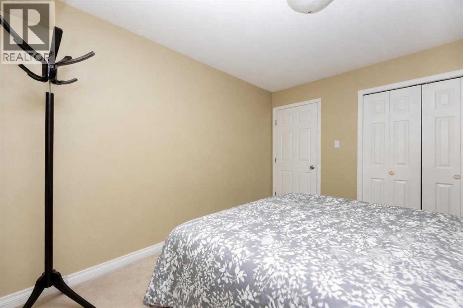
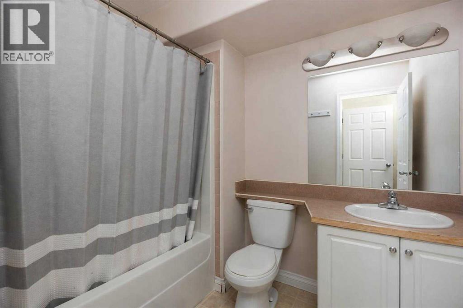
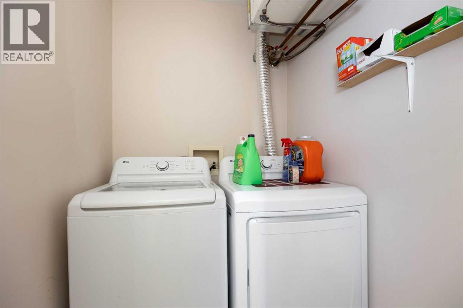
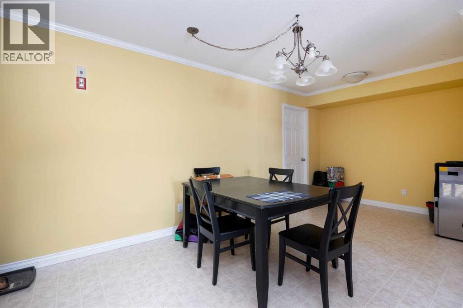
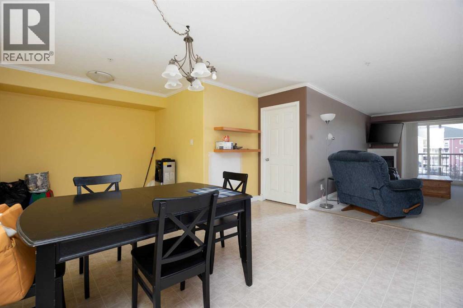
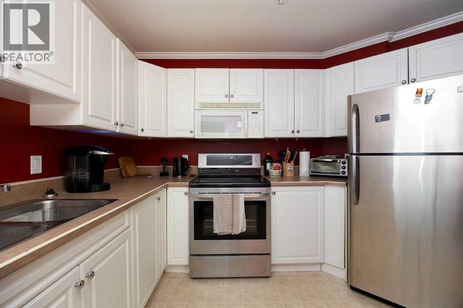
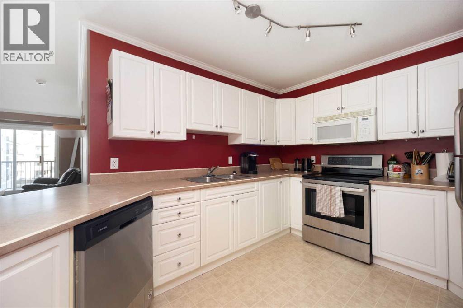
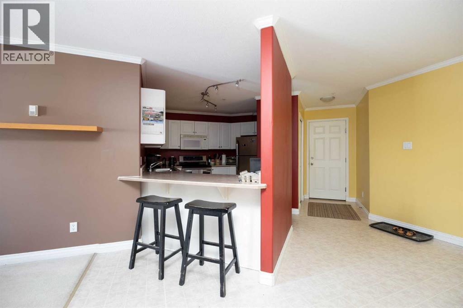
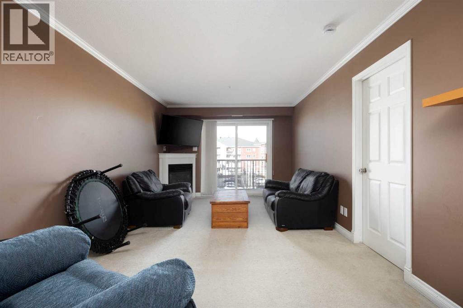
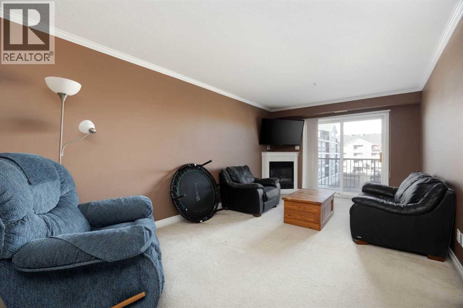
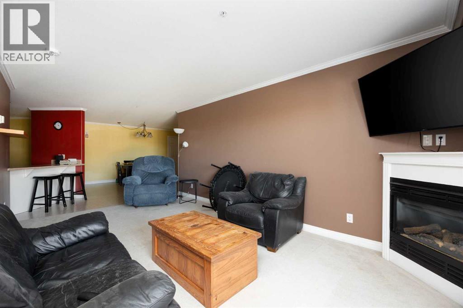
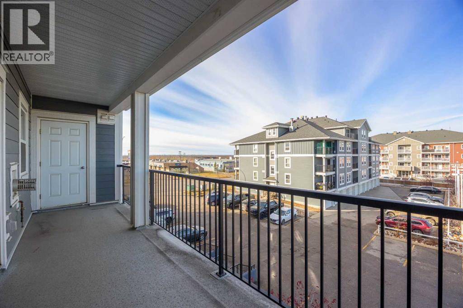
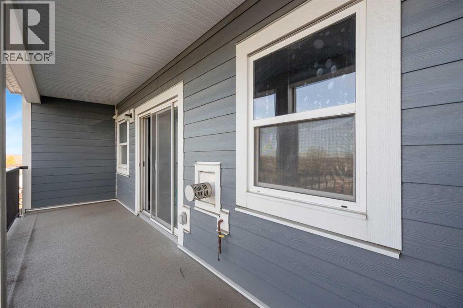
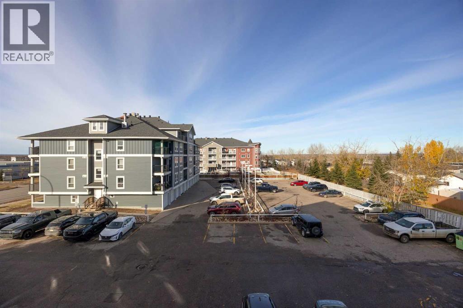
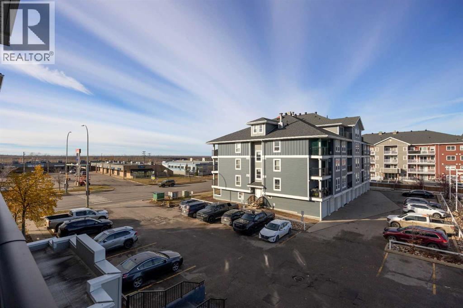
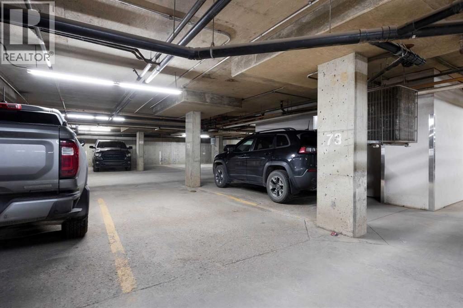
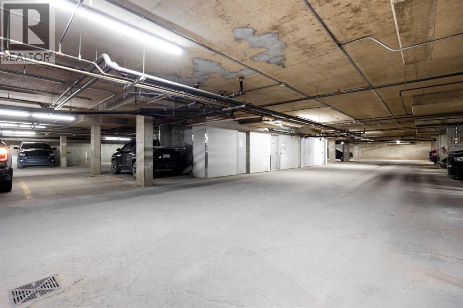
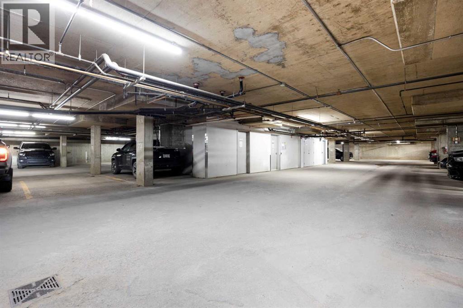
Picture this: it's -30 on a Fort McMurray morning, and while everyone else is scraping windshields, you're heading down to your underground parking stall and pulling out in a car that's snow-free. Welcome to #300 at Century Court, a home that lives much bigger than its price tag. Step inside to over 1,045 sq ft. A cozy living room is anchored by a fireplace, and the huge dining area is made for hosting, game nights and Sunday dinners. The kitchen comes with all the appliances, and in-suite laundry keeps life easy. The primary bedroom has its own 3-piece ensuite, and a second bedroom and a full 4-piece bath are ready for a roommate, guests or a home office. Then there's the location. Gregoire puts you minutes from shopping, schools, parks and quick routes across town, so everything you need is right where you need it. Whether you're a first-time buyer done with renting or an investor looking for a smart addition, this is the one. Book your showing today! (id:53676)
| Bathroom Total | 2 | Bedrooms Above Ground | 2 |
| Bedrooms Total | 2 | Appliances | Refrigerator, Dishwasher, Stove, Microwave Range Hood Combo, Washer & Dryer |
| Constructed Date | 2002 | Construction Style Attachment | Attached |
| Cooling Type | None | Exterior Finish | Aluminum Siding |
| Fireplace Present | Yes | Fireplace Total | 1 |
| Flooring Type | Carpeted, Linoleum | Heating Type | Other |
| Stories Total | 4 | Size Interior | 1045 Sqft |
| Total Finished Area | 1045.38 Sqft | Type | Apartment |
| Underground |
| Acreage | No | Land Amenities | Playground, Schools, Shopping |
| Size Total Text | Unknown | Zoning Description | R3 |
| Level | Type | Dimensions |
|---|---|---|
| Main Level | Primary Bedroom | 13.42 Ft x 9.42 Ft |
| Main Level | Bedroom | 12.25 Ft x 10.17 Ft |
| Main Level | Kitchen | 13.75 Ft x 11.00 Ft |
| Main Level | Dining Room | 21.33 Ft x 13.83 Ft |
| Main Level | Living Room | 18.33 Ft x 10.83 Ft |
| Main Level | Laundry Room | 7.58 Ft x 4.92 Ft |
| Main Level | 4pc Bathroom | 8.00 Ft x 6.25 Ft |
| Main Level | 3pc Bathroom | 9.25 Ft x 5.33 Ft |

Start Your Mortgage Application
