fbpx

30 Versailles Gate Sw, Calgary, Alberta T2T 6N5

MLS® # A2354878

$799,900

Property Size 2186
Bedrooms 2
Bathrooms 4
Year Built 2004
Garages 2

Description

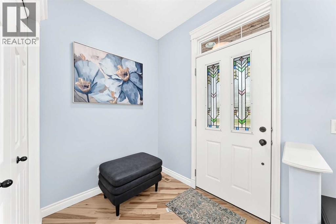
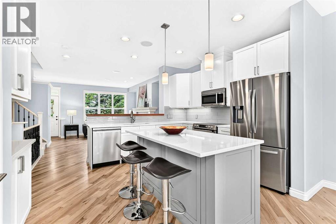
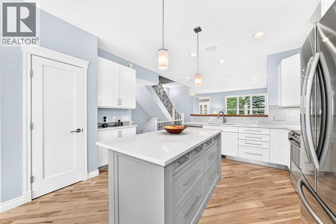
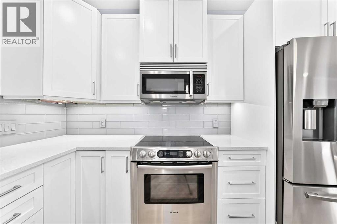
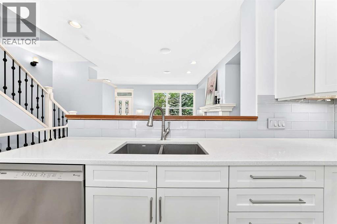
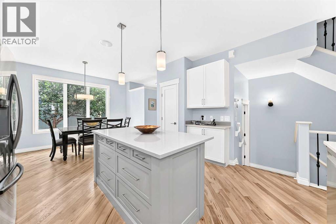
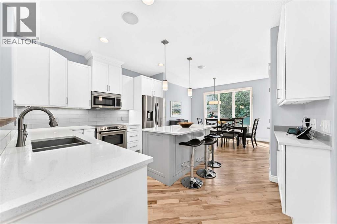
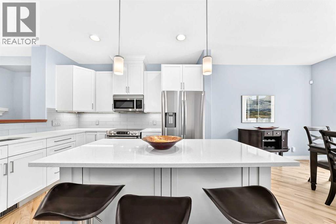
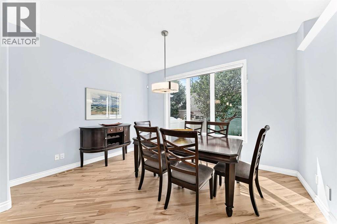
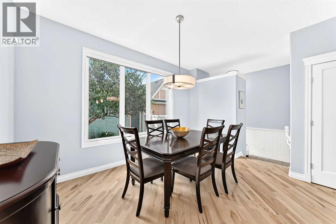
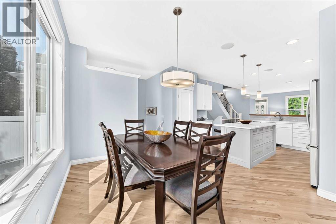
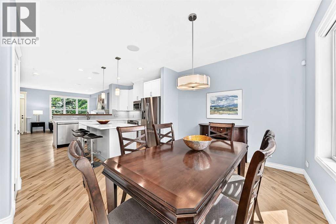
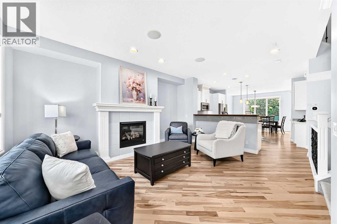
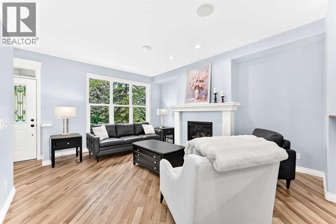
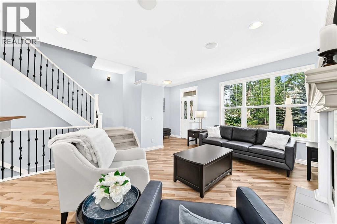
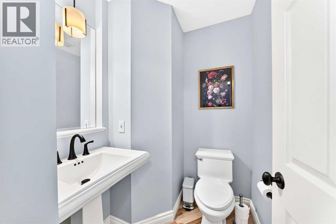
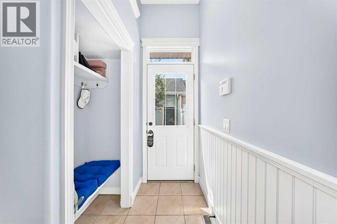
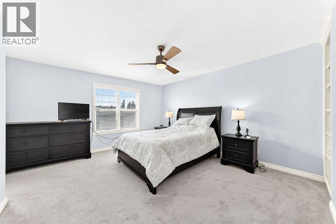
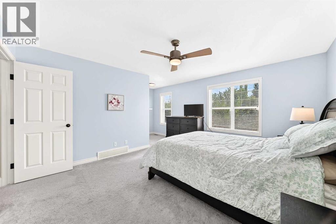
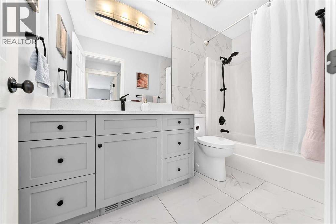
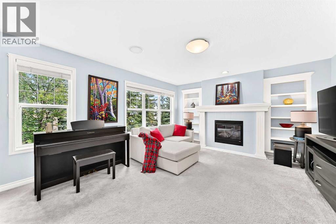
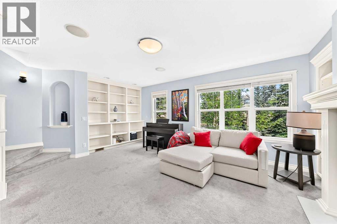
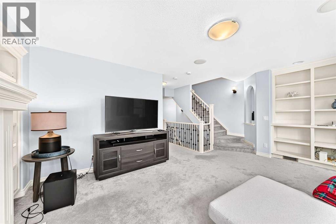
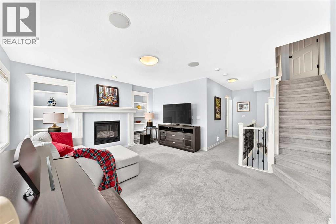
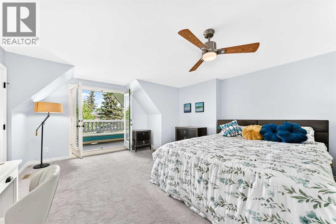
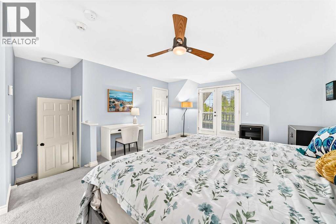
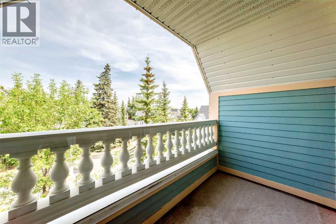
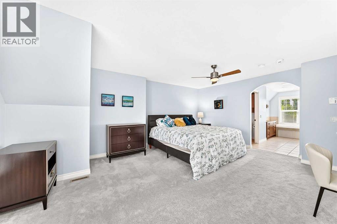
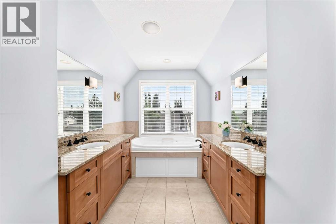
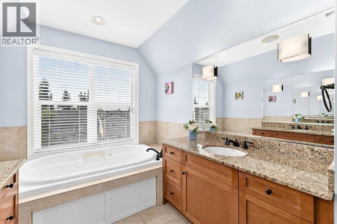
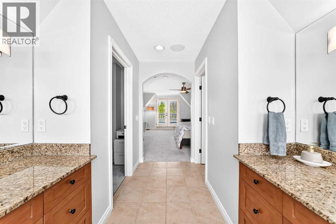
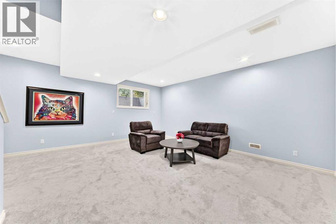
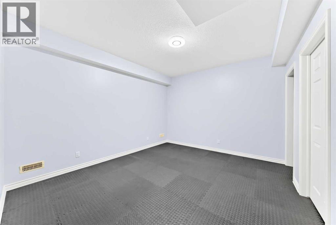
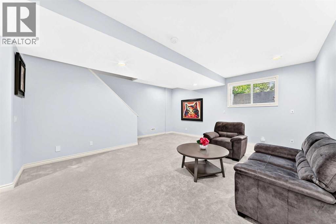
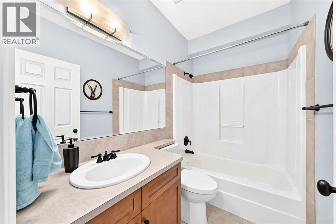
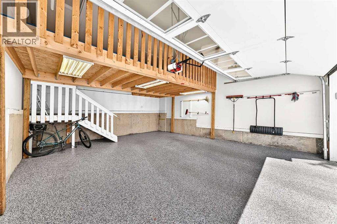
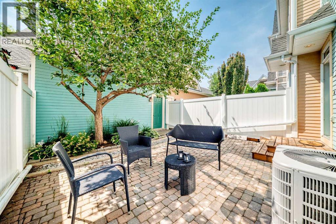
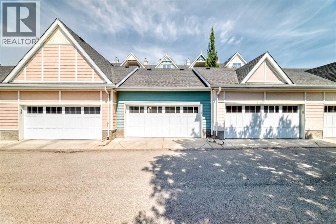
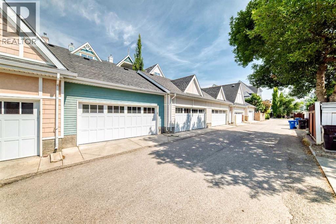
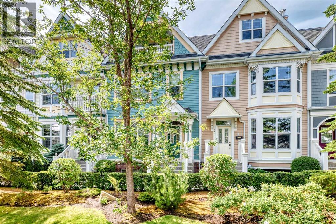
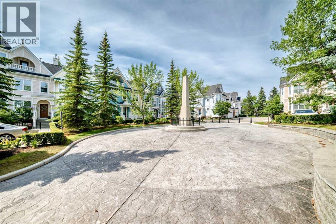
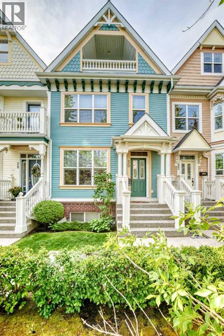
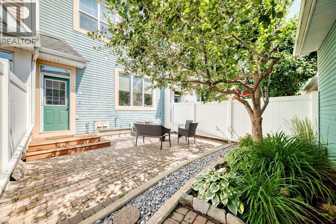
Welcome to the lovely "Versailles" complex conveniently situated in the highly sought-after community of Garrison Woods. This beautiful home, located in the tranquil inner court area, offers a multi-level floor plan, contemporary finishes, as well versatile living spaces. The main floor features nine foot ceilings, a welcoming living room with a gas fireplace as well as Hickory hardwood floors. The kitchen contains timeless white cabinetry, stylish quartz counters, and an island with additional storage. A dedicated dining area provides lots of space as well windows that provide generous amounts of natural light. Enjoy a quiet morning coffee while looking out onto a private, South facing, fully fenced and low maintenance backyard. Ascend the stairs, past the conveniently located powder room to the second floor. Here, a comfortable bonus room can be found complete with a built in cabinetry, a second gas fireplace, spacious bedroom, and an attractive full bathroom. The uppermost level features a primary bedroom retreat offering mountain and courtyard views. It is complete with a Juliet balcony, a walk-in closet as well as a luxurious ensuite bathroom with jetted tub. The basement is fully finished providing plenty of additional living space, including a family room, full bathroom workout or flex room and mechanical room. Enjoy the luxury of a large double detached garage with polyaspartic epoxy floors as well the vast loft for storage. Additionally, this unique home includes a full house speaker system with controls in most every room, central vacuum, ceiling fans, and an air conditioning. Recent upgrades include a new hot water tank, new Electrolux washing machine, and a new Samsung range. A fantastic "must-see" inner city home that offers quick access to downtown, wonderful restaurants, and trendy shopping areas. (id:53676)

PROPERTY FEATURES

  • MLS® Number A2354878
  • Price $799,900
  • Bedrooms: 2
  • Bathrooms: 4
  • Square Footage: 2186 sqft
  • Property Type: Row / Townhouse
  • Community Name: Garrison Woods
  • Amenities Near By Park, Playground, Schools, Shopping
  • Community Features Pets Allowed With Restrictions
  • Features Back Lane, No Smoking Home, Gas Bbq Hookup
  • Parking Space Total 2
  • Plan 0312919
  • Structure None

Buildings

Bathroom Total 4 Bedrooms Above Ground 2
Bedrooms Total 2 Appliances Washer, Refrigerator, Dishwasher, Stove, Microwave Range Hood Combo, Window Coverings, Garage Door Opener
Basement Development Finished Basement Type Full (finished)
Constructed Date 2004 Construction Material Wood Frame
Construction Style Attachment Attached Cooling Type Central Air Conditioning
Exterior Finish Vinyl Siding Fireplace Present Yes
Fireplace Total 2 Flooring Type Carpeted, Hardwood, Tile
Foundation Type Poured Concrete Half Bath Total 1
Heating Type Forced Air Stories Total 3
Size Interior 2186 Sqft Total Finished Area 2186 Sqft
Type Row / Townhouse

Parking

Detached Garage 2

Land

Acreage No Fence Type Fence
Land Amenities Park, Playground, Schools, Shopping Size Depth 1 M
Size Frontage 6 M Size Irregular 187.94
Size Total 187.94 M2|0-4,050 Sqft Size Total Text 187.94 M2|0-4,050 Sqft
Zoning Description M-c1

Rooms

Level Type Dimensions
Second Level Bedroom 19.17 Ft x 14.75 Ft
Second Level Other 5.83 Ft x 5.83 Ft
Second Level Laundry Room 5.92 Ft x 6.75 Ft
Second Level 4pc Bathroom 4.92 Ft x 9.67 Ft
Second Level Bonus Room 14.00 Ft x 19.08 Ft
Third Level Other 9.33 Ft x 4.92 Ft
Third Level Primary Bedroom 18.67 Ft x 15.58 Ft
Third Level Other 7.00 Ft x 8.17 Ft
Third Level 5pc Bathroom 14.42 Ft x 13.42 Ft
Basement Family Room 18.50 Ft x 18.58 Ft
Basement 4pc Bathroom 8.00 Ft x 5.00 Ft
Basement Exercise Room 13.42 Ft x 11.75 Ft
Basement Storage 6.25 Ft x 3.83 Ft
Main Level Other 6.50 Ft x 5.67 Ft
Main Level Living Room 13.67 Ft x 15.92 Ft
Main Level Other 11.50 Ft x 13.58 Ft
Main Level Dining Room 13.00 Ft x 8.58 Ft
Main Level 2pc Bathroom 5.92 Ft x 5.17 Ft
Main Level Other 3.33 Ft x 8.67 Ft

BROKERAGE

  • Office: RE/MAX Complete Realty

Start Your Mortgage Application

Schedule a Tour

Do you have questions?

Call or text today, we are here to help!

587-719-1004

Scroll to Top