
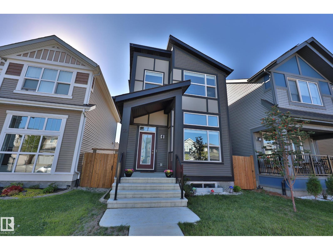
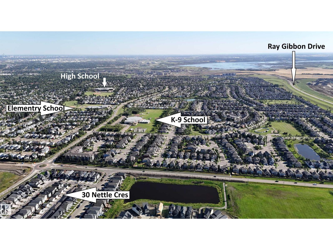
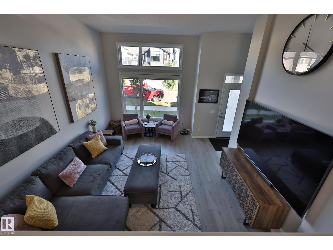
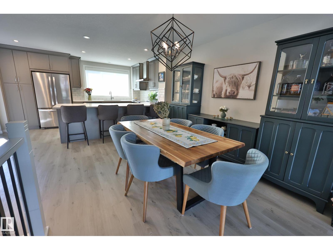
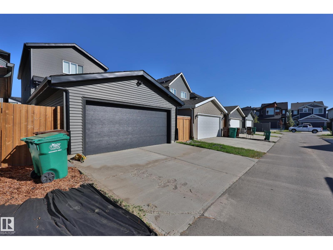
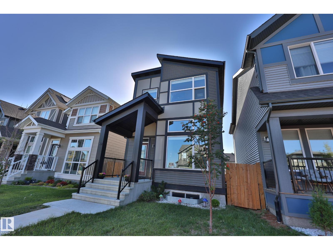
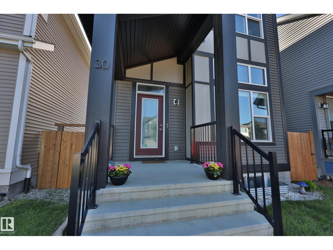
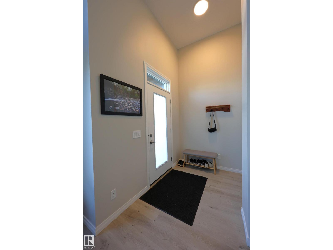
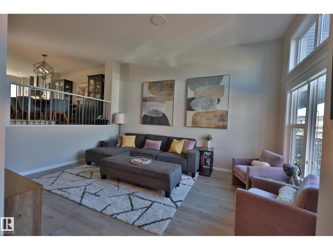
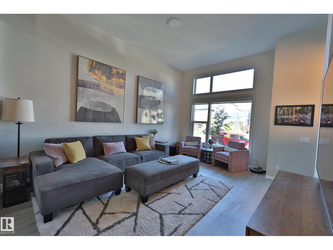
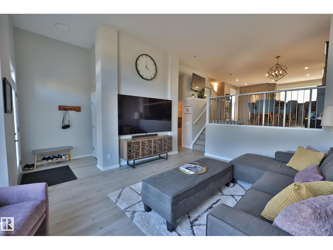
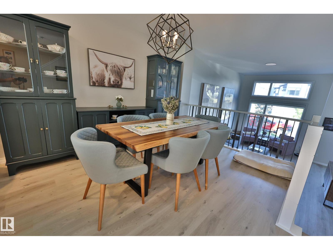
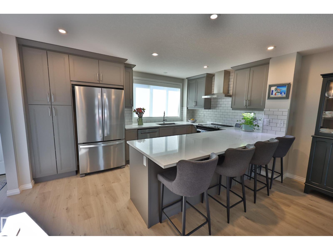
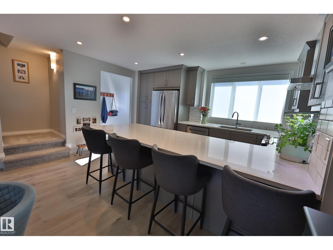
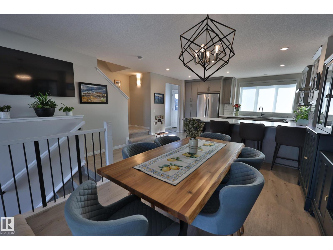
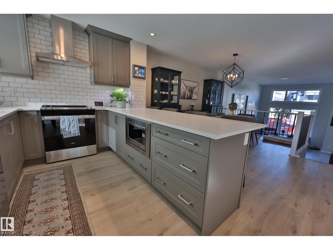
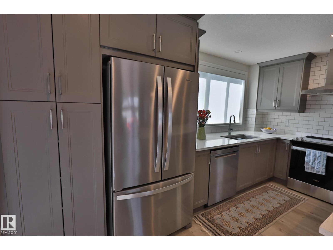
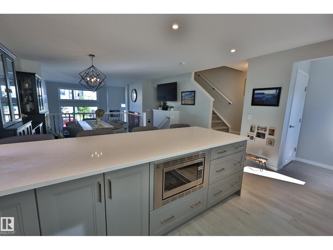
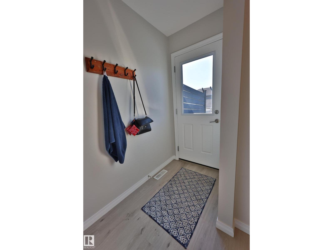
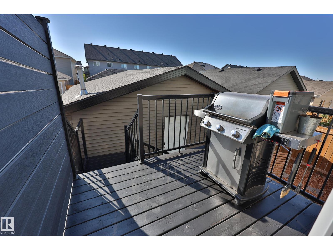
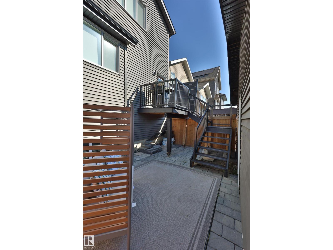
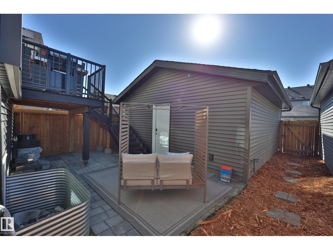
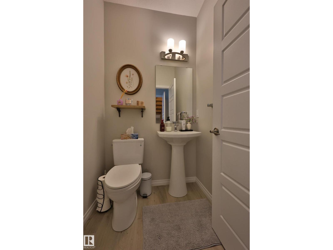
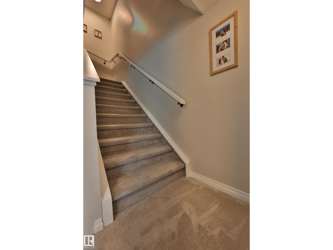
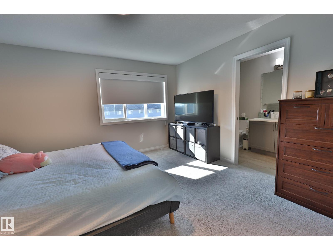
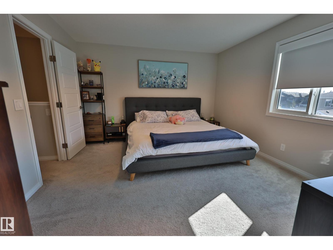
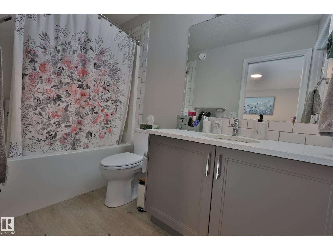
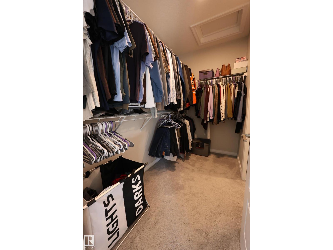
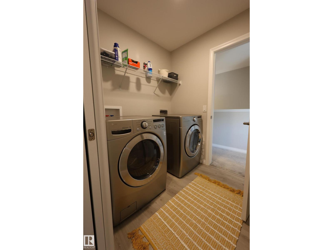
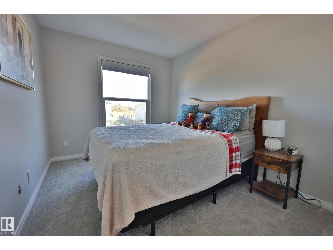
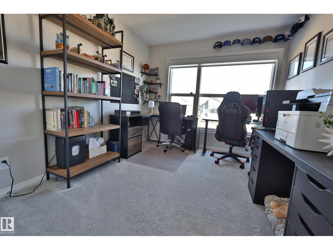
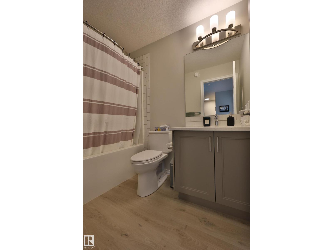
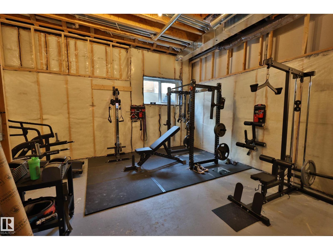
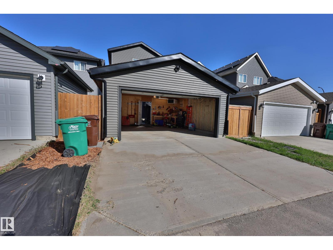
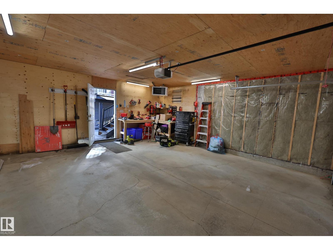
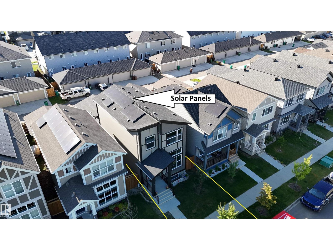
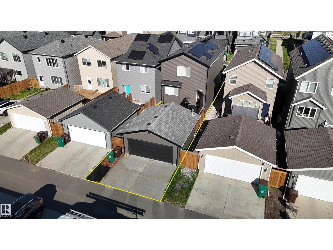
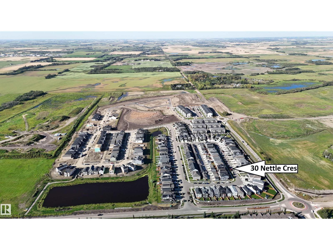
BETTER THAN NEW and Move In Ready! Modern Architectural Designed home is ULTRA EFFICIENT with ALL OF THE LATEST TECH. Solar panels on the roof, upgraded insulation, HRV, tankless water heater, Heat Pump providing CENTRAL AIR CONDITIONING, Powered blinds plus a 20X22 HEATED GARAGE big enough for your truck. You enter into Soaring ceilings and a wall of windows that will TAKE YOUR BREATH AWAY. Spacious living room with space to relax. MADE FOR ENTERTAINING - U shaped kitchen with floor to ceiling cabinets, Quartz tops, eating bar, and Stainless steel appliances. Central Dining room CAN HANDLE ANY SIZE GROUP and table. Deck with room to BBQ at rear entry. Upstairs to the KINGS SIZE PRIMARY BEDROOM with full ensuite, walk in closet and LAUNDRY ROOM CONNECTED. Bedrooms 2 and 3 are similar in size with another full bath. BASEMENT IS READY FOR DEVELOPMENT, with rough in for a bathroom and ceilings high enough for a golf simulator. CLOSE TO SCHOOLS and easy access to Ray Gibbon Drive. AMAZING VALUE! (id:53676)
| Bathroom Total | 3 | Bedrooms Total | 3 |
| Appliances | Dishwasher, Dryer, Garage Door Opener, Garburator, Refrigerator, Stove, Washer, Window Coverings | Basement Development | Unfinished |
| Basement Type | Full (unfinished) | Constructed Date | 2022 |
| Construction Style Attachment | Detached | Cooling Type | Central Air Conditioning |
| Half Bath Total | 1 | Heating Type | Forced Air |
| Stories Total | 2 | Size Interior | 1651 Sqft |
| Type | House |
| Detached Garage | |
| Heated Garage |
| Acreage | No | Fence Type | Fence |
| Land Amenities | Schools |
| Level | Type | Dimensions |
|---|---|---|
| Main Level | Living Room | Measurements not available |
| Main Level | Dining Room | Measurements not available |
| Main Level | Kitchen | Measurements not available |
| Upper Level | Primary Bedroom | Measurements not available |
| Upper Level | Bedroom 2 | Measurements not available |
| Upper Level | Bedroom 3 | Measurements not available |

Start Your Mortgage Application
