
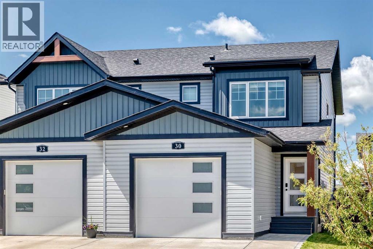
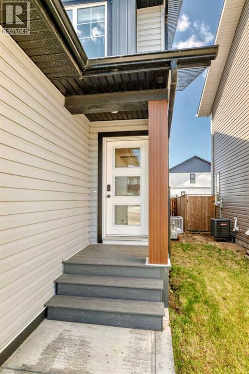
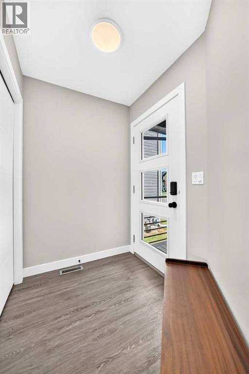
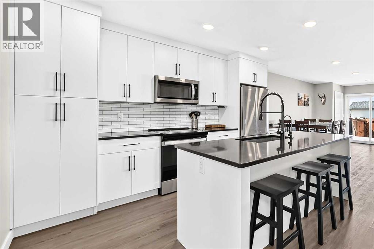
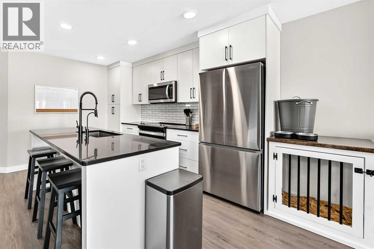
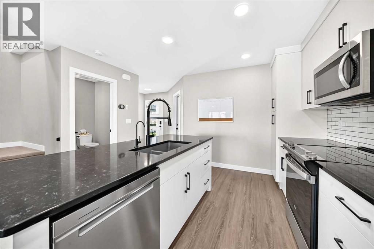
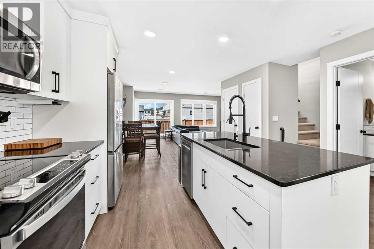
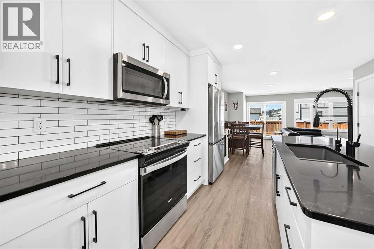
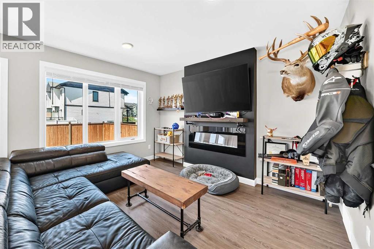
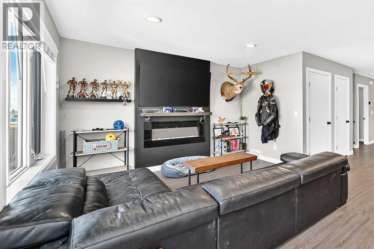
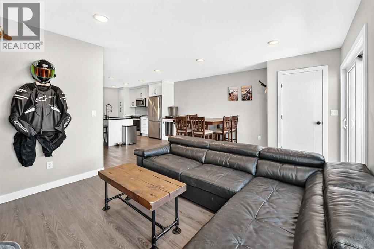
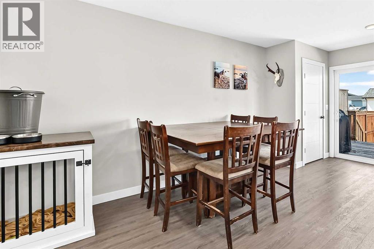
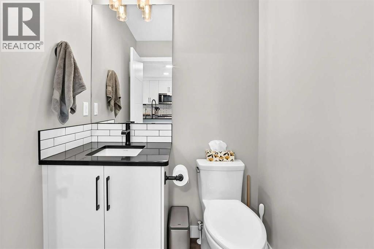
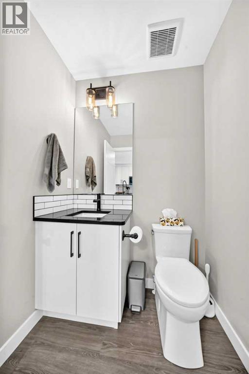
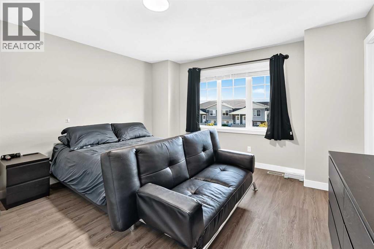
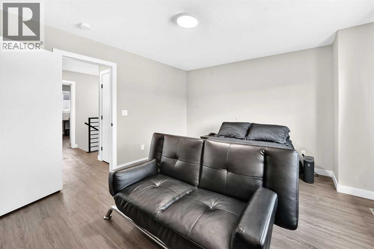
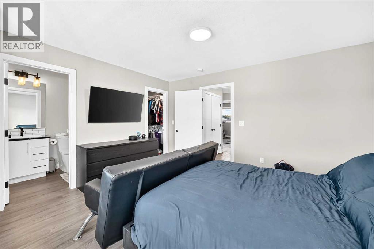
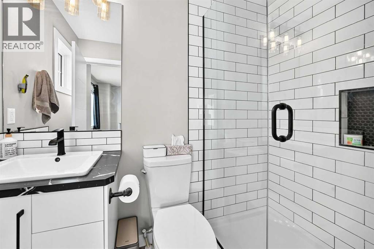
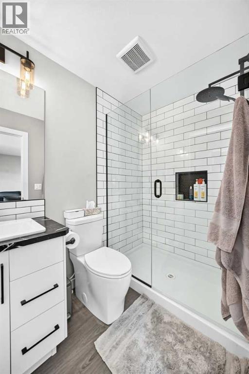
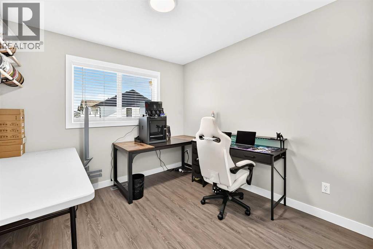
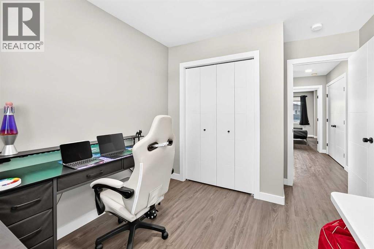
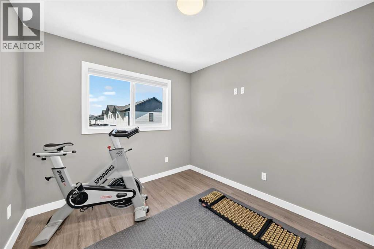
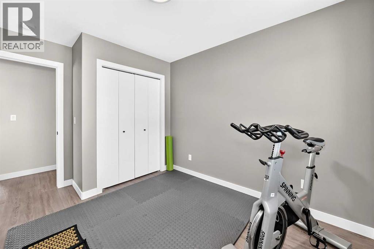
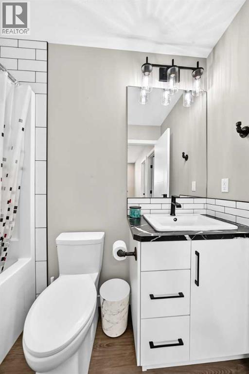
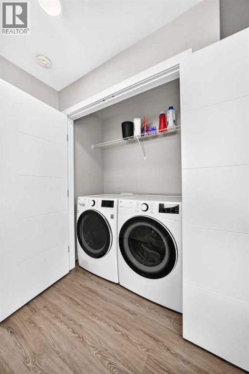
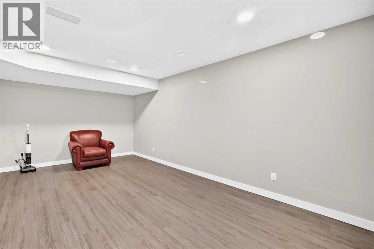
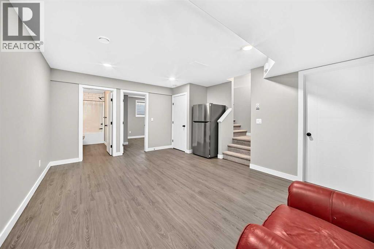
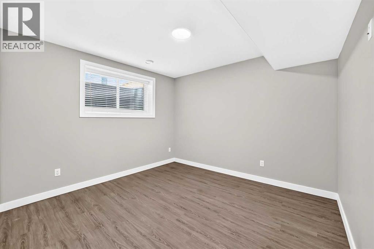
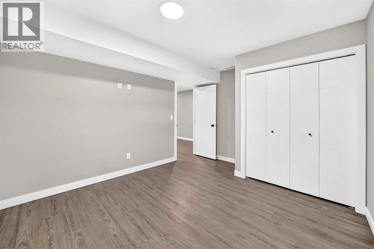
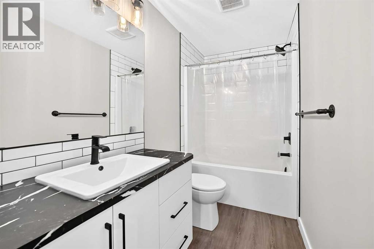
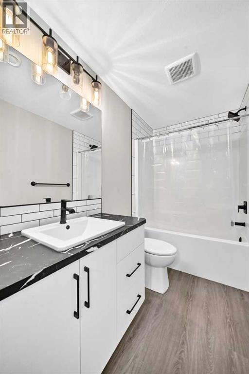
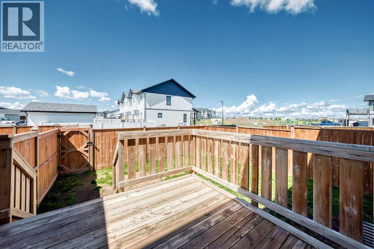
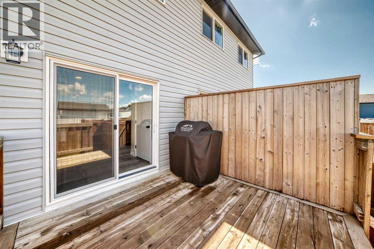
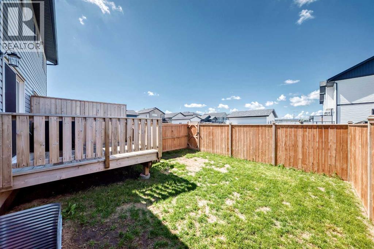
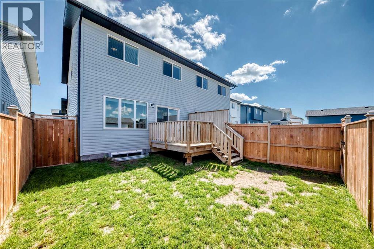
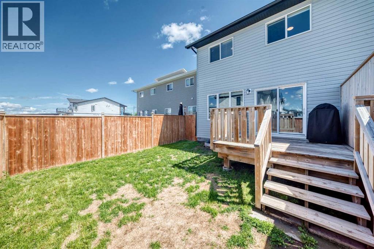
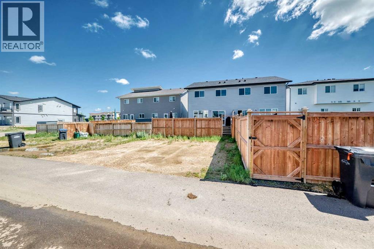
Turn-key and barely lived in — this 2022 Falcon-built half-duplex in Iron Gate delivers a full four-bedroom, three-and-a-half-bath layout with a heated attached garage and zero condo fees. From the front step it shows exactly the way a near-new home should: clean lines, current finishes, and an upgrade package that goes well beyond builder-standard. The main floor is bright and open with nine-foot ceilings, quartz counters, and an electric fireplace framed by a pre-wired media wall — mount the TV and you're done. Luxury vinyl plank runs throughout for durability. Upstairs you'll find three bedrooms and the laundry, including a primary retreat with a walk-in closet and a private ensuite finished with a tiled glass shower and full shower system. Every bathroom is tiled to the ceiling, and custom railings finish the stairwell.The fully developed basement adds a genuine fourth bedroom with a built-in closet, a four-piece bath, and dedicated storage , in-floor heat, and real usable space on every level. Mechanically it's built to last and easy to own: central air, an on-demand tankless hot water system, plus a water softener and reverse-osmosis drinking system. The attached garage is a standout — in-floor heated with a 220V plug, ready for the plug-in vehicle or the winter workshop. Out back, two large parking stalls and a fully fenced yard round it out. First-time buyer, young family, or downsizer who still wants a garage and a yard — this one covers the checklist without asking for a single renovation. Located in one of Sylvan Lake's most convenient newer communities, minutes to schools, shopping, and the lake (id:53676)
| Bathroom Total | 4 | Bedrooms Above Ground | 3 |
| Bedrooms Below Ground | 1 | Bedrooms Total | 4 |
| Appliances | Refrigerator, Dishwasher, Stove, Microwave Range Hood Combo, Garage Door Opener | Basement Development | Finished |
| Basement Type | Full (finished) | Constructed Date | 2021 |
| Construction Material | Wood Frame | Construction Style Attachment | Semi-detached |
| Cooling Type | Central Air Conditioning | Exterior Finish | Vinyl Siding |
| Fireplace Present | Yes | Fireplace Total | 1 |
| Flooring Type | Carpeted, Vinyl | Foundation Type | Poured Concrete |
| Half Bath Total | 1 | Heating Fuel | Natural Gas |
| Heating Type | Forced Air, In Floor Heating | Stories Total | 2 |
| Size Interior | 1397 Sqft | Total Finished Area | 1397 Sqft |
| Type | Duplex |
| Garage | |
| Heated Garage | |
| Attached Garage | 1 |
| Acreage | No | Fence Type | Fence |
| Land Amenities | Park, Shopping | Landscape Features | Lawn |
| Size Depth | 36.57 M | Size Frontage | 7.47 M |
| Size Irregular | 2931.00 | Size Total | 2931 Sqft|0-4,050 Sqft |
| Size Total Text | 2931 Sqft|0-4,050 Sqft | Zoning Description | R5a |
| Level | Type | Dimensions |
|---|---|---|
| Second Level | Primary Bedroom | 13.75 Ft x 11.50 Ft |
| Second Level | Bedroom | 9.75 Ft x 9.00 Ft |
| Second Level | Bedroom | 9.75 Ft x 9.58 Ft |
| Second Level | 3pc Bathroom | .00 Ft x .00 Ft |
| Second Level | 4pc Bathroom | .00 Ft x .00 Ft |
| Basement | Bedroom | 11.33 Ft x 10.58 Ft |
| Basement | 4pc Bathroom | .00 Ft x .00 Ft |
| Main Level | 2pc Bathroom | .00 Ft x .00 Ft |

Start Your Mortgage Application
