
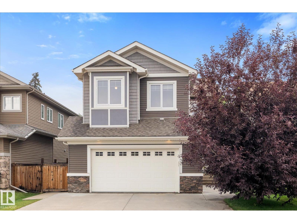
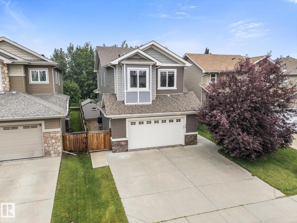
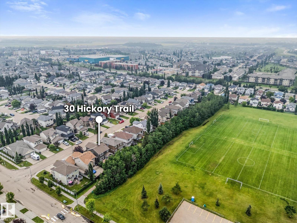
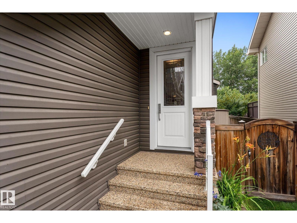
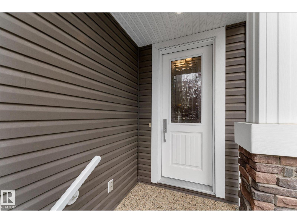
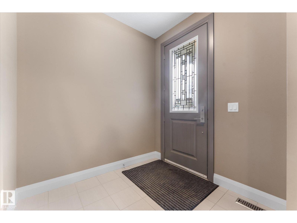
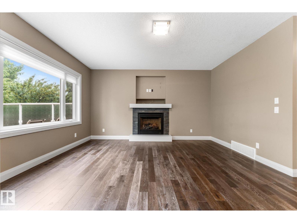
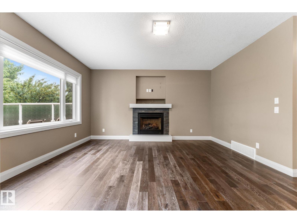
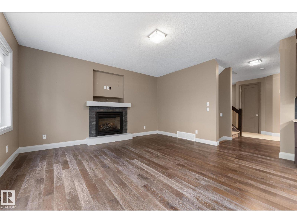
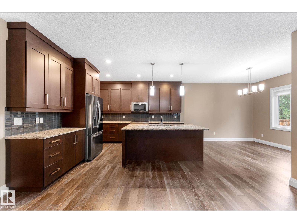
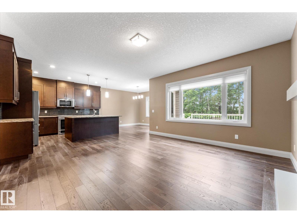
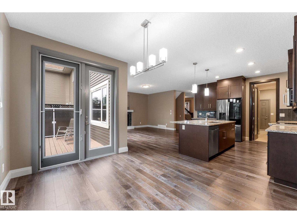
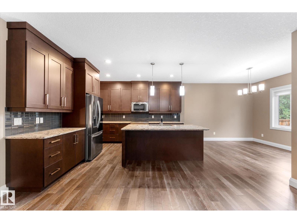
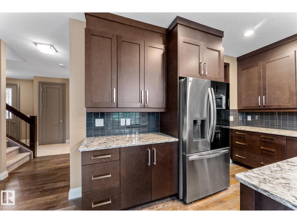
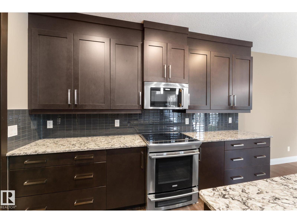
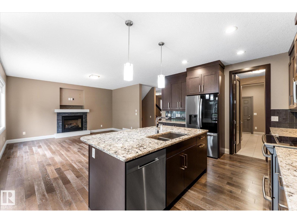
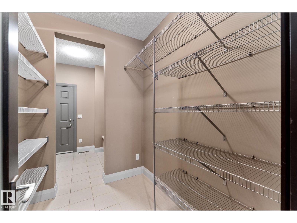
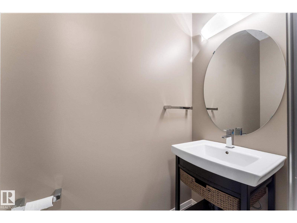
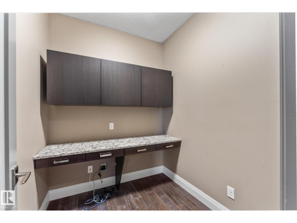
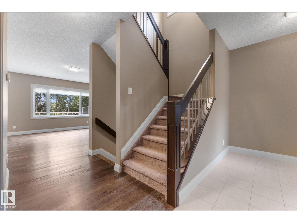
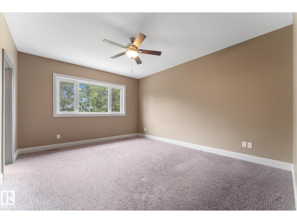
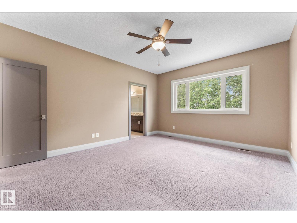
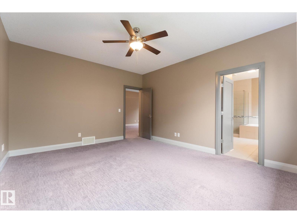
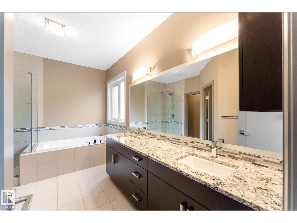
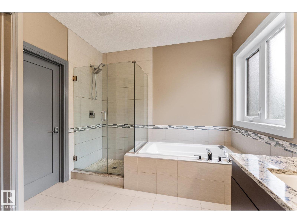
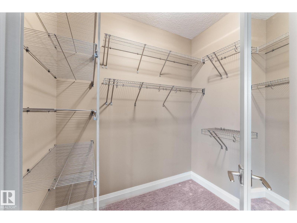
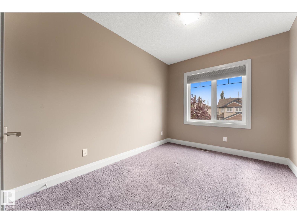
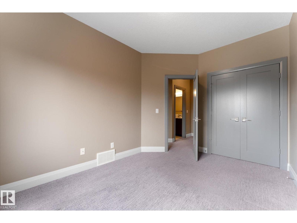
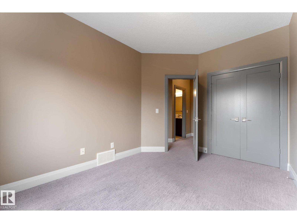
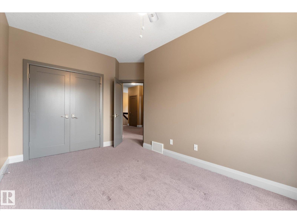
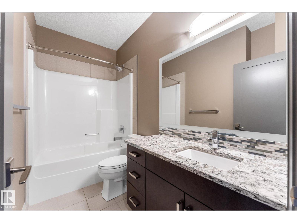
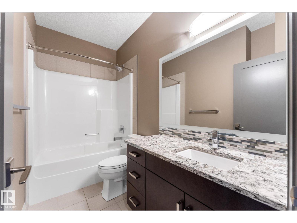
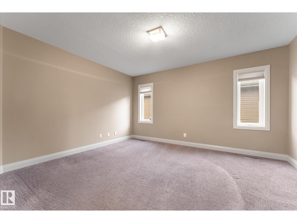
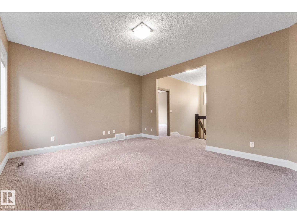
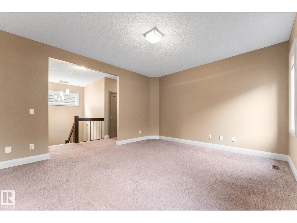
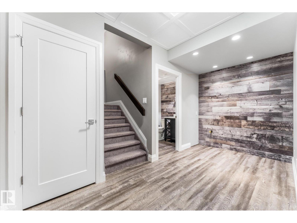
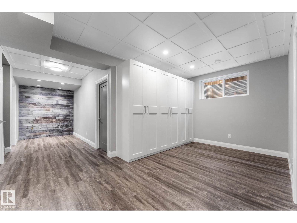
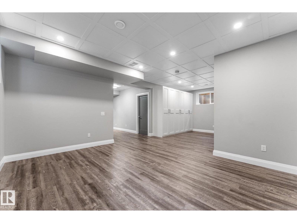
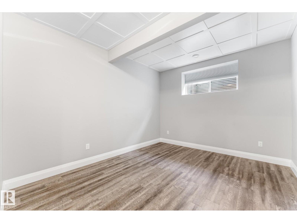
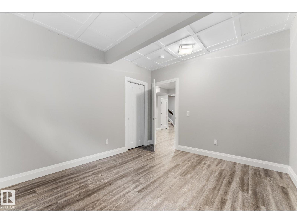
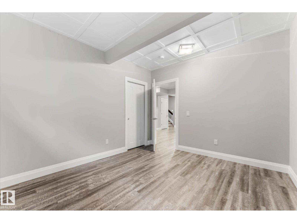
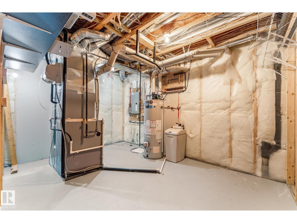
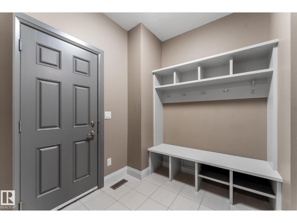
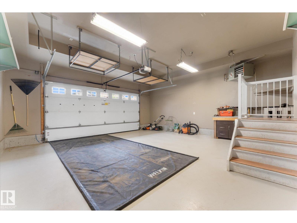
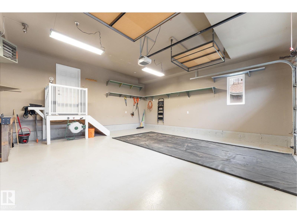
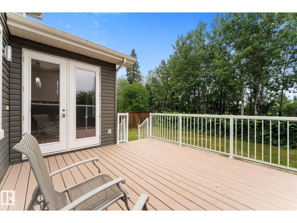
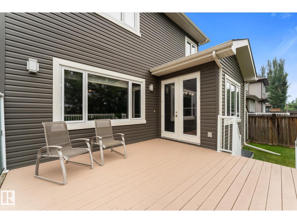
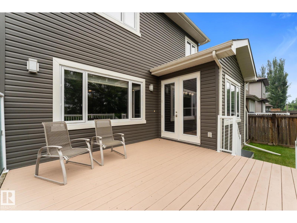
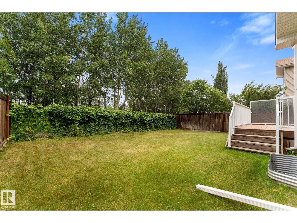
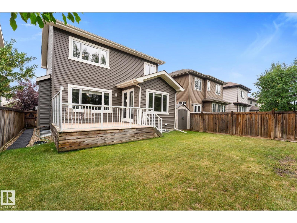
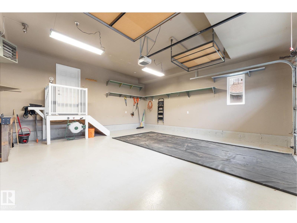
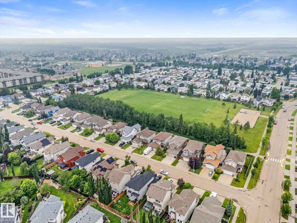
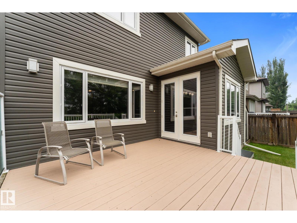
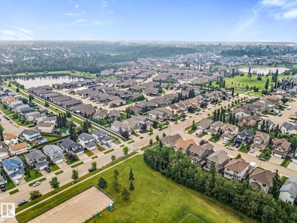
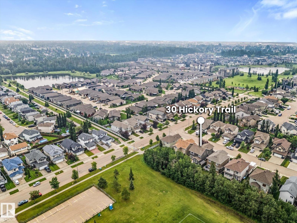
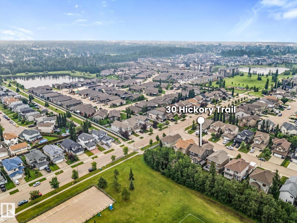
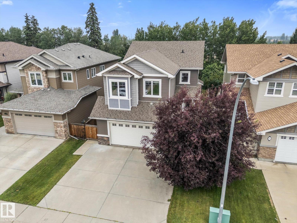
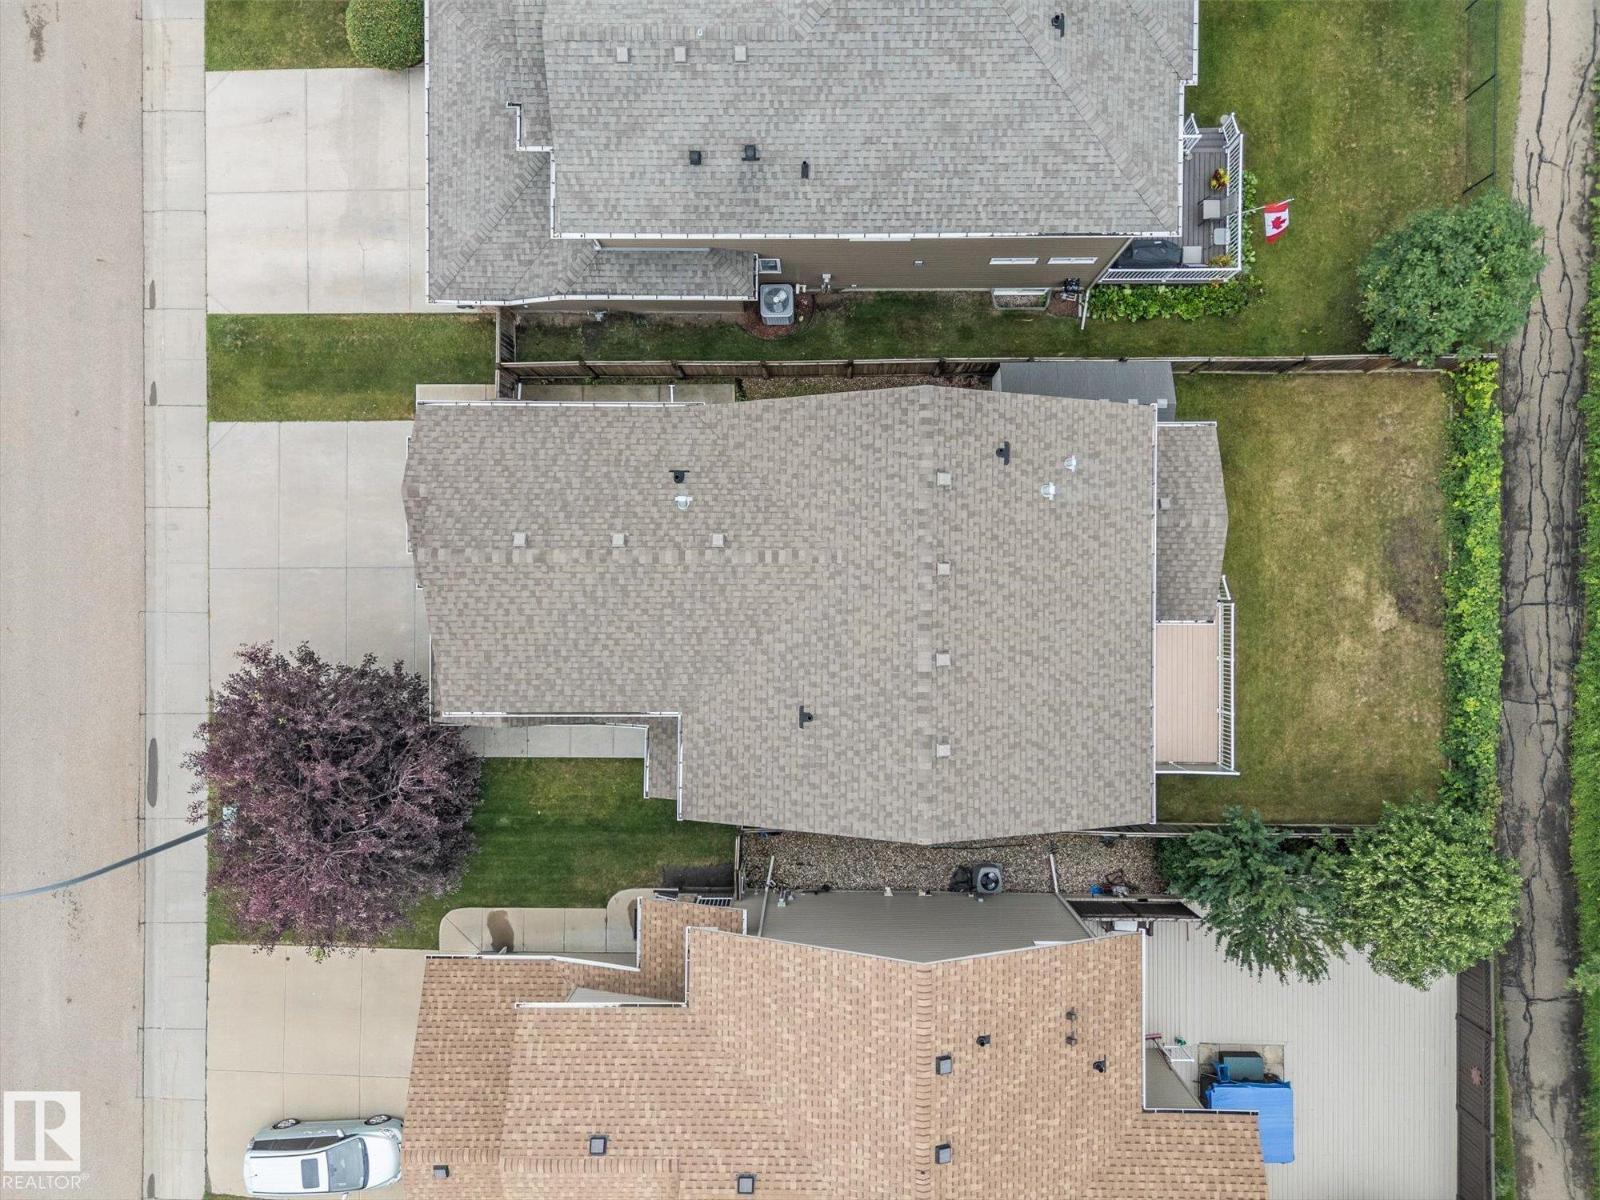
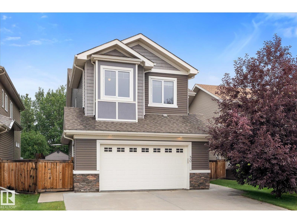
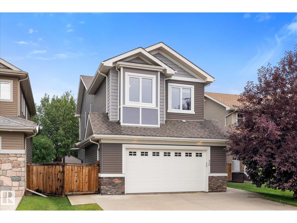
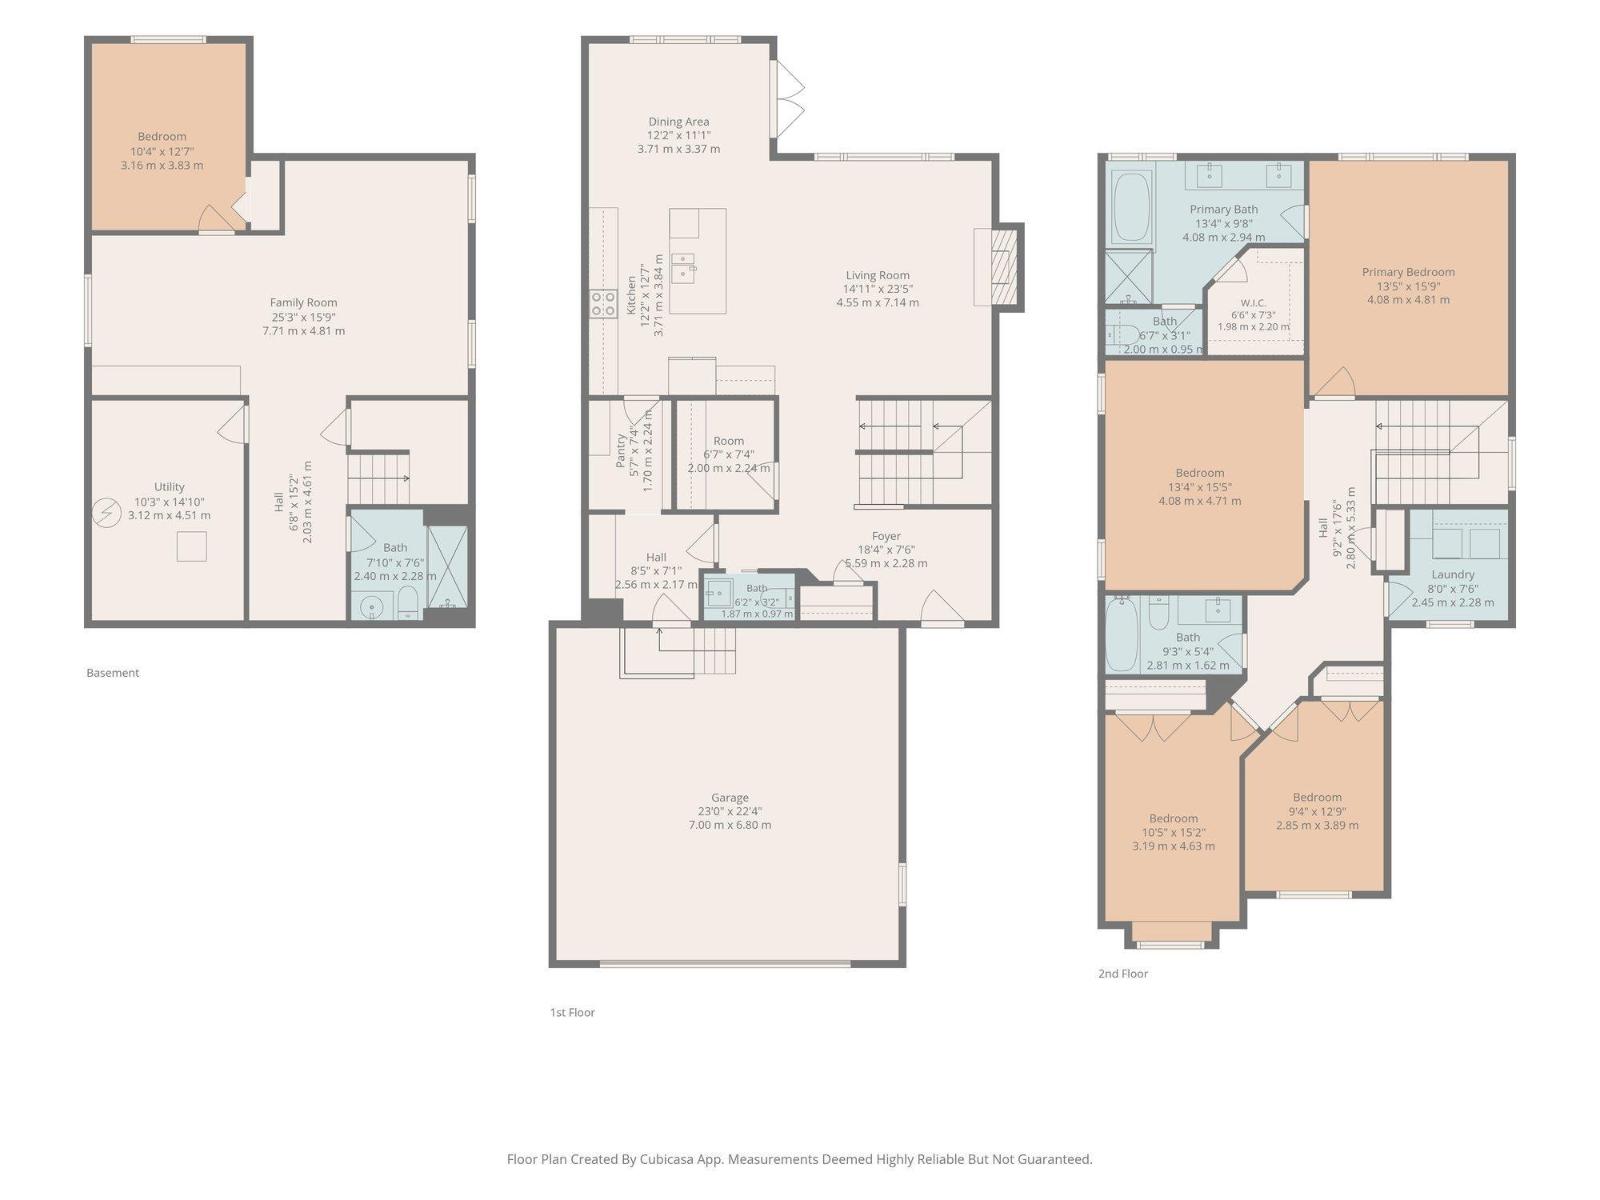
Welcome to this beautifully finished 2,300 sq. ft. two-storey in sought-after Heatherglen! Backing onto walking trails & green space, this family home is just steps from the Tri Leisure Centre, schools, parks, shopping, and amenities. Bright open-concept main floor features 9' ceilings, private office, newer engineerrd hardwood flooring, granite countertops, spacious kitchen with cabinets to the ceiling, large walk-through pantry, & ideal layout for entertaining: open yo dining & living room with has fireplace & large windows (Hunter Duglas window coverings). Upstairs offers 9' ceilings, large bonus room, upper-floor laundry, & 3 generous bedrooms, including spacious 5pc primary suite. Fully finished basement includes 4th bedroom & large recreation room with built in storage. Enjoy central A/C, oversized heated double attached garage with hot/cold taps & private backyard with beautiful green space views, upgraded with inground sprinklers. The perfect family home in an unbeatable location! (id:53676)
| Bathroom Total | 4 | Bedrooms Total | 4 |
| Amenities | Ceiling - 9ft | Appliances | Dishwasher, Dryer, Garage Door Opener Remote(s), Garage Door Opener, Microwave Range Hood Combo, Refrigerator, Storage Shed, Stove, Washer, Window Coverings |
| Basement Development | Finished | Basement Type | Full (finished) |
| Constructed Date | 2011 | Construction Style Attachment | Detached |
| Cooling Type | Central Air Conditioning | Half Bath Total | 1 |
| Heating Type | Forced Air | Stories Total | 2 |
| Size Interior | 2304 Sqft | Type | House |
| Attached Garage | |
| Heated Garage | |
| Oversize |
| Acreage | No | Fence Type | Fence |
| Land Amenities | Park, Golf Course, Public Transit, Schools, Shopping | Size Irregular | 430.14 |
| Size Total | 430.14 M2 | Size Total Text | 430.14 M2 |
| Level | Type | Dimensions |
|---|---|---|
| Basement | Family Room | 7.71 m x Measurements not available |
| Basement | Utility Room | 3.12 m x Measurements not available |
| Main Level | Living Room | 4.55 m x Measurements not available |
| Main Level | Dining Room | 3.71 m x Measurements not available |
| Main Level | Kitchen | 3.71 m x Measurements not available |
| Upper Level | Primary Bedroom | 4.08 m x Measurements not available |
| Upper Level | Bedroom 2 | 4.08 m x Measurements not available |
| Upper Level | Bedroom 3 | 3.19 m x 4.63 m |
| Upper Level | Bedroom 4 | 2.85 m x Measurements not available |
| Upper Level | Laundry Room | 2.45 m x Measurements not available |

Start Your Mortgage Application
