
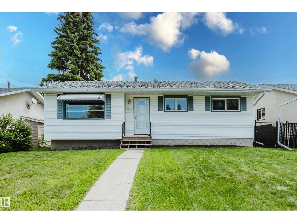
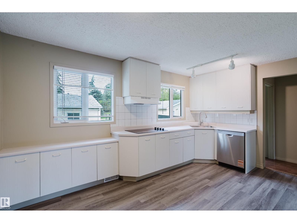
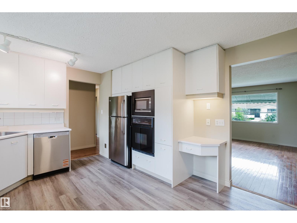
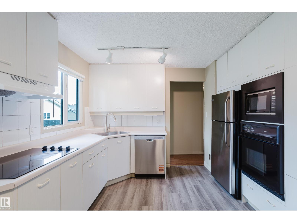
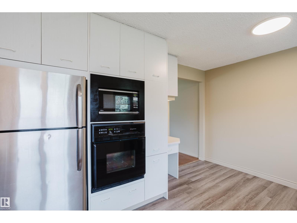
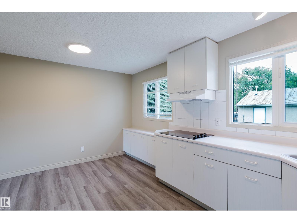
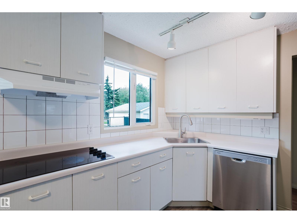
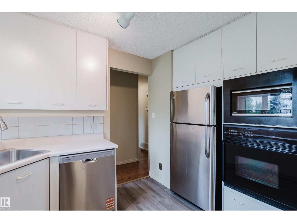
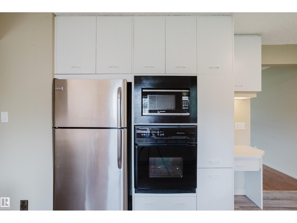
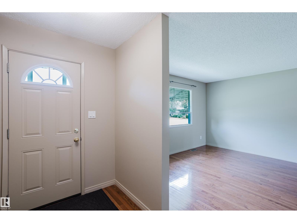
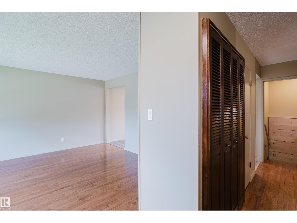
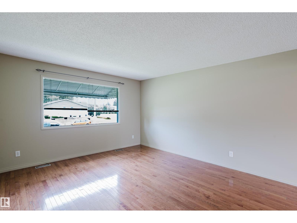
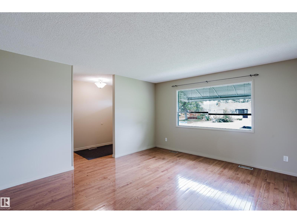
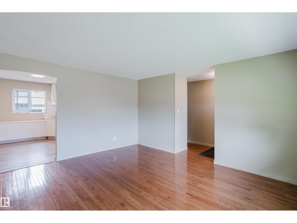
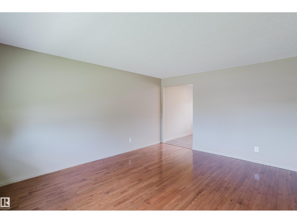
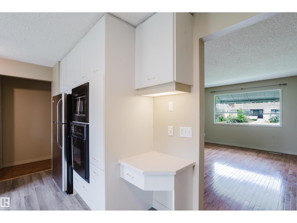
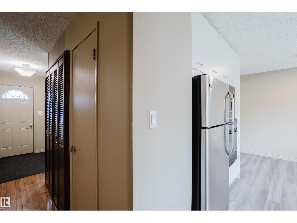
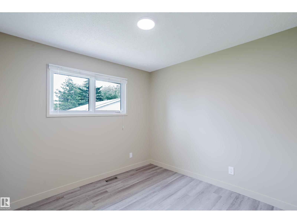
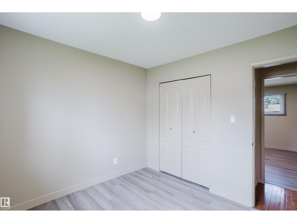
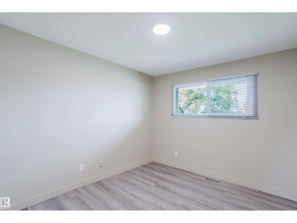
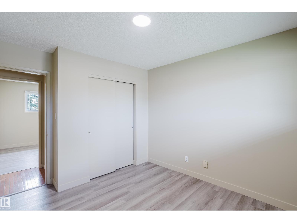
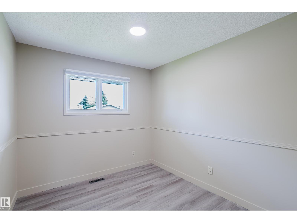
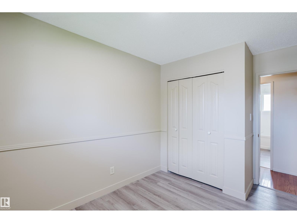
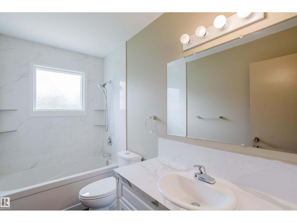
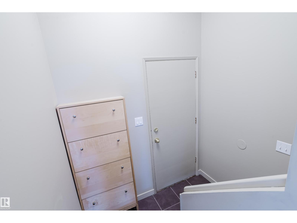
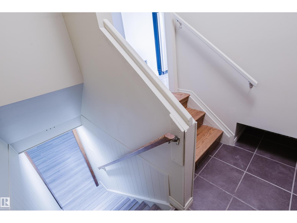
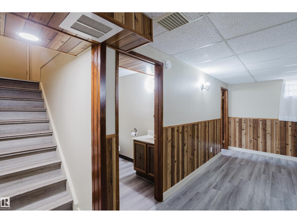
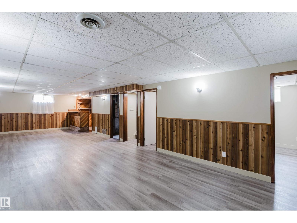
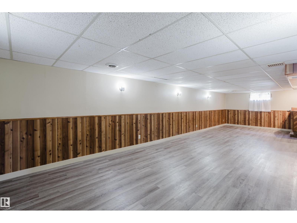
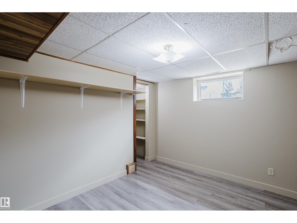
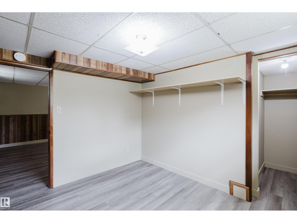
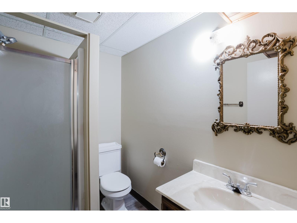
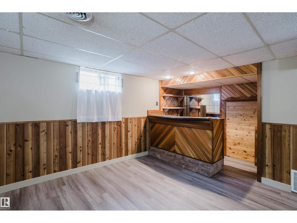
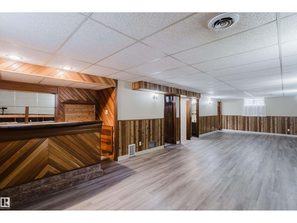
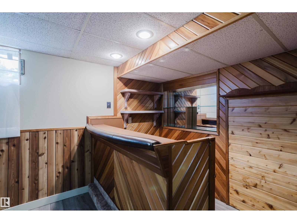
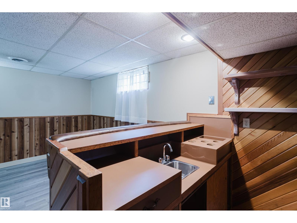
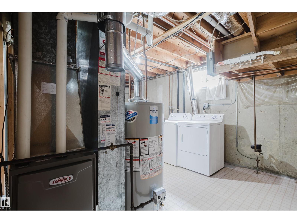
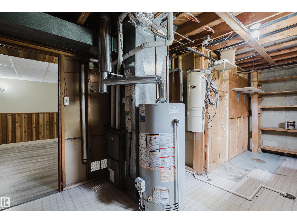
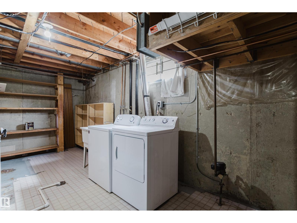
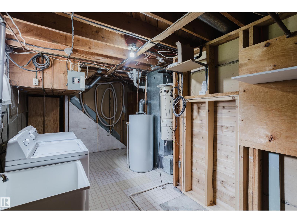
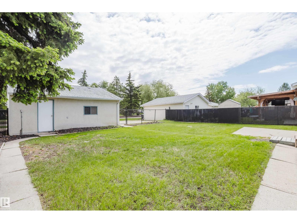
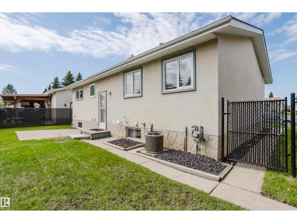
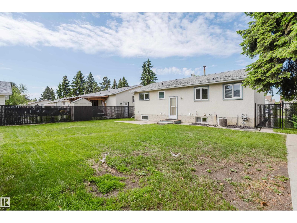
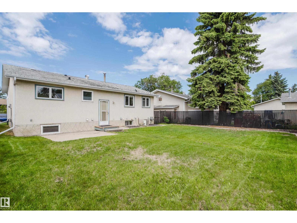
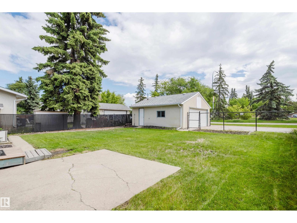
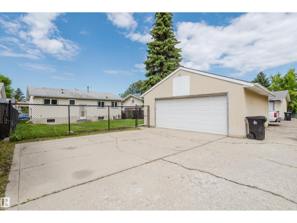
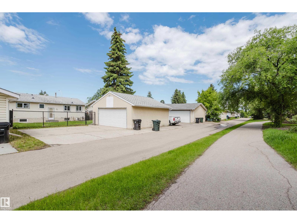
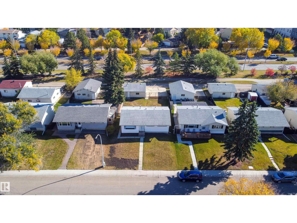
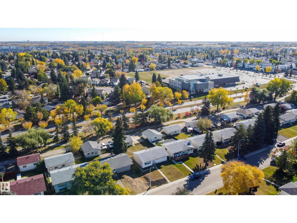
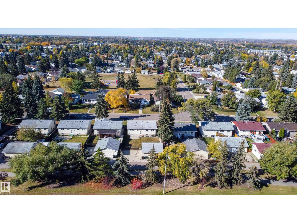
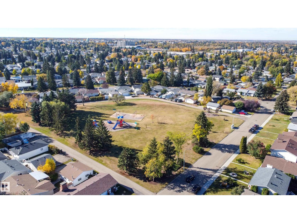
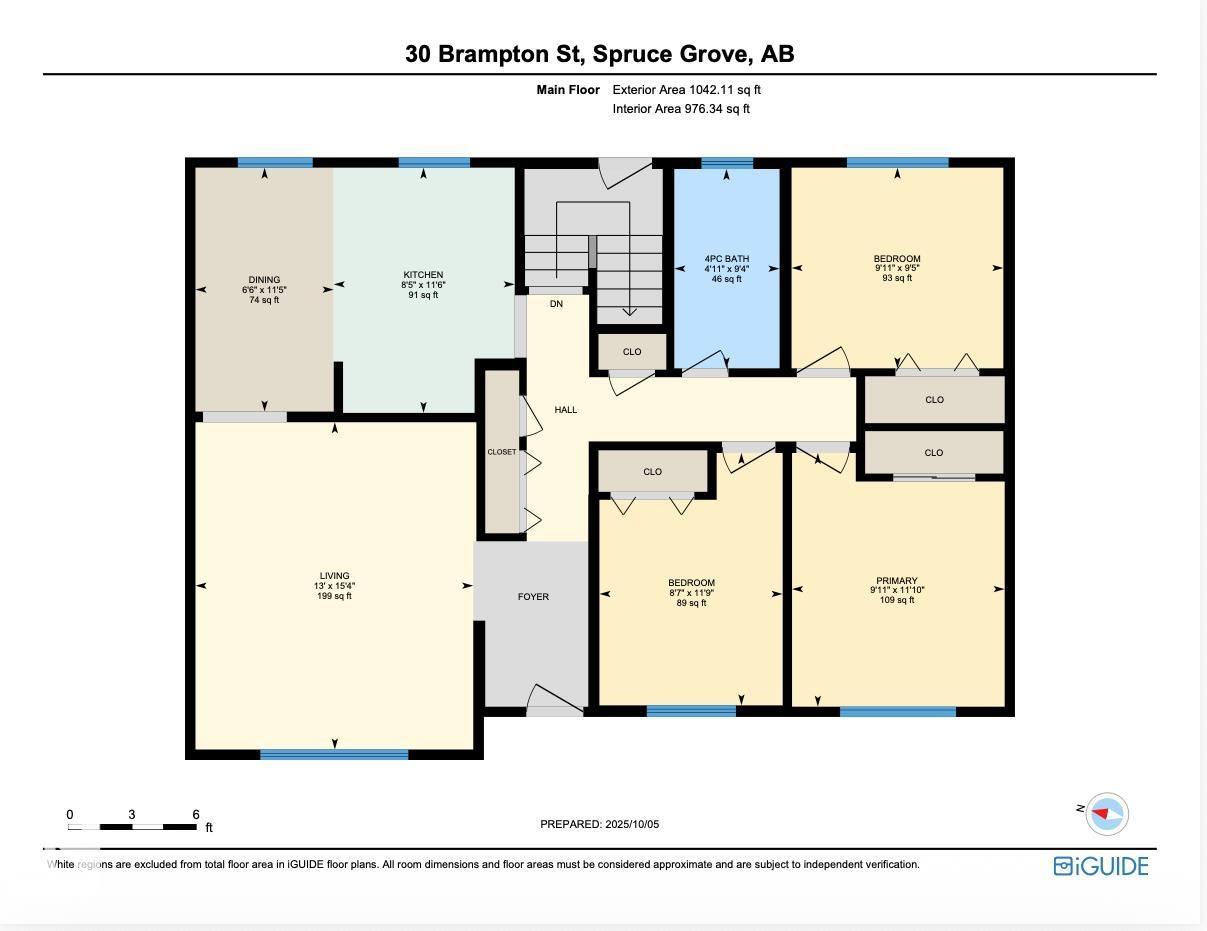
Welcome to 30 Brampton Street in the established community of Brookwood in Spruce Grove! Ideally located close to schools, parks, shopping, public transportation, and all amenities, this well-maintained bungalow offers exceptional value for families, first-time buyers, or investors. Situated on a mature landscaped lot, this home features over 1,040 sq.ft. with 4 bedrooms and 2 full bathrooms. The bright main floor showcases hardwood flooring, updated windows, central air conditioning, and upgraded attic insulation for year-round comfort and efficiency. The functional layout offers spacious living areas and a fully developed basement with additional living space. Outside, enjoy the large backyard and a heated double detached garage with convenient alley access. A fantastic opportunity to own a move-in-ready home in one of Spruce Grove's most desirable mature neighbourhoods! New furnace, hot water tank and garage heater! (id:53676)
| Bathroom Total | 2 | Bedrooms Total | 4 |
| Appliances | Dishwasher, Oven - Built-in, Microwave, Refrigerator, Stove, Washer | Architectural Style | Bungalow |
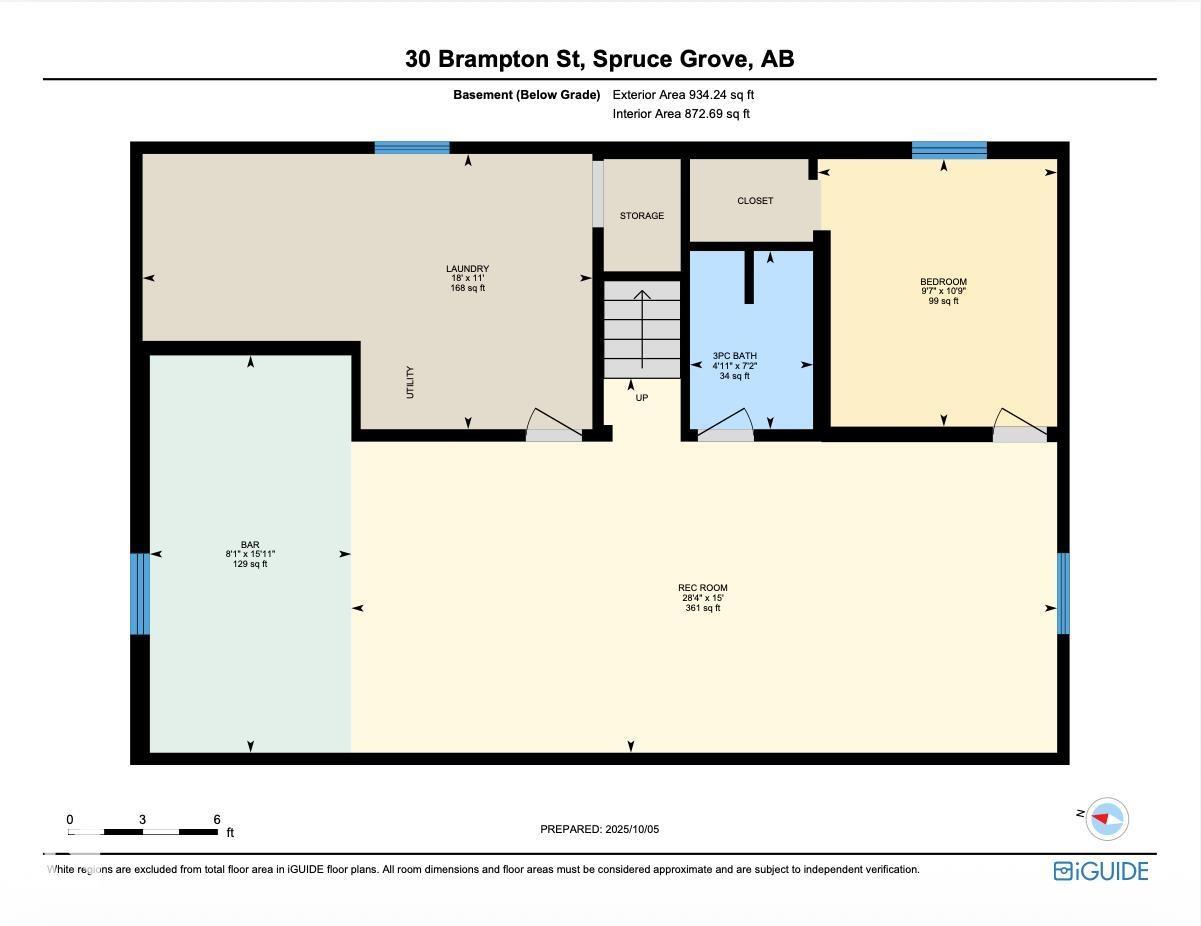
| Basement Development | Finished | Basement Type | Full (finished) |
| Constructed Date | 1972 | Construction Style Attachment | Detached |
| Cooling Type | Central Air Conditioning | Heating Type | Forced Air |
| Stories Total | 1 | Size Interior | 1040 Sqft |
| Type | House |
| Detached Garage | |
| Heated Garage |
| Acreage | No | Land Amenities | Playground, Public Transit, Schools, Shopping |
| Size Irregular | 579.72 | Size Total | 579.72 M2 |
| Size Total Text | 579.72 M2 |
| Level | Type | Dimensions |
|---|---|---|
| Basement | Bedroom 4 | 10'9" x 9'7" |
| Basement | Recreation Room | 15' x 28'4" |
| Basement | Laundry Room | 11' x 18' |
| Main Level | Living Room | 15'4" x 13' |
| Main Level | Dining Room | 11'5" x 6'6" |
| Main Level | Kitchen | 11'6" x 8'5" |
| Main Level | Primary Bedroom | 11'10" x 9'11 |
| Main Level | Bedroom 2 | 9'5" x 9'11" |
| Main Level | Bedroom 3 | 11'9" x 8'7" |

Start Your Mortgage Application
