
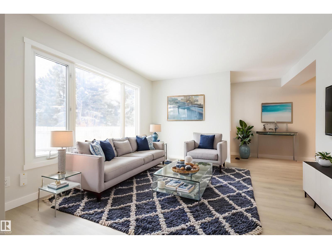
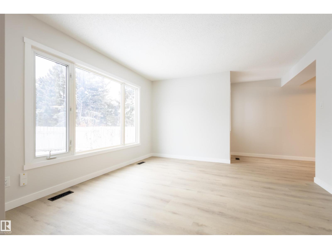
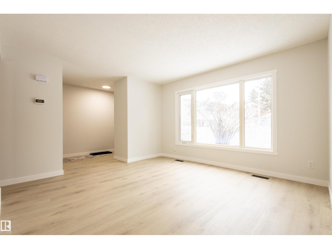
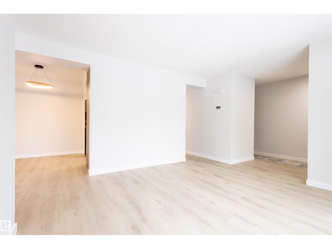
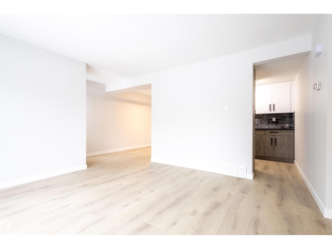
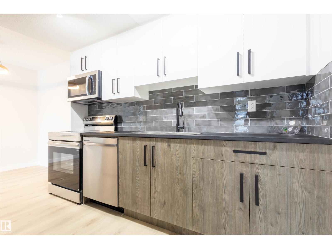
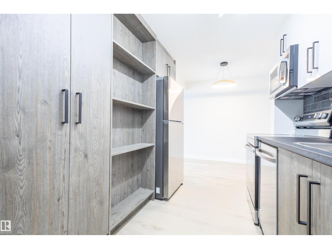
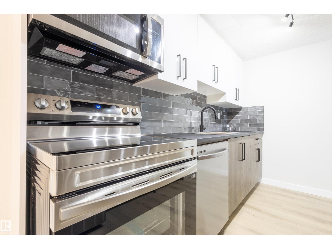
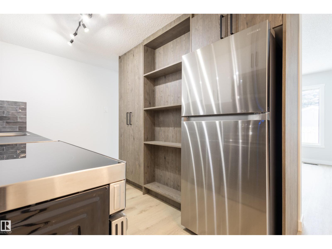
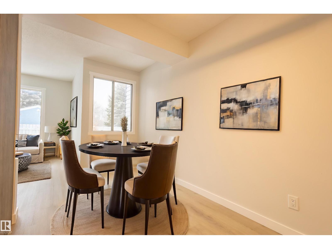
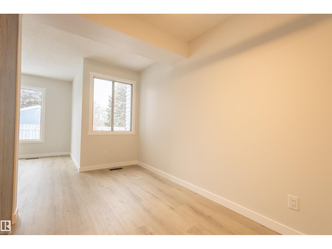
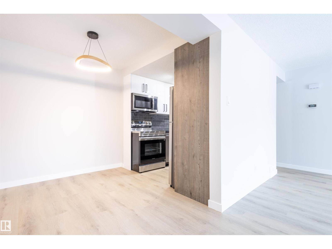
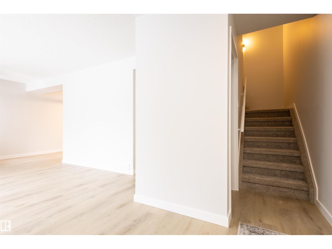
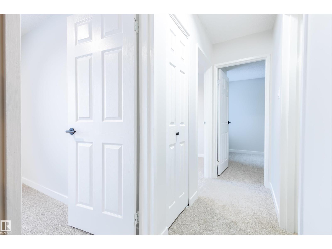
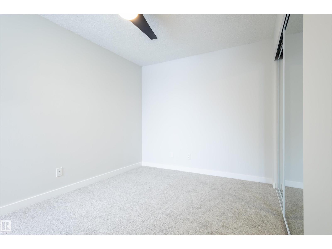
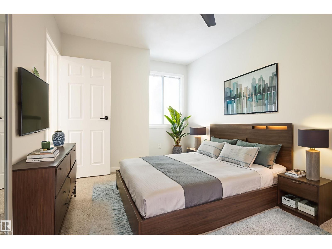
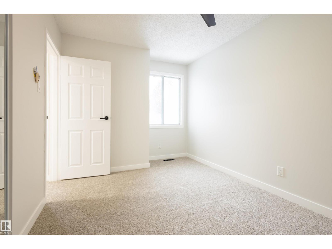
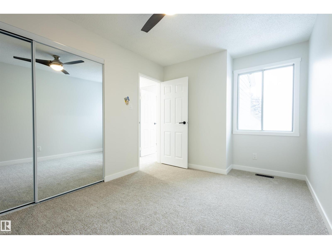
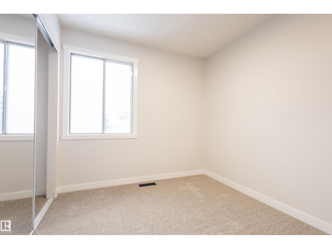
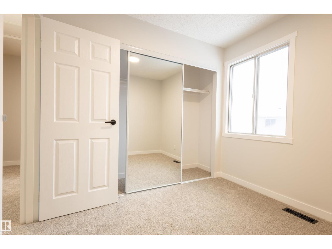
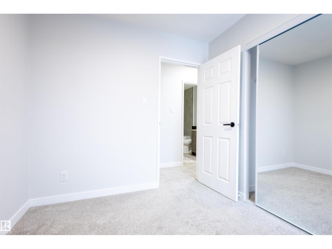
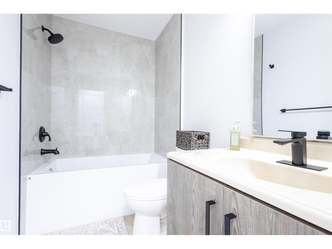
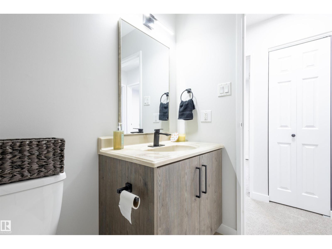
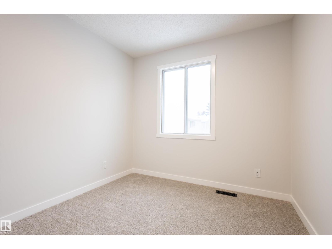
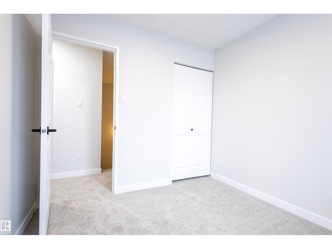
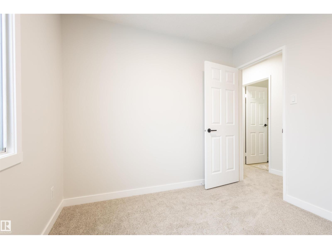
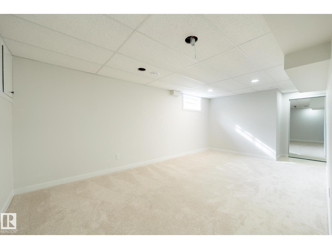
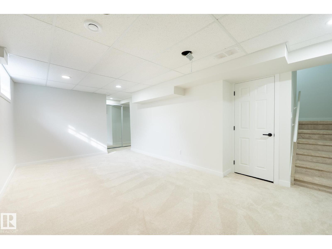
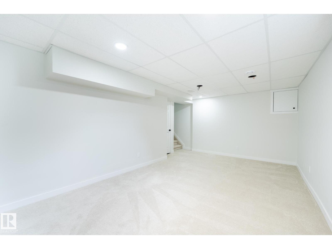
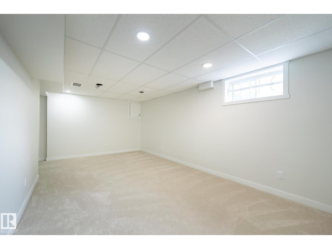
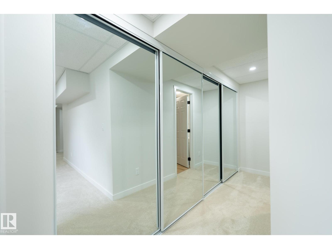
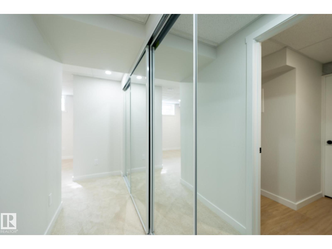
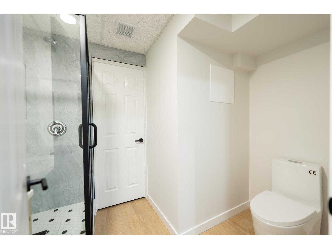
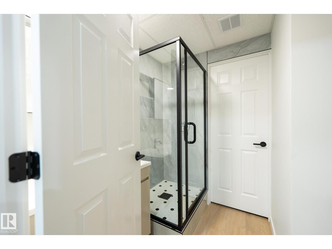
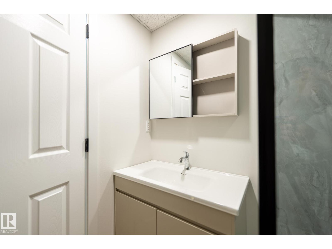
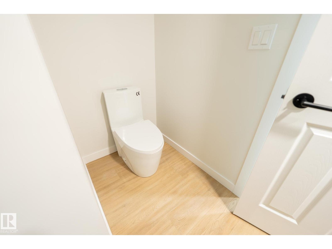
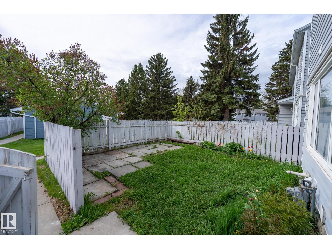
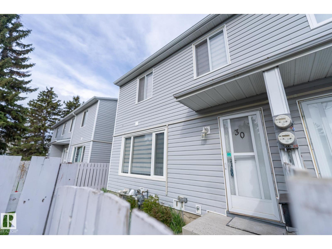
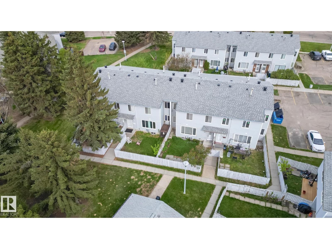
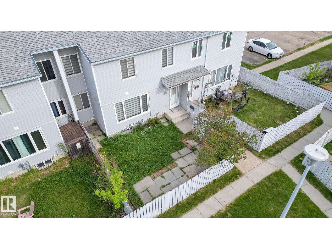
Renovated townhouse with low condo fees? Yes, please! This three bedroom and two full bathroom townhouse is tastefully updated and awaits new owners! Enjoy entertaining family and friends in the spacious living room while you prepare treats in a brand new kitchen. Soak in the sun on those warm summer days in your South-East-facing fenced yard. With three spacious bedrooms you will have plenty of room for the growing family. The complex is self-managed and has a healthy reserve fund balance with planned work for the common areas and is perfect for first time home buyers or young professionals! Located in Casselman, you are surrounded by multiple parks - McLeod, Brintnell, Hollick Kenyon, Casselman, Miller - just to name a few. With easy access to the Yellowhead to the South and Anthony Henday to the North, you'll have easy access to the entire Capital City. This property needs to be seen in person to be fully appreciated! Welcome home! *Some photos are virtually staged* (id:53676)
| Bathroom Total | 2 | Bedrooms Total | 3 |
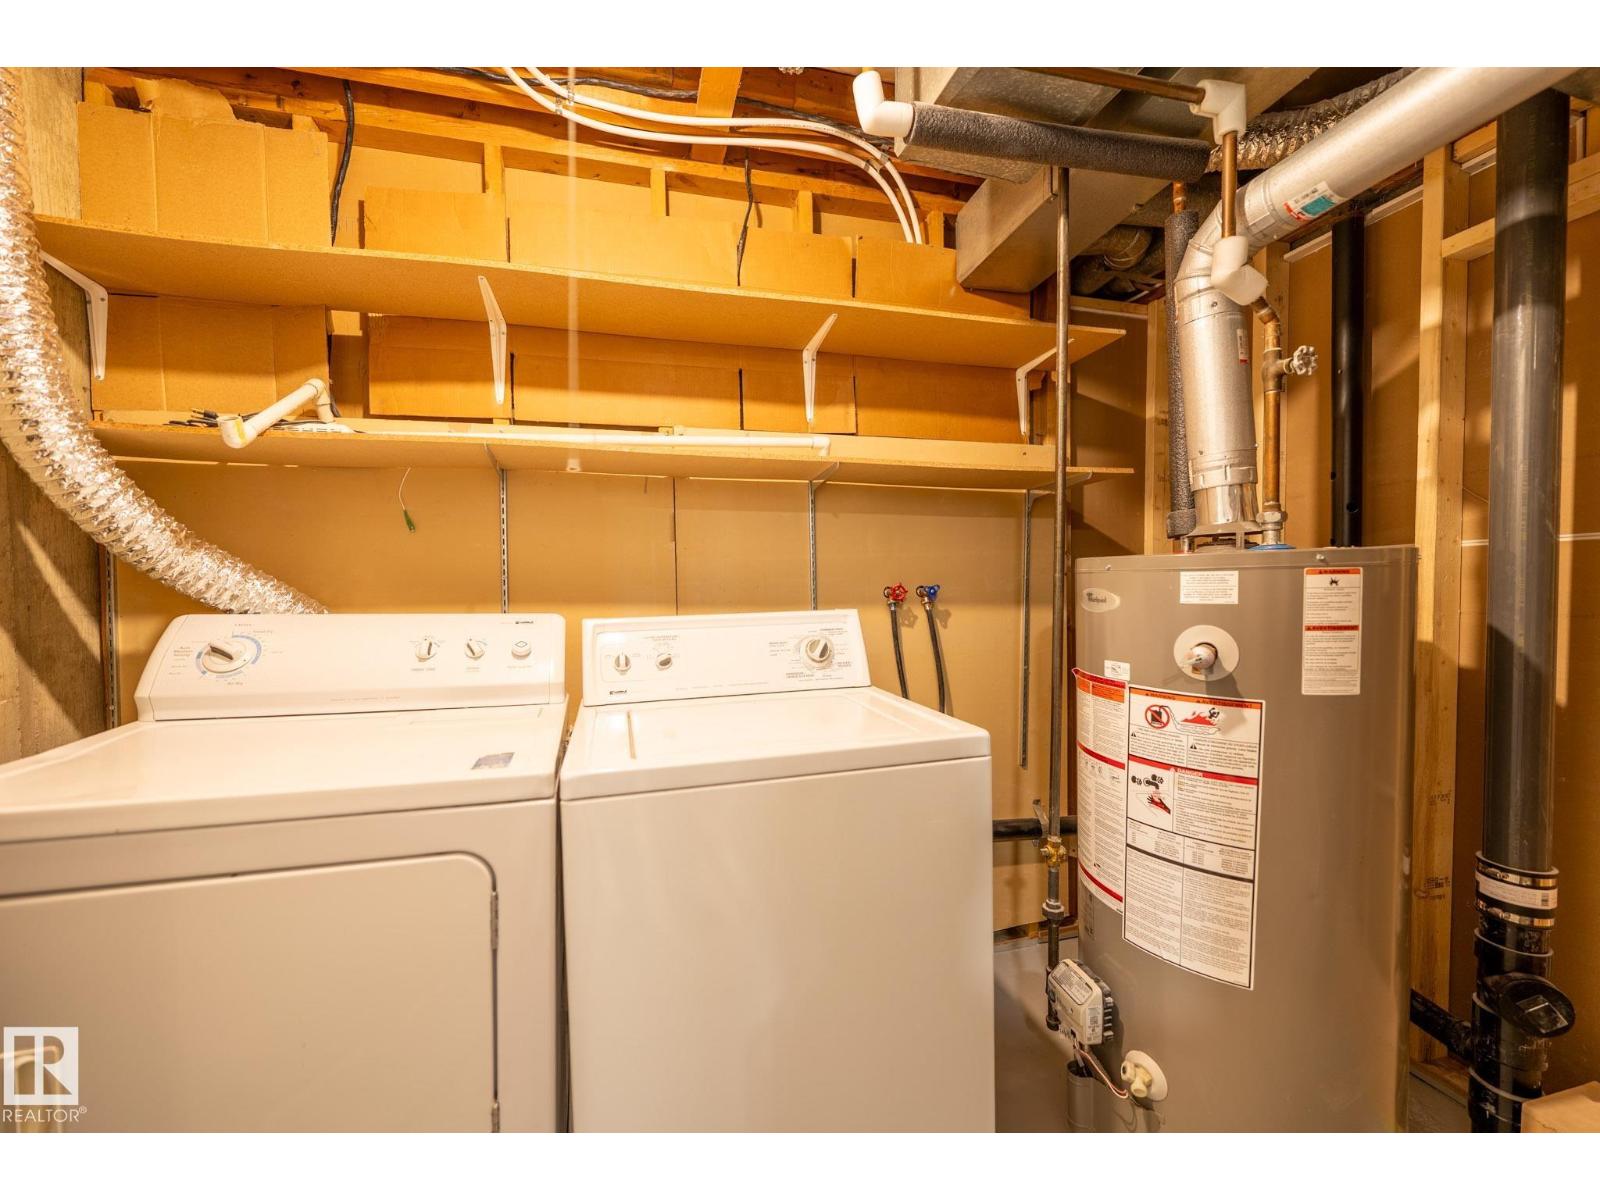
| Appliances | Dishwasher, Dryer, Microwave Range Hood Combo, Refrigerator, Stove, Washer | Basement Development | Finished |
| Basement Type | Full (finished) | Constructed Date | 1974 |
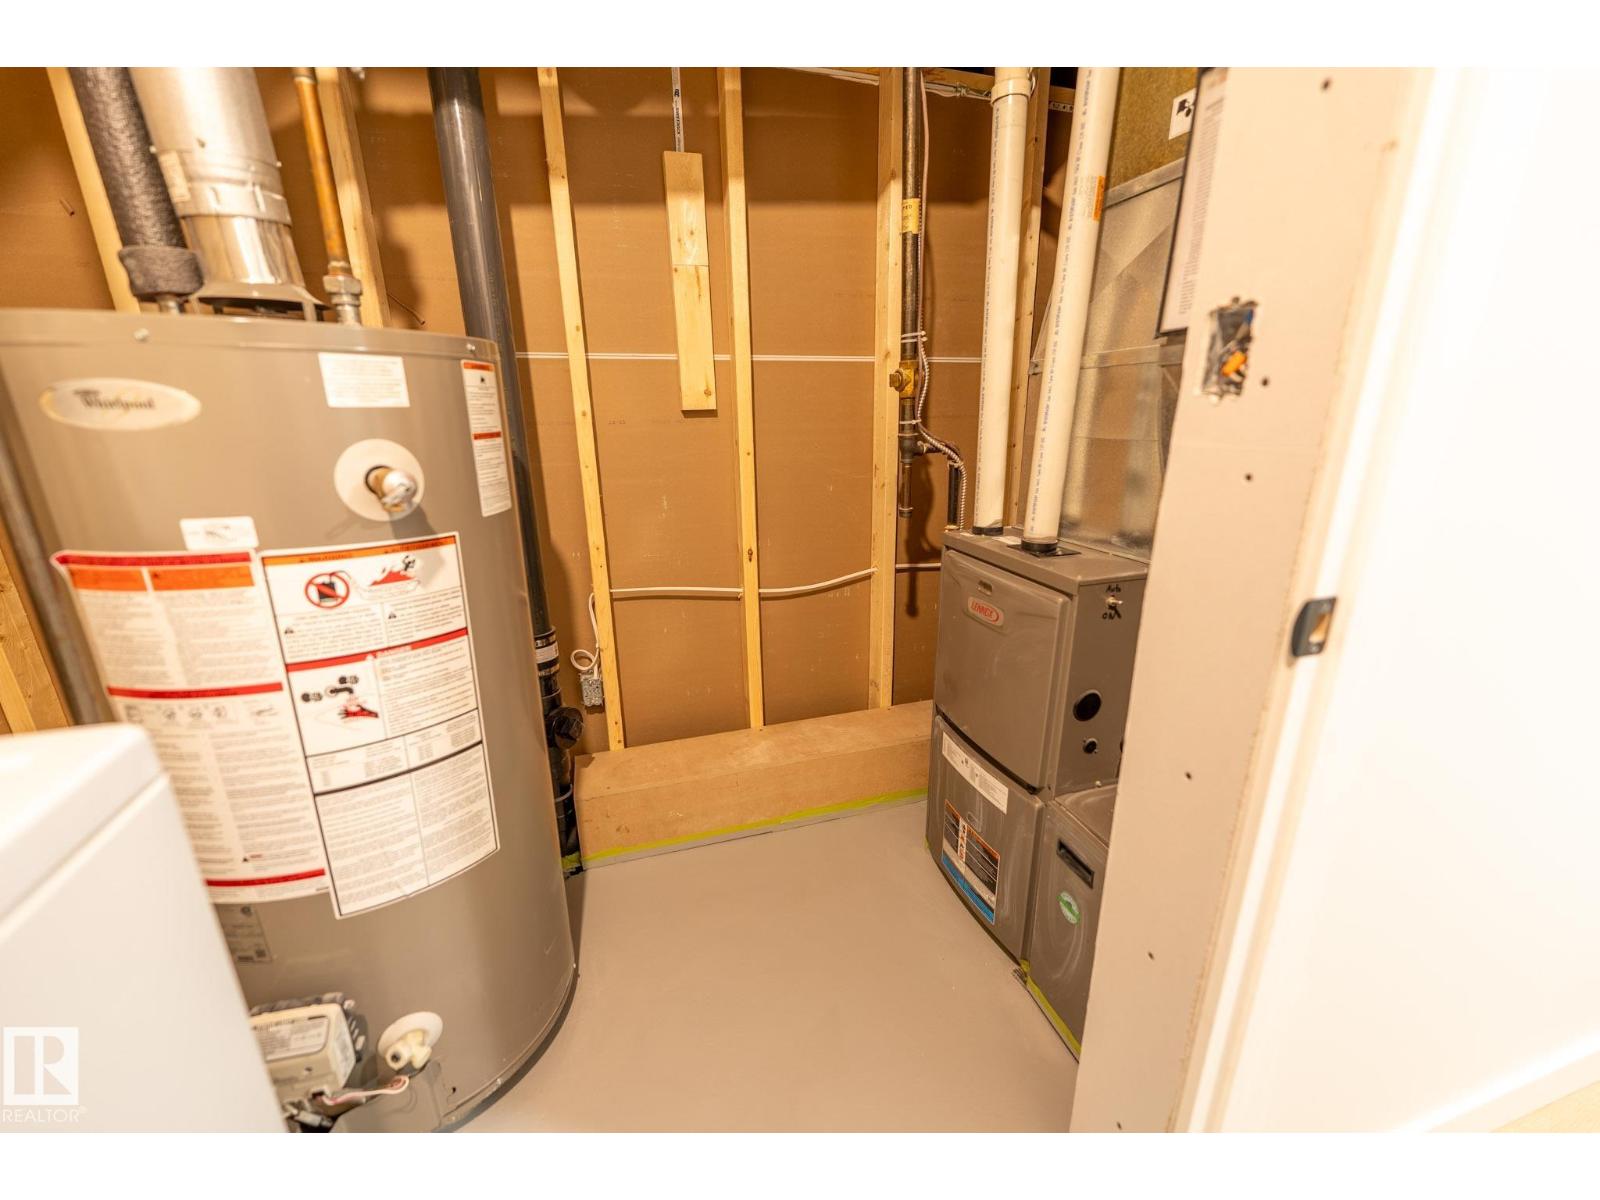
| Construction Style Attachment | Attached | Heating Type | Forced Air |
| Stories Total | 2 | Size Interior | 1023 Sqft |
| Type | Row / Townhouse |
| Stall |
| Acreage | No | Fence Type | Fence |
| Land Amenities | Playground, Public Transit, Schools, Shopping |
| Level | Type | Dimensions |
|---|---|---|
| Main Level | Living Room | 4.02 m x 3.76 m |
| Main Level | Dining Room | 2.19 m x 4.16 m |
| Main Level | Kitchen | 3.25 m x 2.54 m |
| Upper Level | Primary Bedroom | 2.76 m x 4.12 m |
| Upper Level | Bedroom 2 | 2.56 m x 2.76 m |
| Upper Level | Bedroom 3 | 2.68 m x 2.77 m |

Start Your Mortgage Application
