
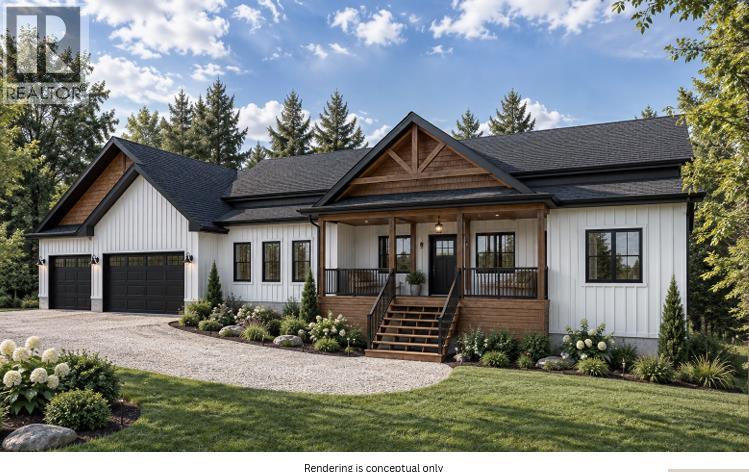
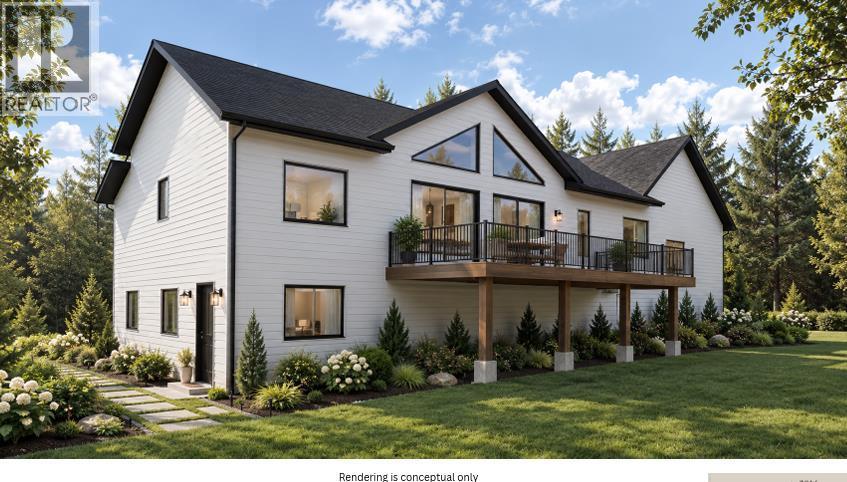
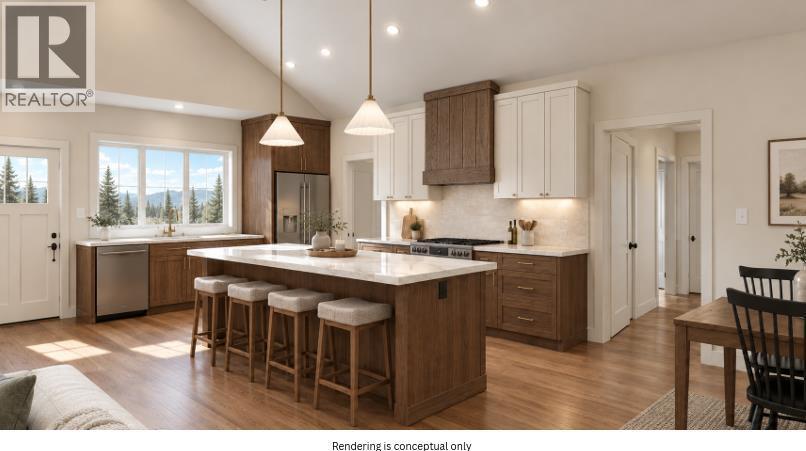
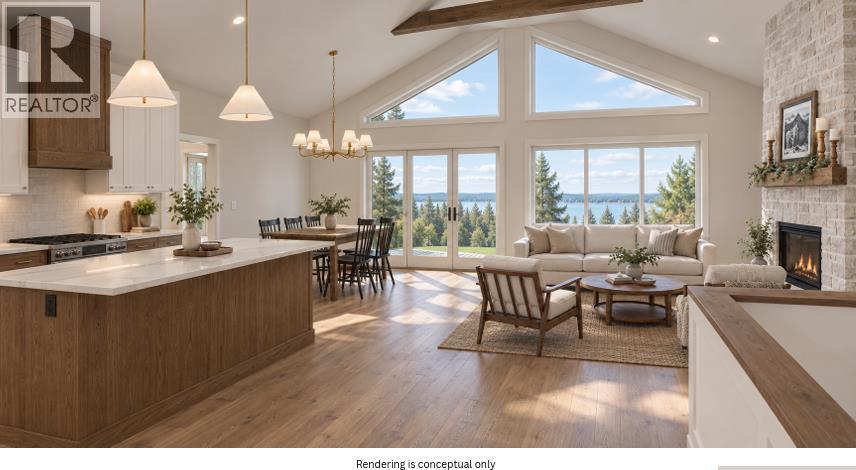
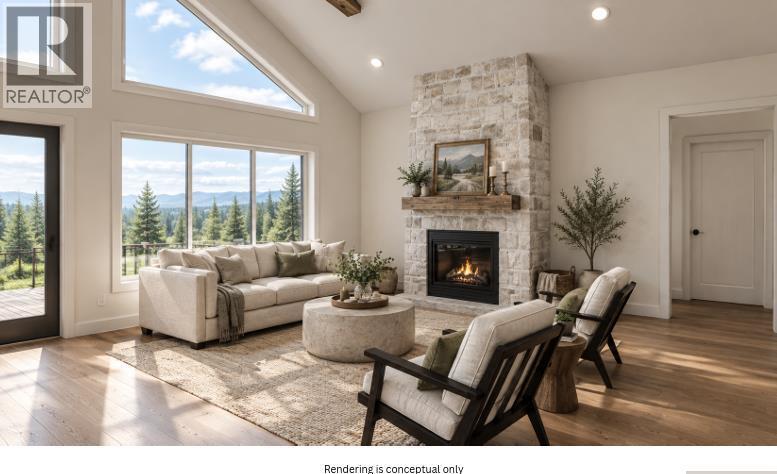
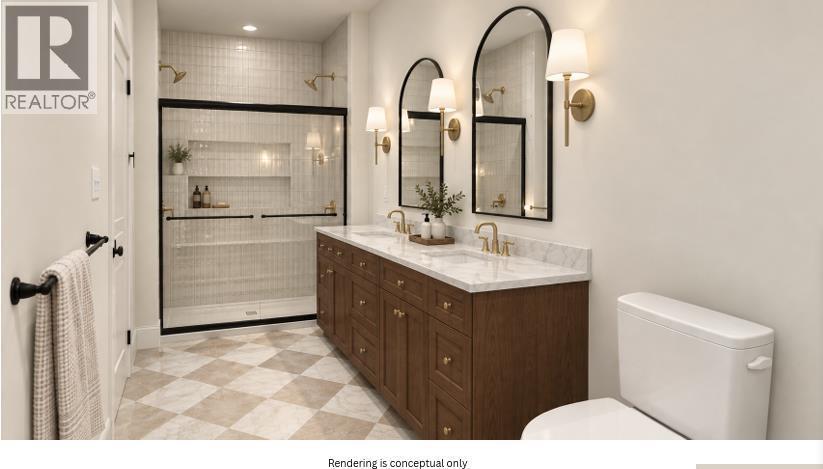
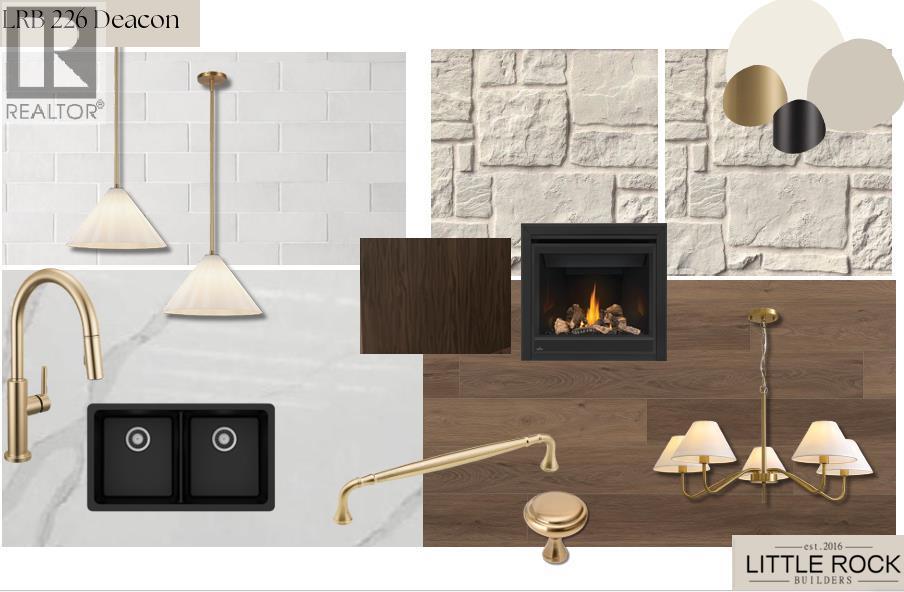

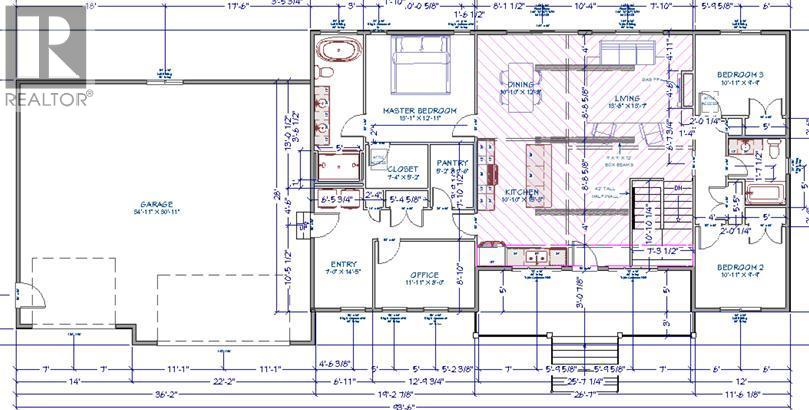
** BUNGALOW ** Come take a look at Little Rock Builders latest bungalow plan named "The DEACON". This 3.4 acre parcel is located a few min west of the GP City limits on RR73. The main level offers a large open floor plan with many great features. You will appreciate high end finishes, large bedrooms, office, laundry and overall space and function of the home. The primary suite has a large bedroom, walk-in closet and 5 piece en-suite. The garage entry gives you the boot-room function you are looking for and is complimented by the laundry and leads you into the office and main living area. The other side of the home has 2 good sized bedrooms and a full bathroom. The basement is unfinished but has unlimited potential to be finished into a phenomenal space. This lot stands out for its privacy, location and the walk out basement. Come have a look today. (id:53676)
| Bathroom Total | 2 | Bedrooms Above Ground | 3 |
| Bedrooms Total | 3 | Appliances | See Remarks |
| Architectural Style | Bungalow | Basement Development | Unfinished |
| Basement Type | Full (unfinished) | Constructed Date | 2026 |
| Construction Style Attachment | Detached | Cooling Type | None |
| Exterior Finish | See Remarks | Fireplace Present | Yes |
| Fireplace Total | 1 | Flooring Type | Other |
| Foundation Type | Poured Concrete | Heating Type | Forced Air |
| Stories Total | 1 | Size Interior | 1847 Sqft |
| Total Finished Area | 1847 Sqft | Type | House |
| Utility Water | Shared Well |
| Parking Pad |
| Acreage | Yes | Fence Type | Not Fenced |
| Sewer | Mound | Size Irregular | 3.43 |
| Size Total | 3.43 Ac|2 - 4.99 Acres | Size Total Text | 3.43 Ac|2 - 4.99 Acres |
| Zoning Description | Cr-2 |
| Level | Type | Dimensions |
|---|---|---|
| Main Level | Primary Bedroom | 13.00 Ft x 13.00 Ft |
| Main Level | Bedroom | 10.92 Ft x 9.67 Ft |
| Main Level | Bedroom | 10.92 Ft x 9.67 Ft |
| Main Level | 5pc Bathroom | 6.75 Ft x 13.00 Ft |
| Main Level | 3pc Bathroom | 8.00 Ft x 6.00 Ft |

Start Your Mortgage Application
