
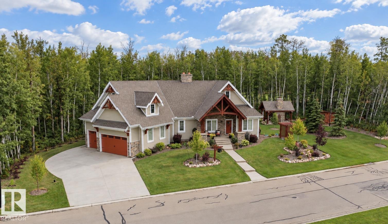
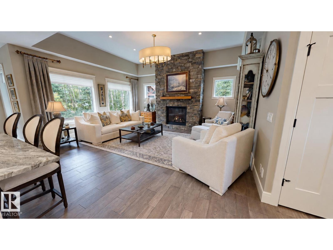
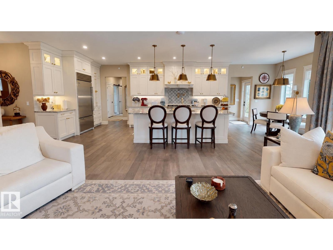
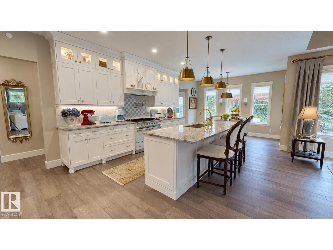
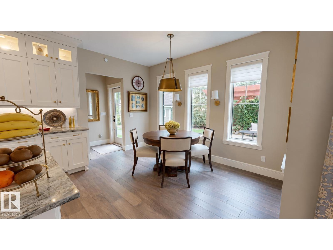
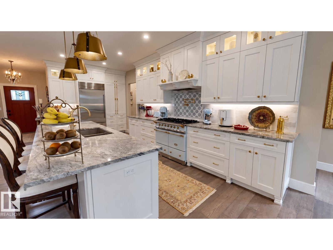
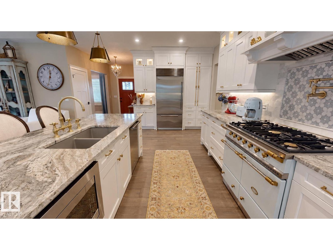
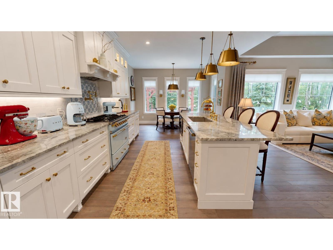
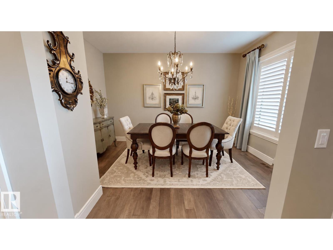
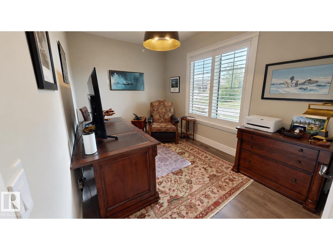
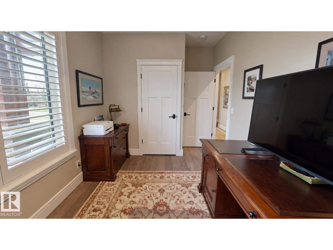
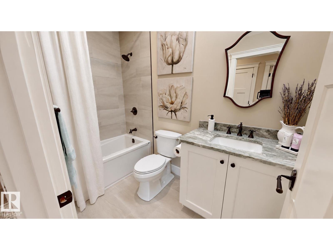
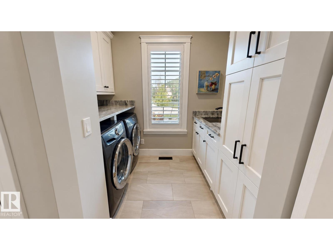
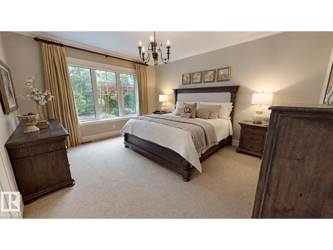
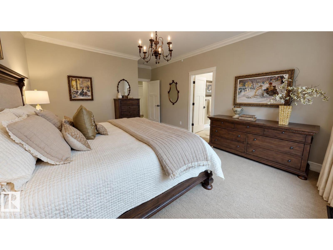
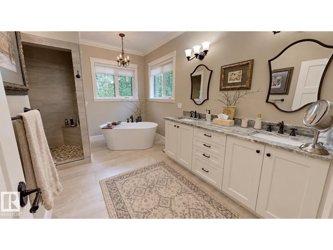
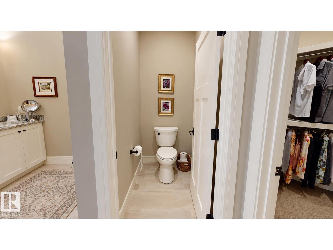
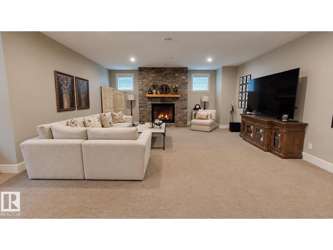
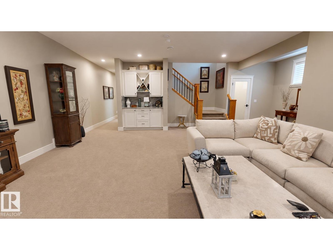
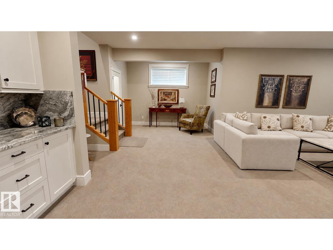
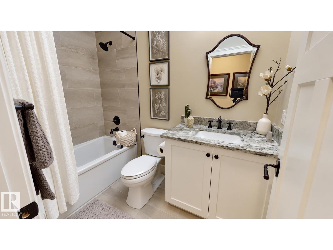
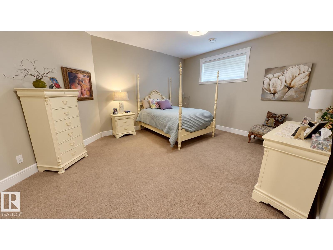
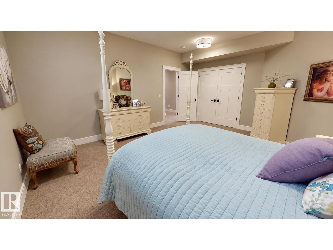
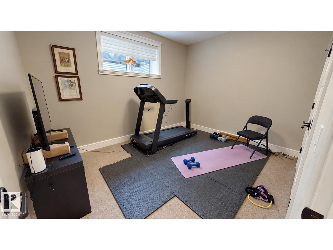
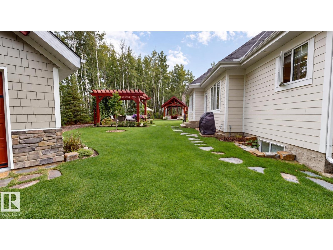
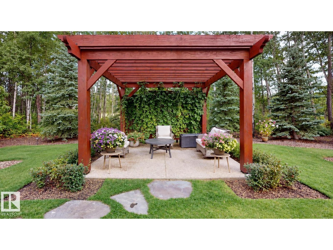
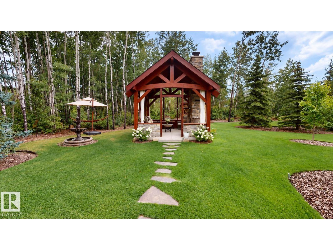
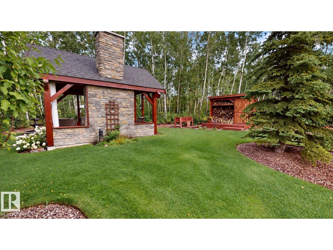
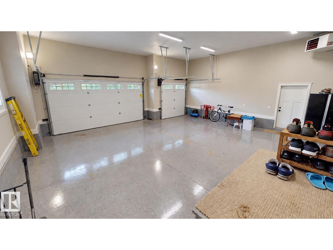
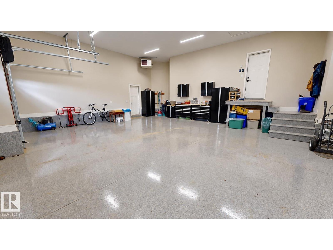
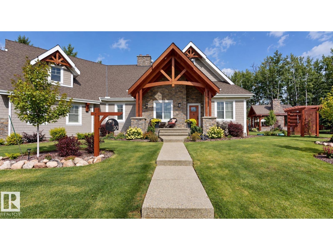
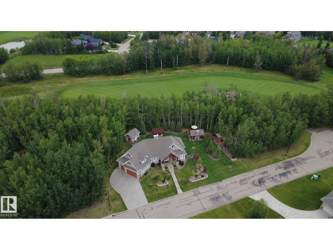
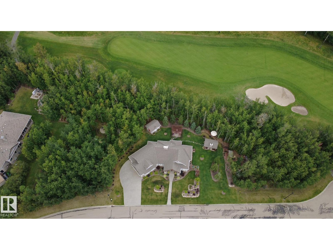
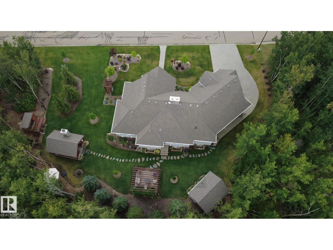
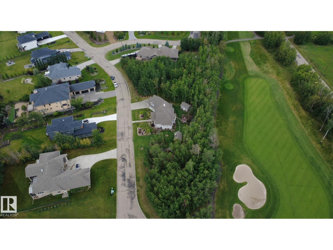
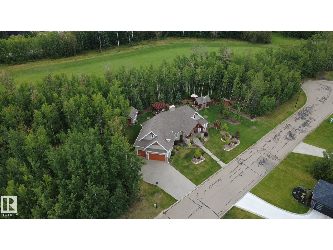
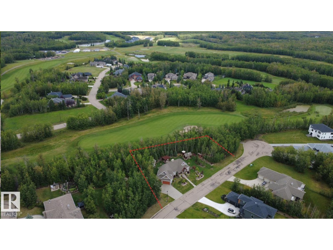
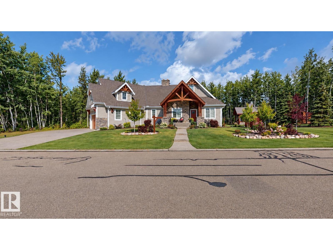
Welcome to West Bear Haven Estates where quality craftsmanship, natural beauty & exceptional outdoor living come together. This finished 2+2 bedroom bungalow offers approx. 3,148 sq. ft. with new home warranty in effect. Set on a 262 ft frontage lot, the property provides privacy & space. A covered front veranda framed by Douglas fir beams pairs with Hardie siding & stone accents. Inside, engineered hardwood flows through the main living area & the family room features a gas fireplace. The kitchen includes premium appliances with a Sub-Zero refrigerator, Wolf dishwasher & imported French Lacanche dual oven gas range. The fully developed lower level adds 2 bedrooms, a generous family room & second fireplace. Outdoors, a custom Douglas fir pergola shades the patio, while a covered gazebo with Douglas fir timbers features a stone wood-burning fireplace. Completed landscaping includes an in-ground irrigation system. (id:53676)
| Bathroom Total | 3 | Bedrooms Total | 4 |
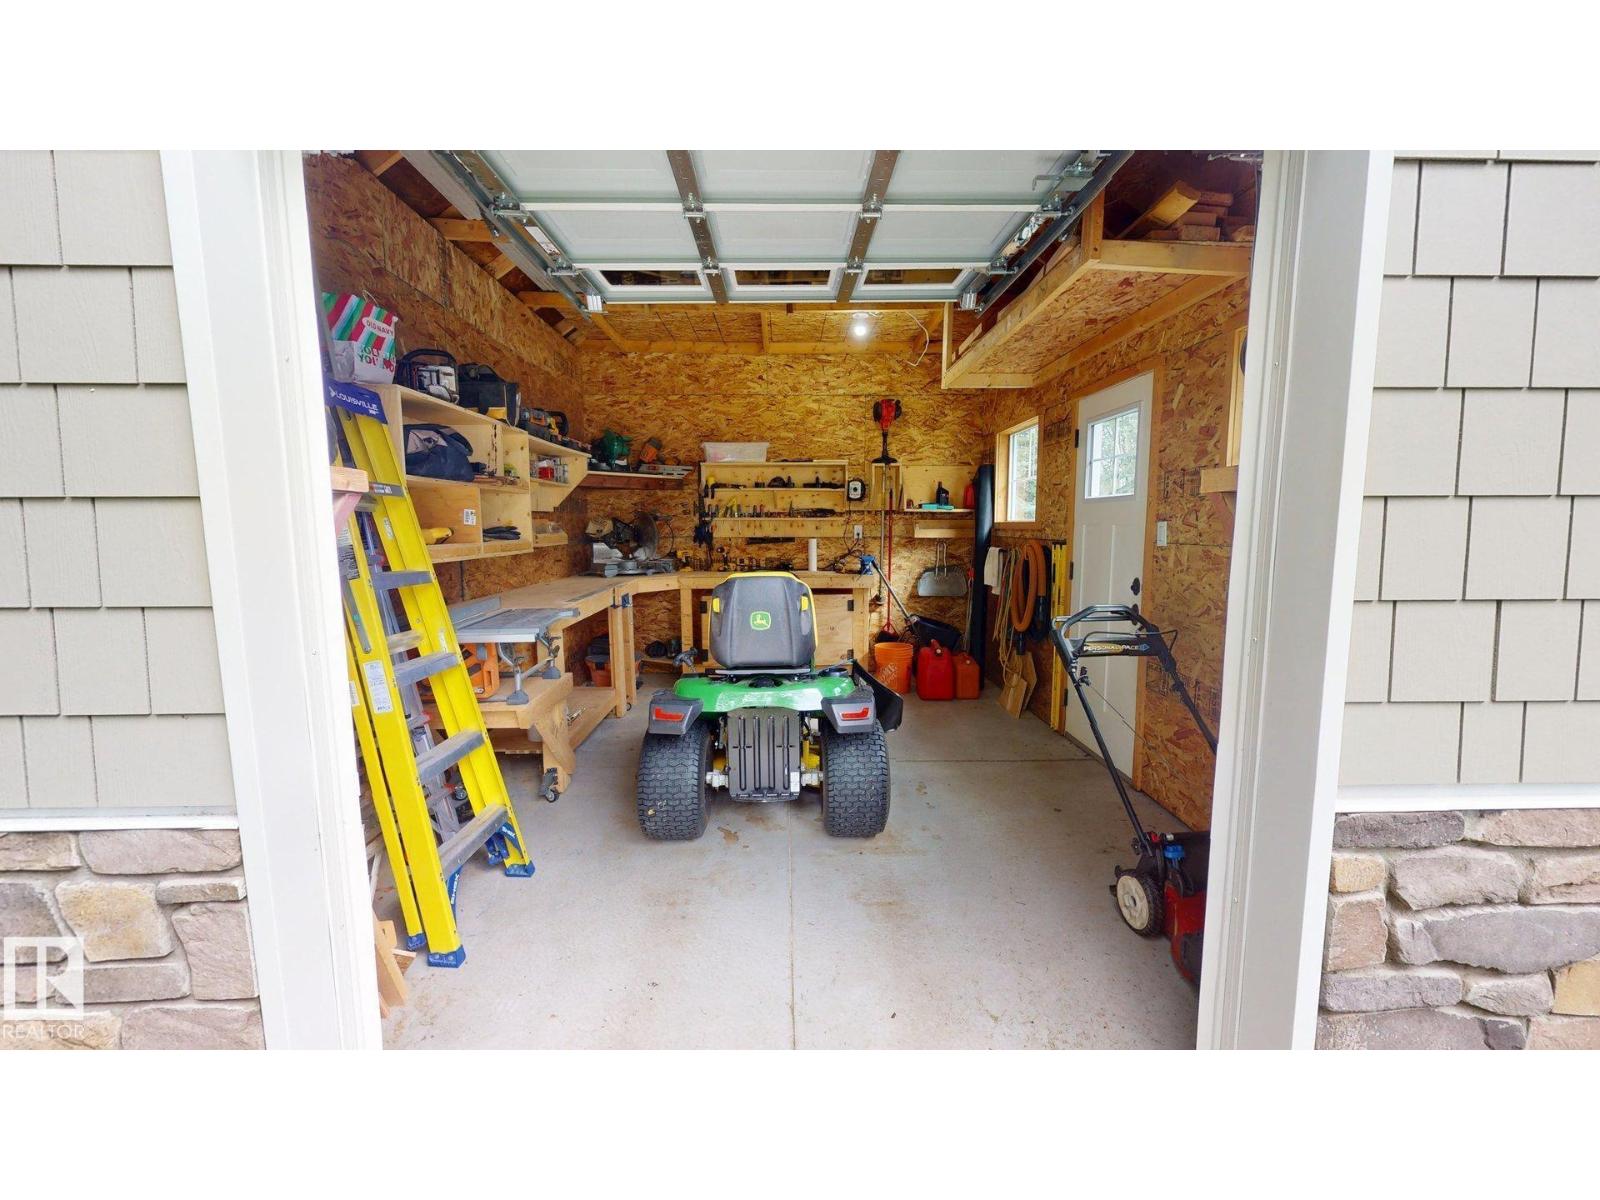
| Amenities | Ceiling - 9ft | Appliances | Electronic Air Cleaner, Alarm System, Dishwasher, Dryer, Garage Door Opener, Garburator, Refrigerator, Satellite Dish, Storage Shed, Gas Stove(s), Central Vacuum, Washer, Window Coverings |
| Architectural Style | Bungalow | Basement Development | Finished |
| Basement Type | Full (finished) | Constructed Date | 2021 |
| Construction Style Attachment | Detached | Cooling Type | Central Air Conditioning |
| Fire Protection | Smoke Detectors | Fireplace Fuel | Gas |
| Fireplace Present | Yes | Fireplace Type | Unknown |
| Heating Type | Forced Air | Stories Total | 1 |
| Size Interior | 1886 Sqft | Type | House |
| Heated Garage | |
| Attached Garage |
| Acreage | No | Land Amenities | Park, Golf Course |
| Size Irregular | 0.55 | Size Total | 0.55 Ac |
| Size Total Text | 0.55 Ac |
| Level | Type | Dimensions |
|---|---|---|
| Basement | Family Room | 8.53 m x 5.91 m |
| Basement | Bedroom 3 | 4.21 m x 3.39 m |
| Basement | Bedroom 4 | 3.69 m x 3.14 m |
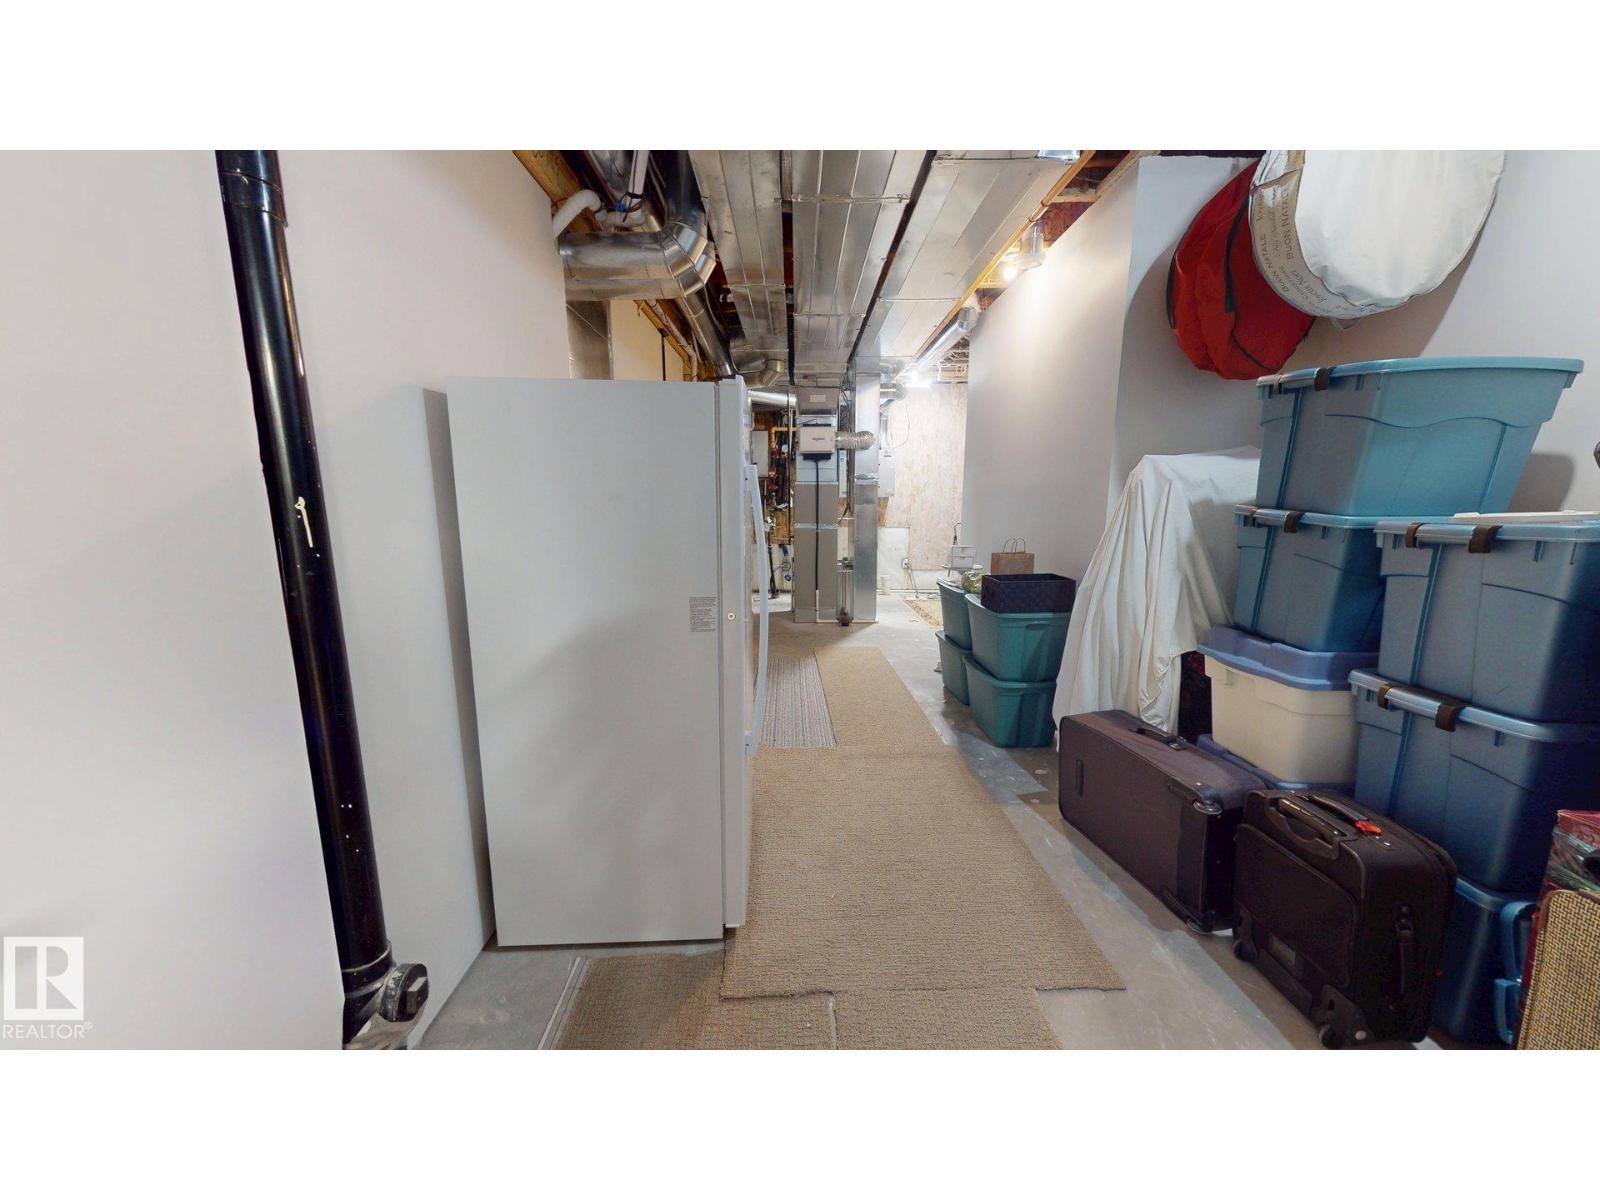
| Basement | Utility Room | 8.6 m x 3.23 m |
| Basement | Games Room | 3.54 m x 2.01 m |
| Main Level | Living Room | 5.54 m x 5.67 m |
| Main Level | Dining Room | 3.84 m x 3.08 m |
| Main Level | Kitchen | 4.21 m x 4.3 m |
| Main Level | Primary Bedroom | 4.08 m x 4.75 m |
| Main Level | Bedroom 2 | 3.84 m x 2.47 m |

Start Your Mortgage Application
