
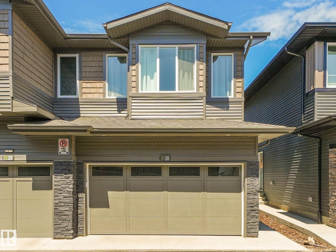
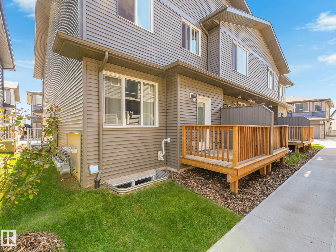
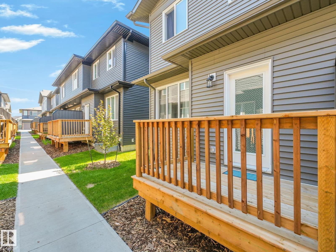
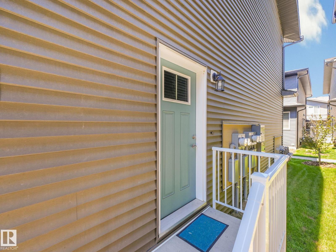
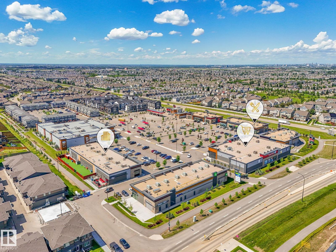
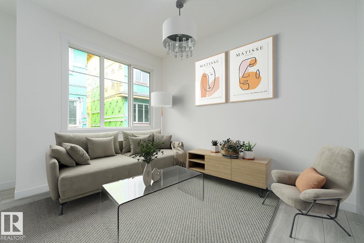
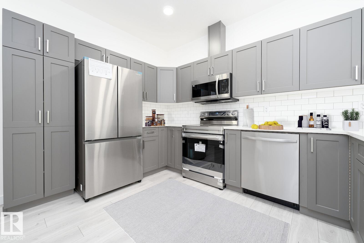
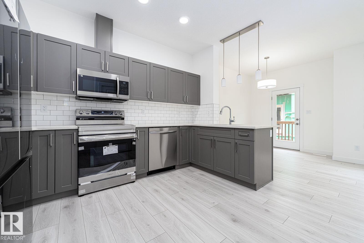
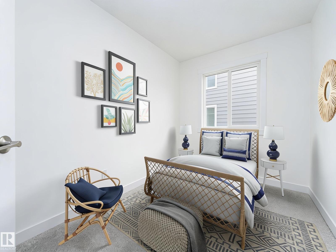
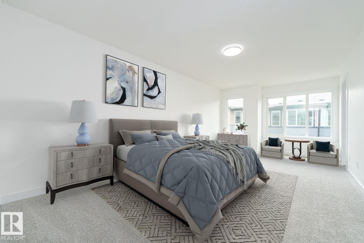
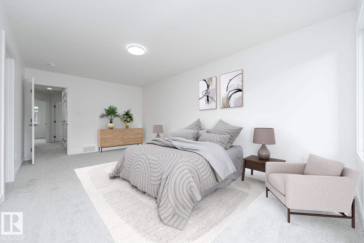
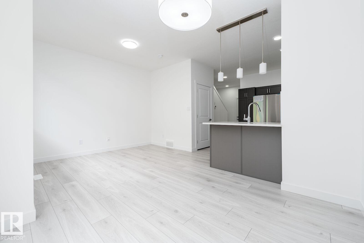
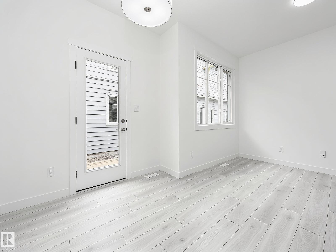
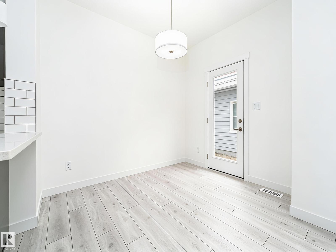
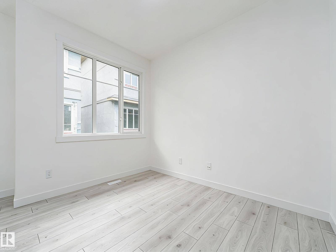
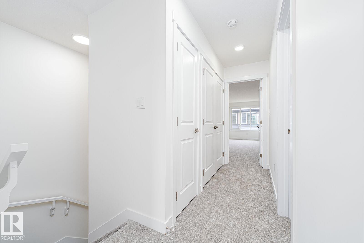
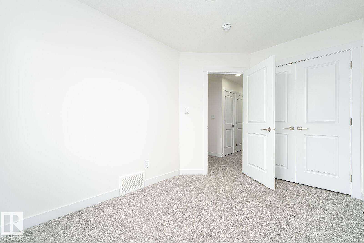
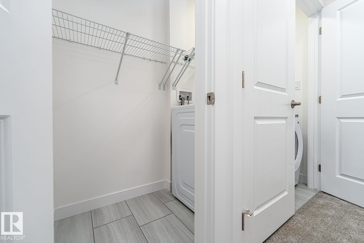
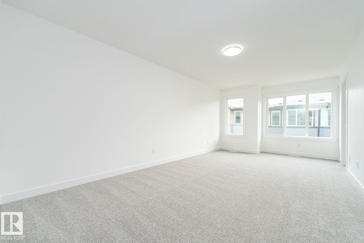
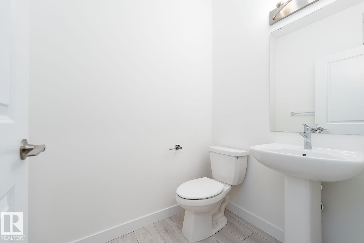
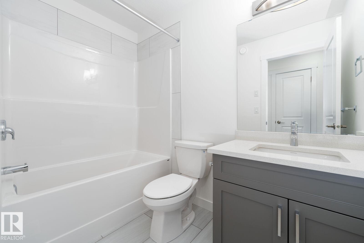
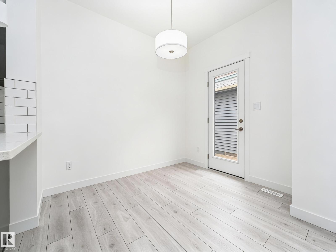
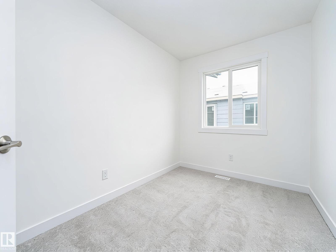
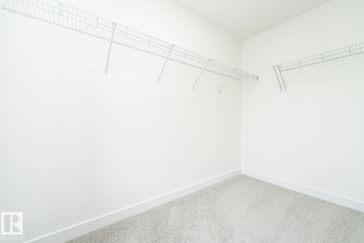
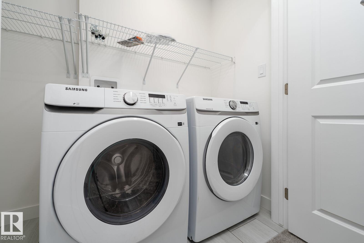
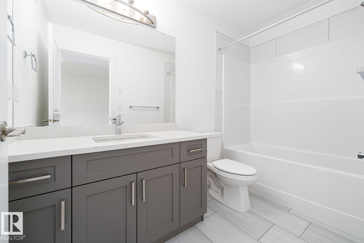
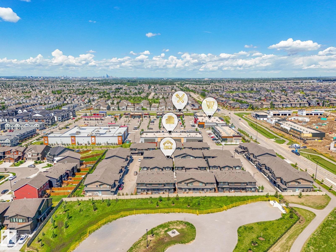
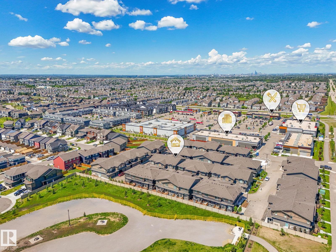
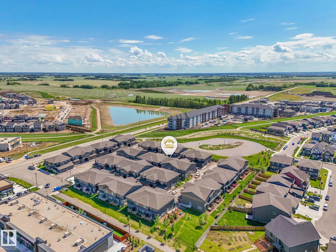
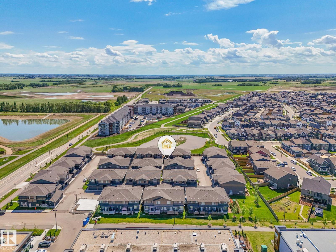
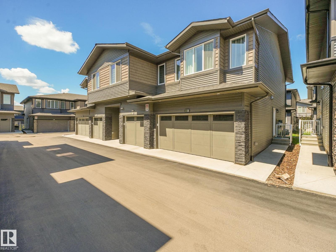
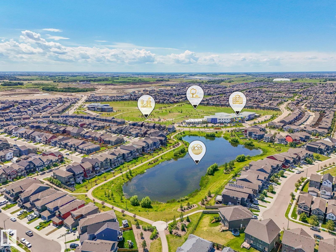
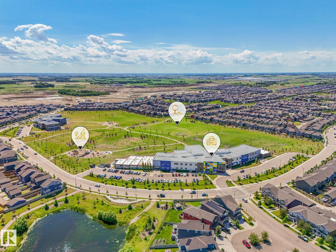
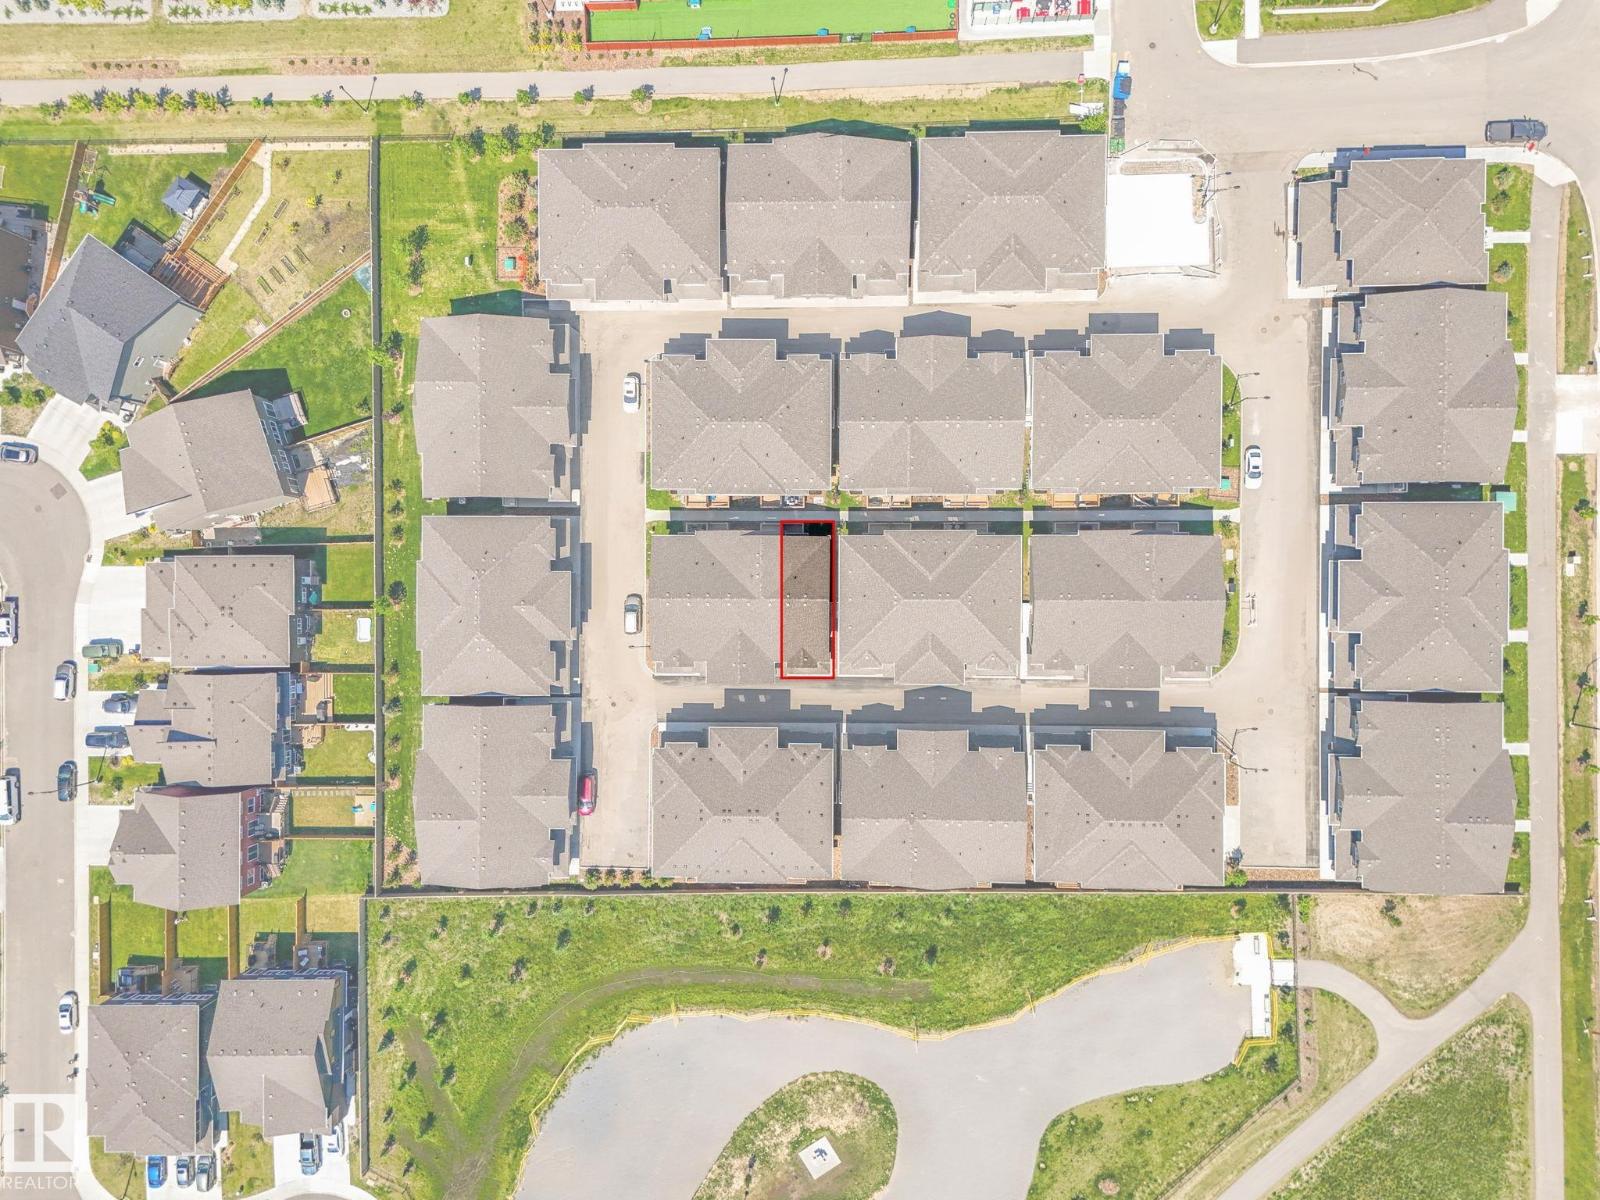
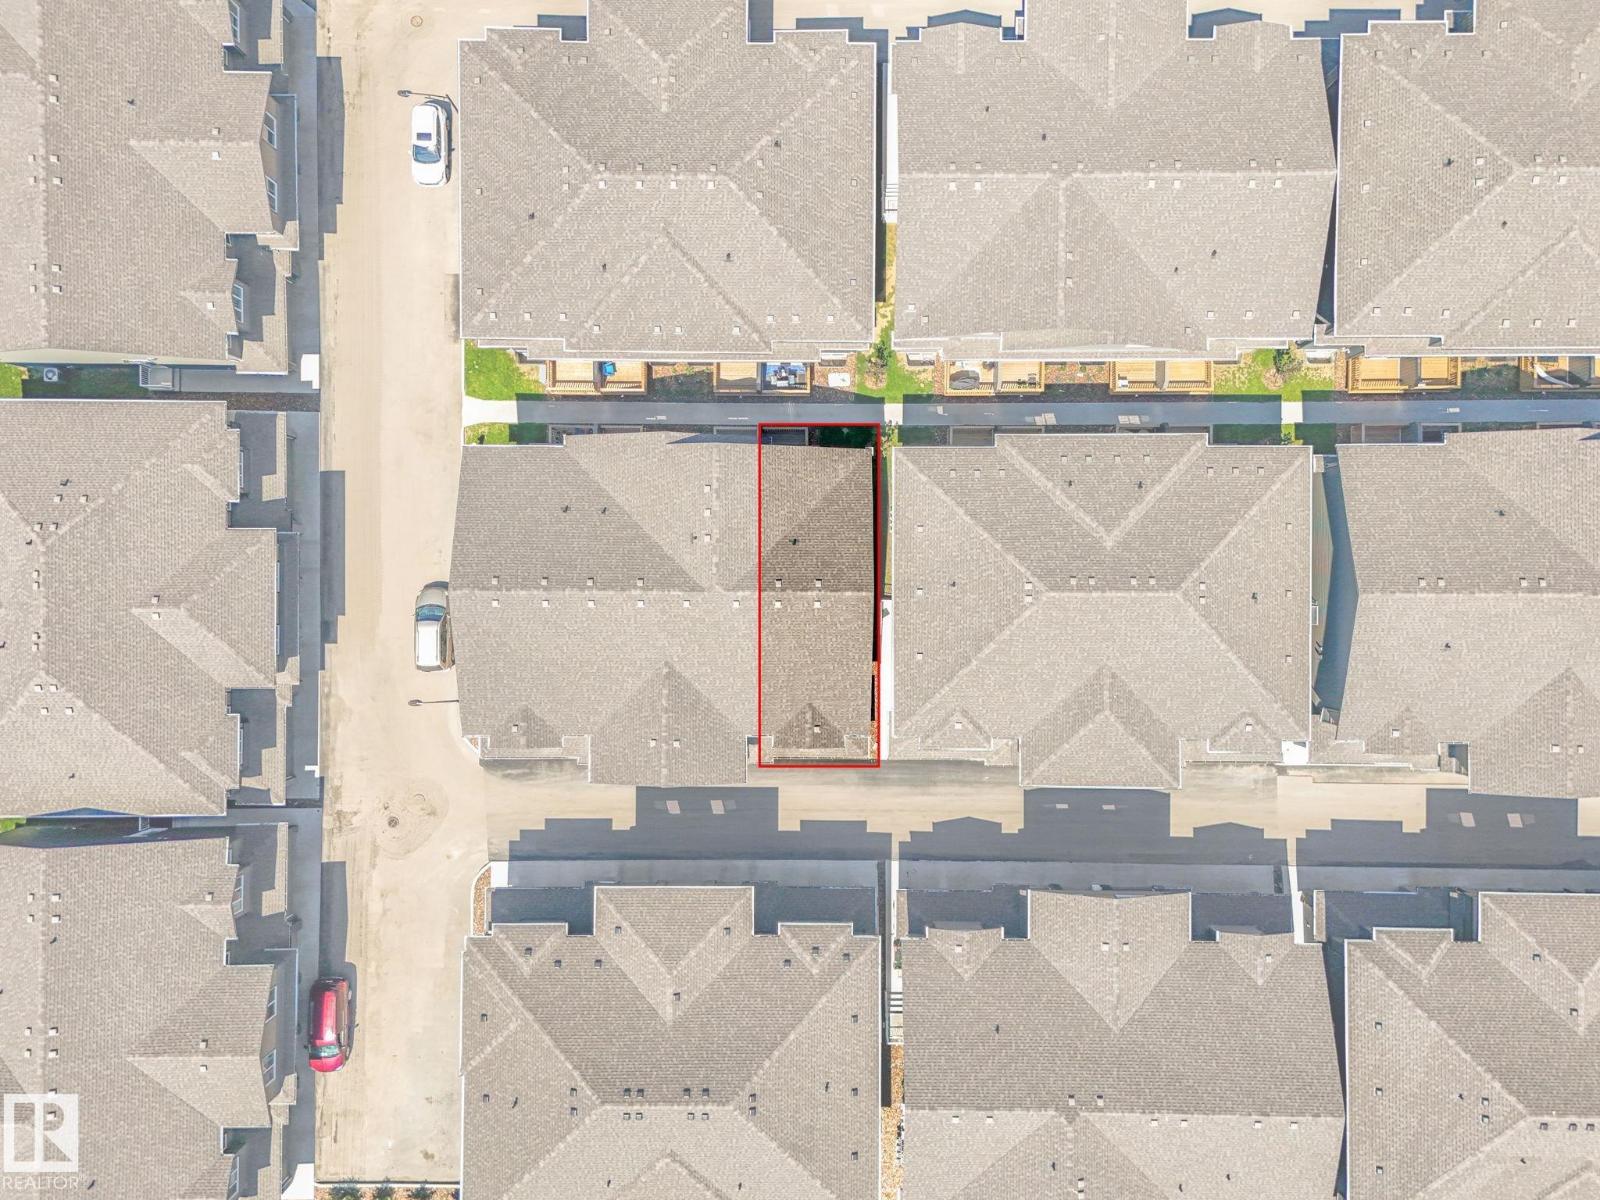
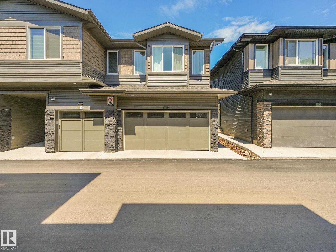
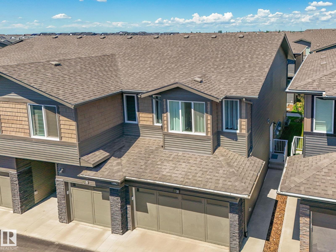
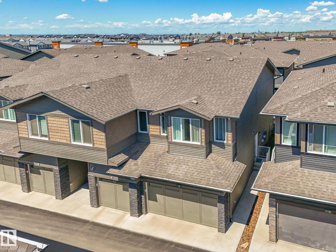
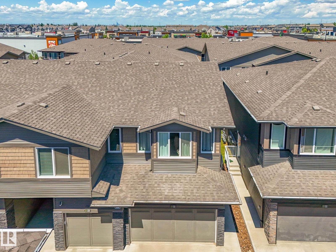
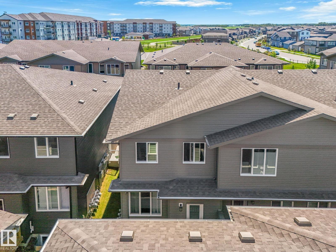
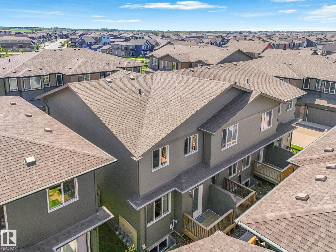
2025-built townhome in The Orchards at Ellerslie, one of Southwest Edmonton’s vibrant, amenity-rich communities. This stylish 3-bedroom home offers a bright open-concept living and dining area, upgraded finishes, and a modern kitchen with quartz countertops, stainless steel appliances, tile backsplash and ample cabinetry. The primary suite features a walk-in closet and private ensuite, with two additional bedrooms providing flexible space for guests, work or everyday living. Enjoy the convenience of in-suite laundry, a private fenced yard and a double attached garage. Residents can enjoy The Orchards community amenities, including a skating rink, splash park, playgrounds and green spaces. Close to schools, childcare, parks, shopping, restaurants, transit and quick access to Anthony Henday Drive. A fantastic opportunity to own a move-in ready Southwest Edmonton townhouse in The Orchards at Ellerslie. (id:53676)
| Bathroom Total | 3 | Bedrooms Total | 3 |
| Amenities | Ceiling - 9ft | Appliances | Dishwasher, Dryer, Hood Fan, Microwave, Refrigerator, Stove, Washer |
| Basement Development | Unfinished | Basement Type | Full (unfinished) |
| Constructed Date | 2025 | Construction Style Attachment | Attached |
| Fire Protection | Smoke Detectors | Half Bath Total | 1 |
| Heating Type | Forced Air | Stories Total | 2 |
| Size Interior | 1186 Sqft | Type | Row / Townhouse |
| Attached Garage |
| Acreage | No | Land Amenities | Airport, Golf Course, Playground, Public Transit, Schools, Shopping |
| Level | Type | Dimensions |
|---|---|---|
| Main Level | Living Room | 11'1" x 8'7 |
| Main Level | Dining Room | 10'1" x 8' |
| Main Level | Kitchen | 12'6" x 8' |
| Upper Level | Primary Bedroom | Measurements not available x 11 m |
| Upper Level | Bedroom 2 | 11'10" x 8' |
| Upper Level | Bedroom 3 | 11'4" x 8'9 |
| Upper Level | Laundry Room | Measurements not available |

Start Your Mortgage Application
