
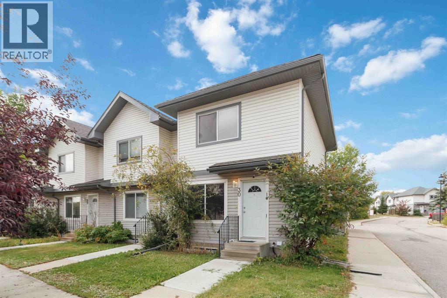
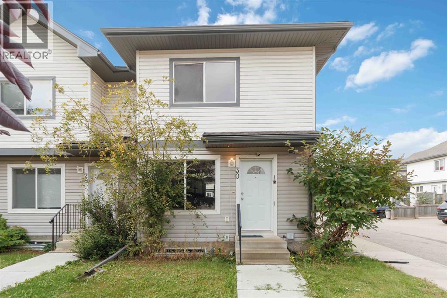
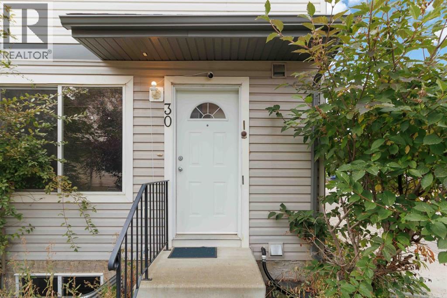
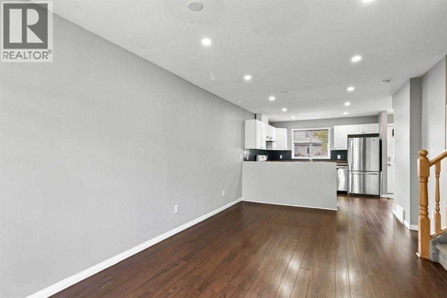
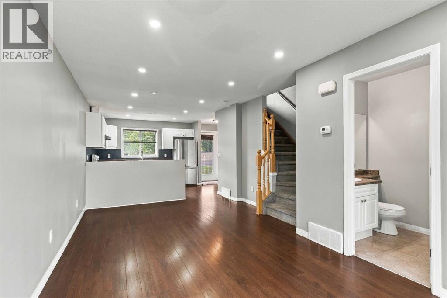
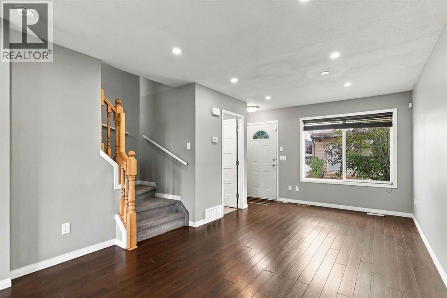
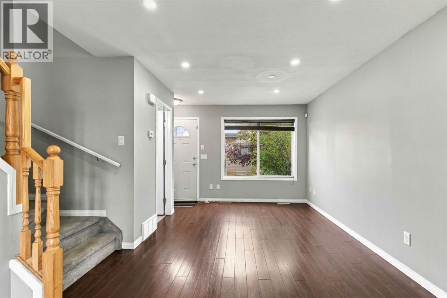
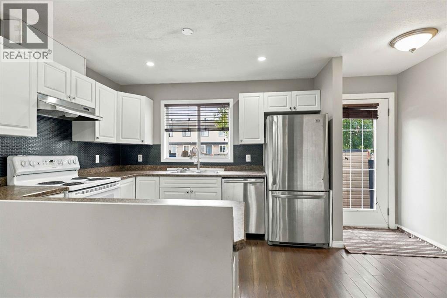
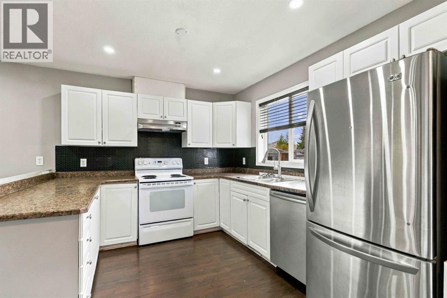
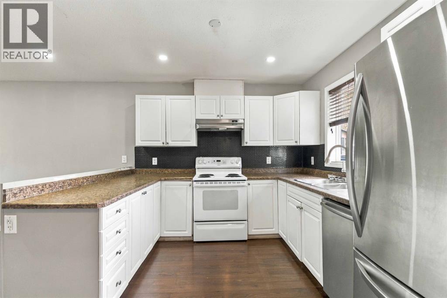
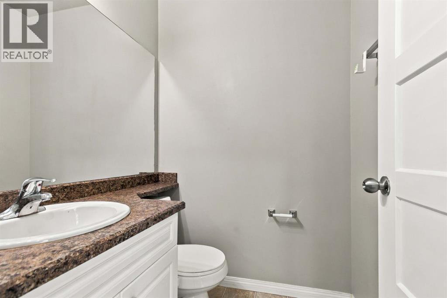
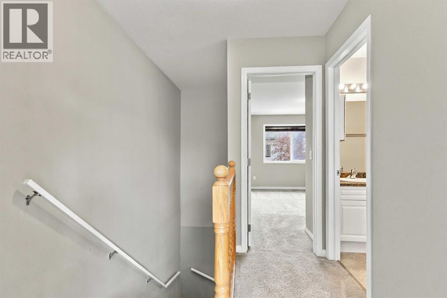
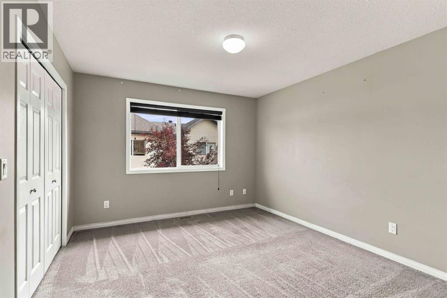
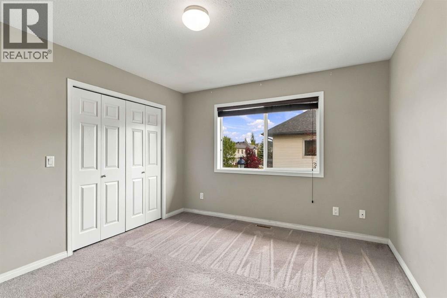
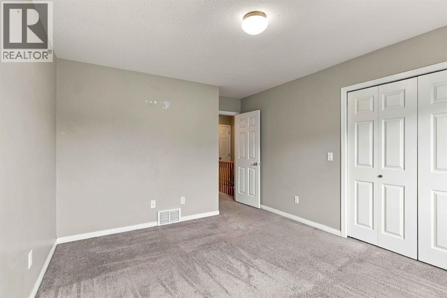
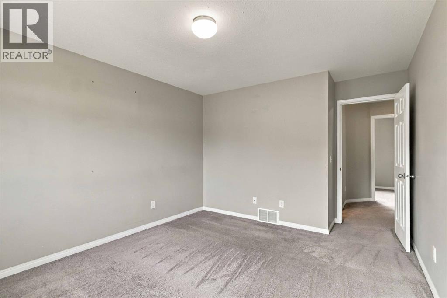
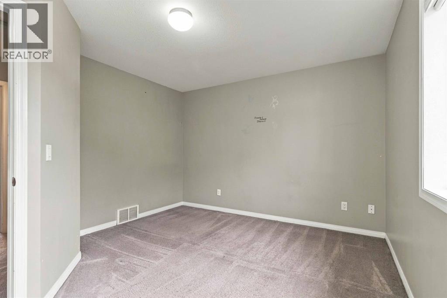
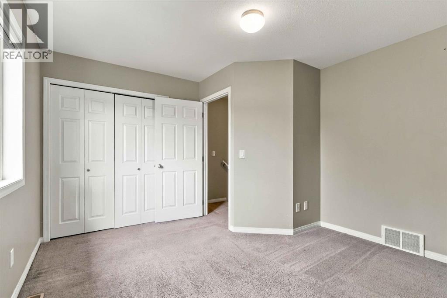
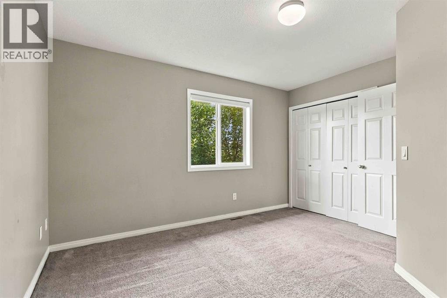
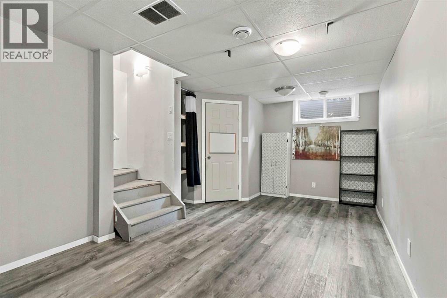
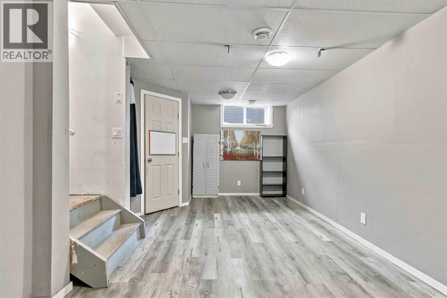
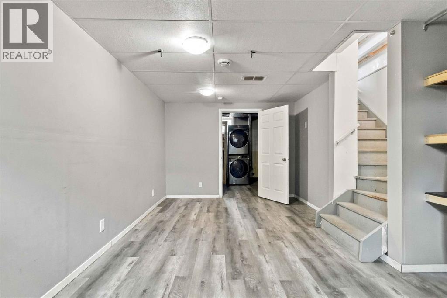
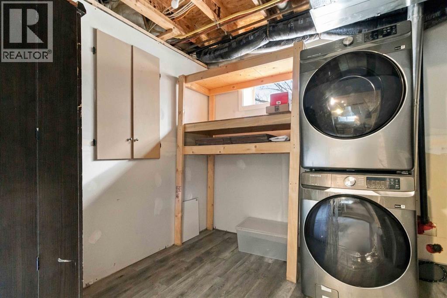
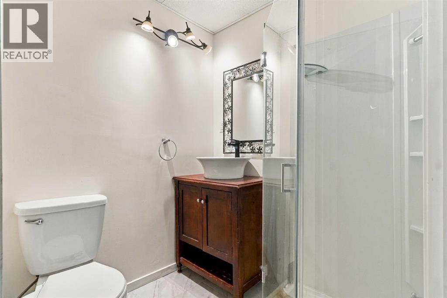
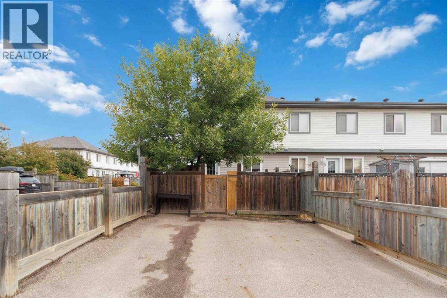
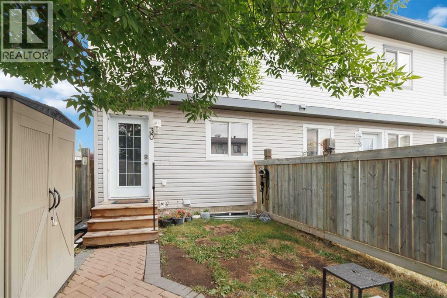
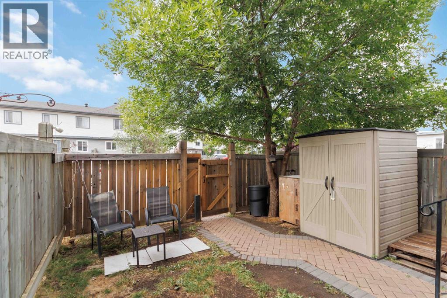
Welcome to this well-maintained end unit townhome in Timberlea, ideally located within walking distance to two elementary schools and two high schools. This two-storey home offers a functional layout with plenty of living space and a fully finished basement. The main floor features a bright, open-concept layout with a spacious white kitchen overlooking the living and dining areas. Updated pot lights add a modern touch, while a convenient half bathroom completes the main level. Upstairs, you’ll find two good-sized bedrooms along with a 4-piece bathroom. The basement provides even more space with a large rec room that could easily be used as a third bedroom, along with a 3-piece bathroom. Outside, enjoy a fully fenced backyard with a shed, plus a two-car driveway for convenient off-street parking. Recent updates include a new hot water tank and washer/dryer in 2023, along with a newer fence and gate. Condo fees are $377/month and include water, sewer, and garbage collection. There is also a gas line behind the stove, giving the option to install a gas range if desired. With immediate possession available, this home is ready for its next owner. Schedule your private showing today! (id:53676)
| Bathroom Total | 3 | Bedrooms Above Ground | 2 |
| Bedrooms Total | 2 | Appliances | Washer, Refrigerator, Dishwasher, Stove, Dryer, Hood Fan, Window Coverings |
| Basement Development | Finished | Basement Type | Full (finished) |
| Constructed Date | 2008 | Construction Material | Wood Frame |
| Construction Style Attachment | Attached | Cooling Type | None |
| Exterior Finish | Vinyl Siding | Flooring Type | Carpeted, Laminate, Vinyl Plank |
| Foundation Type | Poured Concrete | Half Bath Total | 1 |
| Heating Fuel | Natural Gas | Heating Type | Forced Air |
| Stories Total | 2 | Size Interior | 1008 Sqft |
| Total Finished Area | 1008 Sqft | Type | Row / Townhouse |
| Other |
| Acreage | No | Fence Type | Fence |
| Land Amenities | Playground, Schools, Shopping | Size Total Text | Unknown |
| Zoning Description | R2-1 |
| Level | Type | Dimensions |
|---|---|---|
| Second Level | Bedroom | 11.67 Ft x 12.67 Ft |
| Second Level | Primary Bedroom | 13.92 Ft x 11.17 Ft |
| Second Level | 4pc Bathroom | 5.00 Ft x 7.42 Ft |
| Basement | 3pc Bathroom | 5.83 Ft x 5.50 Ft |
| Main Level | 2pc Bathroom | 5.00 Ft x 4.67 Ft |

Start Your Mortgage Application
