
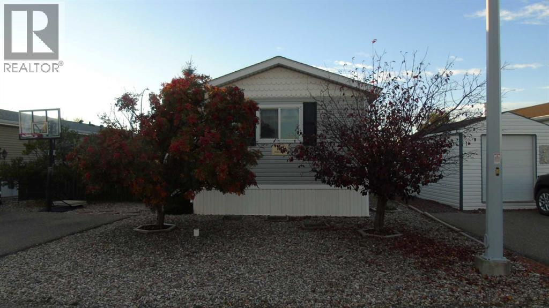
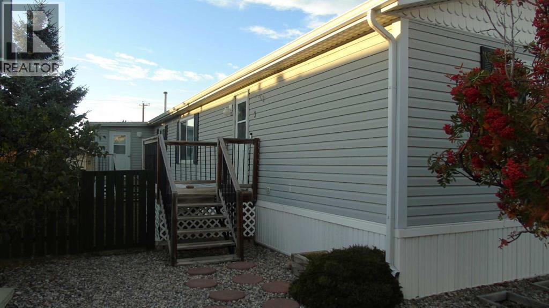
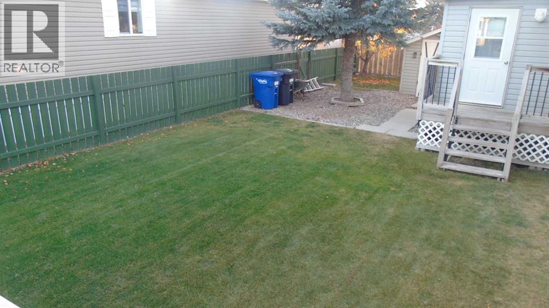
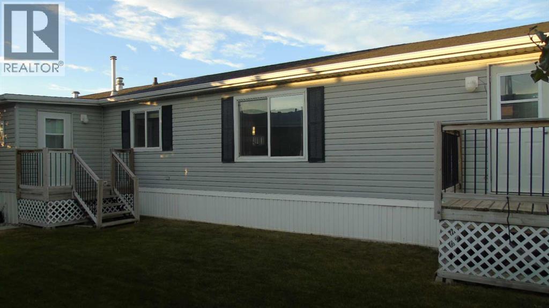
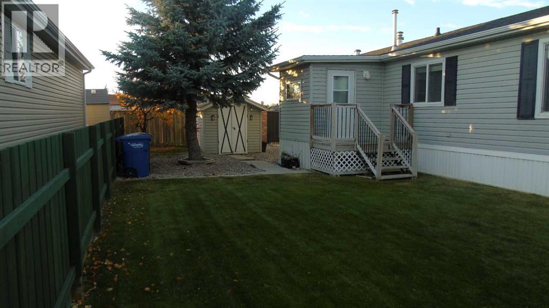
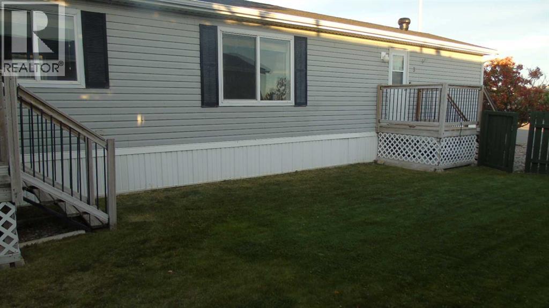
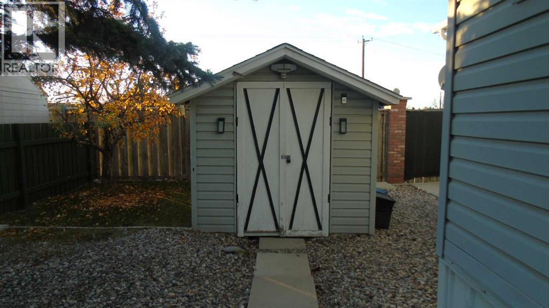
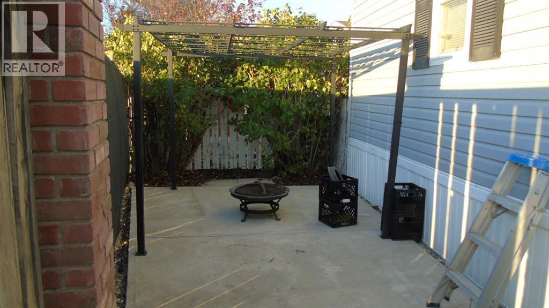
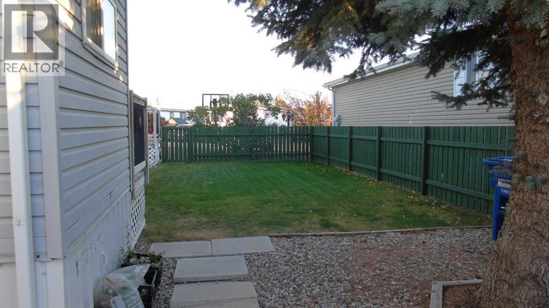
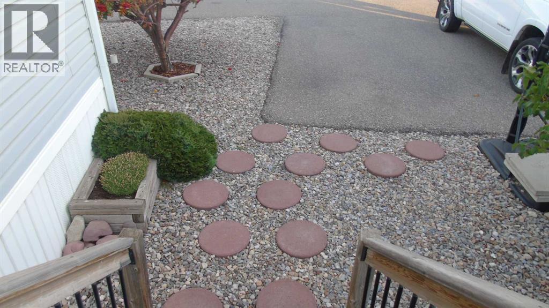
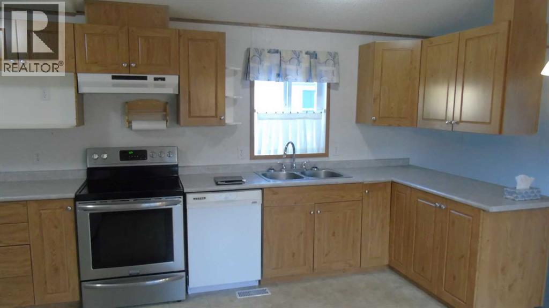
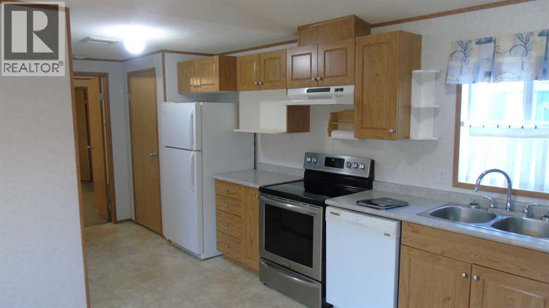
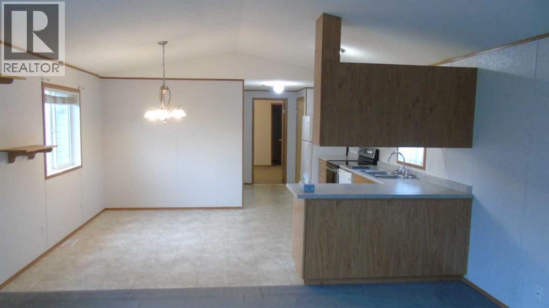
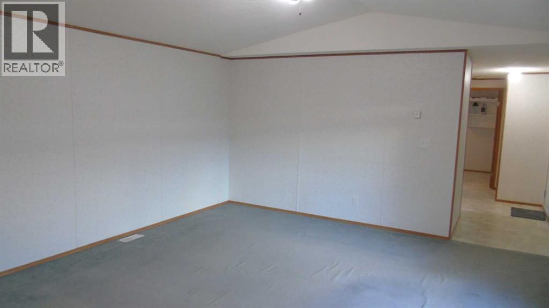
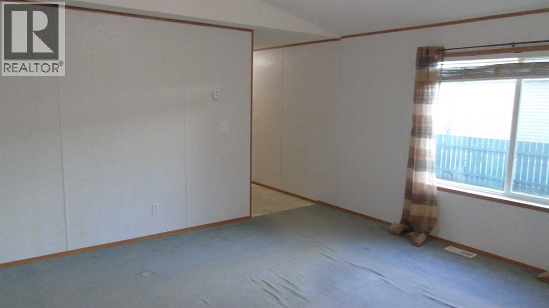
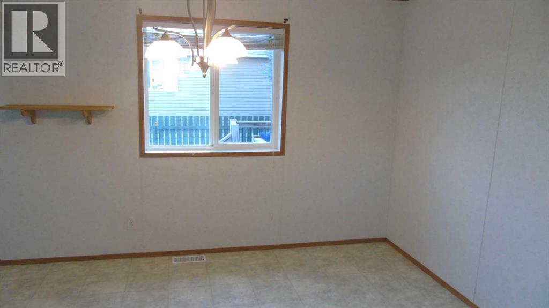
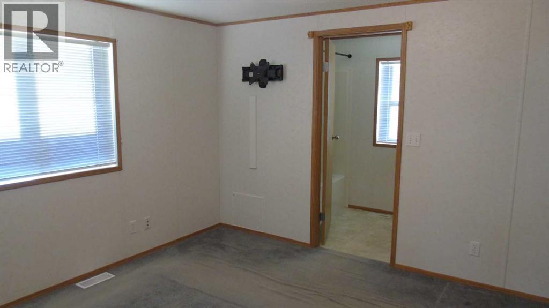
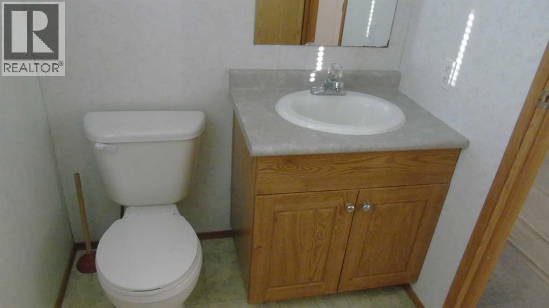
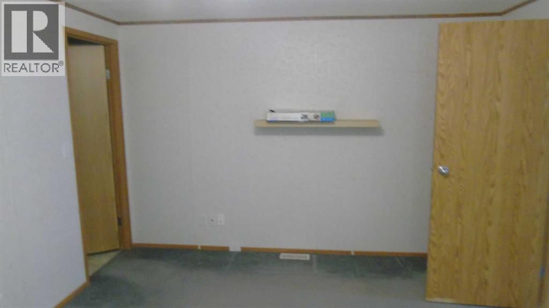
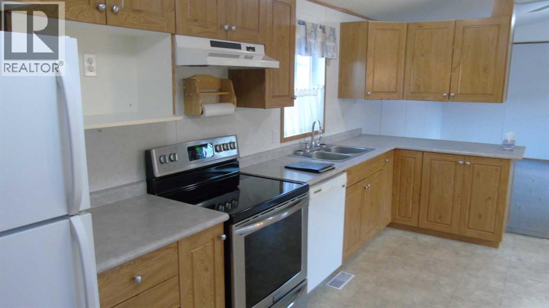
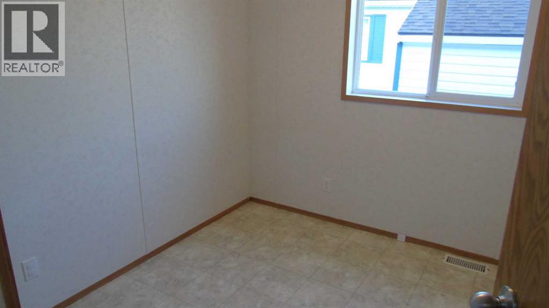
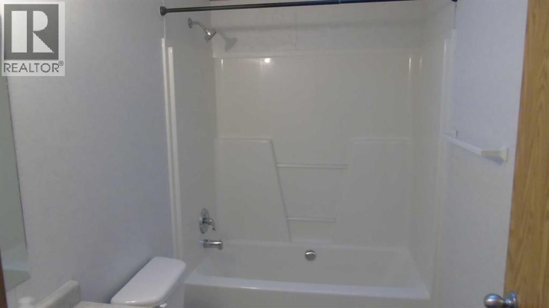
Macleod Meadows awaits! Come see this open floor plan, 1216 sq. ft. Mobile Home that features 3 bedrooms and 2 full baths. It is beautifully landscaped with trees and grass as well as a rear concrete patio with a pergola. Yard is fully fenced for little ones or furry ones. Affordable living in this quiet, professionally managed Mobile Home Park. (id:53676)
| Bathroom Total | 2 | Bedrooms Above Ground | 3 |
| Bedrooms Total | 3 | Age | Age Is Unknown |
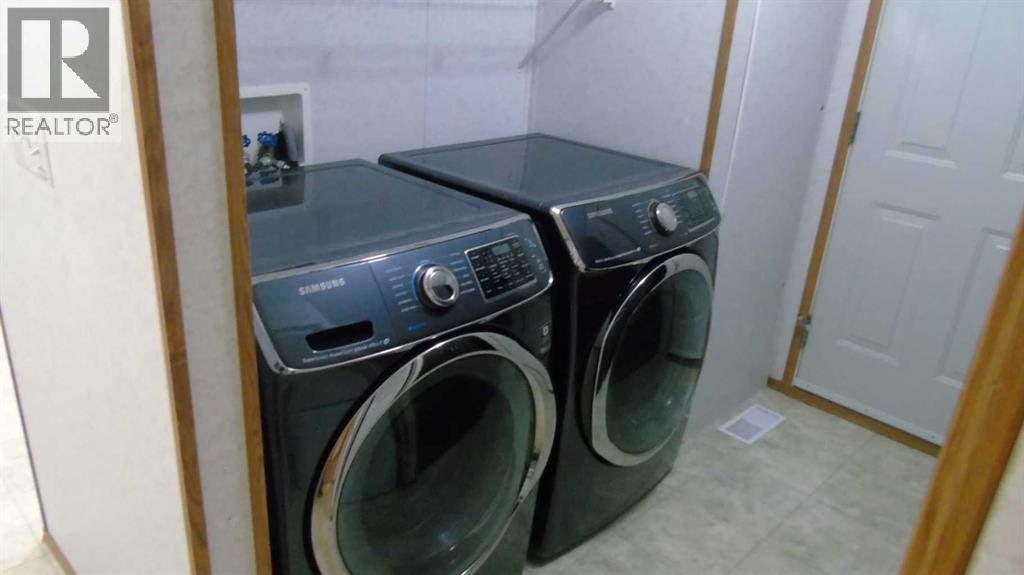
| Appliances | Washer, Refrigerator, Dishwasher, Stove, Oven, Dryer | Architectural Style | Mobile Home |
| Flooring Type | Carpeted, Linoleum | Heating Fuel | Natural Gas |
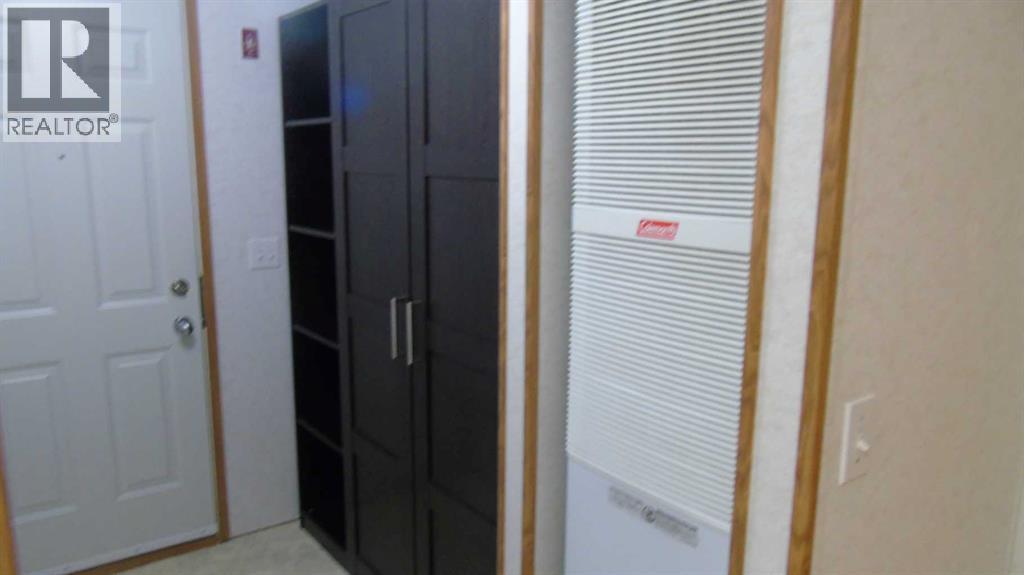
| Heating Type | Forced Air | Stories Total | 1 |
| Size Interior | 1216 Sqft | Total Finished Area | 1216 Sqft |
| Type | Mobile Home |
| Parking Pad |
| Acreage | No | Fence Type | Fence |
| Land Amenities | Golf Course, Park, Playground, Recreation Nearby, Schools, Shopping | Size Total Text | Mobile Home Pad (mhp) |
| Level | Type | Dimensions |
|---|---|---|
| Main Level | Living Room | 15.00 Ft x 14.67 Ft |
| Main Level | Kitchen | 20.00 Ft x 6.83 Ft |
| Main Level | Dining Room | 11.17 Ft x 9.00 Ft |
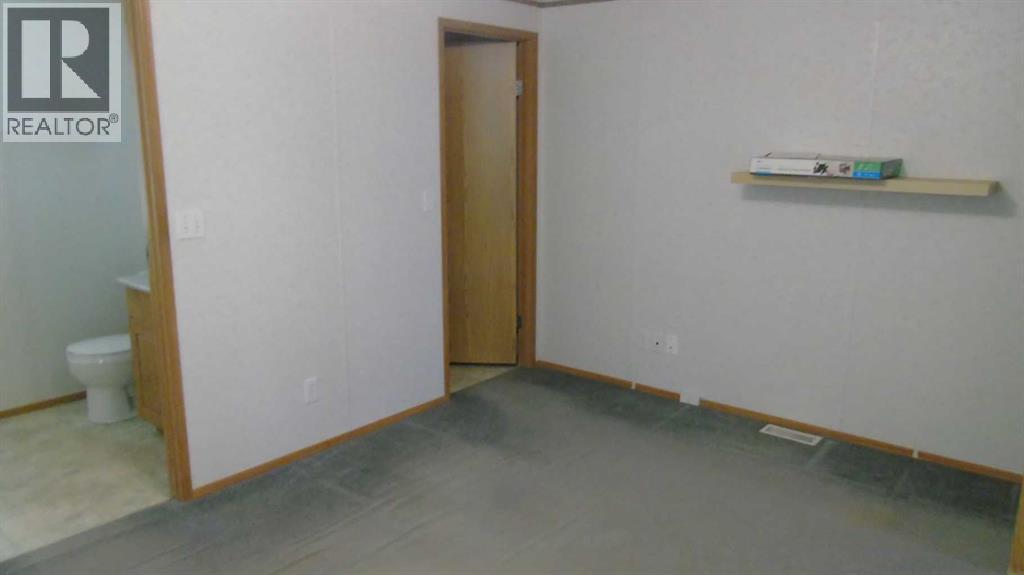
| Main Level | Bedroom | 14.67 Ft x 11.50 Ft |
| Main Level | 4pc Bathroom | 9.00 Ft x 5.00 Ft |
| Main Level | Bedroom | 9.00 Ft x 8.25 Ft |
| Main Level | Bedroom | 12.50 Ft x 8.17 Ft |
| Main Level | 4pc Bathroom | 9.00 Ft x 5.00 Ft |
| Main Level | Laundry Room | 7.58 Ft x 8.33 Ft |
| Main Level | Other | 7.17 Ft x 7.17 Ft |

Start Your Mortgage Application
