
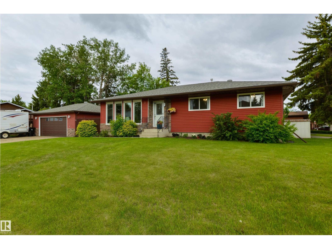
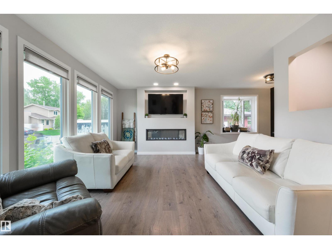
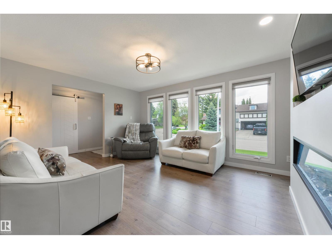
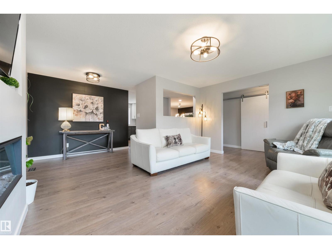
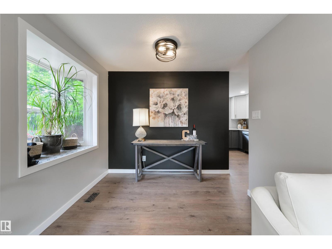
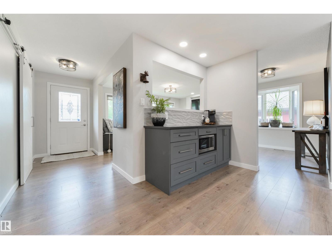
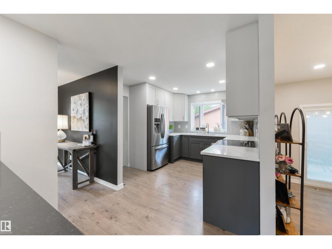
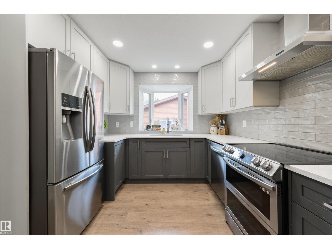
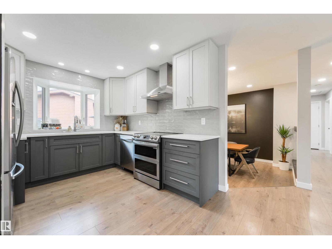
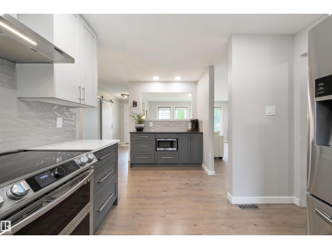
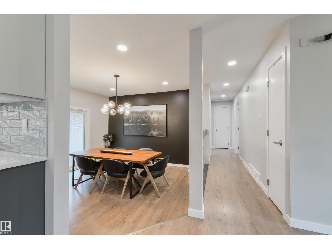
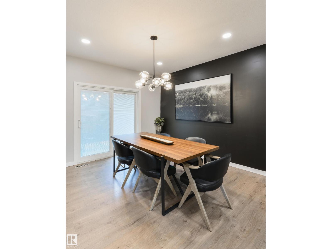
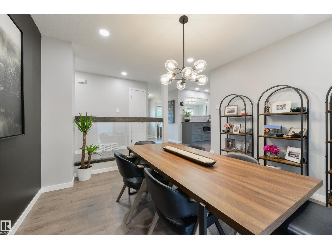
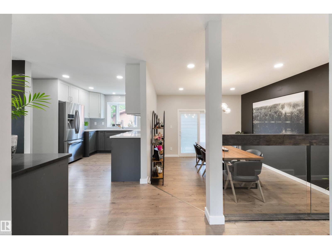
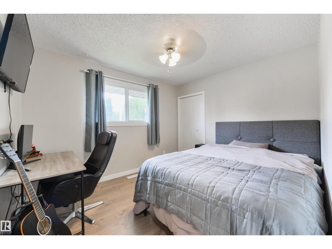
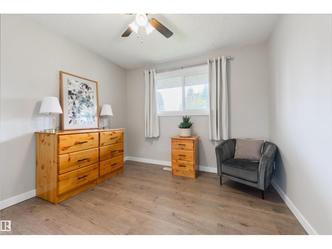
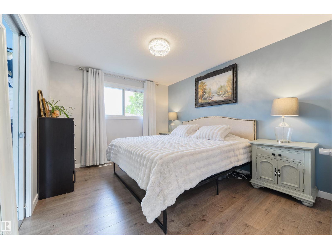
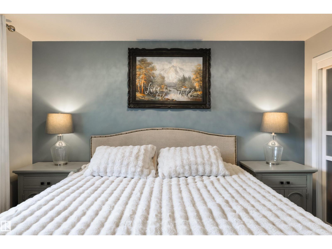
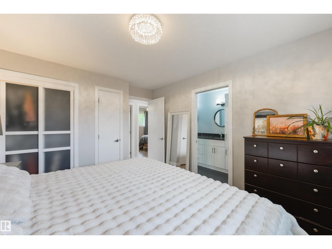
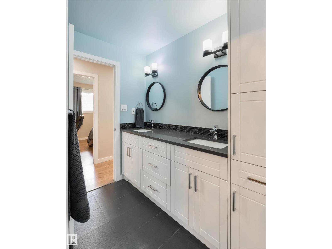
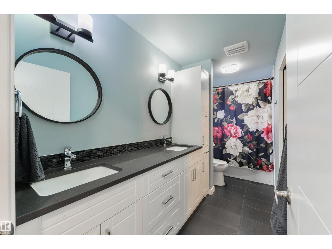
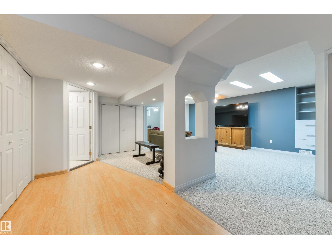
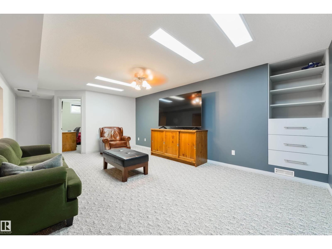
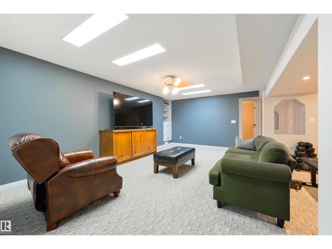
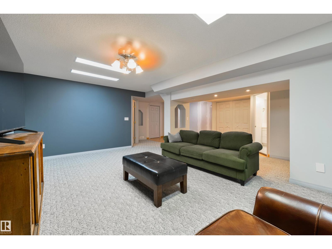
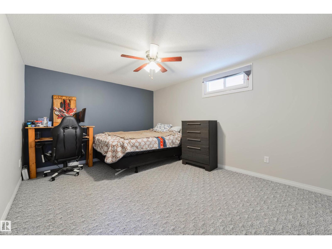
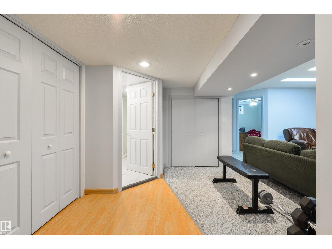
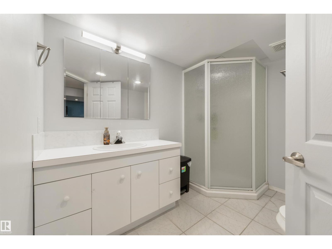
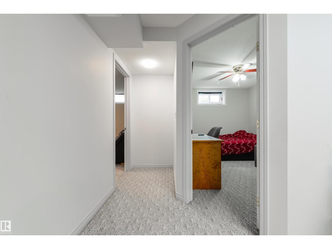
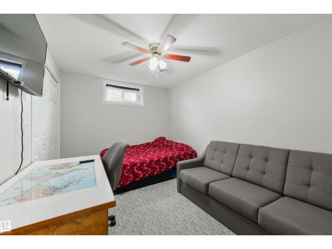
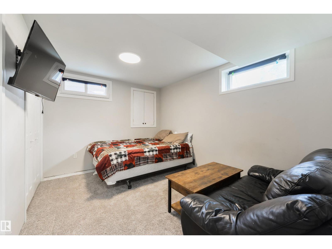
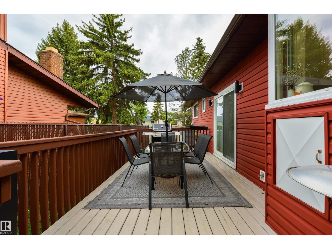
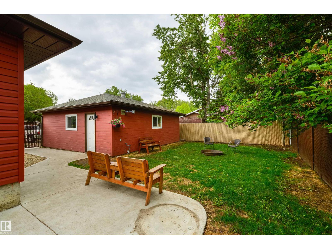
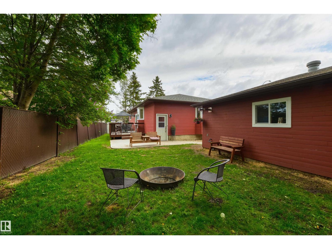
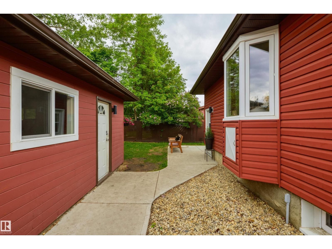
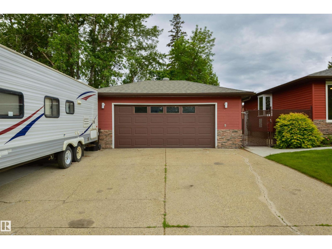
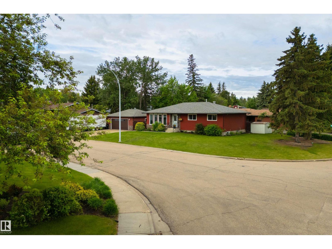
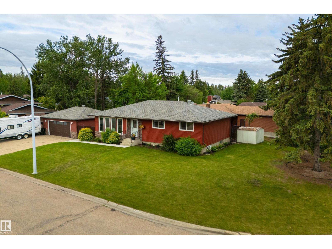
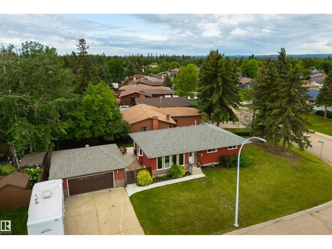
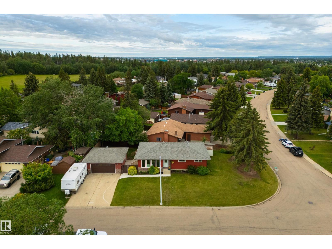
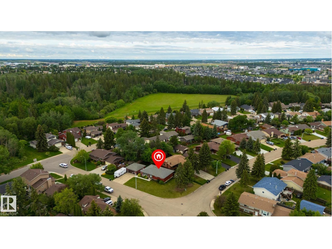
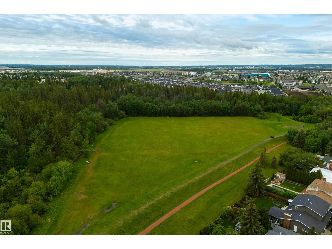
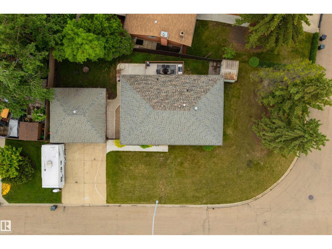
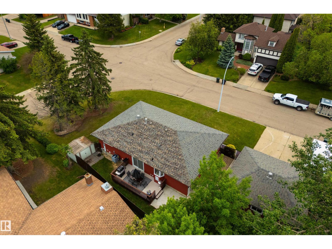
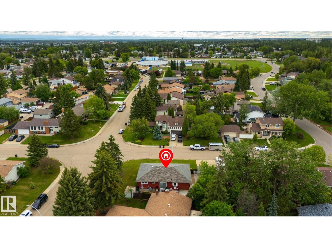
RARE find… 1350 sqft bungalow on a desirable CORNER lot in Millgrove with SIX bedrooms (that’s right, 6!). Beautifully renovated, this home features central A/C, a lovely living room with electric fireplace, stunning kitchen with two-toned cabinetry, stainless appliances, QUARTZ countertops, & separate coffee bar, sunken dining room with sliding patio door access out to the deck, 5pc bath with direct access to the primary suite, fully-finished basement with rec room, 3pc bath, laundry & storage rooms, an OVERSIZED & HEATED double-detached garage with epoxy flooring & room to park an RV on the pad, and a fully landscaped & fenced yard with an exterior deck, patio, & firepit. The best part? This home is steps away from the Heritage Grove Park Trail System, Marlboro Off-Leash Dog Park, Millgrove School, & multiple playgrounds. The location here is spot on & the house is fantastic – what are you waiting for? (id:53676)
| Bathroom Total | 2 | Bedrooms Total | 6 |
| Appliances | Dishwasher, Dryer, Garage Door Opener Remote(s), Garage Door Opener, Hood Fan, Microwave, Refrigerator, Storage Shed, Washer, Window Coverings, Stove | Architectural Style | Bungalow |
| Basement Development | Finished | Basement Type | Full (finished) |
| Constructed Date | 1978 | Construction Style Attachment | Detached |
| Fireplace Fuel | Electric | Fireplace Present | Yes |
| Fireplace Type | Unknown | Heating Type | Forced Air |
| Stories Total | 1 | Size Interior | 1347 Sqft |
| Type | House |
| Detached Garage | |
| Heated Garage | |
| Oversize | |
| R V | |
| See Remarks |
| Acreage | No | Fence Type | Fence |
| Land Amenities | Golf Course, Playground, Public Transit, Schools, Shopping | Size Irregular | 695.75 |
| Size Total | 695.75 M2 | Size Total Text | 695.75 M2 |
| Level | Type | Dimensions |
|---|---|---|
| Lower Level | Bedroom 4 | 4.46 m x 3.44 m |
| Lower Level | Bedroom 5 | 2.77 m x 3.8 m |
| Lower Level | Bedroom 6 | 3.87 m x 2.92 m |
| Main Level | Living Room | 5.76 m x 4.79 m |
| Main Level | Dining Room | 4.09 m x 3.7 m |
| Main Level | Kitchen | 5.16 m x 3.12 m |
| Main Level | Primary Bedroom | 4.06 m x 3.18 m |
| Main Level | Bedroom 2 | 3.04 m x 3.12 m |
| Main Level | Bedroom 3 | 3.04 m x 3.42 m |

Start Your Mortgage Application
