
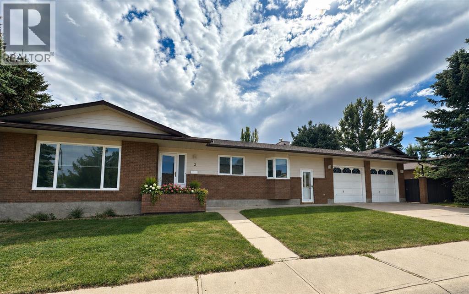
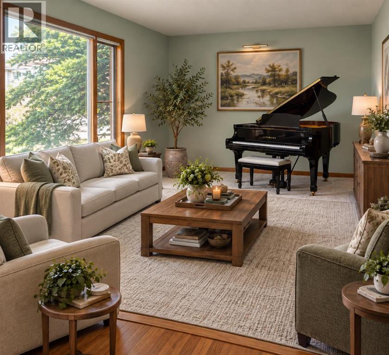
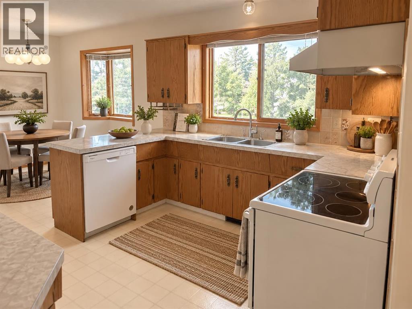
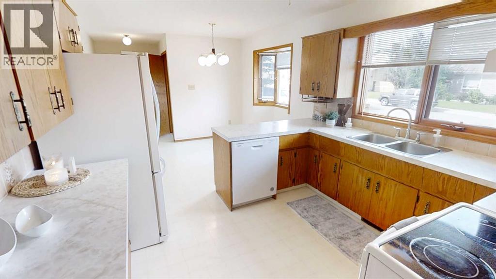
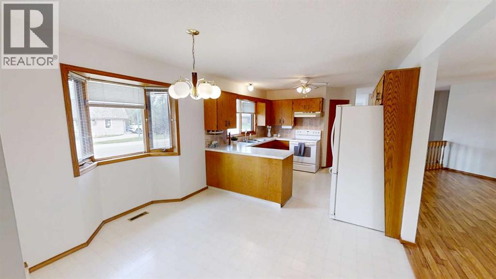
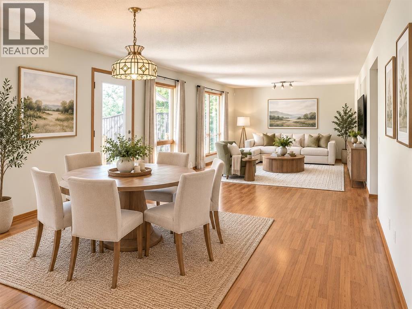
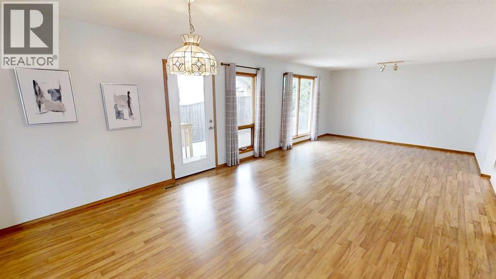
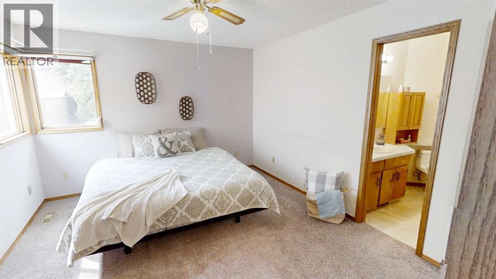
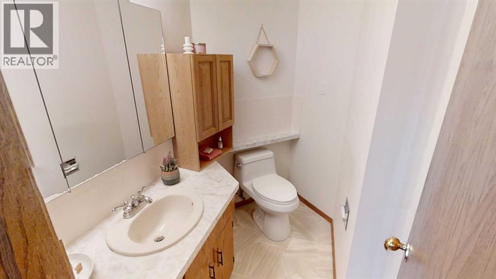
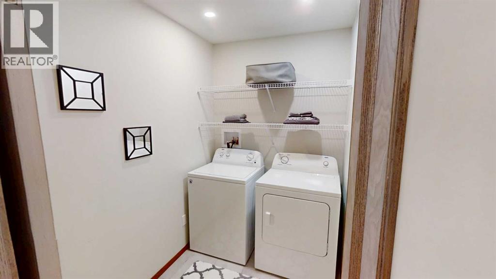
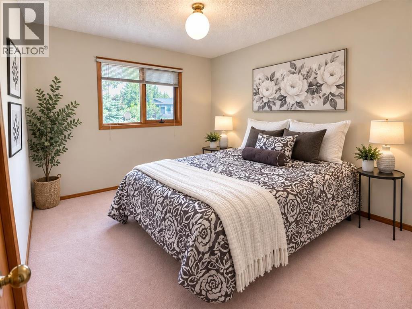
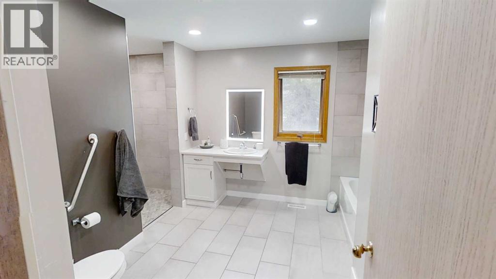
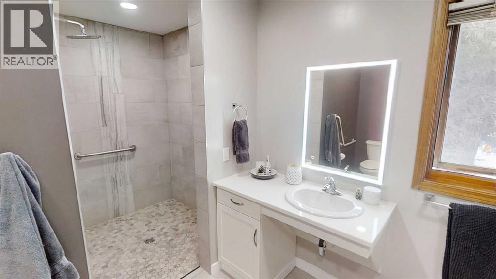
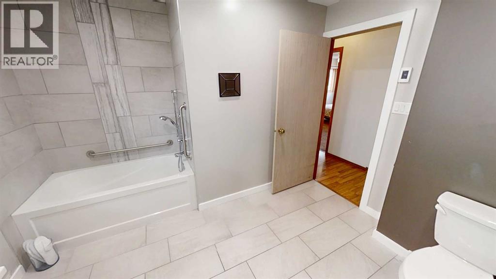
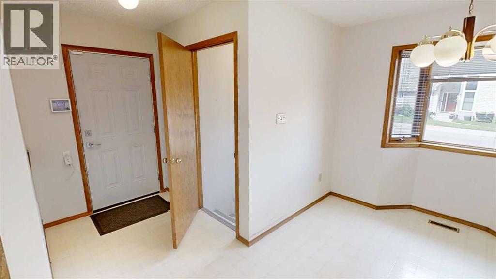
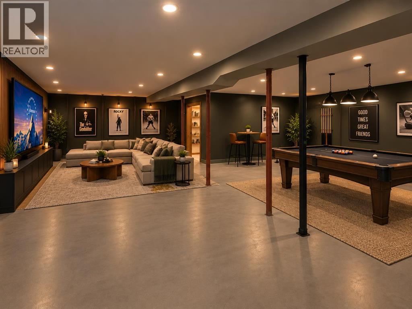
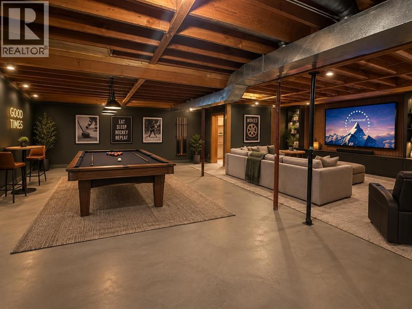
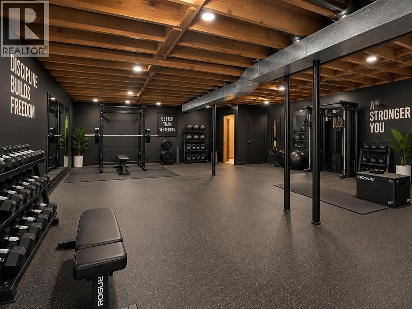
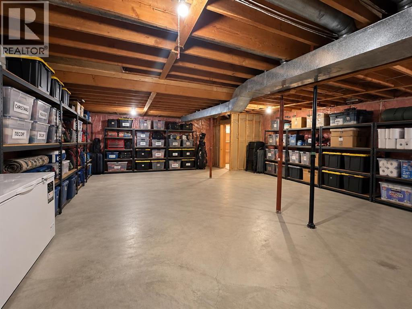
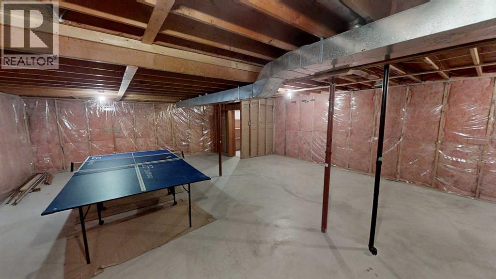
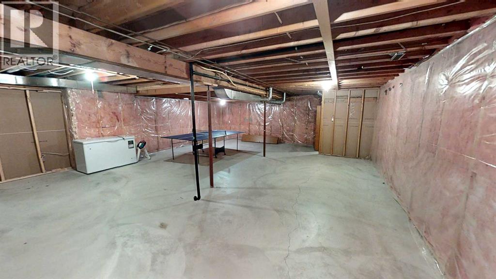
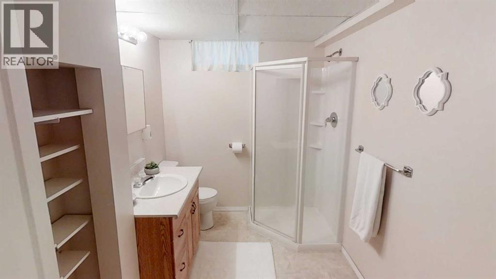
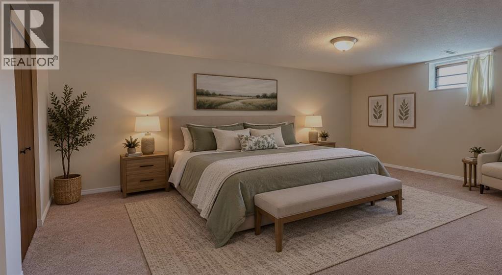
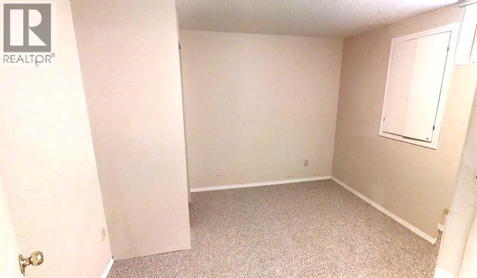
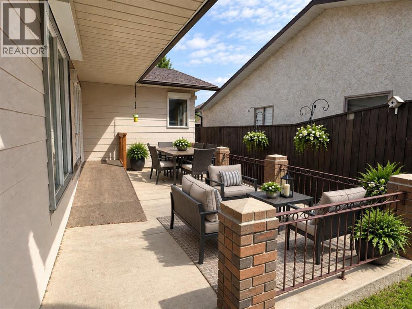
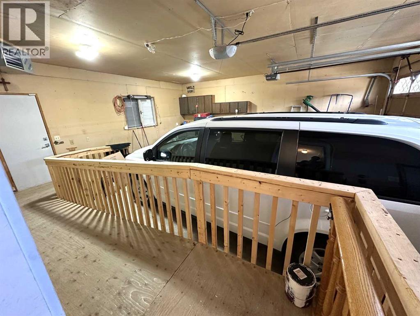
Sprawling wheelchair accessible bungalow located on corner lot in Tudor Estates. This home offers ease of access for someone in a wheelchair with everything one would need on the main floor and access into the house without having to do any stairs! You will find wheelchair ramps in both the garage and at the back patio. Inside there is no shortage of space with open concept kitchen/dining, adjacent to formal living room plus large family room space, big enough to house another dining, toy area or office nook and tv area. Head down the hall to your main floor laundry room next to the generously sized and modernly renovated, bathroom equipped with curb-less shower, separate bathtub, vanity, toilet and the luxury of in-floor heating! Your main floor is also home to two bedrooms, including primary with 3pc ensuite and walking closet. The basement is partially finished with a 3rd and 4th bedroom, 3 pc bathroom and flex space, leaving the other half of the basement open for storage or future games area/theater room/workout space, etc :) Concrete deck and mature trees make up your quaint yard, not to mention the heated, oversized double attached garage that is hard to come by in this neighborhood. New shingles done in 2021. (id:53676)
| Bathroom Total | 3 | Bedrooms Above Ground | 2 |
| Bedrooms Below Ground | 2 | Bedrooms Total | 4 |
| Appliances | Refrigerator, Dishwasher, Stove, Freezer, Hood Fan, Window Coverings, Washer & Dryer | Architectural Style | Bungalow |
| Basement Development | Partially Finished | Basement Type | Full (partially Finished) |
| Constructed Date | 1986 | Construction Style Attachment | Detached |
| Cooling Type | Central Air Conditioning | Exterior Finish | Brick, Composite Siding |
| Flooring Type | Carpeted, Laminate, Linoleum, Tile | Foundation Type | Poured Concrete |
| Heating Fuel | Natural Gas | Heating Type | Forced Air |
| Stories Total | 1 | Size Interior | 1806 Sqft |
| Total Finished Area | 1806 Sqft | Type | House |
| Attached Garage | 2 |
| Acreage | No | Fence Type | Fence |
| Size Depth | 33.53 M | Size Frontage | 16.76 M |
| Size Irregular | 6097.00 | Size Total | 6097 Sqft|4,051 - 7,250 Sqft |
| Size Total Text | 6097 Sqft|4,051 - 7,250 Sqft | Zoning Description | R-l |
| Level | Type | Dimensions |
|---|---|---|
| Basement | 3pc Bathroom | .00 Ft x .00 Ft |
| Basement | Bedroom | 10.08 Ft x 10.25 Ft |
| Basement | Recreational, Games Room | 32.92 Ft x 25.25 Ft |
| Basement | Bedroom | 12.75 Ft x 16.92 Ft |
| Basement | Family Room | 10.92 Ft x 17.33 Ft |
| Main Level | 3pc Bathroom | .00 Ft x .00 Ft |
| Main Level | 4pc Bathroom | .00 Ft x .00 Ft |
| Main Level | Other | 8.00 Ft x 11.17 Ft |
| Main Level | Living Room | 11.83 Ft x 18.67 Ft |
| Main Level | Primary Bedroom | 14.08 Ft x 11.50 Ft |
| Main Level | Bedroom | 10.75 Ft x 9.83 Ft |
| Main Level | Kitchen | 10.83 Ft x 11.25 Ft |
| Main Level | Laundry Room | 5.33 Ft x 7.67 Ft |
| Main Level | Living Room/dining Room | 28.17 Ft x 13.25 Ft |

Start Your Mortgage Application


