
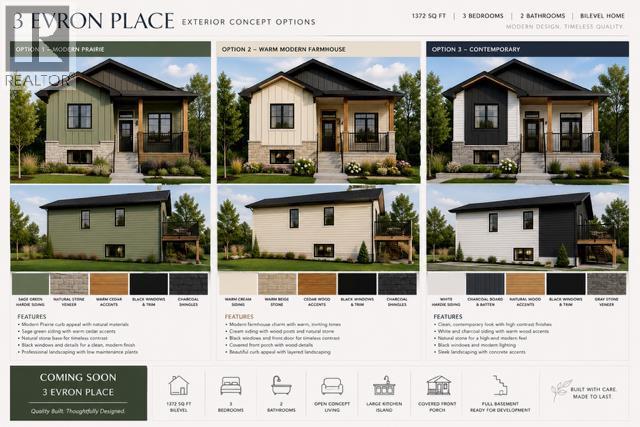
Where can you beat this Brand New Home Price. Another stunning home by C Reeds Construction Ltd. is sure to please. A true example of Great Room with this 9' ceiling Kitchen / Dining / Living Room. This spacious plan has 5 large bedrooms and 3 full bathrooms, deck off the kitchen for further entertaining space. A fully developed Basement with large games/family room down, everyone can enjoy this home. This Home in a new subdivision with quick access to schools, shopping , rec facilities and more. . Includes 6 appliances, comes with Alberta New Home Warranty. Buy now and there is several choices of how to make your new home suit your tastes. (id:53676)
| Bathroom Total | 3 | Bedrooms Above Ground | 3 |
| Bedrooms Below Ground | 2 | Bedrooms Total | 5 |
| Appliances | Washer, Refrigerator, Dishwasher, Stove, Dryer, Microwave Range Hood Combo, Garage Door Opener | Architectural Style | Bungalow |
| Basement Development | Finished | Basement Type | Full (finished) |
| Constructed Date | 2026 | Construction Material | Wood Frame |
| Construction Style Attachment | Detached | Cooling Type | None |
| Exterior Finish | Vinyl Siding | Flooring Type | Carpeted, Laminate, Linoleum |
| Foundation Type | Poured Concrete | Heating Fuel | Natural Gas |
| Heating Type | Forced Air | Stories Total | 1 |
| Size Interior | 1360 Sqft | Total Finished Area | 1360 Sqft |
| Type | House |
| Other |
| Acreage | No | Fence Type | Not Fenced |
| Land Amenities | Golf Course, Park, Playground, Recreation Nearby, Schools, Shopping | Size Depth | 36.57 M |
| Size Frontage | 18.29 M | Size Irregular | 7200.00 |
| Size Total | 7200 Sqft|4,051 - 7,250 Sqft | Size Total Text | 7200 Sqft|4,051 - 7,250 Sqft |
| Zoning Description | R-1 |
| Level | Type | Dimensions |
|---|---|---|
| Basement | Laundry Room | 11.00 Ft x 14.00 Ft |
| Basement | Family Room | 14.00 Ft x 34.00 Ft |
| Basement | 4pc Bathroom | 5.33 Ft x 10.00 Ft |
| Basement | Laundry Room | 10.00 Ft x 11.00 Ft |
| Basement | Bedroom | 14.00 Ft x 14.00 Ft |
| Basement | Bedroom | 12.00 Ft x 13.00 Ft |
| Main Level | Living Room | 14.00 Ft x 15.00 Ft |
| Main Level | Dining Room | 9.00 Ft x 13.00 Ft |
| Main Level | Kitchen | 12.00 Ft x 13.00 Ft |
| Main Level | 4pc Bathroom | 5.33 Ft x 10.00 Ft |
| Main Level | Bedroom | 12.00 Ft x 11.50 Ft |
| Main Level | Primary Bedroom | 15.00 Ft x 16.00 Ft |
| Main Level | Bedroom | 10.00 Ft x 11.33 Ft |
| Main Level | 3pc Bathroom | 5.33 Ft x 10.00 Ft |

Start Your Mortgage Application
