
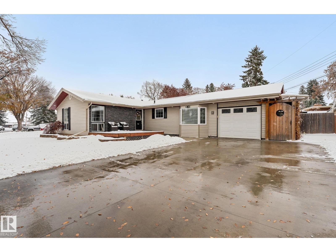
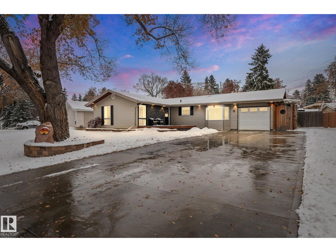
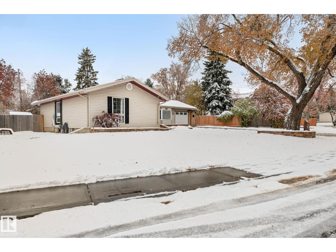
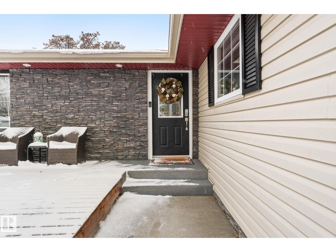
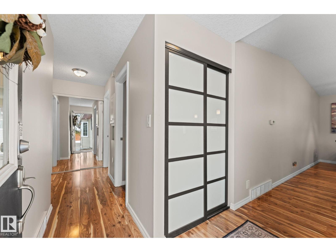
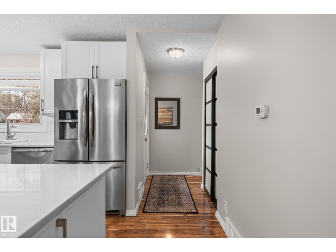
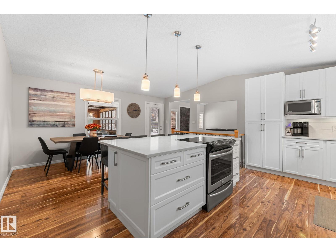
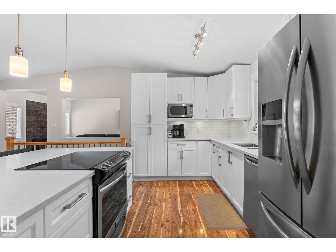
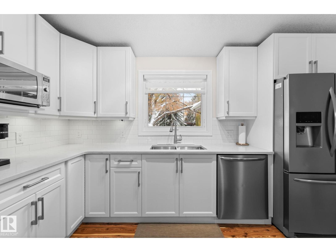
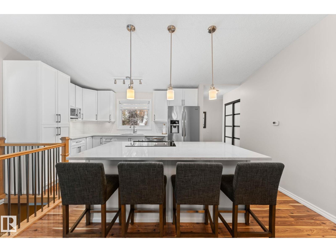
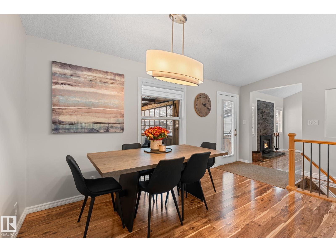
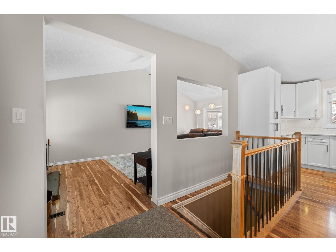
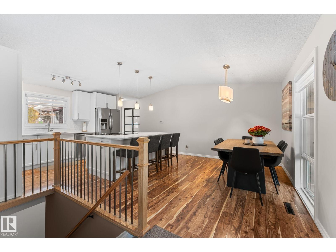
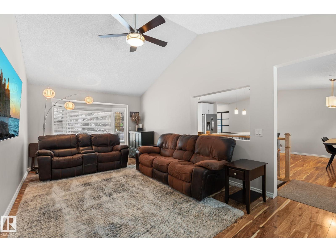
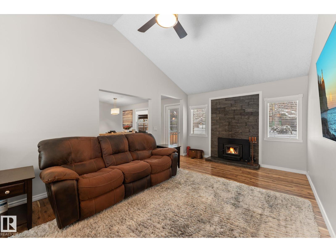
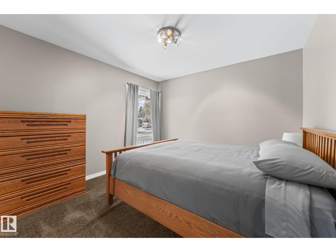
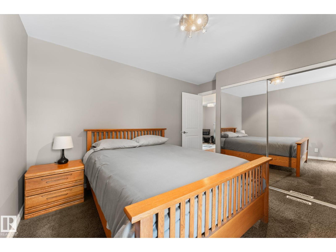
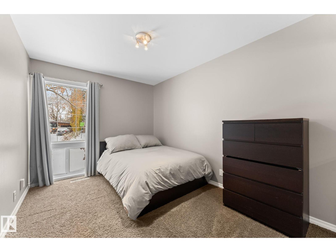
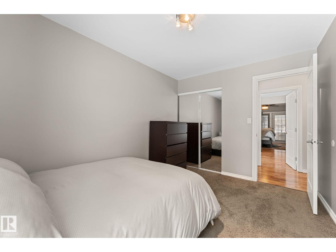
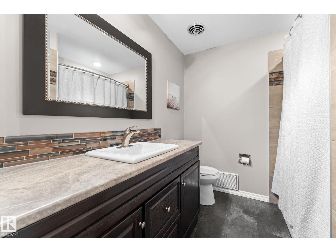
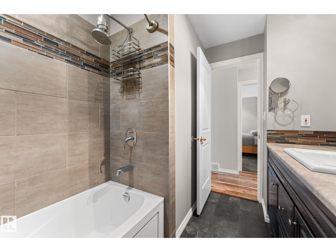
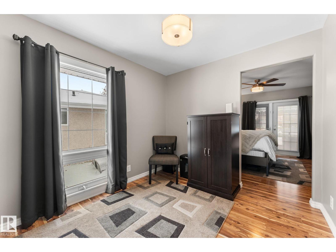
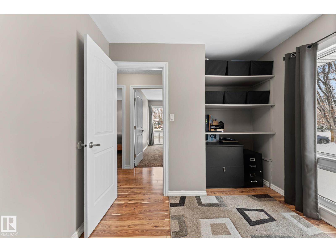
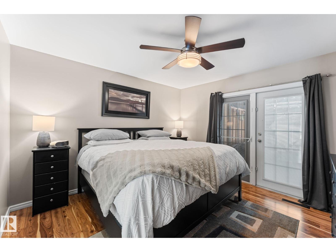
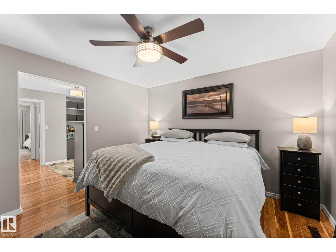
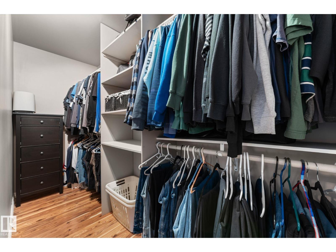
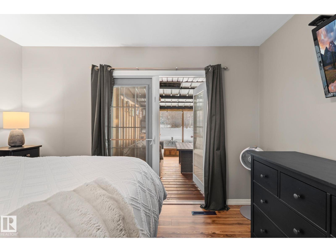
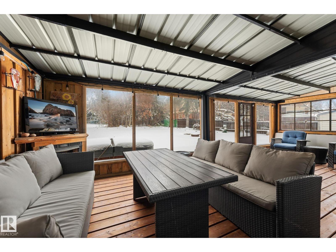
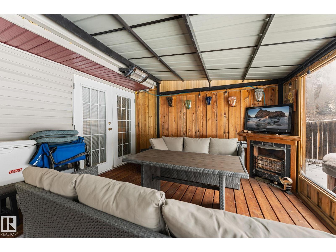
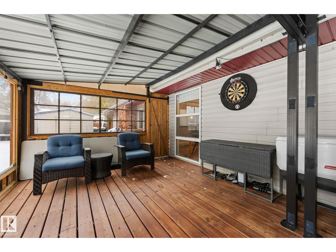
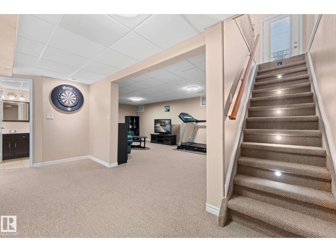
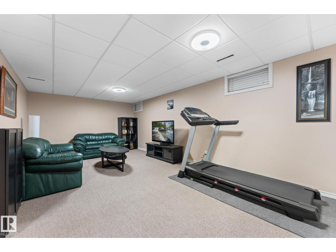
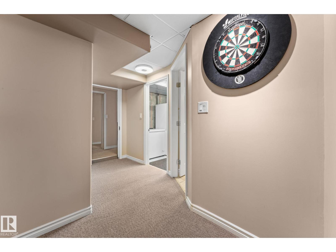
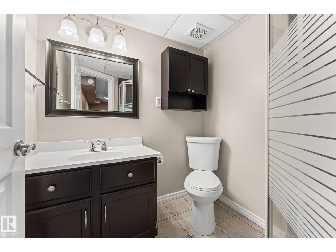
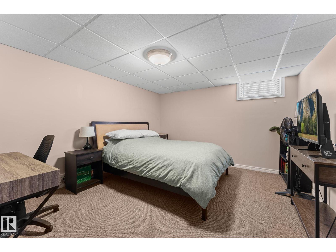
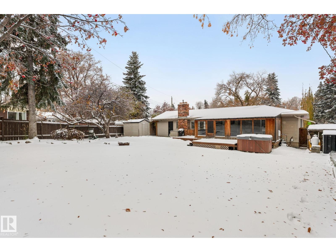
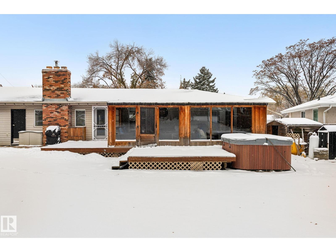
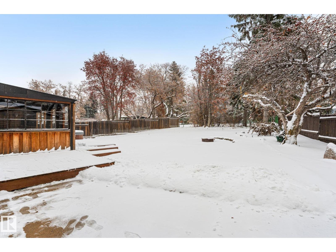
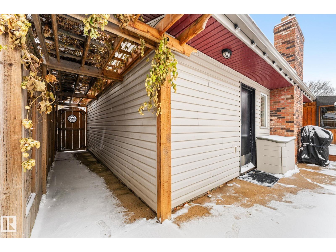
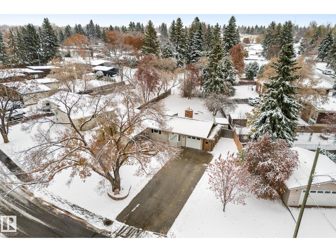
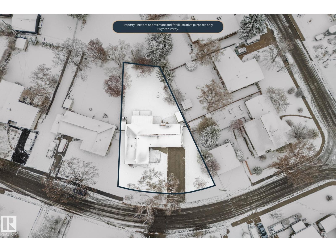
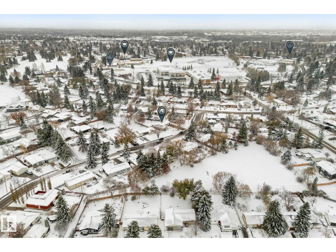
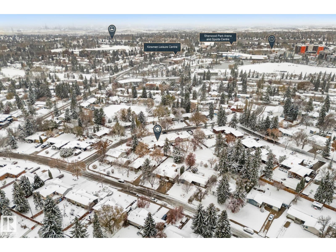
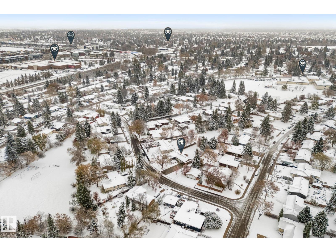
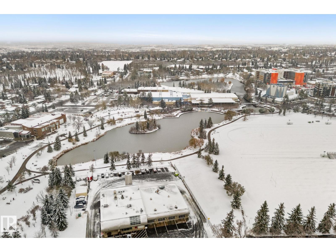
Beautifully renovated bungalow offering the perfect blend of space, comfort, and outdoor living! Featuring a fully finished basement with additional living space, bedroom, and bathroom, this home offers 4 bedrooms and plenty of room to grow. Situated on a massive pie-shaped lot with no rear neighbours, the backyard is your own private oasis, complete with a hot tub and 3-season sunroom – perfect for relaxing evenings. Enjoy your morning coffee in the east-facing sunroom and unwind on the west-facing front porch while taking in the evening sun...what more could you ask for? With generous living space, an incredible yard, and a brand new French Immersion K-9 school just steps away, this home checks all the boxes for families looking for room to grow and a place to call home! (id:53676)
| Bathroom Total | 2 | Bedrooms Total | 4 |
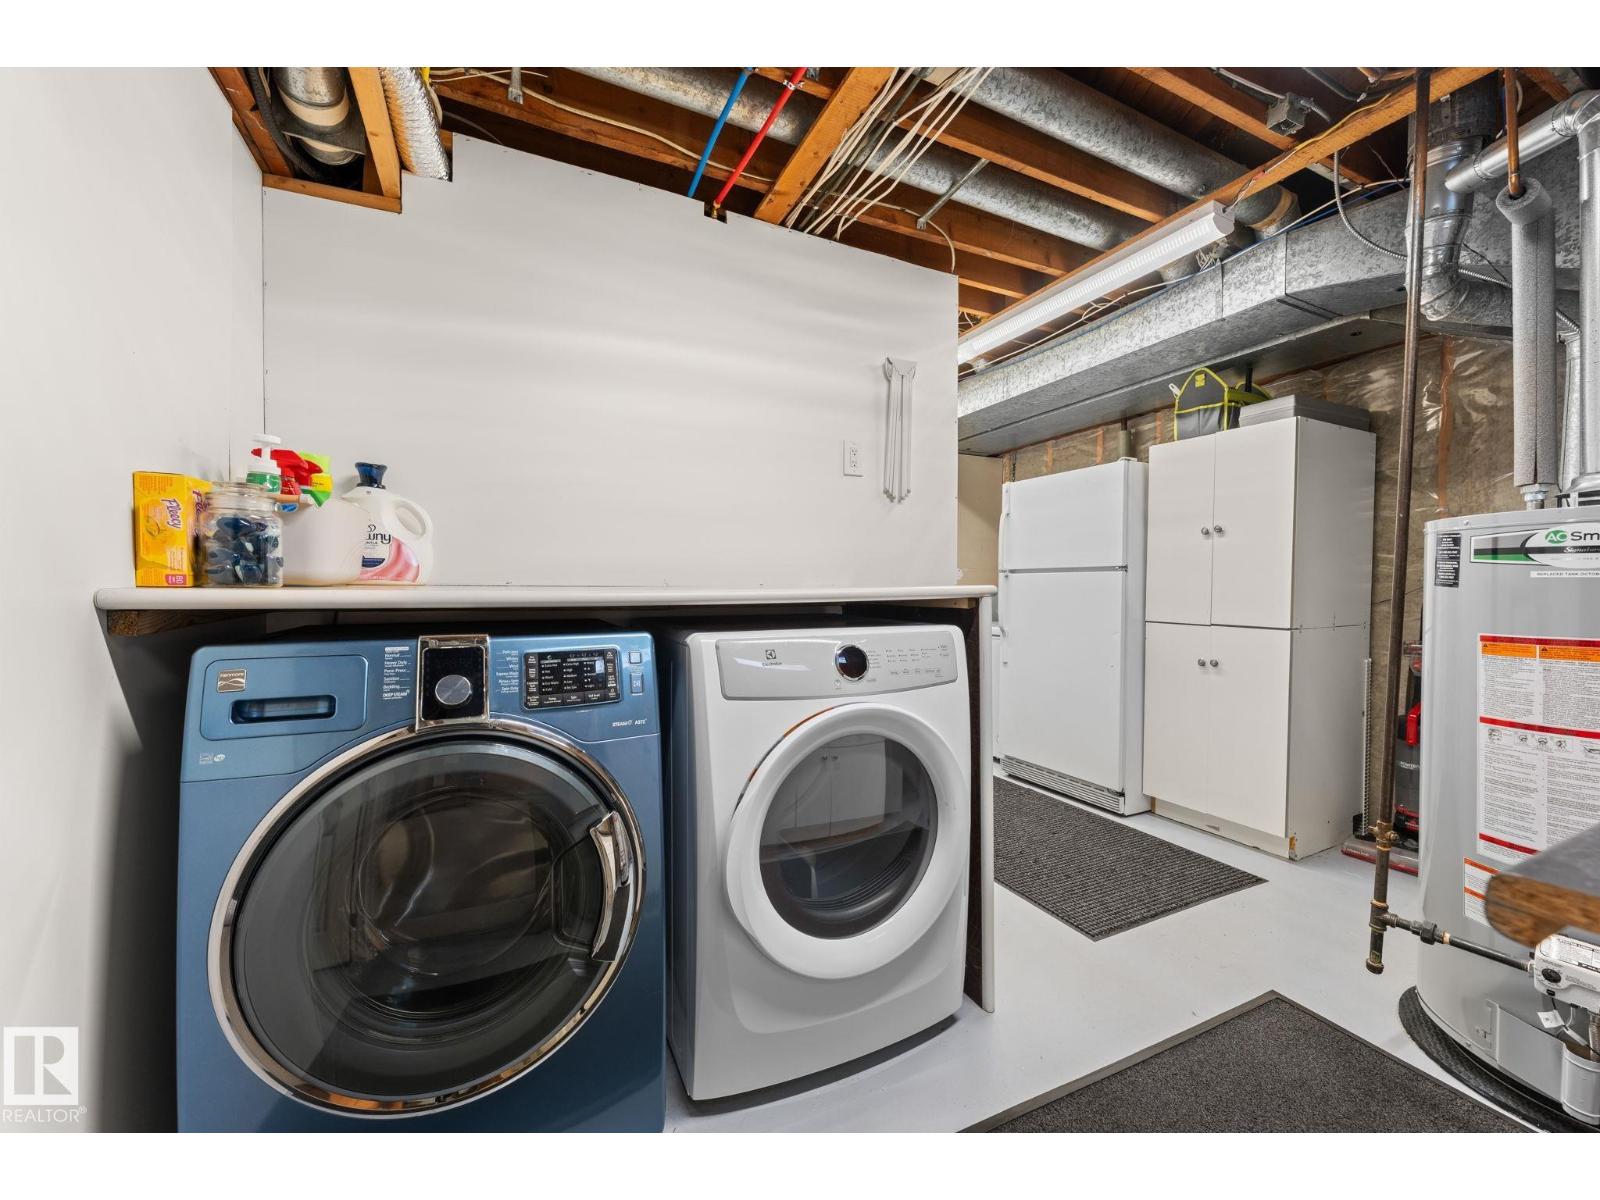
| Appliances | Dishwasher, Dryer, Refrigerator, Storage Shed, Stove, Washer, Window Coverings, Two Refrigerators | Architectural Style | Bungalow |
| Basement Development | Finished | Basement Type | Full (finished) |
| Ceiling Type | Vaulted | Constructed Date | 1959 |
| Construction Style Attachment | Detached | Fire Protection | Smoke Detectors |
| Fireplace Fuel | Wood | Fireplace Present | Yes |
| Fireplace Type | Unknown | Heating Type | Forced Air |
| Stories Total | 1 | Size Interior | 1668 Sqft |
| Type | House |
| Attached Garage |
| Acreage | No | Fence Type | Fence |
| Land Amenities | Park, Golf Course, Playground, Schools, Shopping | Size Irregular | 1008 |
| Size Total | 1008 M2 | Size Total Text | 1008 M2 |
| Level | Type | Dimensions |
|---|---|---|
| Basement | Bedroom 4 | 3.54 m x 5.75 m |
| Basement | Recreation Room | 3.7 m x 6.91 m |
| Main Level | Living Room | 6.75 m x 3.36 m |
| Main Level | Dining Room | 2.65 m x 5.06 m |
| Main Level | Kitchen | 3.57 m x 5.06 m |
| Main Level | Den | 2.79 m x 2.76 m |
| Main Level | Primary Bedroom | 3.68 m x 3.66 m |
| Main Level | Bedroom 2 | 3.8 m x 3.37 m |
| Main Level | Bedroom 3 | 3.8 m x 2.76 m |

Start Your Mortgage Application
