
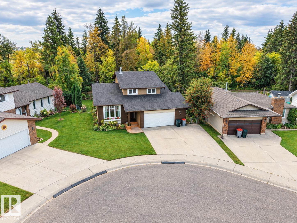
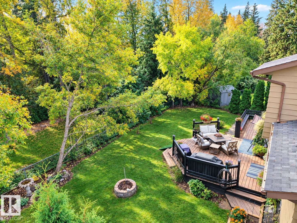
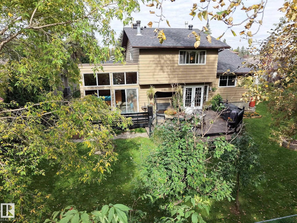
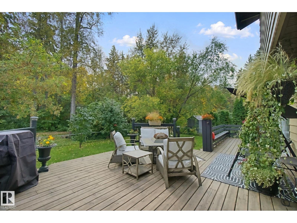
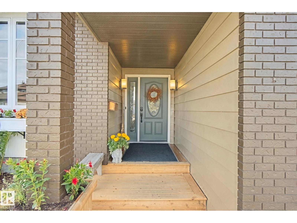
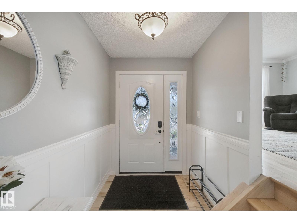
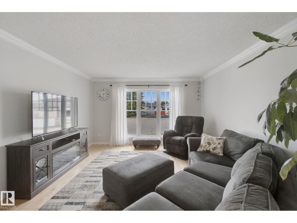
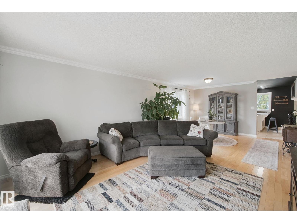
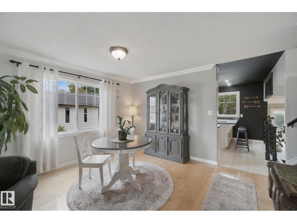
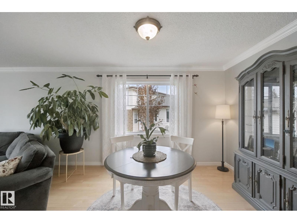
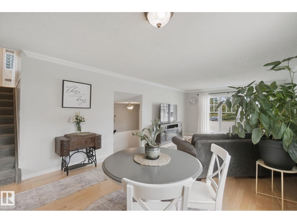
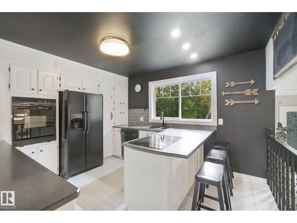
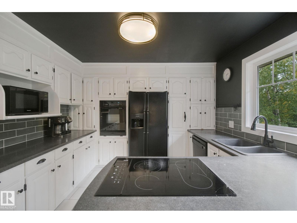
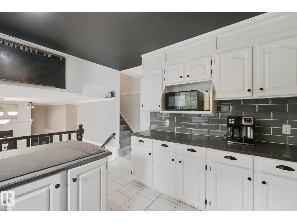
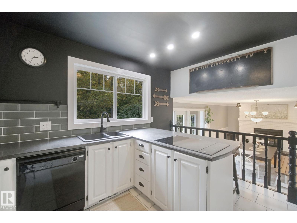
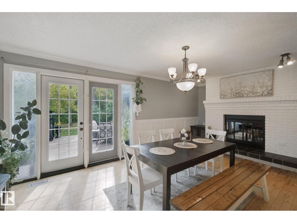
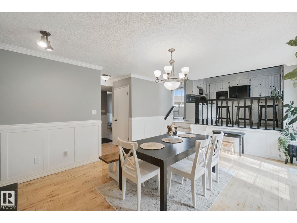
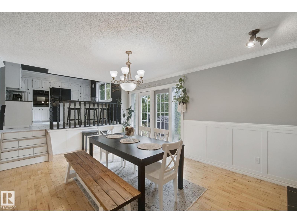
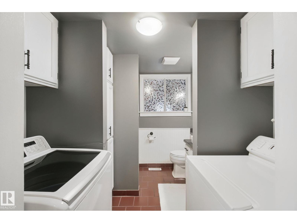
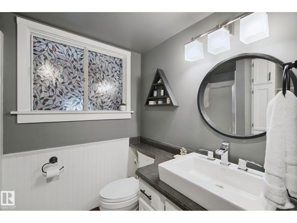
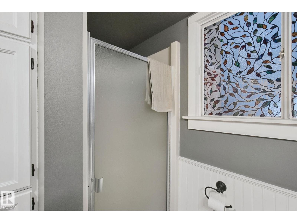
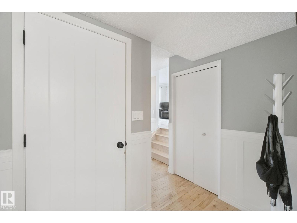
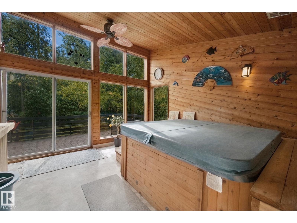
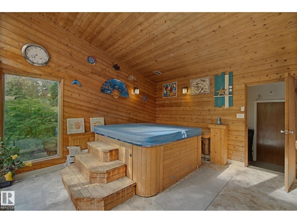
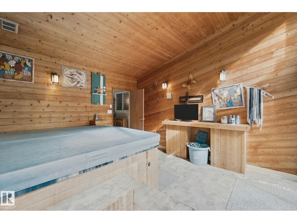
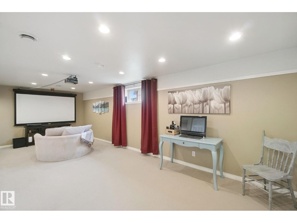
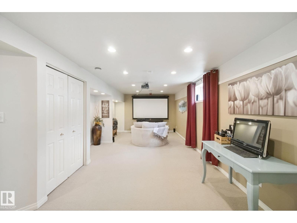
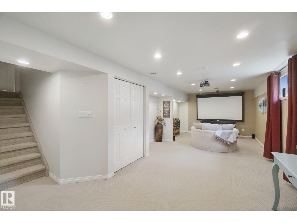
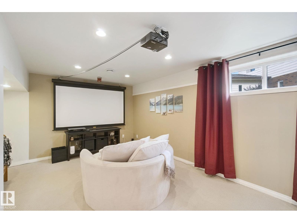
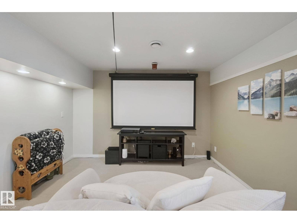
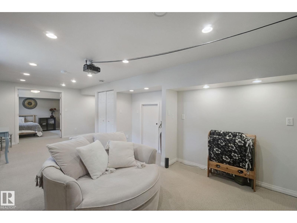
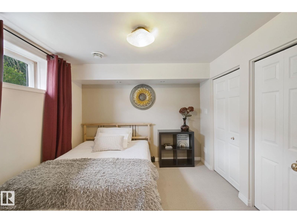
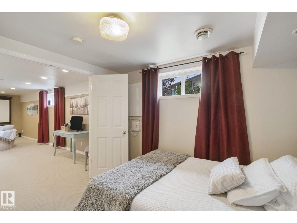
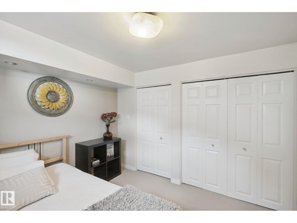
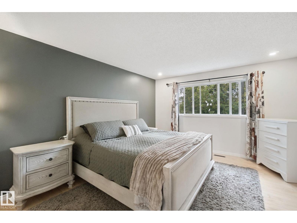
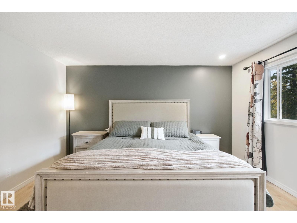
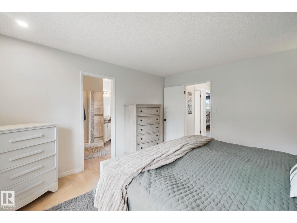
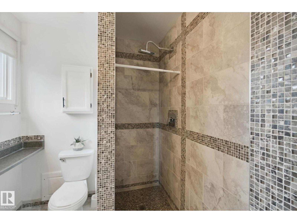
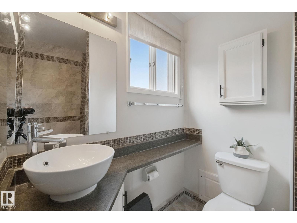
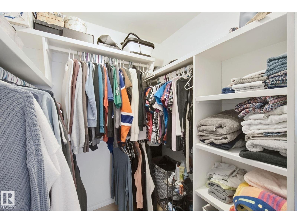
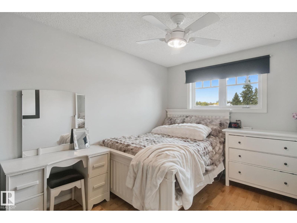
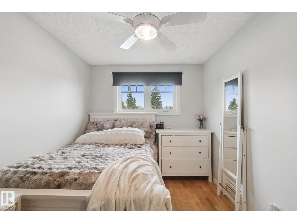
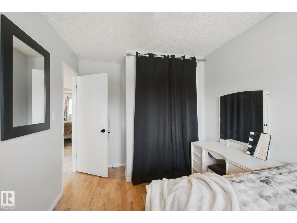
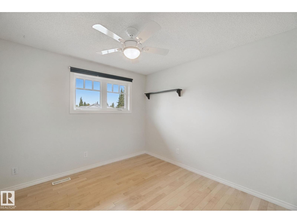
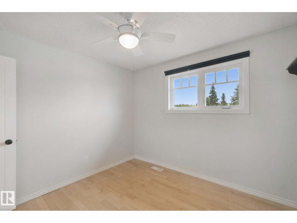
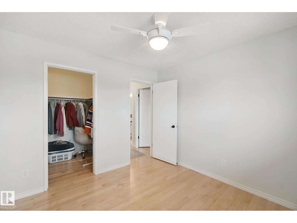
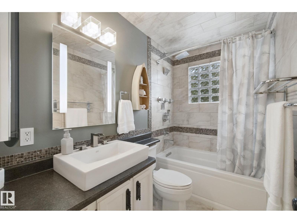
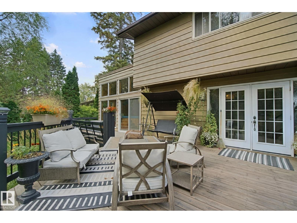
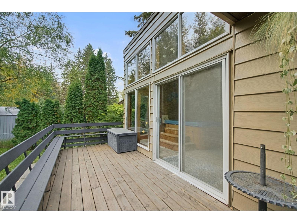
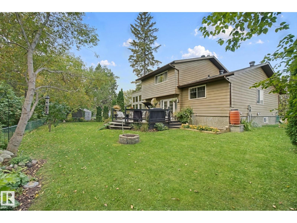
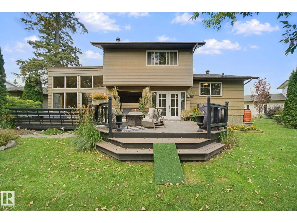
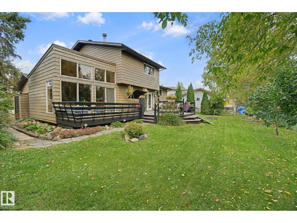
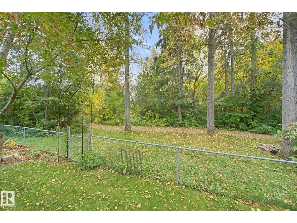
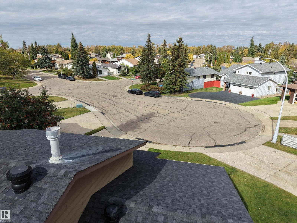
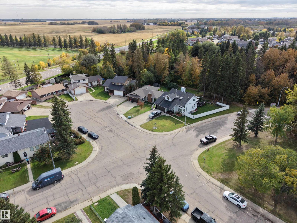
ACREAGE FEELING IN THE HEART OF FOREST GREEN! Tucked away on a quiet cul-de-sac, this spacious 4-bedroom home offers a private reverse pie yard backing onto a forest w/walking trails right outside your door. Enjoy the peace & privacy of the treed setting while still being close to parks, playgrounds & amenities. Inside, the home features hardwood & tile flooring, 3 separate living spaces perfect for families, main-floor laundry & a cozy wood-burning fireplace. The upper level offers 3 bedrooms w/hardwood flooring throughout, including a primary bedroom & a custom tile shower. The lower level adds a 4th bedroom & additional living space. A standout feature is the custom heated hot tub room/3-season room, creating a unique space to relax year-round. Majority of windows have been replaced, shingles were replaced in 2023 & the oversized crawl space provides incredible storage. The attached garage also offers convenient attic storage. A rare combination of privacy, space & an incredible natural setting! (id:53676)
| Bathroom Total | 3 | Bedrooms Total | 4 |
| Appliances | Dishwasher, Dryer, Refrigerator, Stove, Washer | Basement Development | Finished |
| Basement Type | Partial (finished) | Constructed Date | 1981 |
| Construction Style Attachment | Detached | Fire Protection | Smoke Detectors |
| Heating Type | Forced Air | Size Interior | 1744 Sqft |
| Type | House |
| Attached Garage |
| Acreage | No | Land Amenities | Golf Course |
| Size Irregular | 664.07 | Size Total | 664.07 M2 |
| Size Total Text | 664.07 M2 |
| Level | Type | Dimensions |
|---|---|---|
| Basement | Bedroom 4 | 3.04 m x 3.21 m |
| Main Level | Living Room | 4.06 m x 7.83 m |
| Main Level | Dining Room | Measurements not available |
| Main Level | Kitchen | 4.14 m x 3.39 m |
| Main Level | Family Room | 5.95 m x 3.76 m |
| Upper Level | Primary Bedroom | 3.87 m x 4.39 m |
| Upper Level | Bedroom 2 | 3.16 m x 3.16 m |
| Upper Level | Bedroom 3 | 2.64 m x 4.29 m |

Start Your Mortgage Application
