
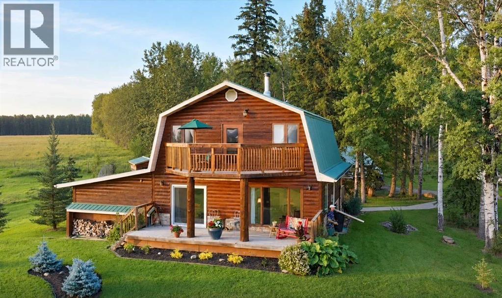
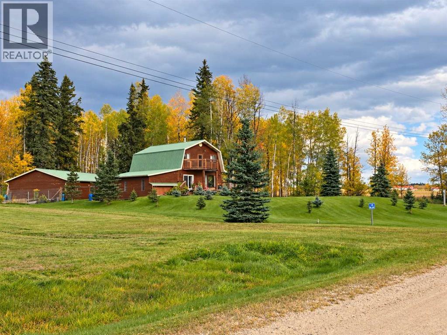
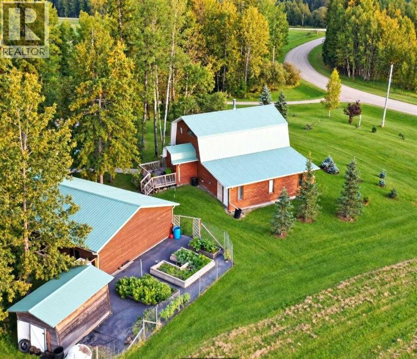
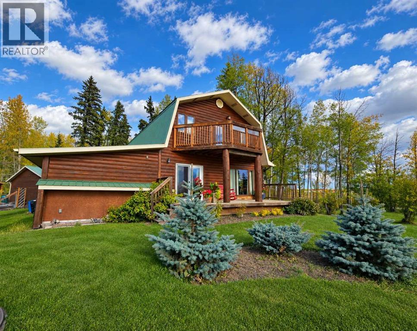
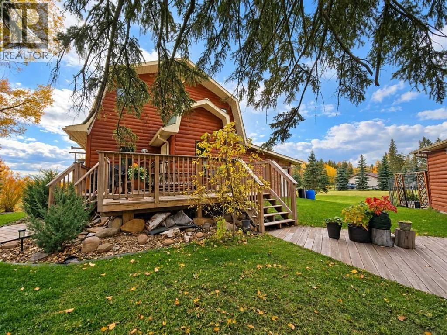
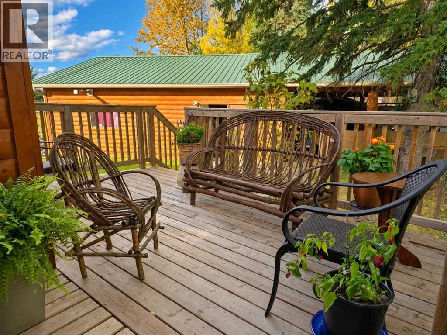
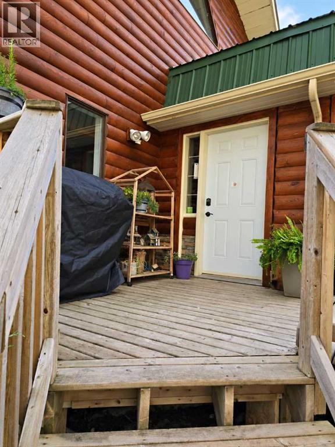
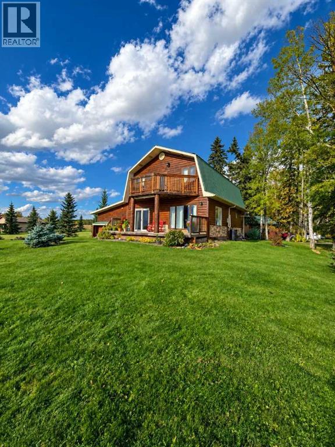
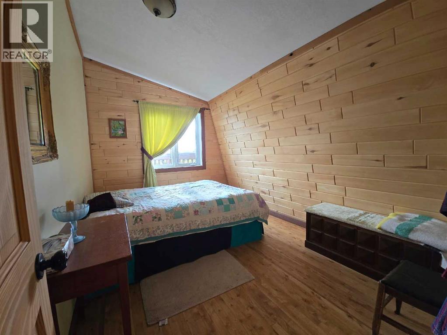
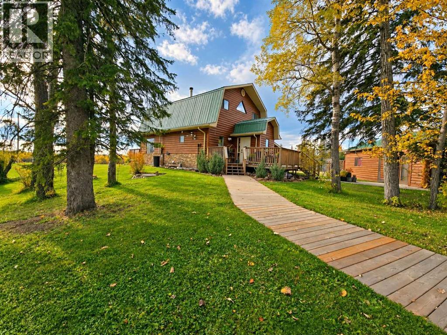
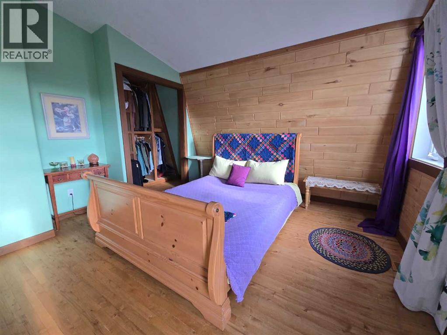
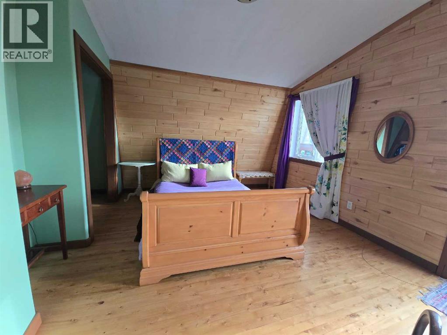
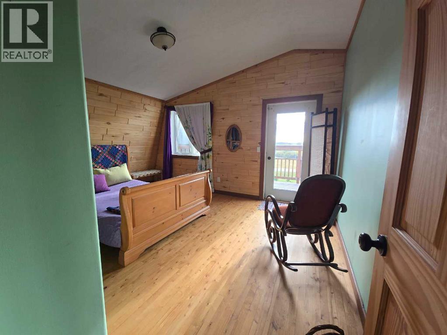
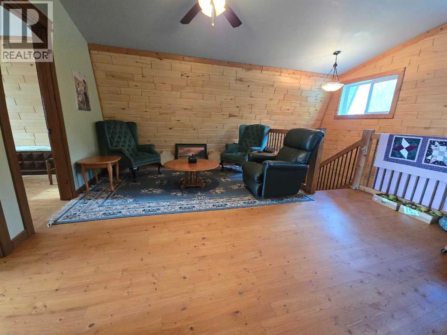
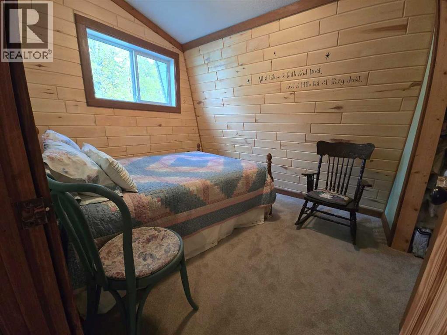
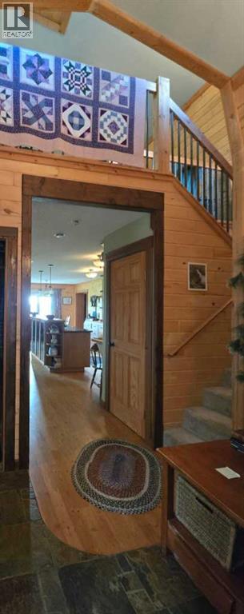
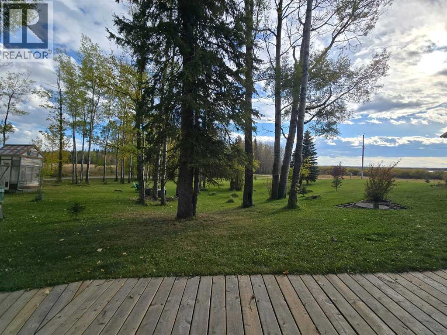
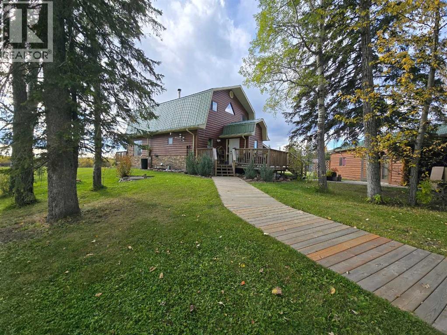
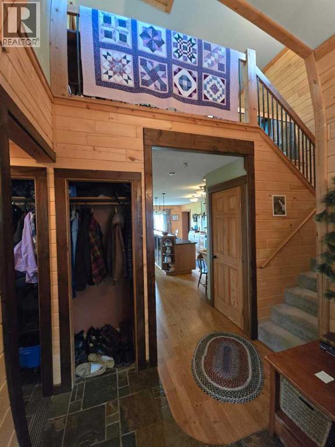
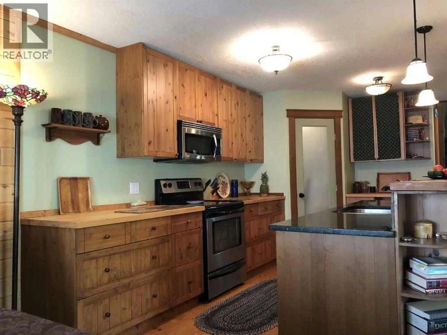
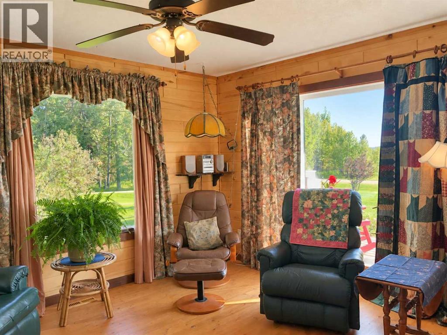
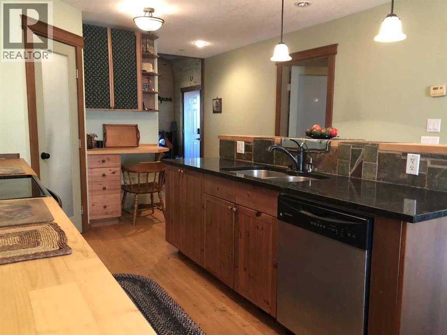
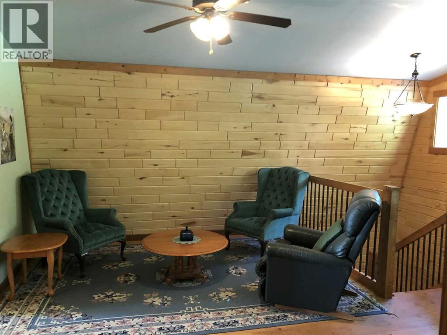
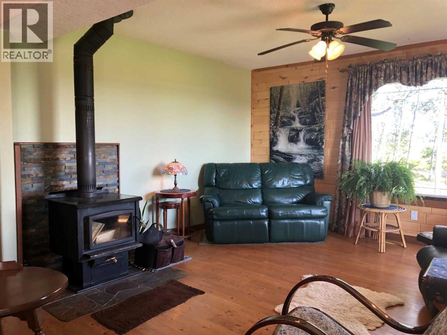
Rustic charm, beautiful Buck Lake views, and room to enjoy life outdoors! Set on a spacious 0.88-acre lot surrounded by mature trees, this distinctive two-storey home offers an inviting setting for everyday living or a relaxing lake retreat.Natural wood and slate bring warmth and character to the kitchen, complemented by a granite-topped island. The adjoining dining and living spaces overlook the lawns, trees, and lake, while a cozy wood-burning stove adds to the welcoming atmosphere. A sunken family room provides flexible space for relaxing or hosting guests. Completing the main floor is a combined bathroom and laundry area with a large jetted tub.Upstairs, a central den connects three bedrooms and a second bathroom with a shower. The primary bedroom features its own balcony—a lovely place to unwind and take in sunset views over Buck Lake.Outside, enjoy inviting decks, a fire-pit area, and a fenced raised-bed vegetable garden. A large heated garage with an attached three-car carport offers plenty of space for vehicles, storage, and projects. Boat moorage at the private subdivision dock adds to the appeal of lake living.Full of personality and surrounded by natural beauty, this property offers space to garden, gather, and enjoy your own little piece of Buck Lake. (id:53676)
| Bathroom Total | 2 | Bedrooms Above Ground | 3 |
| Bedrooms Total | 3 | Appliances | Refrigerator, Dishwasher, Stove, Microwave Range Hood Combo |
| Basement Type | See Remarks | Constructed Date | 2006 |
| Construction Material | Wood Frame | Construction Style Attachment | Detached |
| Fireplace Present | Yes | Fireplace Total | 1 |
| Flooring Type | Carpeted, Ceramic Tile, Hardwood | Foundation Type | Piled |
| Heating Fuel | Natural Gas | Heating Type | Forced Air |
| Stories Total | 2 | Size Interior | 2070 Sqft |
| Total Finished Area | 2069.92 Sqft | Type | House |
| Utility Water | Well |
| Carport | |
| Garage | |
| Heated Garage | |
| See Remarks |
| Acreage | No | Fence Type | Not Fenced |
| Land Amenities | Golf Course, Playground, Schools, Water Nearby | Landscape Features | Fruit Trees, Garden Area, Landscaped |
| Sewer | Septic Tank | Size Irregular | 0.88 |
| Size Total | 0.88 Ac|32,670 - 43,559 Sqft (3/4 - 1 Ac) | Size Total Text | 0.88 Ac|32,670 - 43,559 Sqft (3/4 - 1 Ac) |
| Zoning Description | Zone 96 |
| Level | Type | Dimensions |
|---|---|---|
| Second Level | Primary Bedroom | 3.80 M x 4.50 M |
| Second Level | Bedroom | 2.75 M x 2.75 M |
| Second Level | Bedroom | 3.75 M x 3.50 M |
| Second Level | 4pc Bathroom | Measurements not available |
| Main Level | Living Room | 3.80 M x 4.55 M |
| Main Level | Dining Room | 2.45 M x 2.75 M |
| Main Level | Kitchen | 4.20 M x 4.00 M |
| Main Level | 4pc Bathroom | Measurements not available |

Start Your Mortgage Application
