
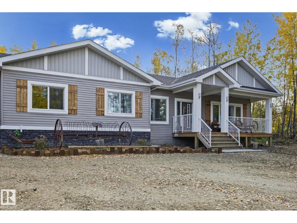
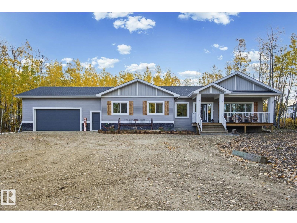
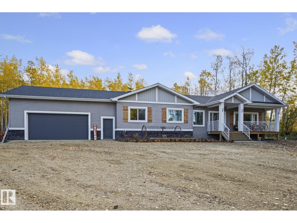
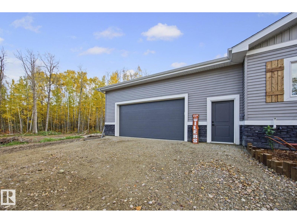
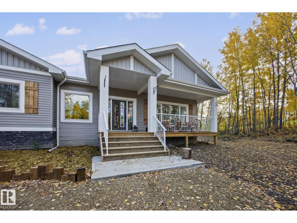
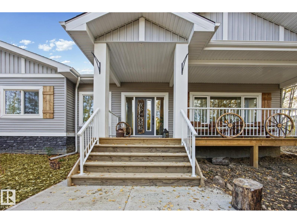
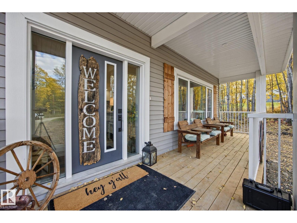
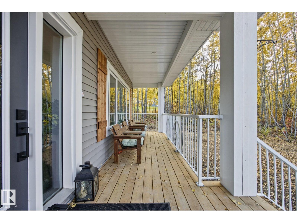
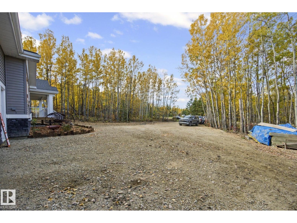
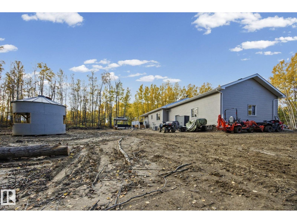
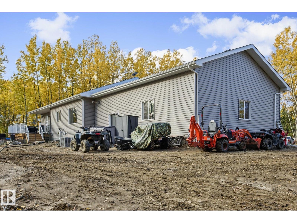
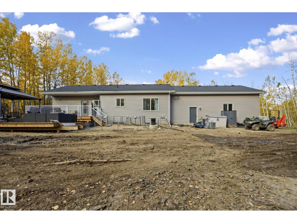
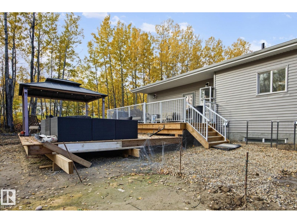
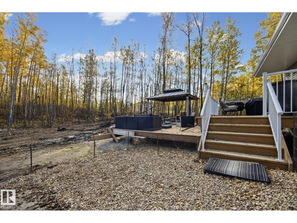
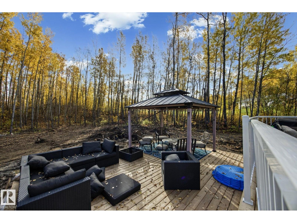
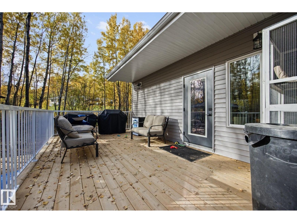
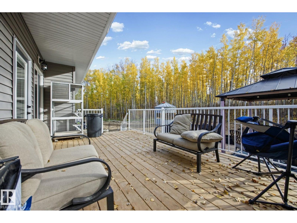
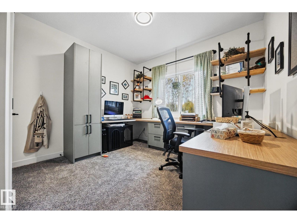
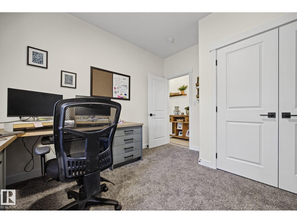
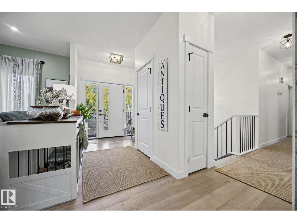
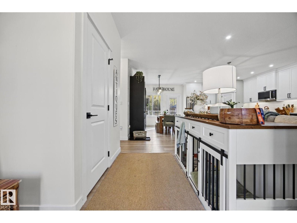
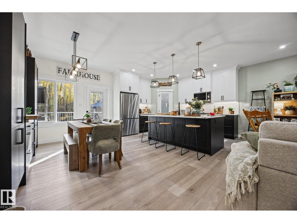
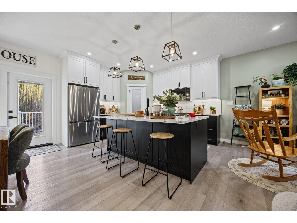
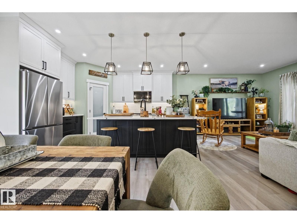
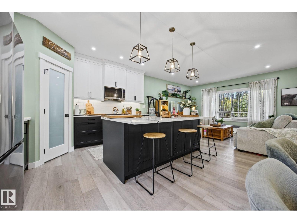
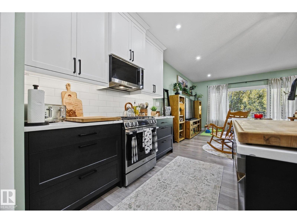
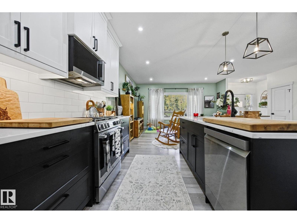
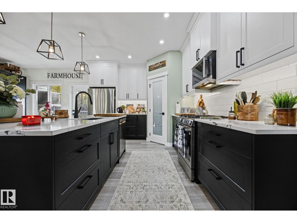
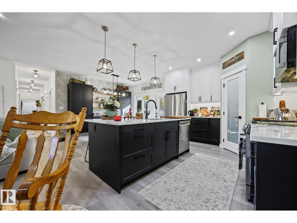
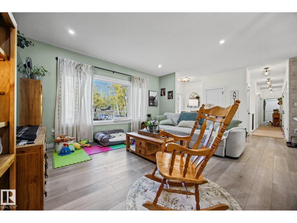
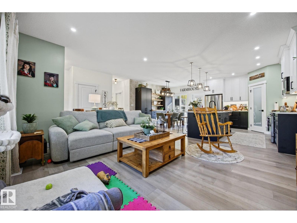
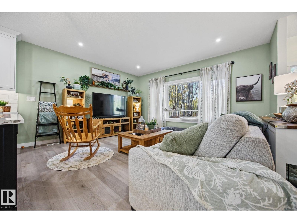
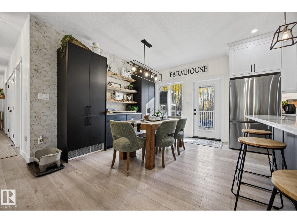
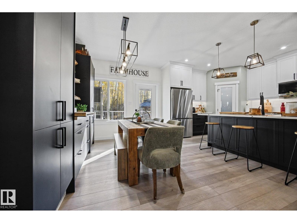
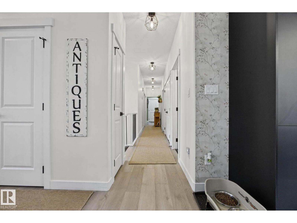
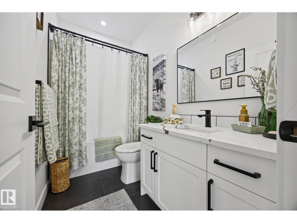
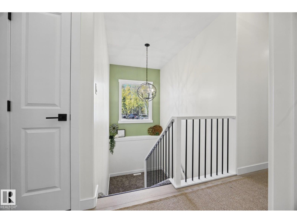
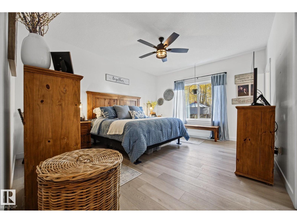
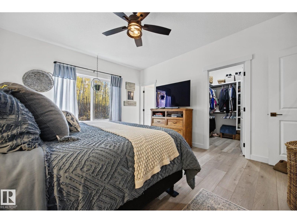
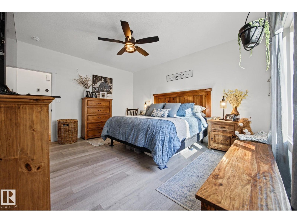
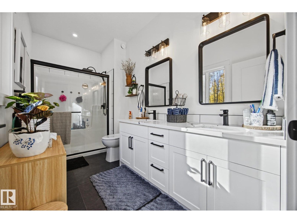
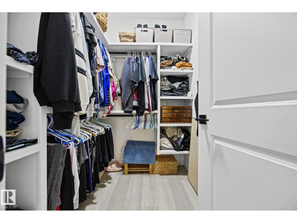
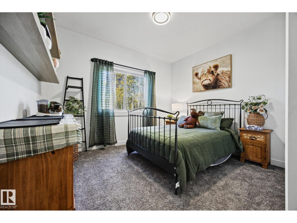
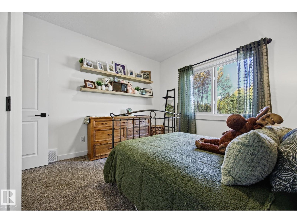
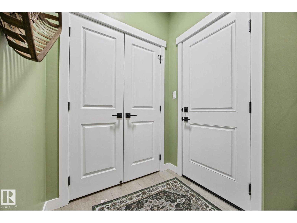
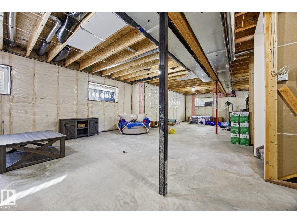
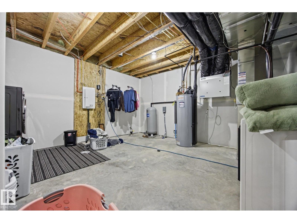
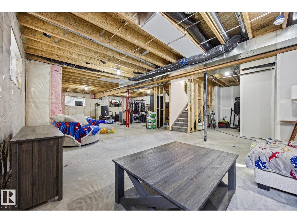
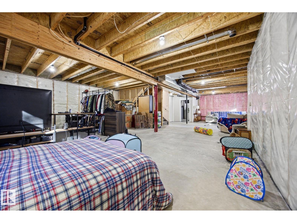
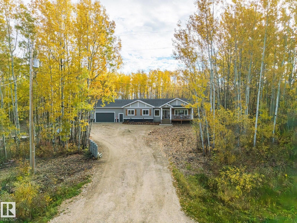
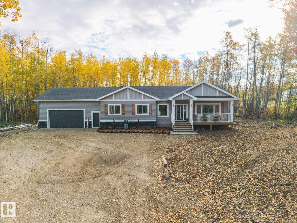
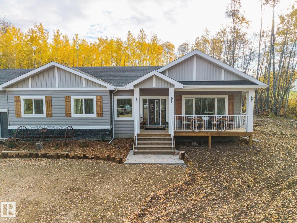
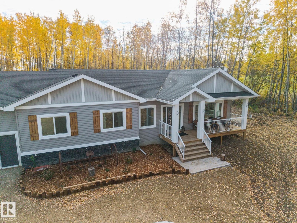
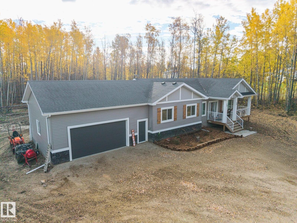
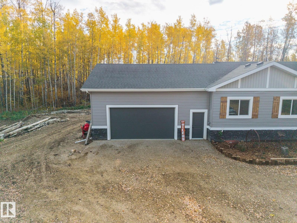
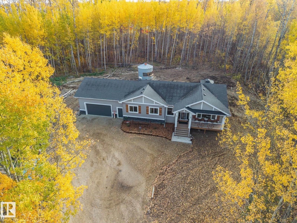
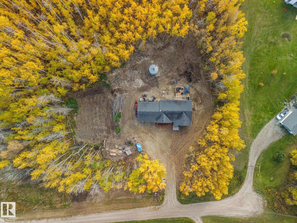
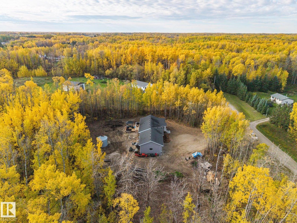
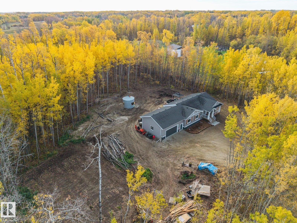
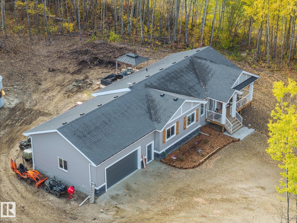
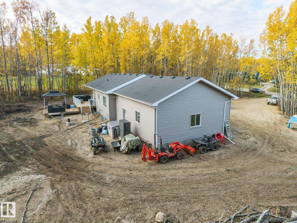
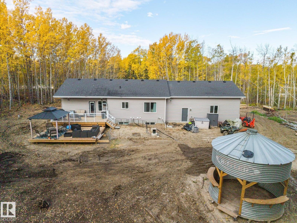
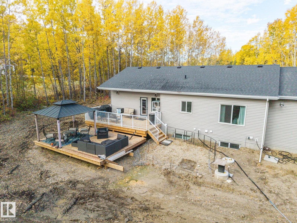
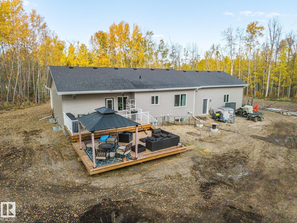
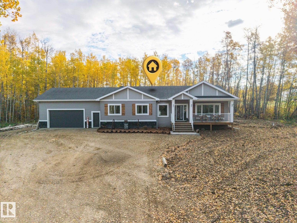
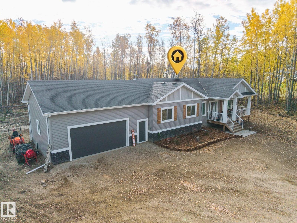
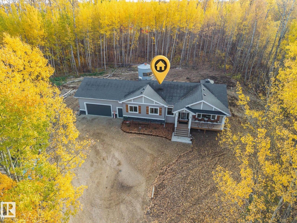
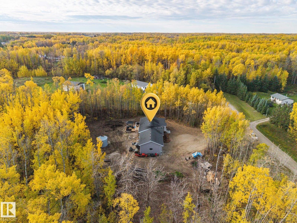
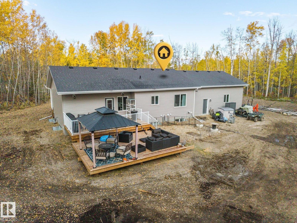
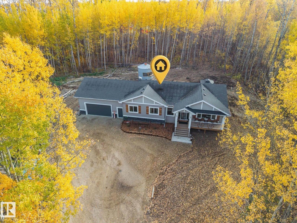
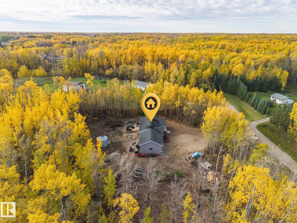
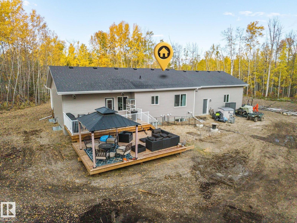
Warm, welcoming & full of rustic charm, this beautiful 2025 bungalow is nestled among the trees on 2.64 private acres in peaceful Ste Anne Park. Step inside to 1,600 sq ft of bright, thoughtfully designed living space where modern finishes meet comfortable country style. The gorgeous open-concept kitchen is made for gathering with granite counters, abundant soft-close cabinetry including newly added cabinets, corner pantry & large island. Bright living & dining areas flow onto an extra-large, newly extended deck—perfect for morning coffee, summer evenings & entertaining. The spacious primary offers an oversized walk-in closet & ensuite with double sinks and double shower, plus 2 additional bedrooms, full bath & main-floor laundry. Recent touches include new shutters and freshly painted garage & exterior doors. An unfinished basement, RV parking, 28'x28' heated/insulated garage & remaining New Home Warranty complete this inviting country retreat! (id:53676)
| Bathroom Total | 2 | Bedrooms Total | 3 |
| Amenities | Ceiling - 10ft, Ceiling - 9ft, Vinyl Windows | Appliances | Dishwasher, Dryer, Garage Door Opener, Microwave Range Hood Combo, Refrigerator, Gas Stove(s), Washer, Window Coverings |
| Architectural Style | Bungalow | Basement Development | Unfinished |
| Basement Type | Full (unfinished) | Constructed Date | 2025 |
| Construction Style Attachment | Detached | Heating Type | Forced Air |
| Stories Total | 1 | Size Interior | 1600 Sqft |
| Type | House |
| Attached Garage | |
| Heated Garage | |
| R V |
| Acreage | Yes | Fence Type | Not Fenced |
| Land Amenities | Golf Course, Schools, Shopping | Size Irregular | 2.64 |
| Size Total | 2.64 Ac | Size Total Text | 2.64 Ac |
| Level | Type | Dimensions |
|---|---|---|
| Main Level | Living Room | 4.31 m x 4.88 m |
| Main Level | Dining Room | 3.89 m x 3.04 m |
| Main Level | Kitchen | 3.89 m x 3.42 m |
| Main Level | Primary Bedroom | 4.71 m x 3.96 m |
| Main Level | Bedroom 2 | 3.74 m x 3.48 m |
| Main Level | Bedroom 3 | 3.74 m x 3.44 m |
| Main Level | Laundry Room | Measurements not available |

Start Your Mortgage Application
