
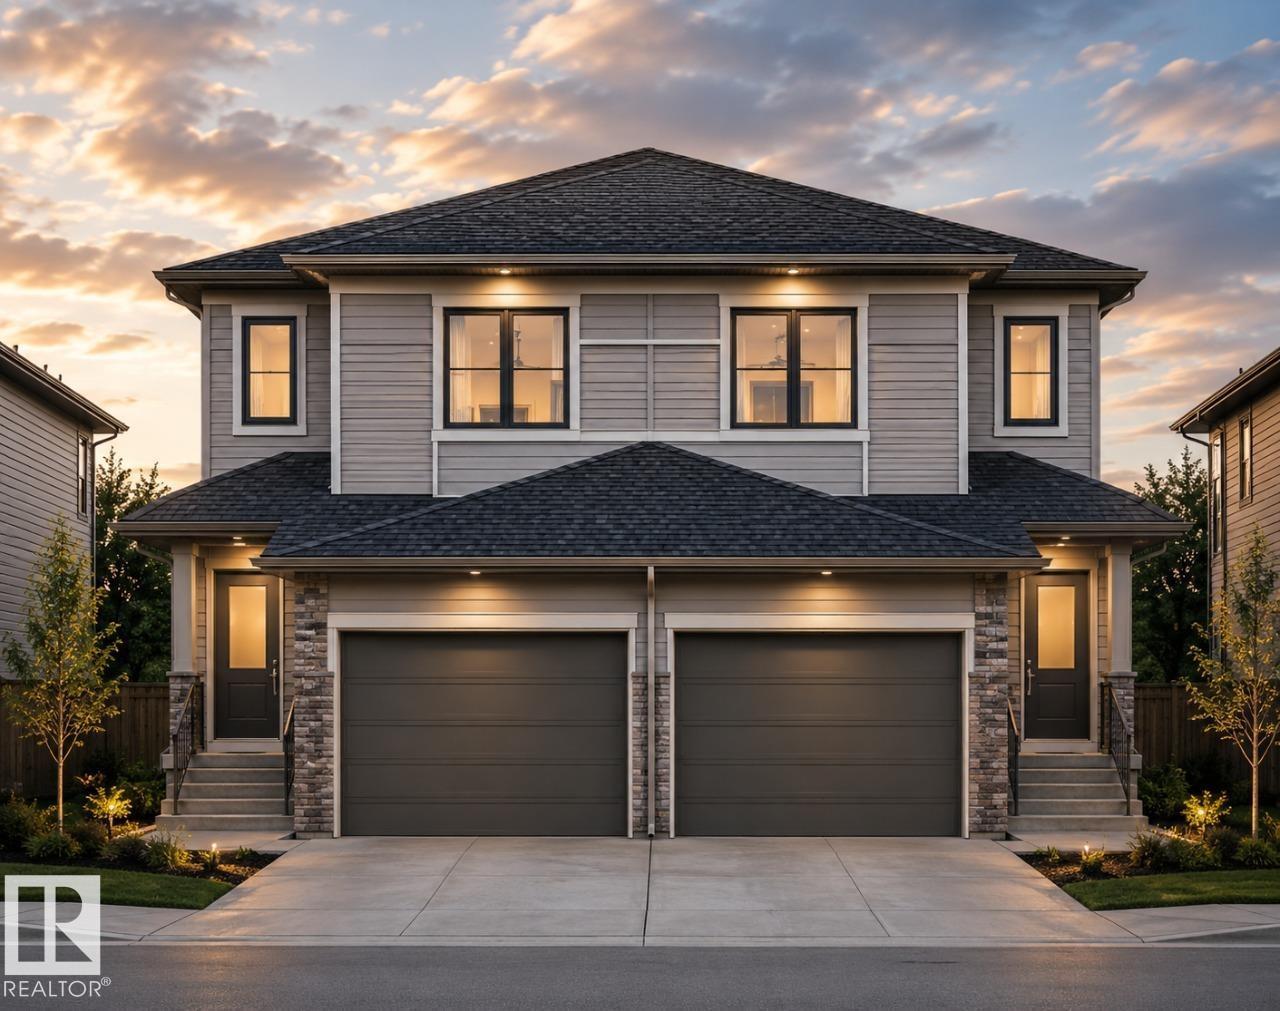
Brand New Art Homes Half Duplex! Designed with modern living in mind, this thoughtfully crafted home features an open-concept main floor with a stylish kitchen complete with a large island, a spacious dining area, and an inviting great room, perfect for entertaining or everyday family life. Upstairs, you'll find a spacious primary bedroom with a walk-in closet and private ensuite, along with two additional bedrooms, a full bathroom, convenient upper-floor laundry, and a versatile bonus room that can be used as a home office, playroom, or media space. The separate side entrance offers excellent potential for future basement development. While the attached double garage adds everyday convenience. Finished with contemporary design elements and quality craftsmanship throughout, this home offers the perfect blend of style, function, and flexibility in a growing community. Built with the quality and craftsmanship Art Homes is known for, this home is ready to welcome its first owners. (id:53676)
| Bathroom Total | 3 | Bedrooms Total | 3 |
| Basement Development | Unfinished | Basement Type | Full (unfinished) |
| Constructed Date | 2026 | Construction Style Attachment | Semi-detached |
| Fireplace Fuel | Electric | Fireplace Present | Yes |
| Fireplace Type | Insert | Heating Type | Forced Air |
| Stories Total | 2 | Size Interior | 1466 Sqft |
| Type | Duplex |
| Attached Garage |
| Acreage | No | Land Amenities | Playground, Schools, Shopping |
| Level | Type | Dimensions |
|---|---|---|
| Main Level | Kitchen | 2.79 m x 2.59 m |
| Main Level | Family Room | 3.05 m x 3.96 m |
| Main Level | Den | 2.59 m x 2.43 m |
| Main Level | Breakfast | 2.79 m x 2.54 m |
| Upper Level | Primary Bedroom | 3.14 m x 3.56 m |
| Upper Level | Bedroom 2 | 2.84 m x 3.05 m |
| Upper Level | Bedroom 3 | 2.9 m x 3.3 m |
| Upper Level | Bonus Room | 3.09 m x 2.18 m |

Start Your Mortgage Application
