
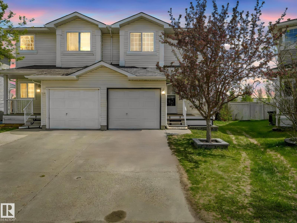
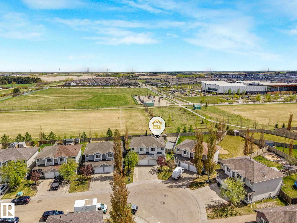
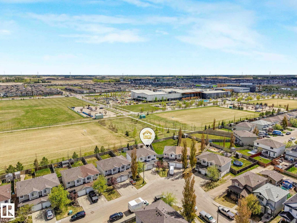
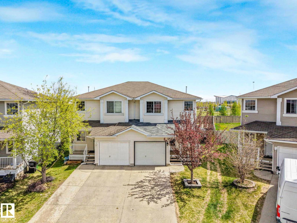
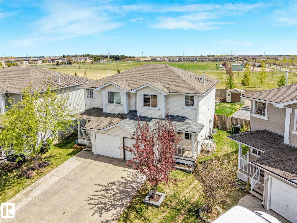
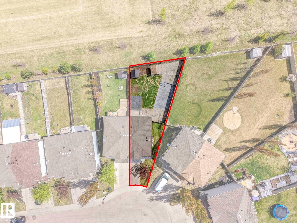
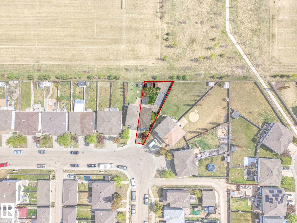
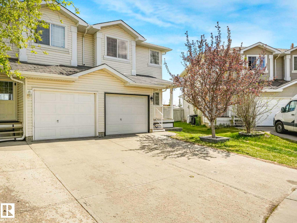
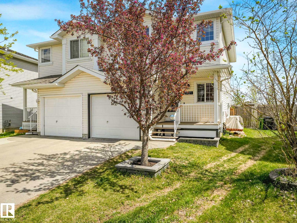
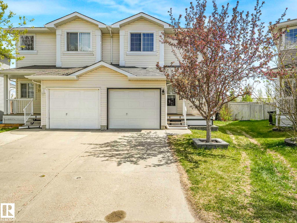
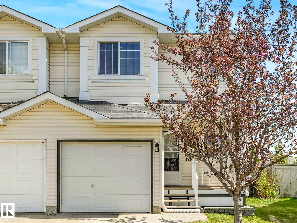
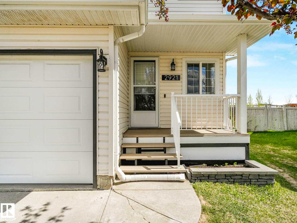
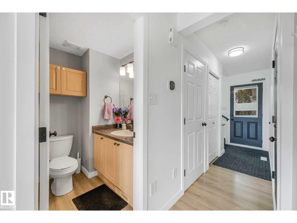
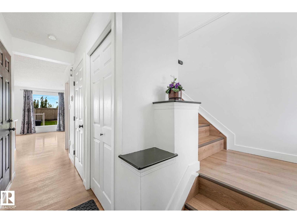
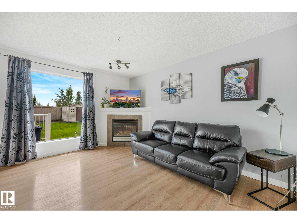
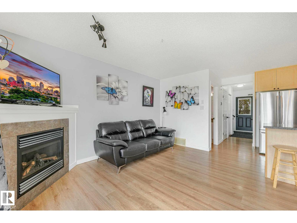
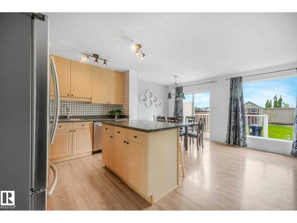
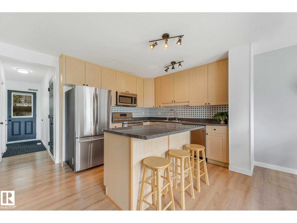
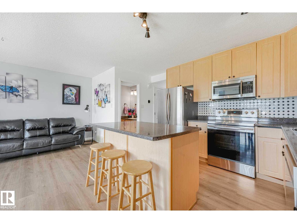
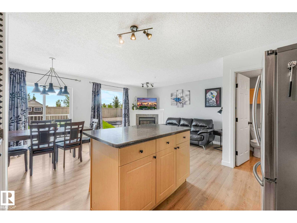
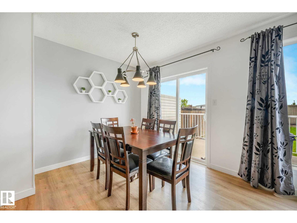
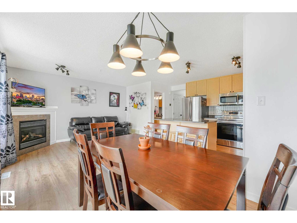
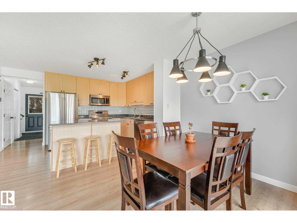
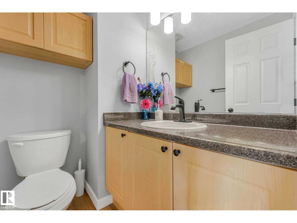
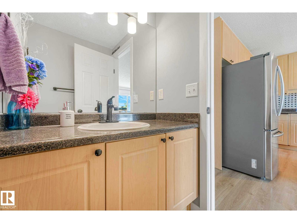
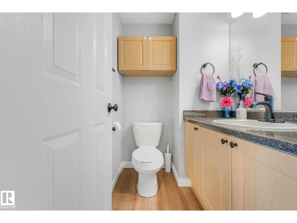
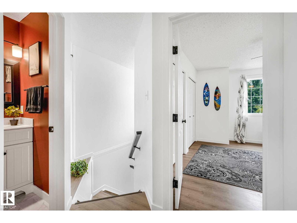
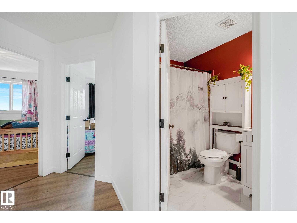
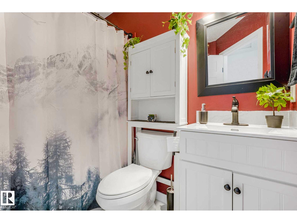
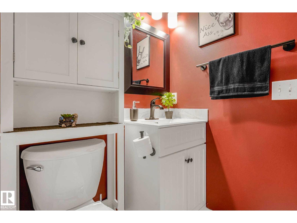
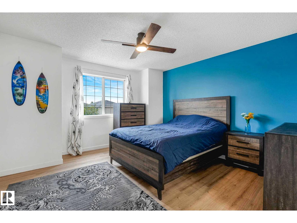
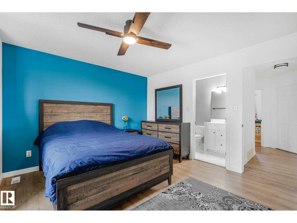
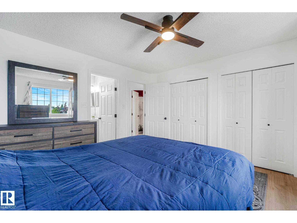
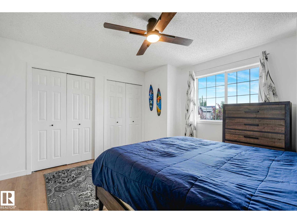
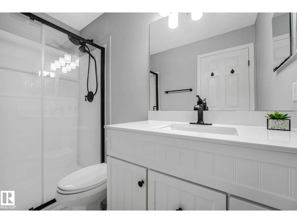
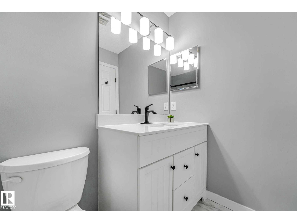
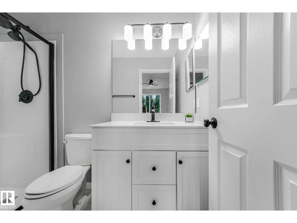
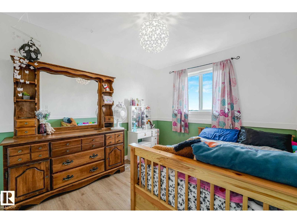
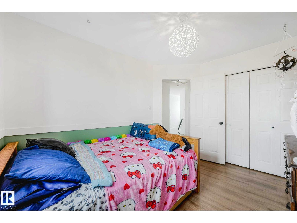
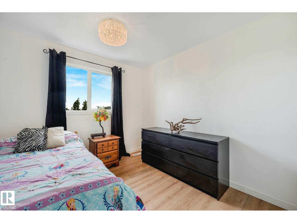
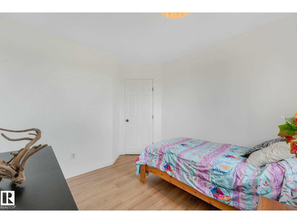
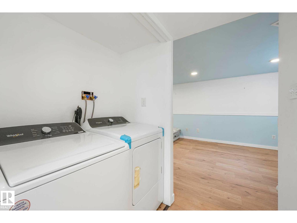
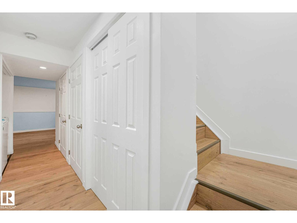
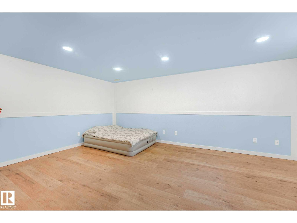
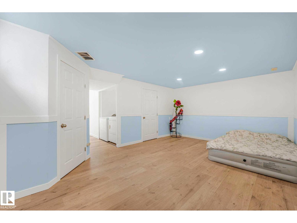
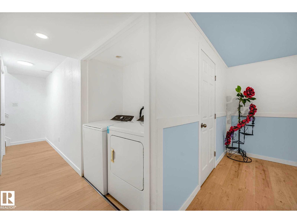
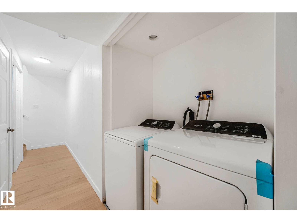
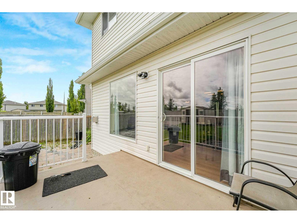
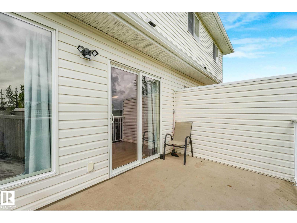
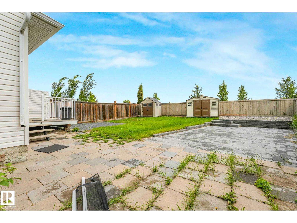
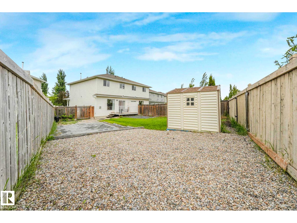
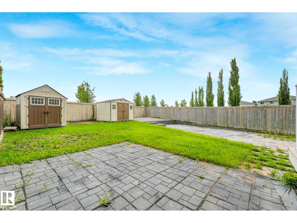
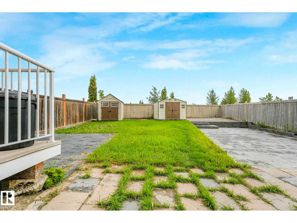
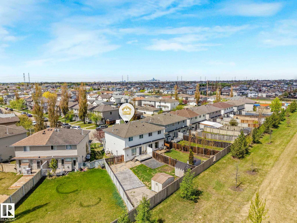
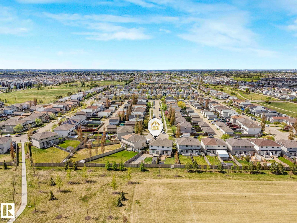
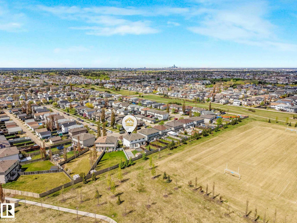
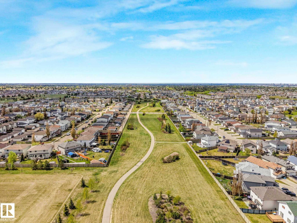
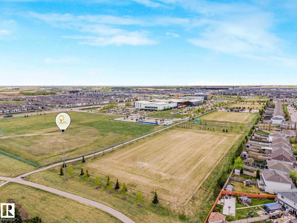
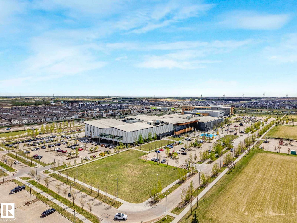
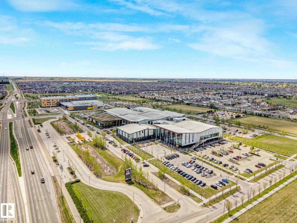
Welcome to this former Showhome - 1,184 sq. ft. half duplex in the desirable Silver Berry community! Situated on a spacious pie-shaped lot backing directly onto green space, this home offers privacy, views, and an unbeatable location. The functional layout features 3 bedrooms upstairs, a fully finished basement, and an open concept main floor with a beautiful kitchen! Enjoy the convenience of having the Meadows Community Recreation Centre just steps behind your backyard, along with parks, schools, shopping, and everyday amenities nearby. Commuters will appreciate the quick access to Anthony Henday Drive, making travel across the city a breeze. This move-in-ready home also features numerous upgrades, including: paint, laminate flooring, upstairs bathrooms renovated and much more over the years! IT HAS A/C! A fantastic opportunity for first-time buyers, growing families, or investors alike! It is set apart from the others as it has a full ensuite!!! (id:53676)
| Bathroom Total | 3 | Bedrooms Total | 3 |
| Appliances | Dishwasher, Dryer, Garage Door Opener Remote(s), Garage Door Opener, Microwave, Refrigerator, Storage Shed, Stove, Washer, Window Coverings | Basement Development | Finished |
| Basement Type | Full (finished) | Constructed Date | 2005 |
| Construction Style Attachment | Semi-detached | Cooling Type | Central Air Conditioning |
| Fireplace Fuel | Gas | Fireplace Present | Yes |
| Fireplace Type | Unknown | Half Bath Total | 1 |
| Heating Type | Forced Air | Stories Total | 2 |
| Size Interior | 1185 Sqft | Type | Duplex |
| Attached Garage |
| Acreage | No | Fence Type | Fence |
| Land Amenities | Park, Playground | Size Irregular | 374.33 |
| Size Total | 374.33 M2 | Size Total Text | 374.33 M2 |
| Level | Type | Dimensions |
|---|---|---|
| Lower Level | Laundry Room | Measurements not available |
| Main Level | Living Room | Measurements not available |
| Main Level | Dining Room | Measurements not available |
| Main Level | Kitchen | Measurements not available |
| Upper Level | Primary Bedroom | Measurements not available |
| Upper Level | Bedroom 2 | Measurements not available |
| Upper Level | Bedroom 3 | Measurements not available |

Start Your Mortgage Application
