
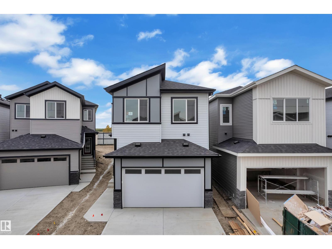
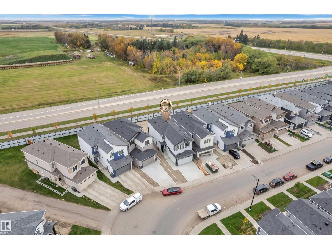
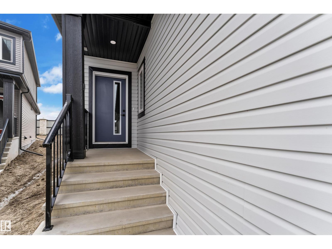
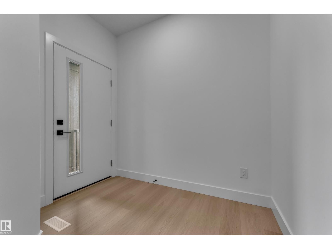
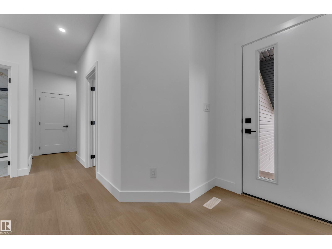
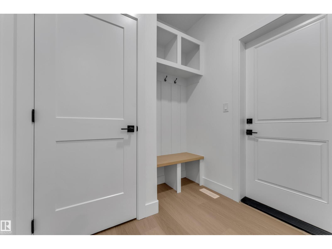
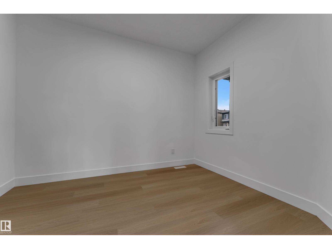
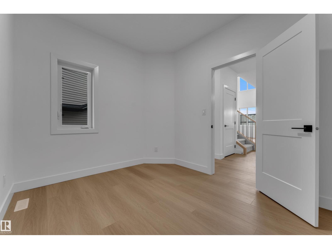
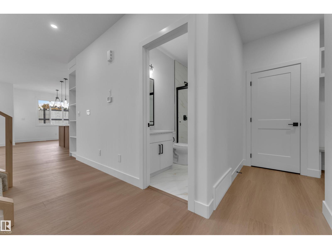
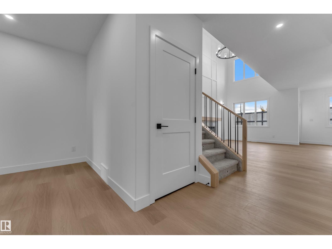
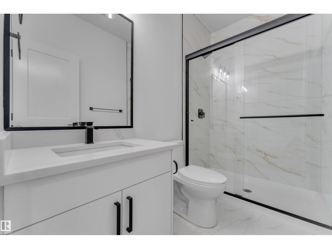
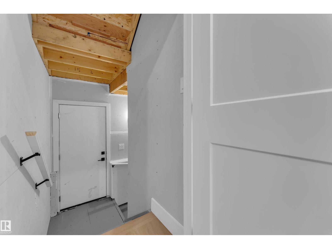
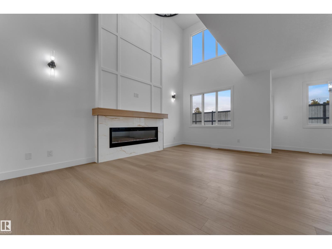
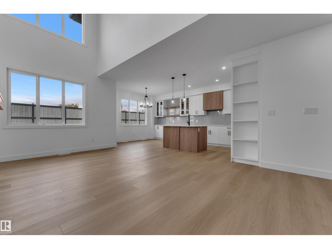
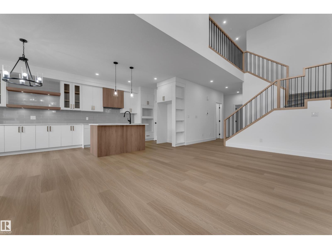
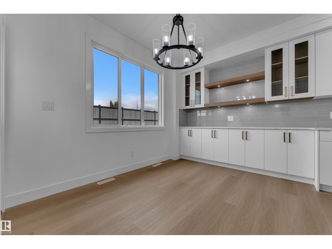
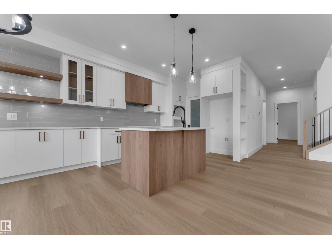
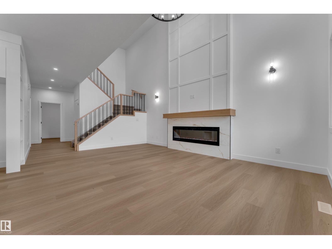
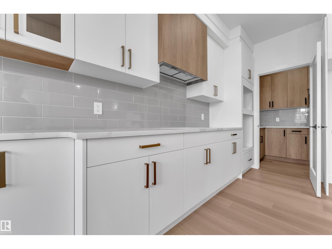
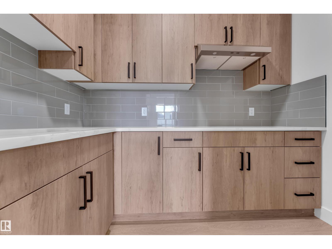
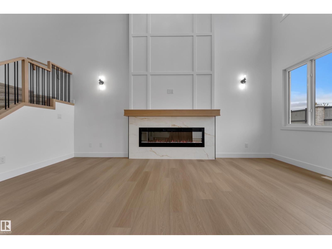
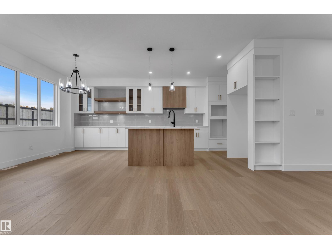
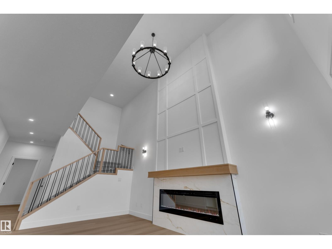
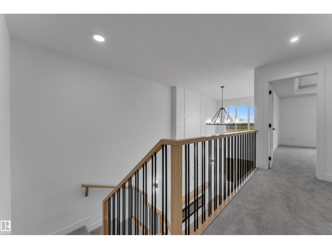
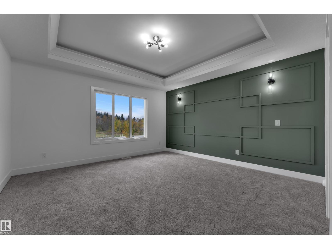
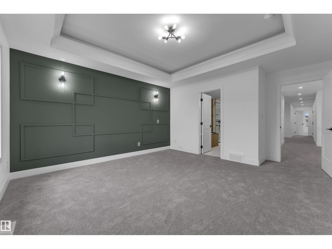
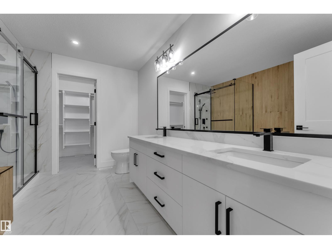
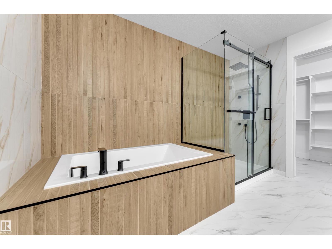
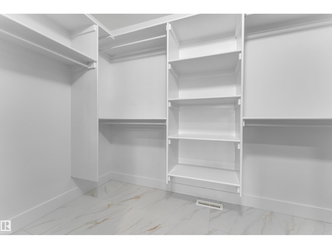
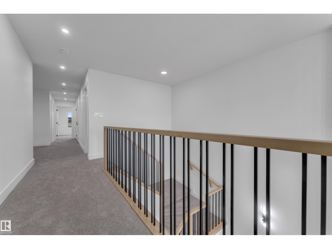
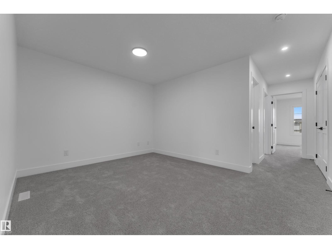
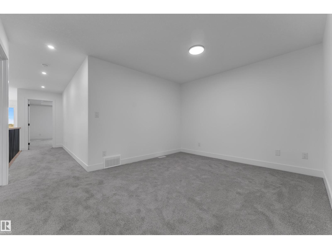
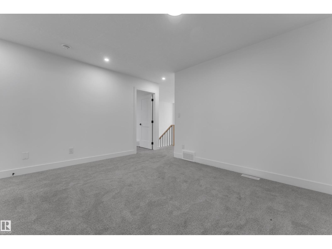
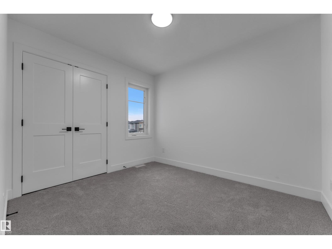
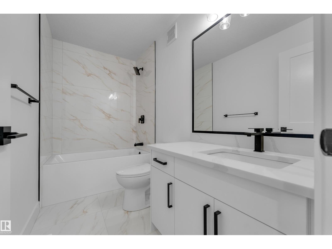
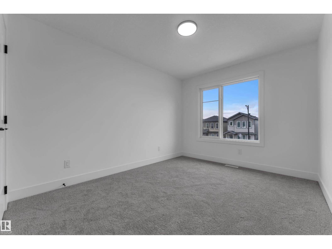
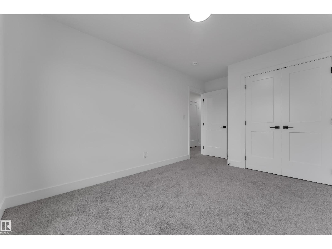
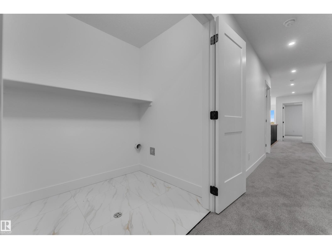
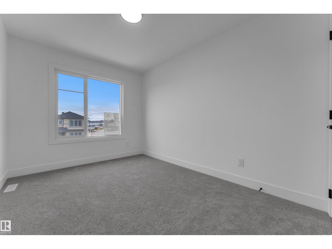
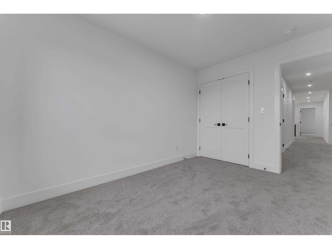
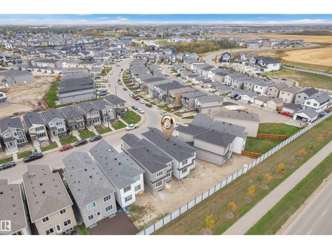
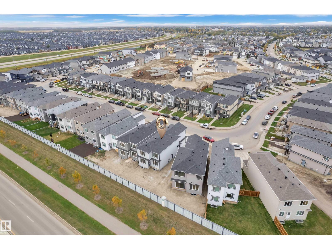
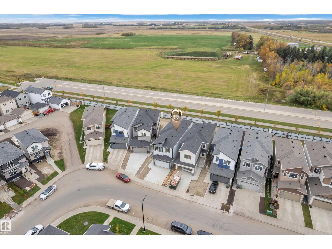
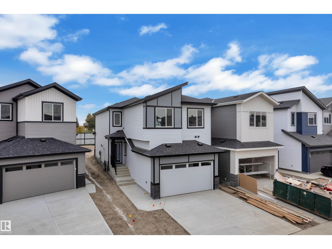
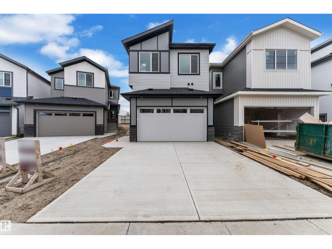
Luxury, Privacy & Exceptional Value in Leduc! This beautifully designed home by Cranston Homes offers over 2,200 sq. ft. of above-grade living space and the rare advantage of no rear neighbour, creating a private and open backyard setting. The main floor features a grand foyer, spacious living room with fireplace, elegant dining area, stylish extended kitchen with adjoining spice kitchen, dedicated den, 3-piece bath and convenient mudroom. Upstairs offers a luxurious primary retreat with a walk-in closet and 5-piece ensuite, plus three additional bedrooms, 4-piece bath, laundry and a bright family room overlooking the open-to-below area. Ideally located close to parks, trails, recreation, shopping, schools and major routes, with convenient access to Edmonton and the airport. A rare blend of luxury, privacy, space and value. (id:53676)
| Bathroom Total | 3 | Bedrooms Total | 4 |
| Appliances | Garage Door Opener Remote(s), Garage Door Opener | Basement Development | Unfinished |
| Basement Type | Full (unfinished) | Constructed Date | 2026 |
| Construction Style Attachment | Detached | Fireplace Fuel | Electric |
| Fireplace Present | Yes | Fireplace Type | Unknown |
| Heating Type | Forced Air | Stories Total | 2 |
| Size Interior | 2251 Sqft | Type | House |
| Attached Garage |
| Acreage | No | Land Amenities | Airport, Schools, Shopping |
| Level | Type | Dimensions |
|---|---|---|
| Main Level | Living Room | Measurements not available x 19 m |
| Main Level | Dining Room | Measurements not available x 9.1 m |
| Main Level | Kitchen | 11.9 m x 10.9 m |
| Main Level | Den | Measurements not available x 9 m |
| Upper Level | Primary Bedroom | Measurements not available x 16.7 m |
| Upper Level | Bedroom 2 | Measurements not available x 14.5 m |
| Upper Level | Bedroom 3 | Measurements not available x 10.4 m |
| Upper Level | Bedroom 4 | Measurements not available x 11.9 m |
| Upper Level | Bonus Room | 10.1 m x 10.9 m |

Start Your Mortgage Application
