
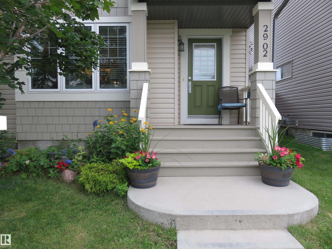
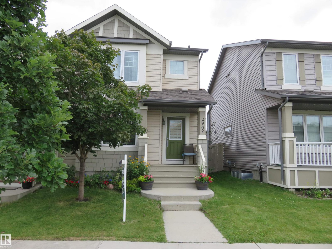

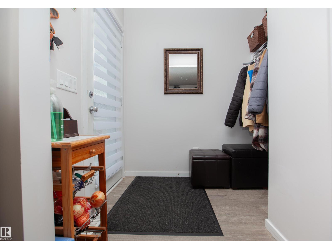

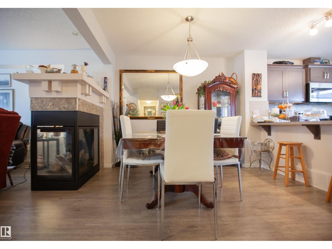
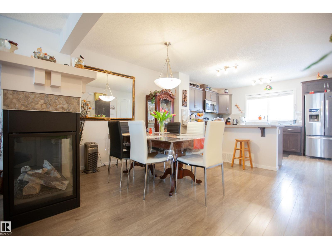
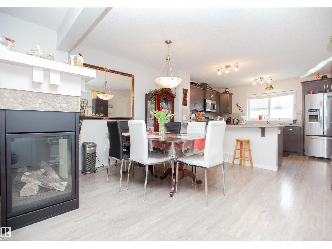
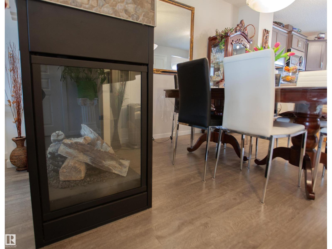
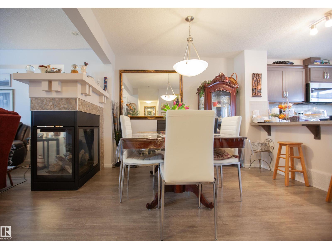
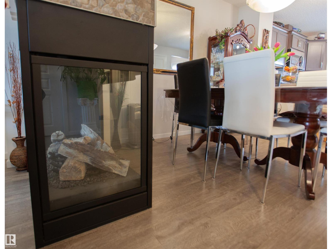
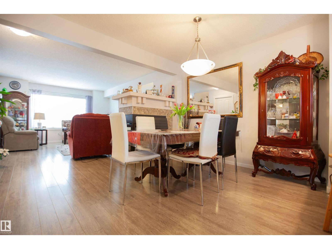
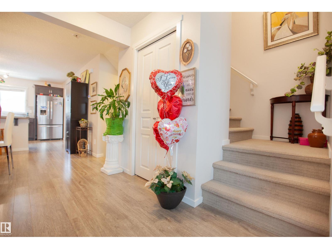

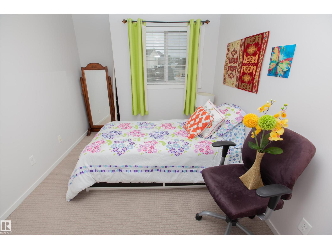
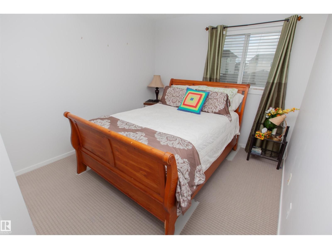

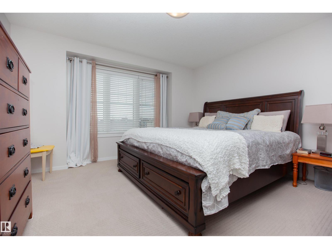
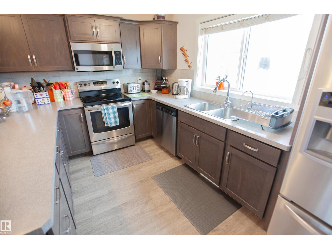
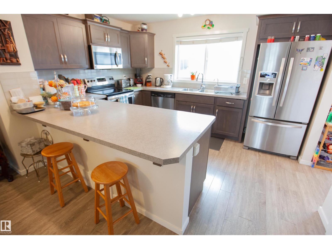

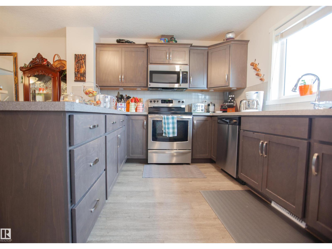
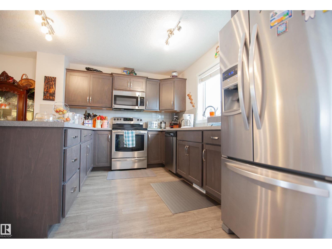
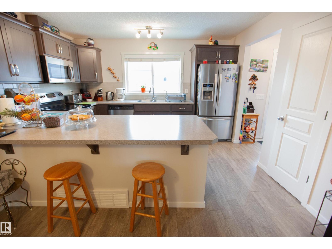

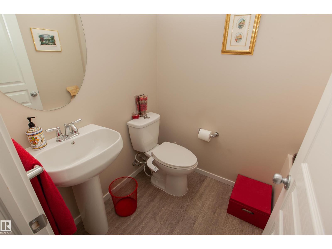
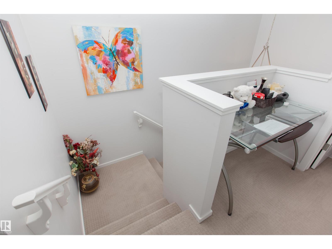
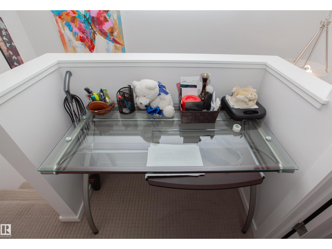
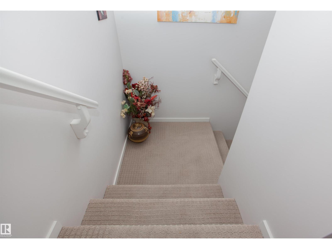

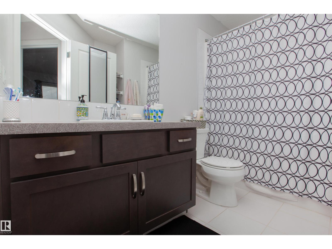
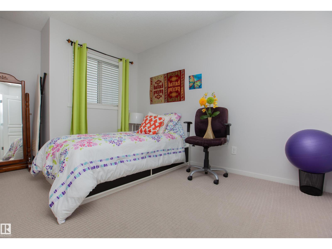
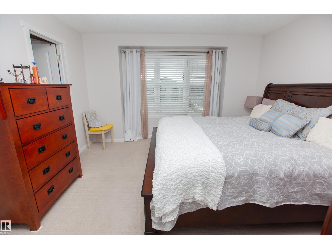

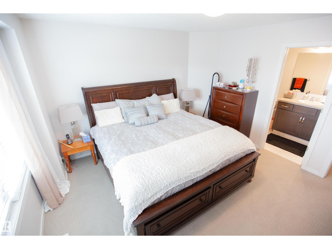
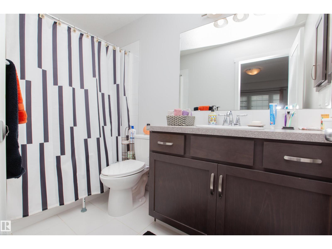
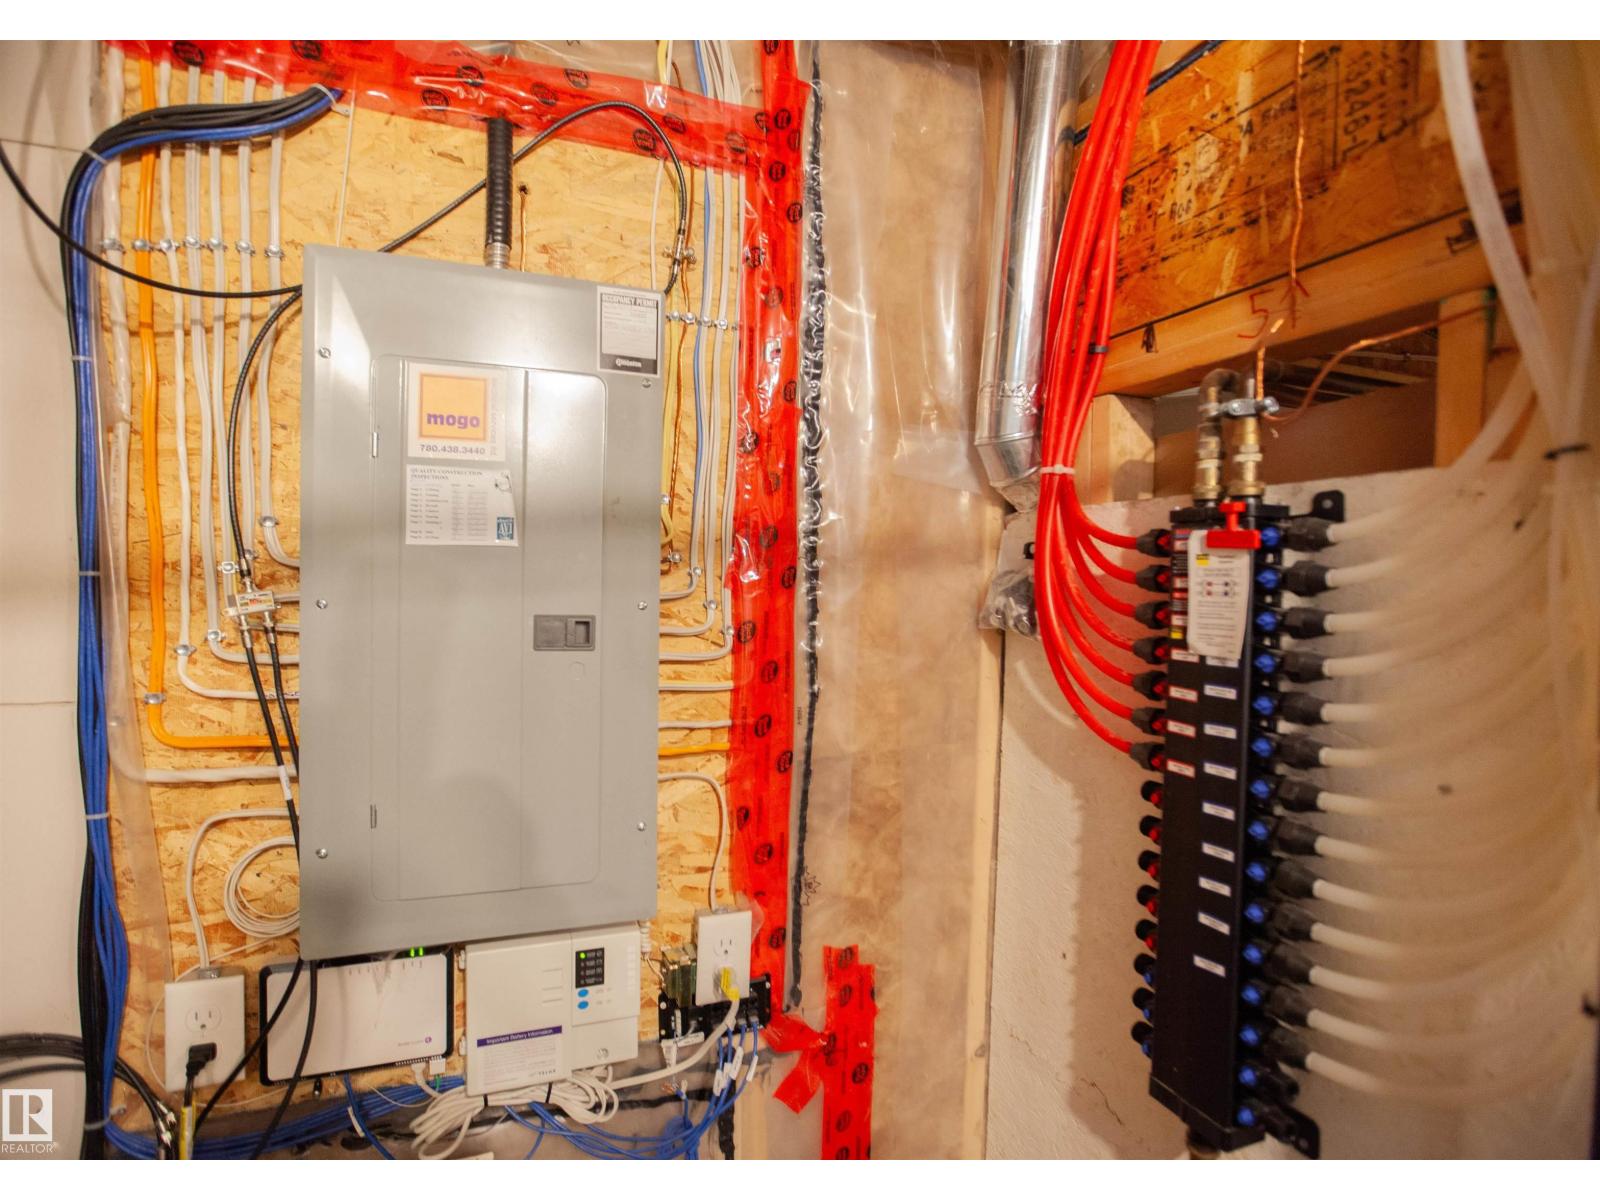
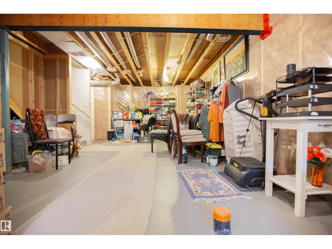
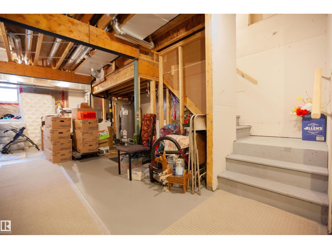
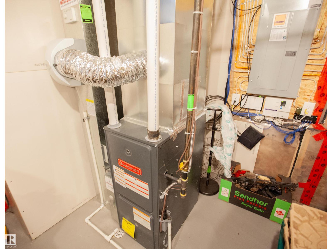
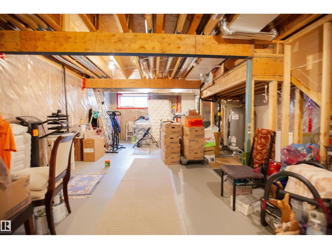

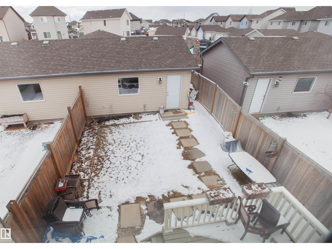
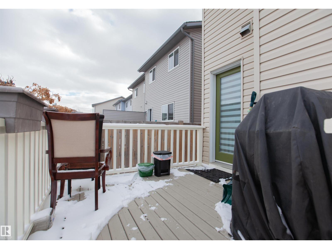
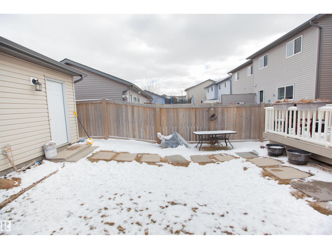
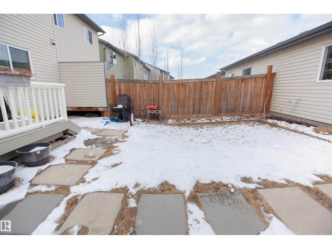
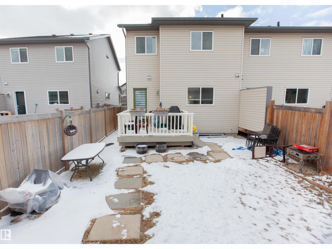
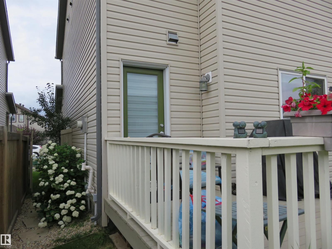
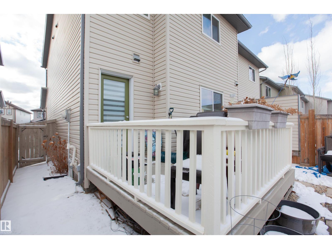
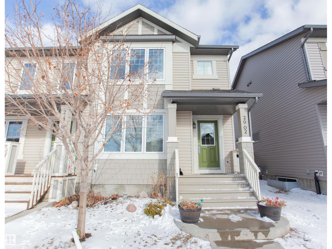
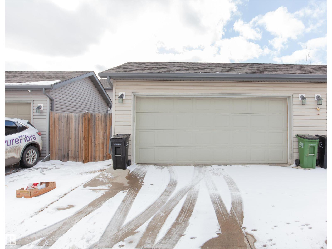

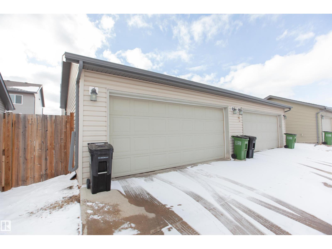
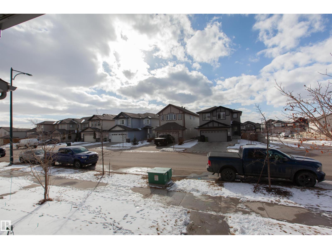
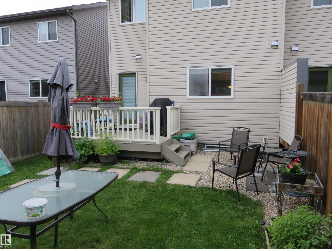
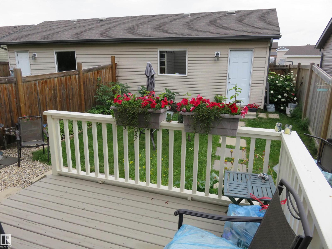

AMAZING FAMILY HOME IN MAPLE CREST, 1438 SQ FEET WITH 3 BEDROOMS AND 2.5 BATHS, A DOUBLE DETACHED GARAGE AND A FULLY FENCED & LANDSCAPED BACKYARD. THE HOUSE HAS BEEN RECENTLY PROFESSIONALLY PAINTED TO GIVE IT A FRESH UPDATED LOOK. The Ceiling has the special California Knock Down Finish all over the house. There is an attractive 3 sided Gas Fireplace in the Cozy Living room on the main floor. Upgraded Stainless Steel Appliances and a U shaped kitchen design that is located on the far end on the main level. Upstairs, the Primary Bedroom has a spacious Walk in closet and a 4 piece Ensuite plus 2 more good size bedrooms and a second 4 piece bath. The Basement is Unfinished and awaits your personal touch. This AVI built WEST facing house is bright and shows a 10 on 10. Close to Buses, Movies, Restaurants, Shopping, the Meadows Rec center and easy access to both Whitemud Drive and the Anthony Henday. (id:53676)
| Bathroom Total | 3 | Bedrooms Total | 3 |
| Appliances | Dishwasher, Dryer, Microwave Range Hood Combo, Refrigerator, Stove, Washer | Basement Development | Unfinished |
| Basement Type | Full (unfinished) | Constructed Date | 2013 |
| Construction Style Attachment | Semi-detached | Fire Protection | Smoke Detectors |
| Fireplace Fuel | Gas | Fireplace Present | Yes |
| Fireplace Type | Unknown | Half Bath Total | 1 |

| Heating Type | Forced Air | Stories Total | 2 |
| Size Interior | 1439 Sqft | Type | Duplex |
| Detached Garage |
| Acreage | No | Fence Type | Fence |
| Land Amenities | Playground, Public Transit, Shopping | Size Irregular | 263.29 |
| Size Total | 263.29 M2 | Size Total Text | 263.29 M2 |
| Level | Type | Dimensions |
|---|---|---|
| Main Level | Living Room | 4 m x 3.92 m |
| Main Level | Dining Room | 3.93 m x 2.8 m |
| Main Level | Kitchen | 3.92 m x 3.13 m |
| Upper Level | Primary Bedroom | 3.8 m x 3.52 m |
| Upper Level | Bedroom 2 | 3 m x 2.78 m |
| Upper Level | Bedroom 3 | 3.23 m x 2.59 m |

Start Your Mortgage Application
