
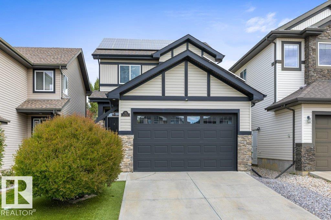
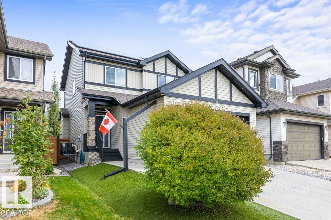
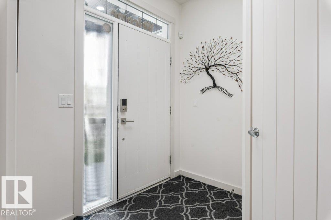
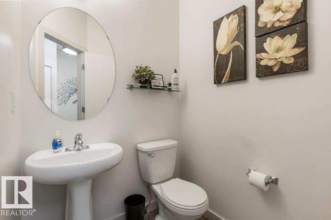
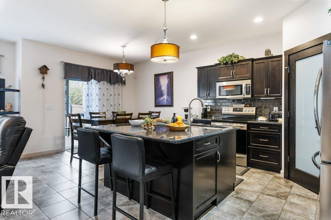
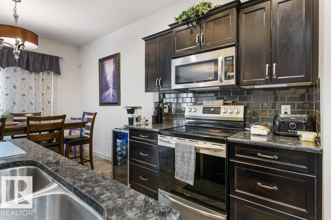
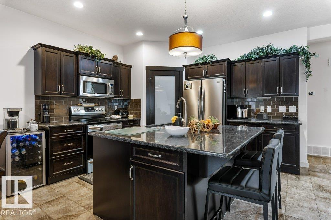
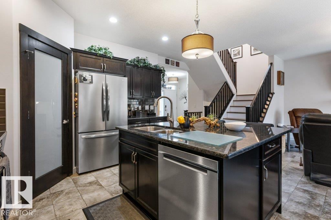
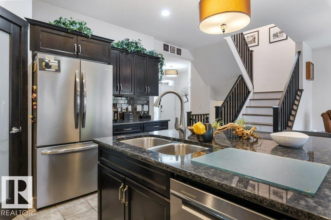
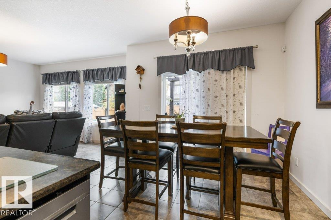
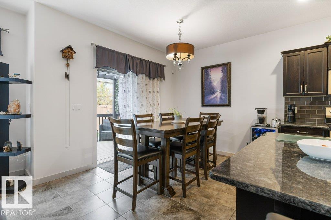
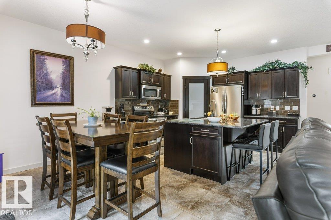
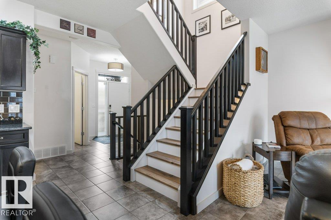
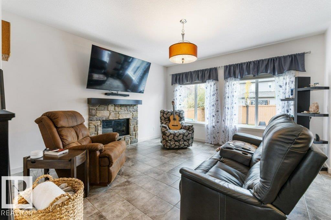
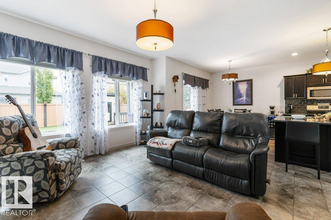
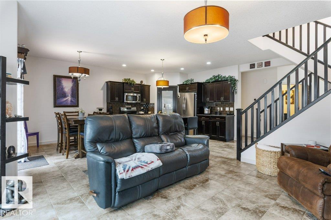
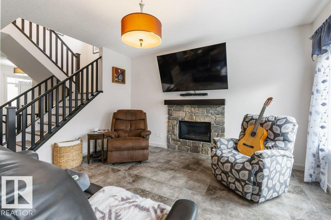
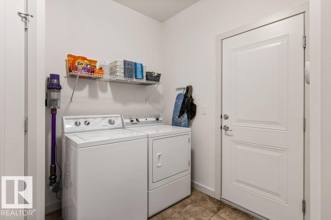
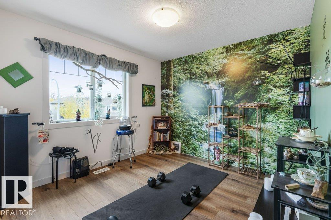
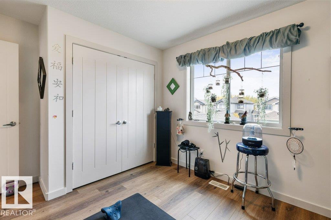
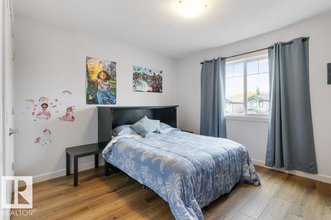
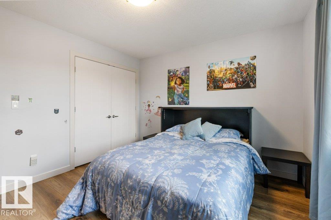
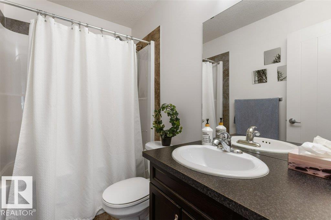
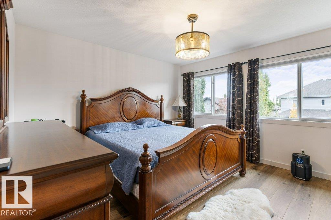
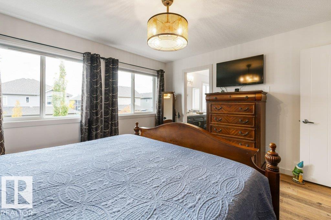
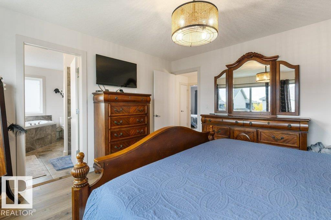
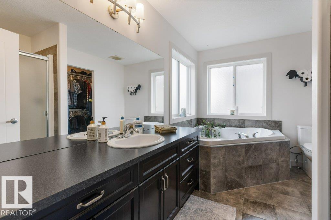
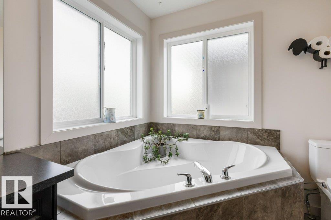
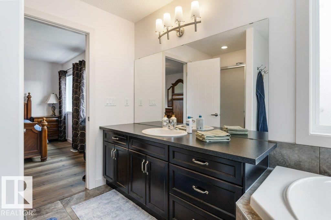
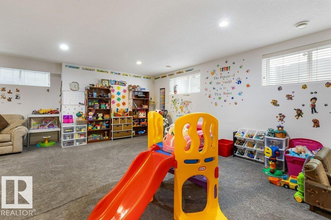
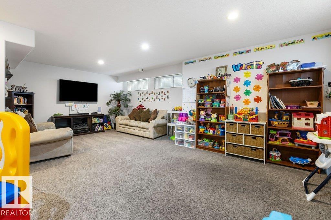
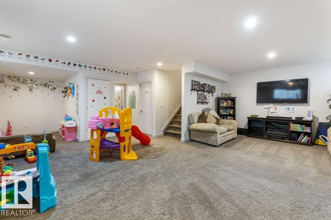
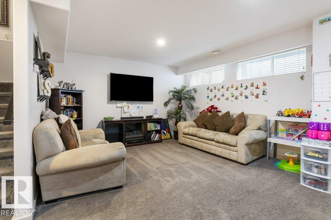
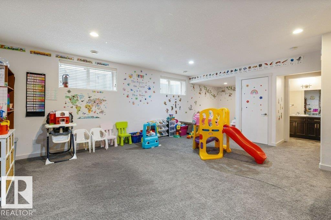
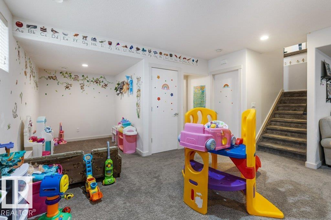
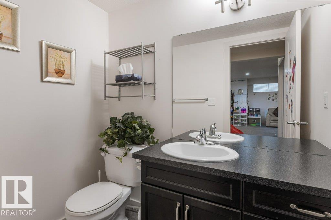
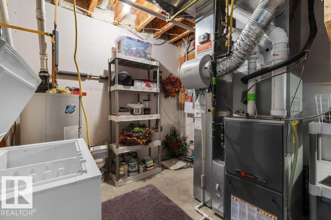
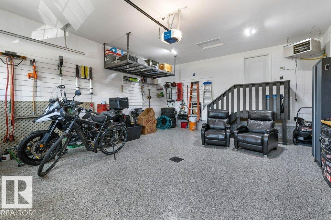
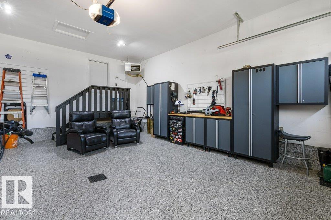
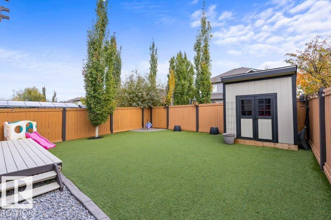
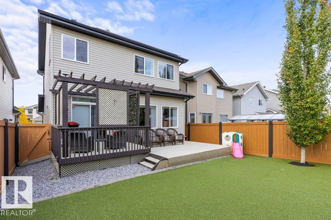
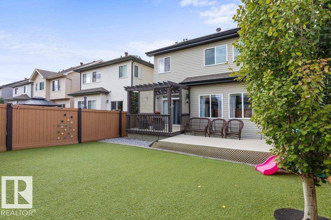
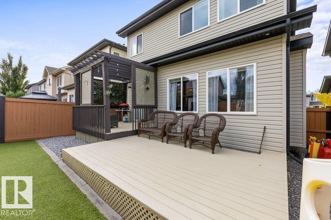
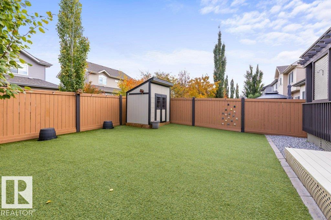
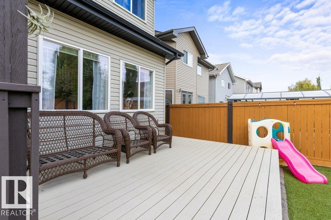
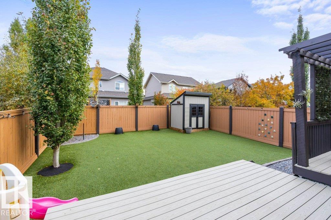
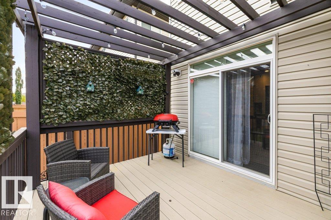
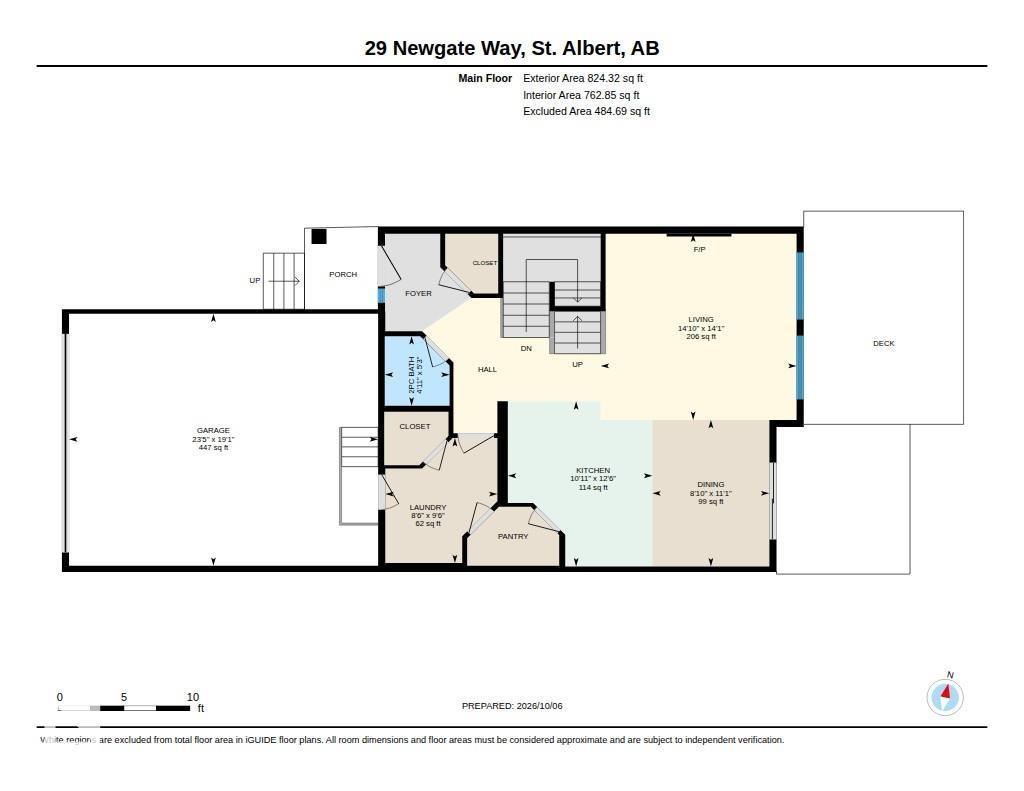
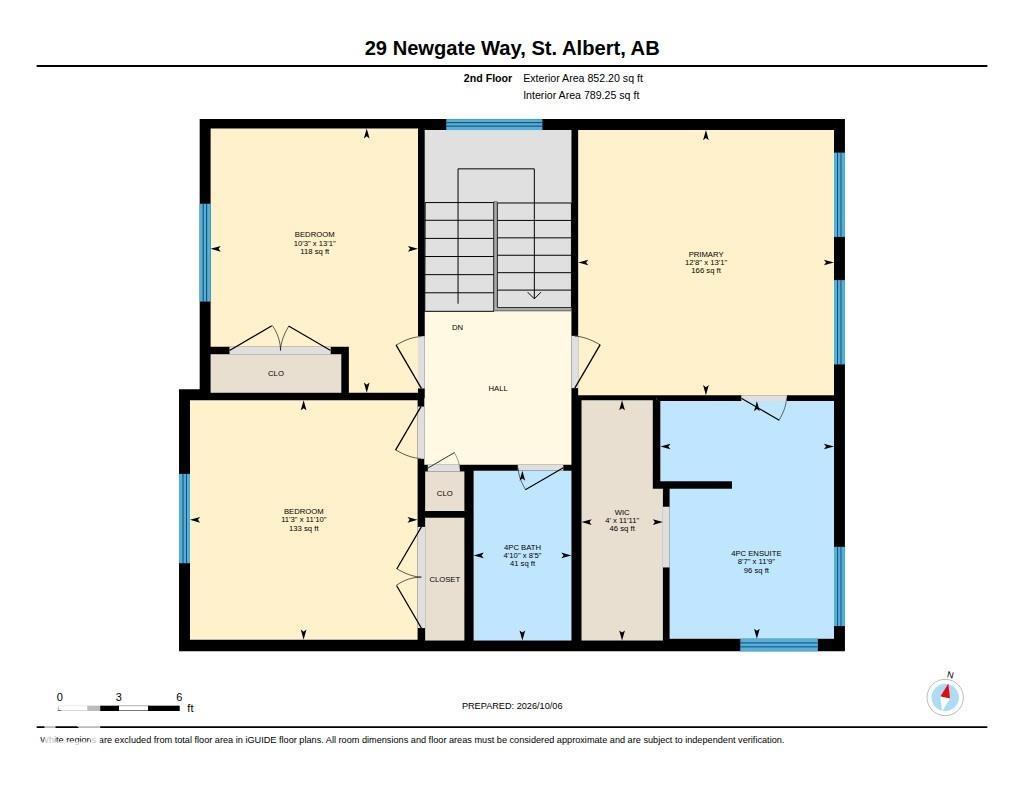
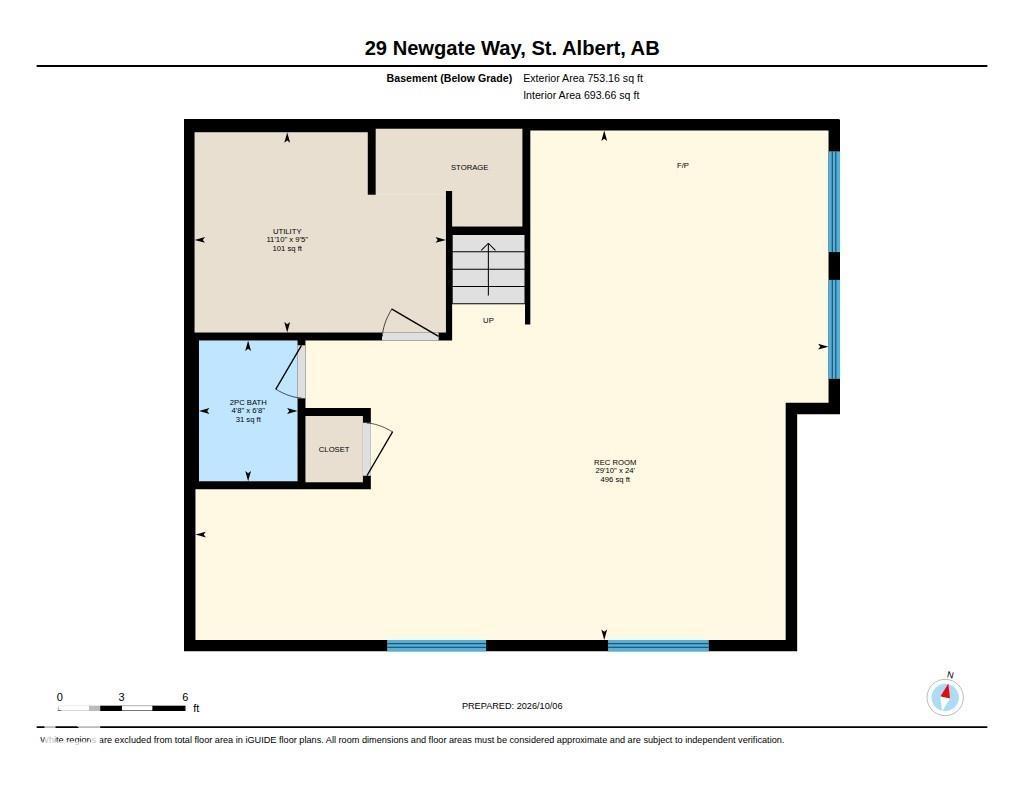
This 1,676 sq ft two-storey in St. Albert has been thoughtfully upgraded inside and out, with solar panels, central A/C (2018) and new bedroom windows installed in 2026. The open-concept main floor is great for entertaining, with a bright living room with a stone fireplace and a kitchen with granite counters, tile backsplash, a large island, stainless appliances and pantry, open to the dining area with patio doors to the deck. A 2-pc powder room and main floor laundry complete the level. Upstairs, new LVP flooring runs through all 3 bedrooms, including a primary retreat with walk-in closet and 4-pc ensuite with soaker tub and separate shower, plus a 4-pc main bath. The fully finished basement adds a spacious rec room with large windows, a 2-pc bath and plenty of storage. The heated double attached garage features a new epoxy floor. Outside, enjoy a large deck with pergola, a fully fenced yard, storage shed and low-maintenance artificial turf front and back. (id:53676)
| Bathroom Total | 4 | Bedrooms Total | 3 |
| Appliances | Dishwasher, Dryer, Garage Door Opener Remote(s), Garage Door Opener, Microwave Range Hood Combo, Refrigerator, Washer, Window Coverings | Basement Development | Finished |
| Basement Type | Full (finished) | Constructed Date | 2012 |
| Construction Style Attachment | Detached | Cooling Type | Central Air Conditioning |
| Fire Protection | Smoke Detectors | Fireplace Fuel | Gas |
| Fireplace Present | Yes | Fireplace Type | Unknown |
| Half Bath Total | 2 | Heating Type | Forced Air |
| Stories Total | 2 | Size Interior | 1676 Sqft |
| Type | House |
| Attached Garage |
| Acreage | No | Fence Type | Fence |
| Land Amenities | Golf Course, Playground, Public Transit, Schools, Shopping |
| Level | Type | Dimensions |
|---|---|---|
| Basement | Recreation Room | 9.1 m x 7.32 m |
| Main Level | Living Room | 4.53 m x 4.31 m |
| Main Level | Dining Room | 2.71 m x 3.39 m |
| Main Level | Kitchen | 3.34 m x 3.82 m |
| Upper Level | Primary Bedroom | 3.85 m x 3.99 m |
| Upper Level | Bedroom 2 | 3.12 m x 3.98 m |
| Upper Level | Bedroom 3 | 3.43 m x 3.61 m |

Start Your Mortgage Application
