
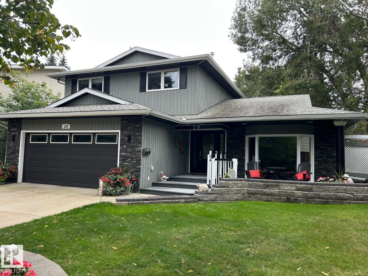
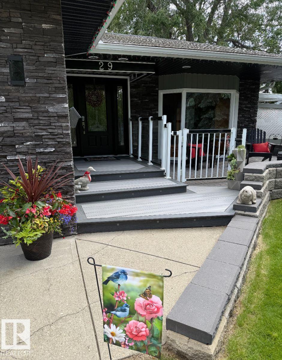
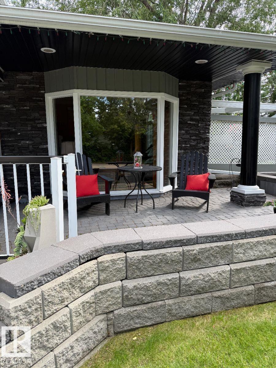
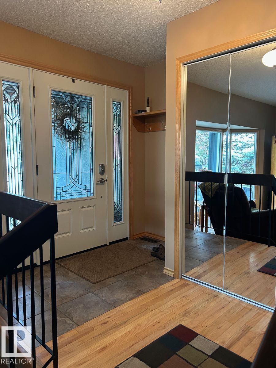
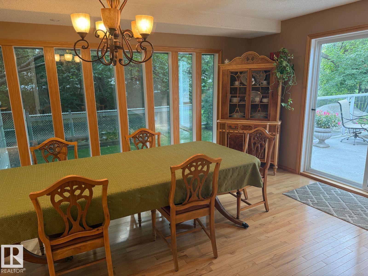
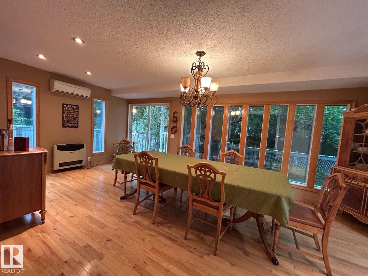
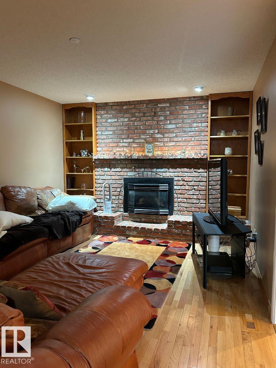
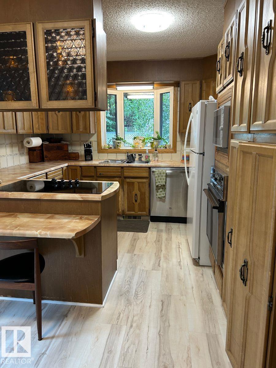
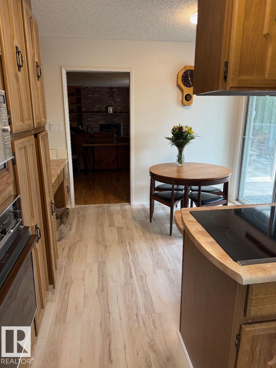
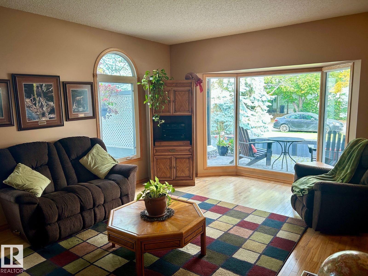
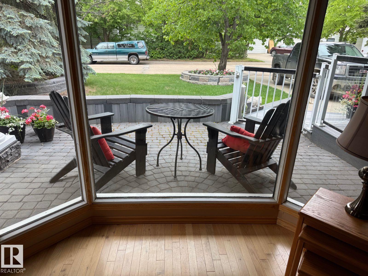
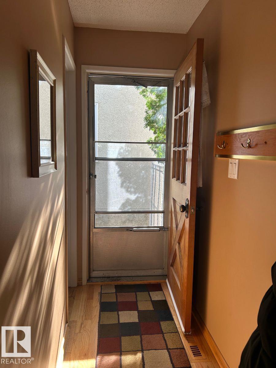
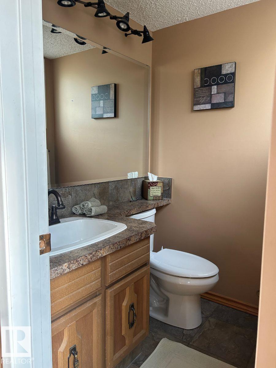
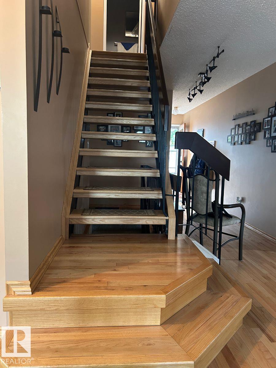
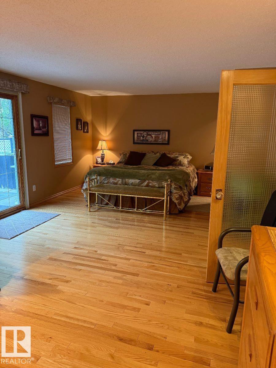
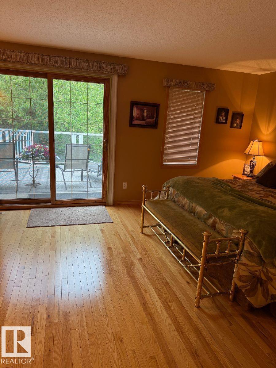
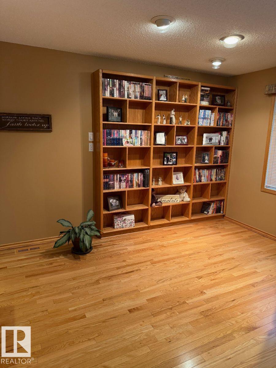
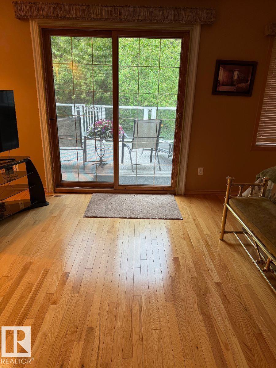
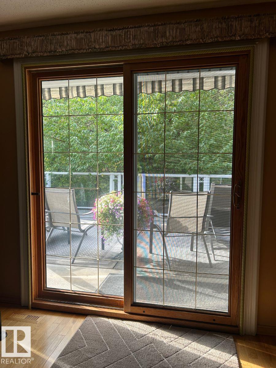
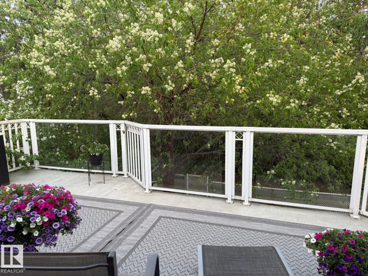
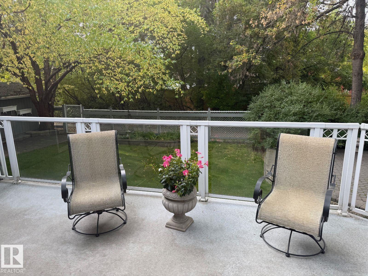
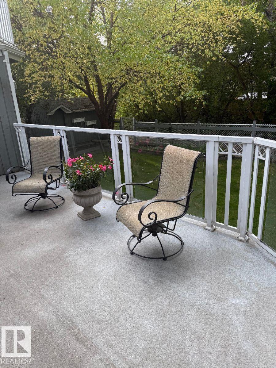
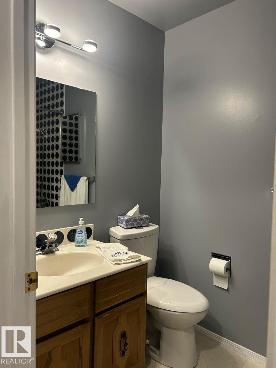
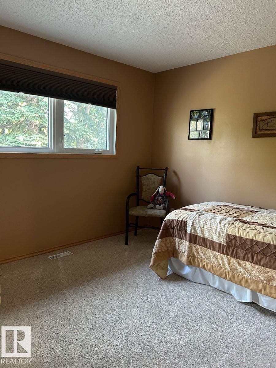
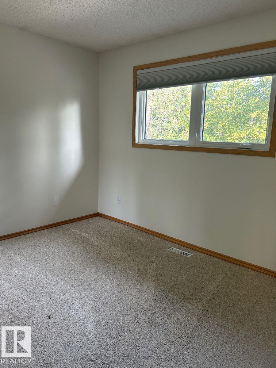
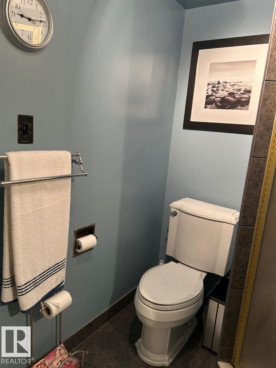
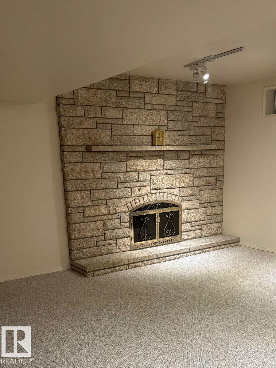
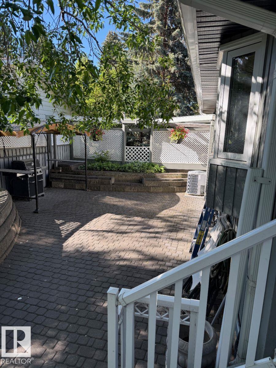
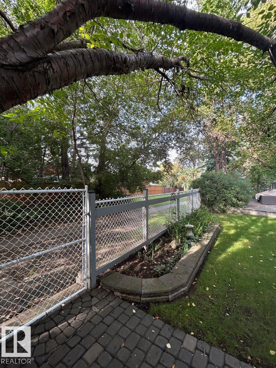
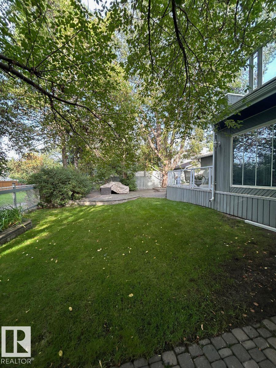
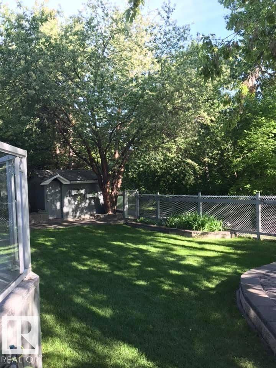
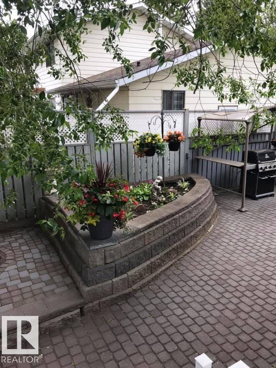
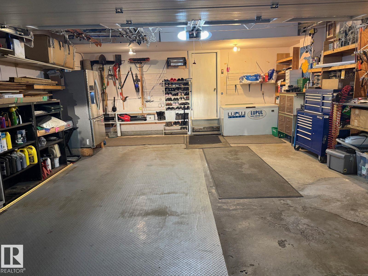
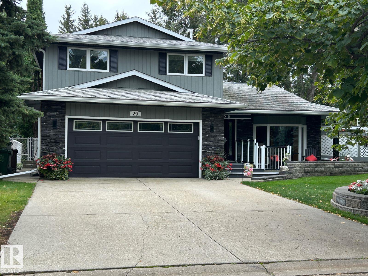
Visit the Listing Brokerage (and/or listing REALTOR®) website to obtain additional information. This stunning home rests in a quiet loop by a lake in Lacombe Park. It features 3 bdms, 2 storeys, a fully developed basement, and an oversized 2-car attached garage. 6yr furnace, 2 new 40 G HWTs, 2015 roof, HDWD and V-Plank flooring. Natural light 21'x12' D-Room addition. Upstairs, 22x12 primary bedroom, 3pc ensuite and a 22x12 deck with a retractable awning. The entry looks over a sunken living room and leads to stairs up to 3 Bdrms and 2 Baths on your left, and to a large family room with a gas fireplace, a vinyl plank floor, and a maple wood-cabinet kitchen on your right. The five kitchen appliances: dishwasher, fridge, microwave, glass cooktop, separate oven, laundry on the main floor. In addition, the double-door stainless steel fridge and the sturdy freezer in the large garage make food storage effortless. The basement includes a steam room in the 4pc bathroom, ample storage in 3 rooms, and a Rec Room. (id:53676)
| Bathroom Total | 4 | Bedrooms Total | 3 |
| Amenities | Vinyl Windows | Appliances | Dishwasher, Freezer, Oven - Built-in, Microwave, Refrigerator, Washer/dryer Stack-up, Stove, See Remarks |
| Basement Development | Finished | Basement Type | Full (finished) |
| Constructed Date | 1977 | Construction Style Attachment | Detached |
| Fireplace Fuel | Gas | Fireplace Present | Yes |
| Fireplace Type | Unknown | Half Bath Total | 1 |
| Heating Type | Forced Air | Stories Total | 2 |
| Size Interior | 2243 Sqft | Type | House |
| Attached Garage | |
| Oversize |
| Acreage | No | Fence Type | Fence |
| Land Amenities | Park, Playground, Public Transit, Schools |
| Level | Type | Dimensions |
|---|---|---|
| Basement | Den | 4.06 m x 2.98 m |
| Basement | Recreation Room | 6.53 m x 5.9 m |
| Basement | Storage | 2.3 m x 1.6 m |
| Basement | Storage | 2.38 m x 1.94 m |
| Main Level | Living Room | 5.57 m x 4.05 m |
| Main Level | Dining Room | 6.42 m x 3.47 m |
| Main Level | Kitchen | 3.2 m x 3.23 m |
| Main Level | Family Room | 7.08 m x 3.46 m |
| Main Level | Breakfast | 2.72 m x 1.24 m |
| Main Level | Laundry Room | 1.6 m x 1.55 m |
| Upper Level | Primary Bedroom | 7.4 m x 4.26 m |
| Upper Level | Bedroom 2 | 3.41 m x 3.21 m |
| Upper Level | Bedroom 3 | 3.22 m x 3.08 m |

Start Your Mortgage Application
