
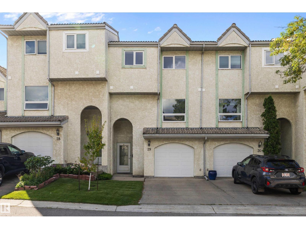
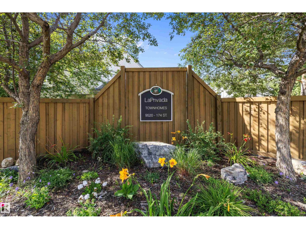
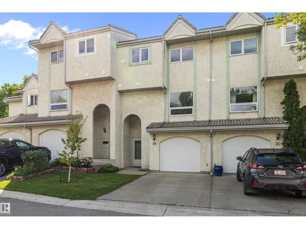
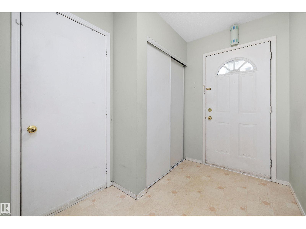
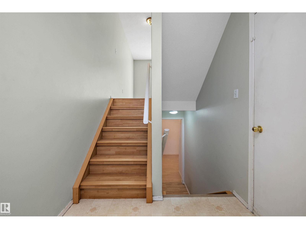
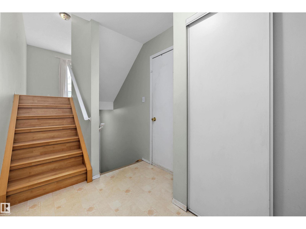
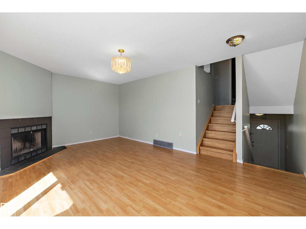
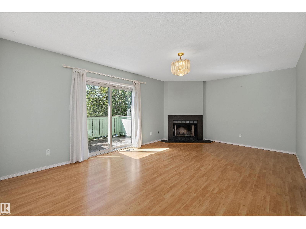
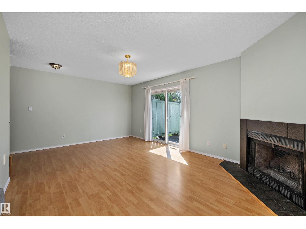
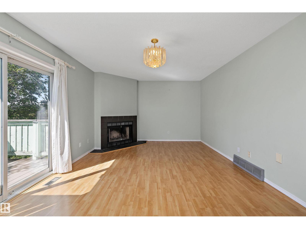
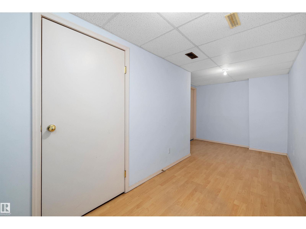
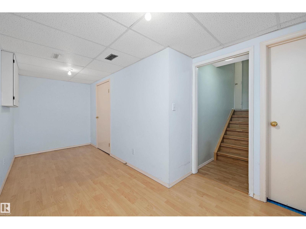
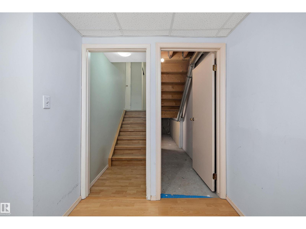
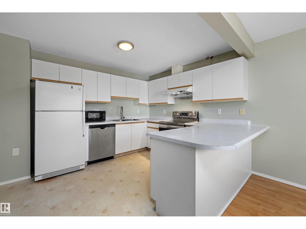
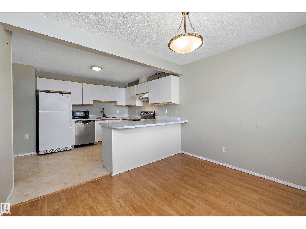
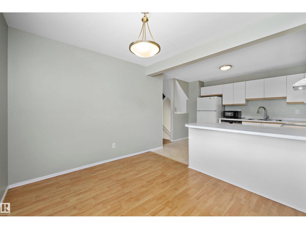
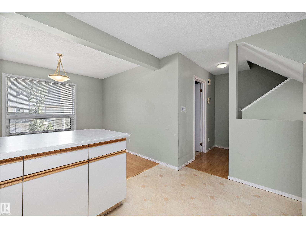
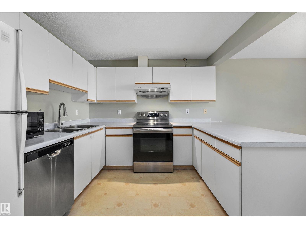
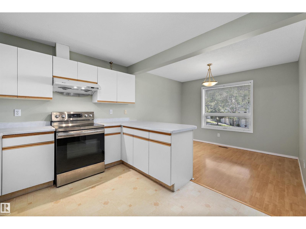

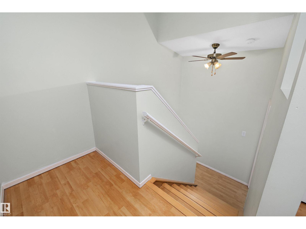
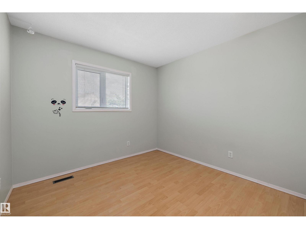
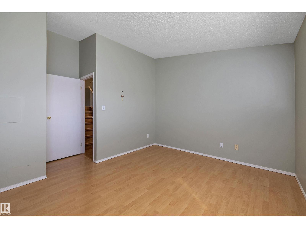
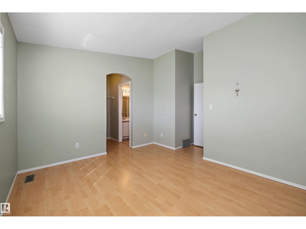
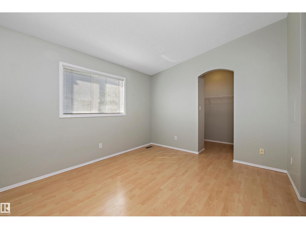
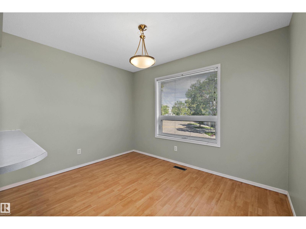
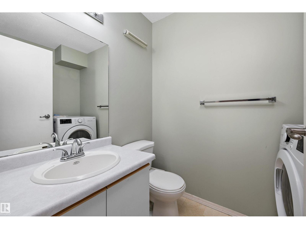
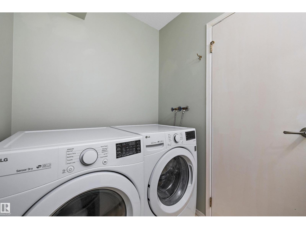
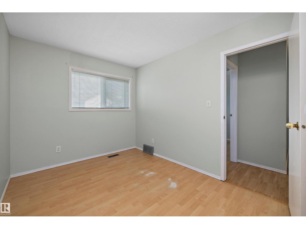
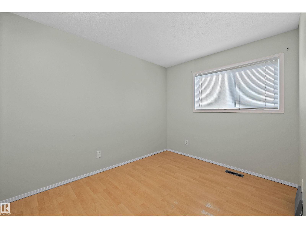
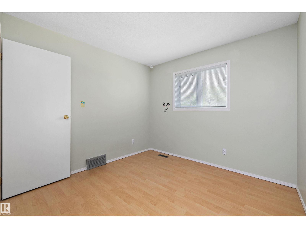
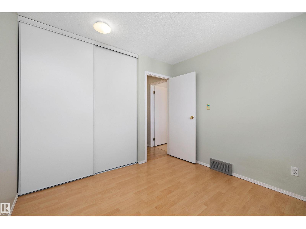
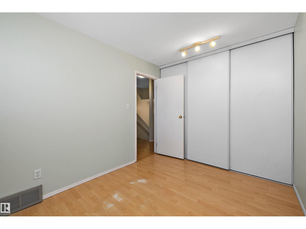
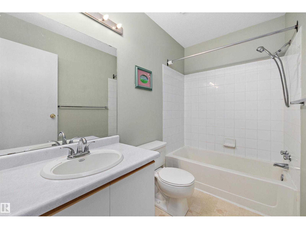
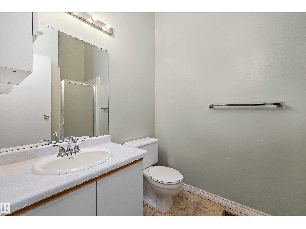
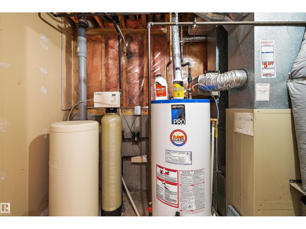
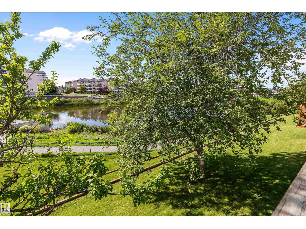
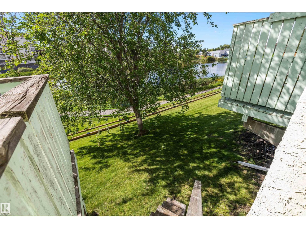
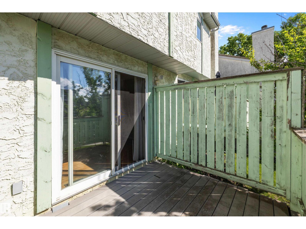
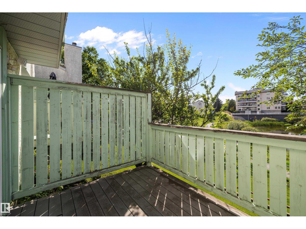
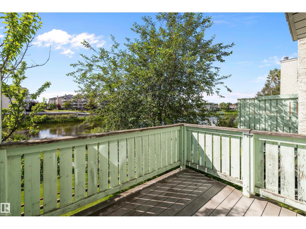
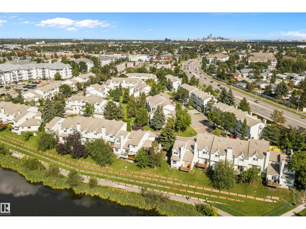
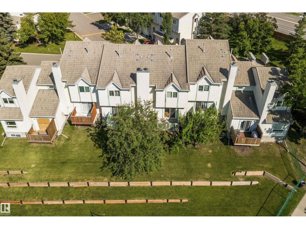
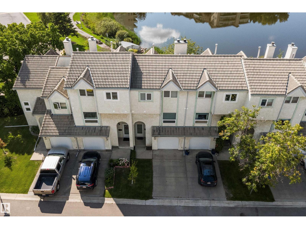
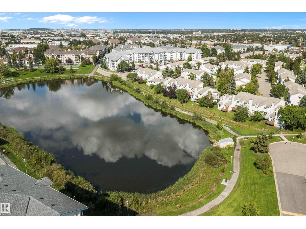
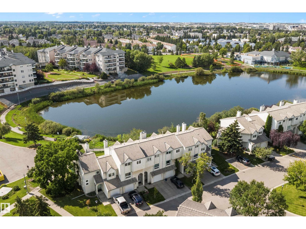
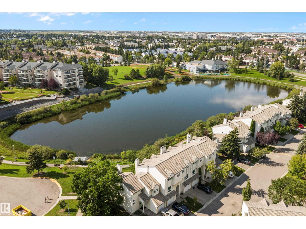
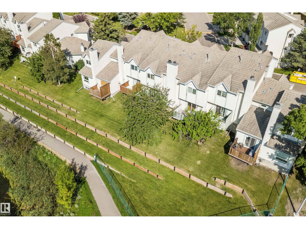
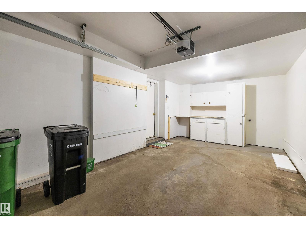
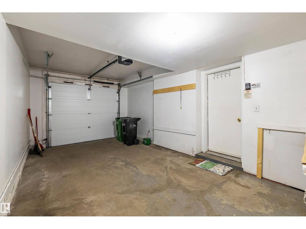
Welcome to this well situated 1,344 sq. ft. townhome in Terra Losa, offering a peaceful setting with everyday convenience just minutes away. Featuring 3 bedrooms, 3 bathrooms and an attached single garage, this home offers a comfortable and functional layout. Cozy up by the fireplace or enjoy the west facing rear of the home backing onto the lake and pedestrian pathway, providing afternoon and evening sunshine. Additional features include a Water Softener system and visitor parking. Located just 6 minutes from West Edmonton Mall and Misericordia Community Hospital, with grocery stores, restaurants, shopping and major retailers only minutes away. A great opportunity to enjoy a quiet lake side setting while staying close to everything west Edmonton has to offer. (id:53676)
| Bathroom Total | 3 | Bedrooms Total | 3 |
| Appliances | Dishwasher, Dryer, Hood Fan, Refrigerator, Stove, Washer, Water Softener, Window Coverings, See Remarks | Basement Development | Finished |
| Basement Type | Full (finished) | Constructed Date | 1992 |
| Construction Style Attachment | Attached | Fire Protection | Smoke Detectors |
| Fireplace Fuel | Wood | Fireplace Present | Yes |
| Fireplace Type | Unknown | Half Bath Total | 1 |
| Heating Type | Forced Air | Size Interior | 1344 Sqft |
| Type | Row / Townhouse |
| Attached Garage |
| Acreage | No | Land Amenities | Schools, Shopping |
| Size Irregular | 300 | Size Total | 300 M2 |
| Size Total Text | 300 M2 | Surface Water | Lake |
| Level | Type | Dimensions |
|---|---|---|
| Basement | Den | 2.61 m x 5.66 m |
| Main Level | Living Room | 3.75 m x 5.68 m |
| Upper Level | Dining Room | 2.47 m x 3.31 m |
| Upper Level | Kitchen | 3.25 m x 3.26 m |
| Upper Level | Primary Bedroom | 4.36 m x 3.95 m |
| Upper Level | Bedroom 2 | 3.4 m x 2.58 m |
| Upper Level | Bedroom 3 | 2.91 m x 2.95 m |

Start Your Mortgage Application
