
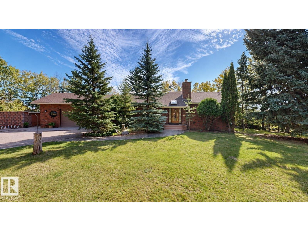
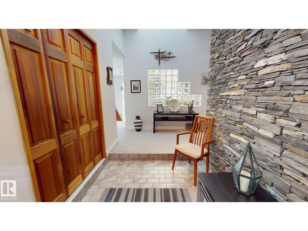
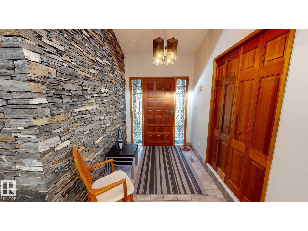
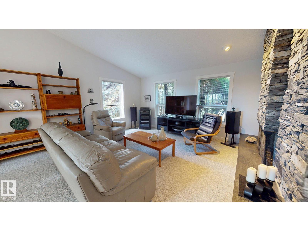
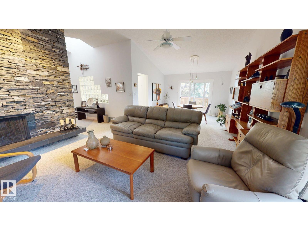
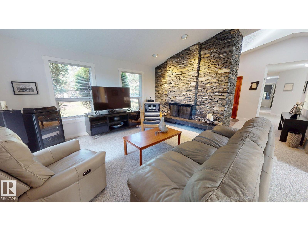
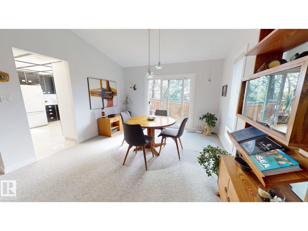
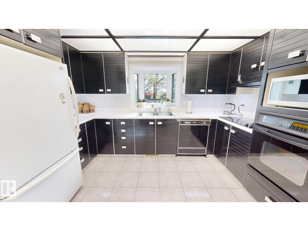
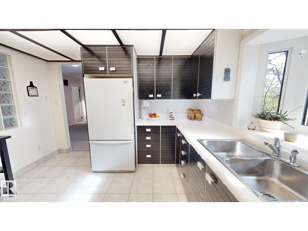
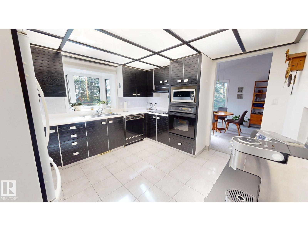
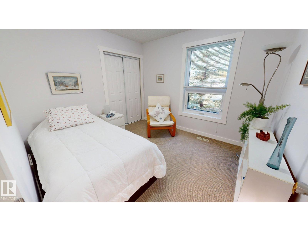
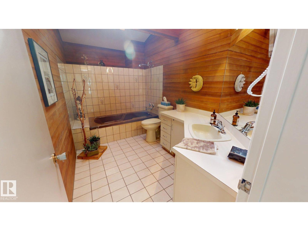
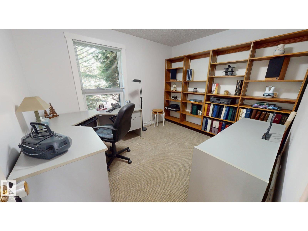
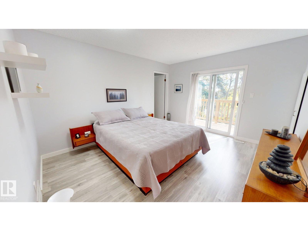
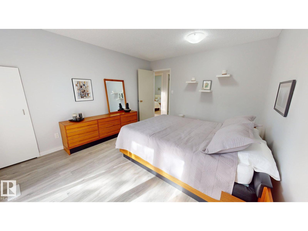
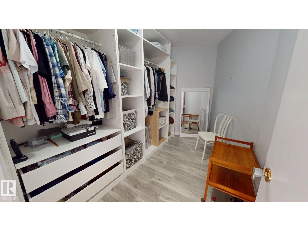
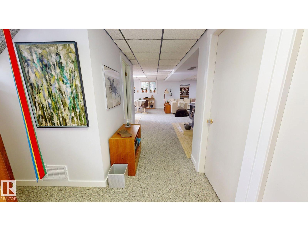
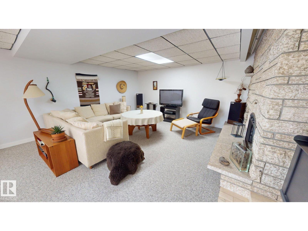
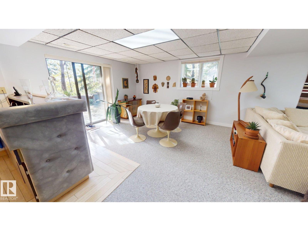
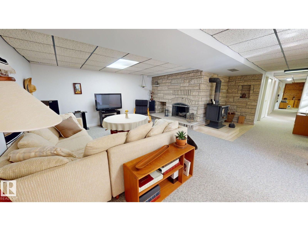
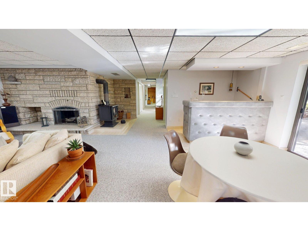
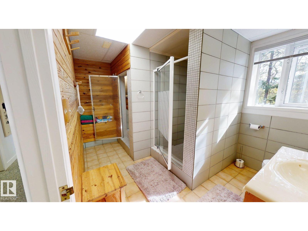
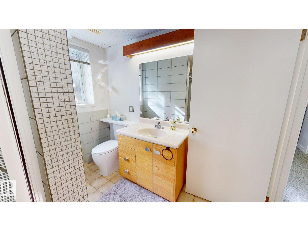
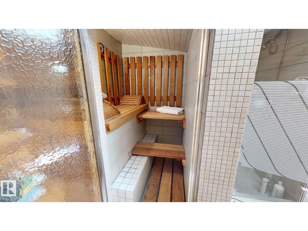
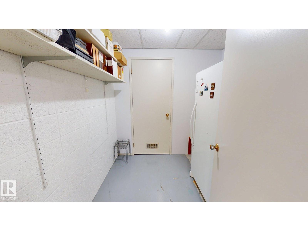
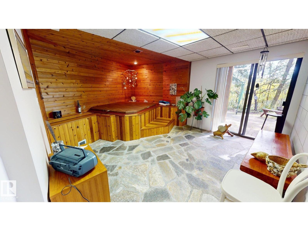
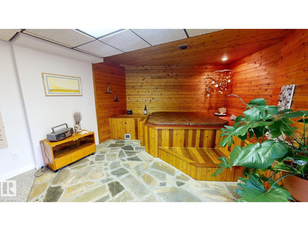
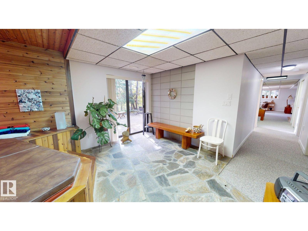
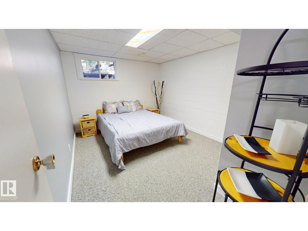
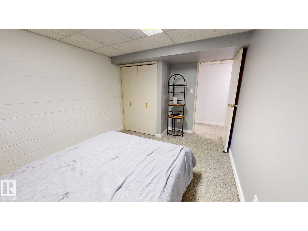
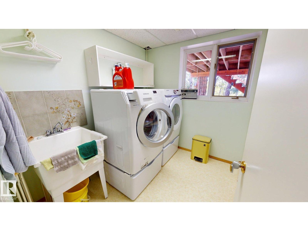
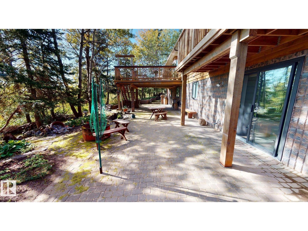
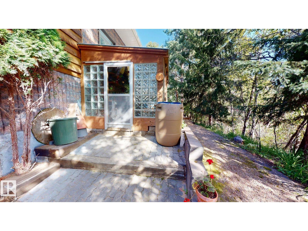
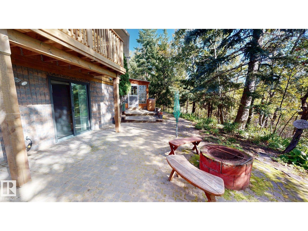
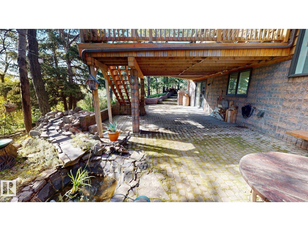
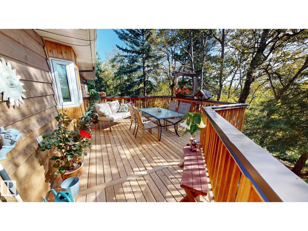
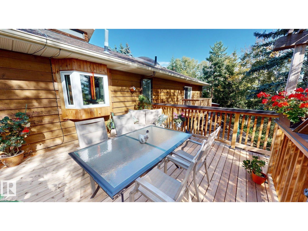
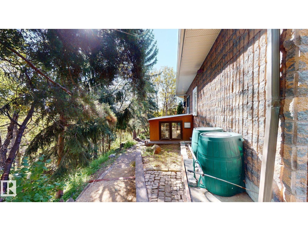
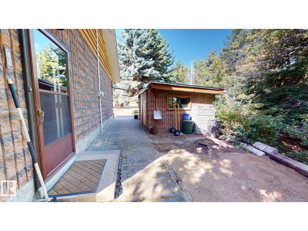
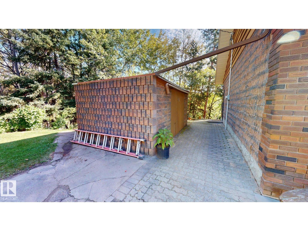
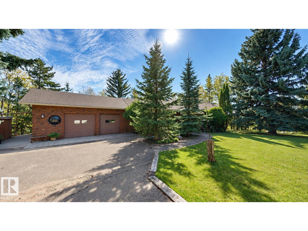
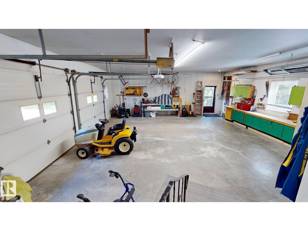
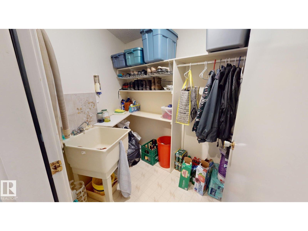
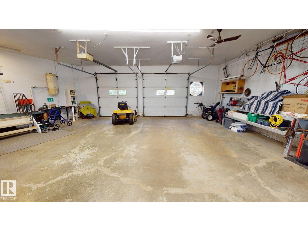
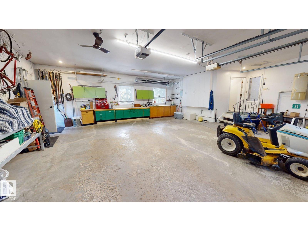
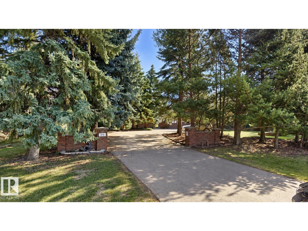
Custom-built 1,500 sq. ft. bungalow home situated on a private 2.55-acre mature treed lot in a quiet subdivision, approximately 15 minutes from the city and close to the Sturgeon River and walking trails. The bright open-concept layout features a decorative glass block wall, a three-sided Rundle stone fireplace, 3 bedrooms upstairs including one currently used as an office, and a primary suite with walk-in closet and private balcony overlooking the trees. The finished walk-out basement adds a bedroom, wet bar, Tyndall stone fireplace with visible fossils, wood-burning stove, hot tub, steam room, cold storage and additional living space. Outdoor features include a large deck off the dining room, Uni-stone patio with firepit, greenhouse, pond, landscaped yard, block construction shed and abundant bird and wildlife activity. Additional features include a double garage, cistern and septic system, plus furnace and hot water tank replaced in 2025. Original-owner home. (id:53676)
| Bathroom Total | 2 | Bedrooms Total | 3 |
| Appliances | Dishwasher, Dryer, Garage Door Opener, Hood Fan, Humidifier, Refrigerator, Satellite Dish, Storage Shed, Stove, Central Vacuum, Washer, Window Coverings | Architectural Style | Bungalow |
| Basement Development | Finished | Basement Type | Full (finished) |
| Ceiling Type | Vaulted | Constructed Date | 1982 |
| Construction Style Attachment | Detached | Fire Protection | Smoke Detectors |
| Fireplace Fuel | Gas | Fireplace Present | Yes |
| Fireplace Type | Woodstove | Heating Type | Forced Air |
| Stories Total | 1 | Size Interior | 1500 Sqft |
| Type | House |
| Stall | |
| Attached Garage | |
| Heated Garage |
| Acreage | Yes | Land Amenities | Park |
| Size Irregular | 2.55 | Size Total | 2.55 Ac |
| Size Total Text | 2.55 Ac |
| Level | Type | Dimensions |
|---|---|---|
| Basement | Family Room | Measurements not available |
| Basement | Bedroom 3 | Measurements not available |
| Basement | Storage | Measurements not available |
| Main Level | Living Room | Measurements not available |
| Main Level | Dining Room | Measurements not available |
| Main Level | Kitchen | Measurements not available |
| Main Level | Primary Bedroom | Measurements not available |
| Main Level | Bedroom 2 | Measurements not available |

Start Your Mortgage Application
