
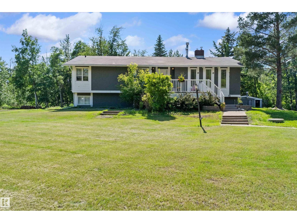
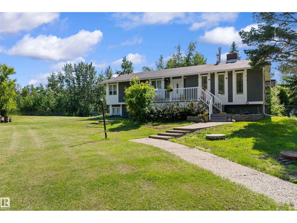
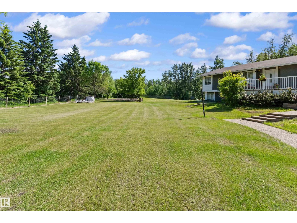
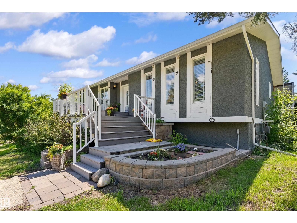
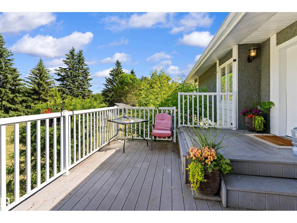
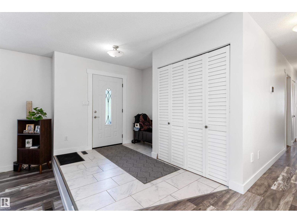
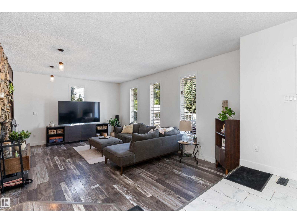
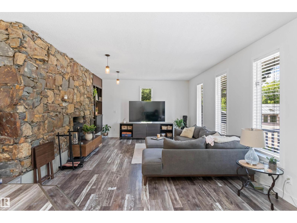
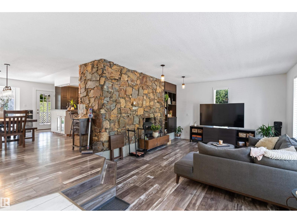
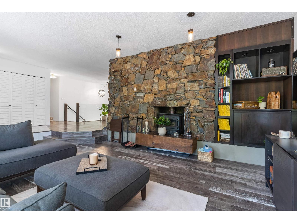
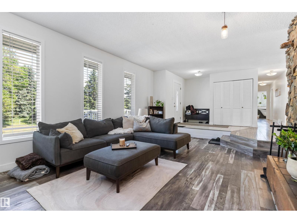
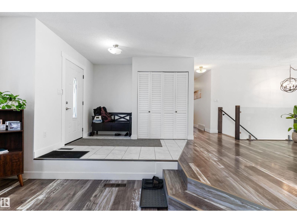
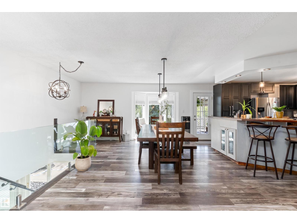
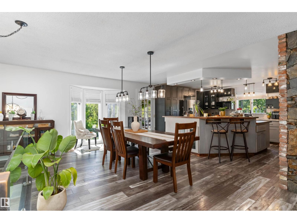
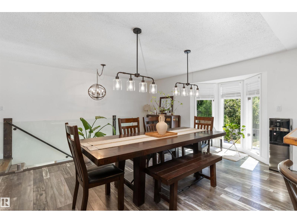
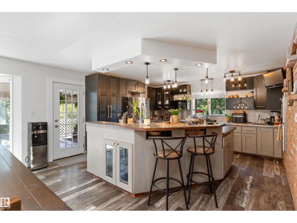
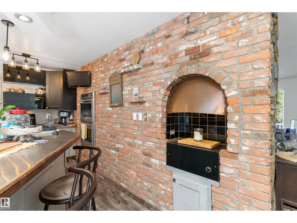
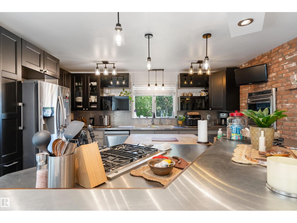
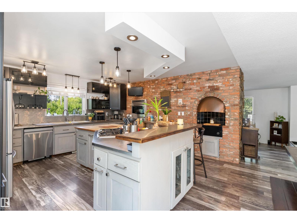
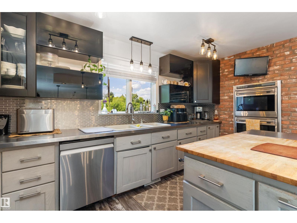
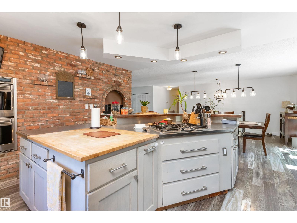
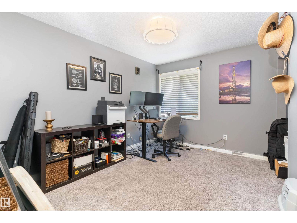
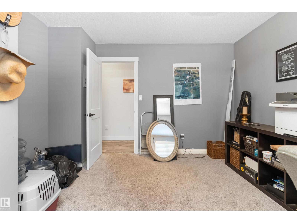
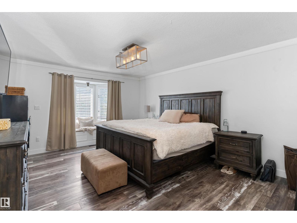
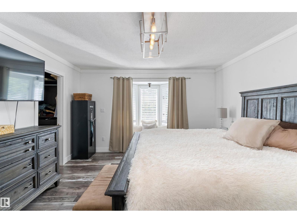
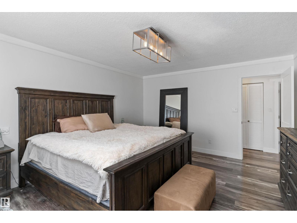
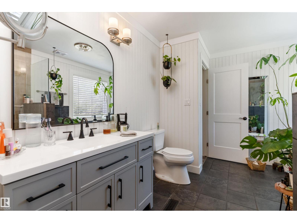
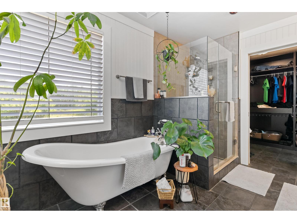
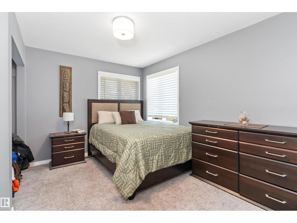
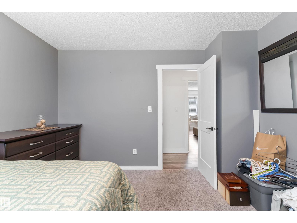
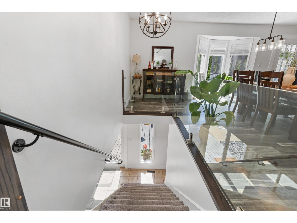
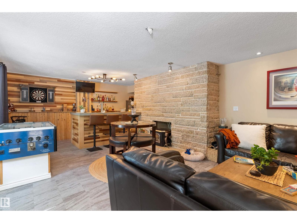
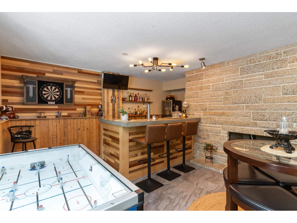
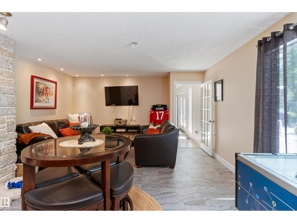
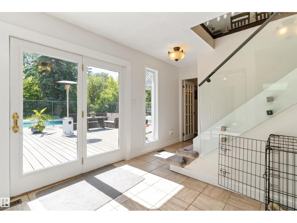
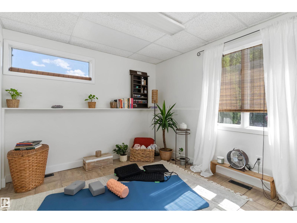
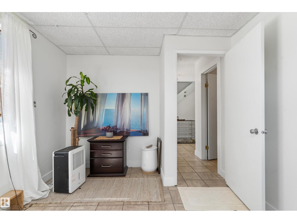
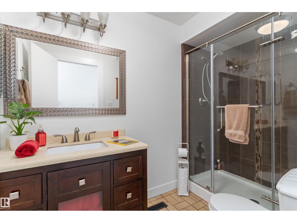
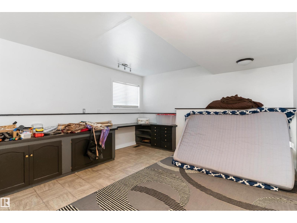
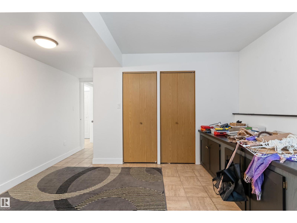
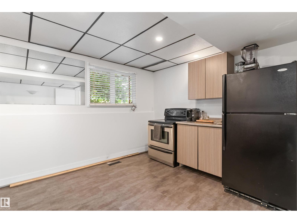
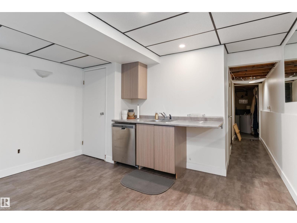
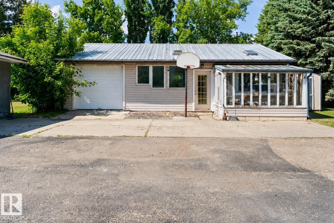
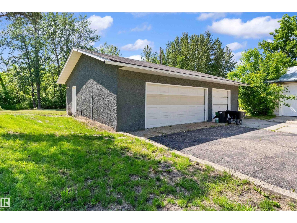
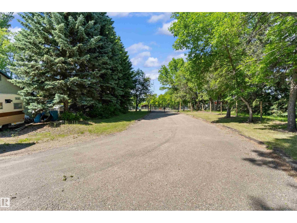
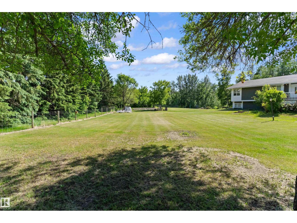
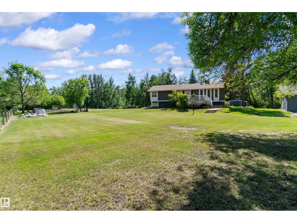
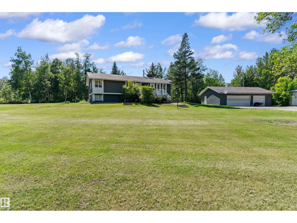
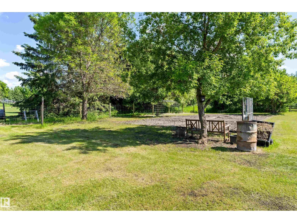
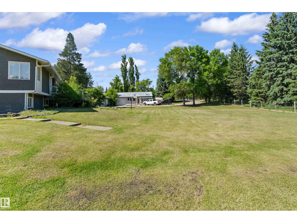
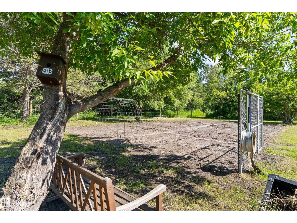
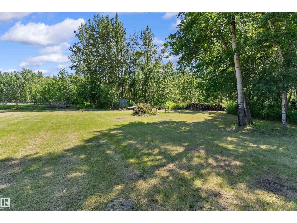
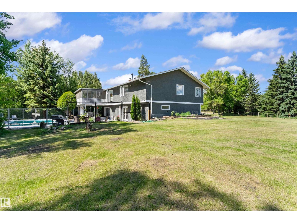
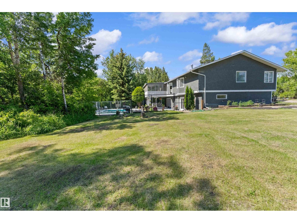
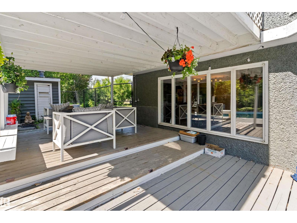
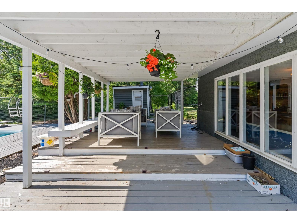
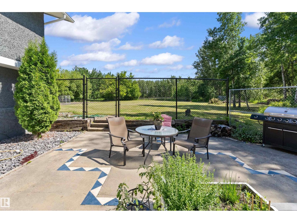
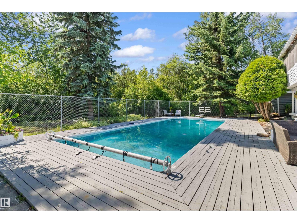
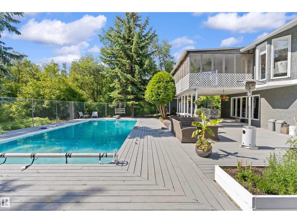
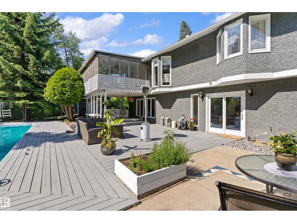
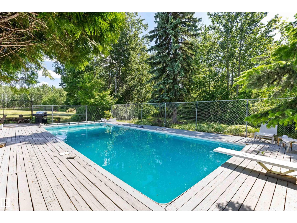
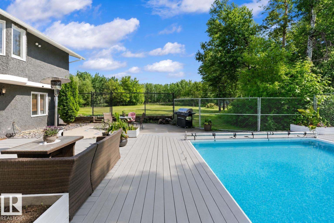
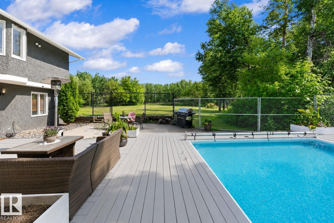
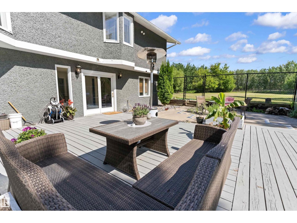
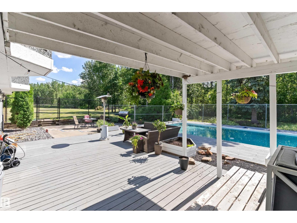
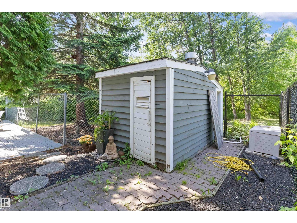
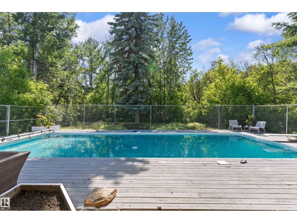
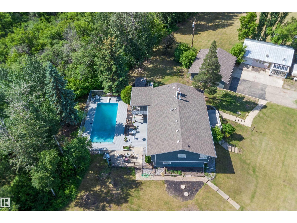
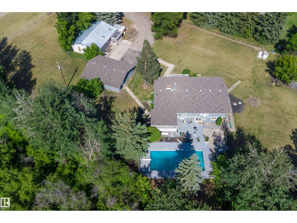
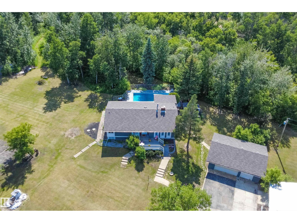
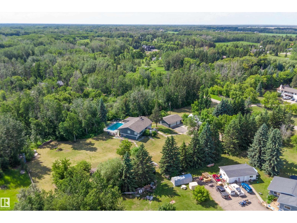
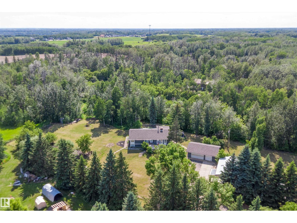
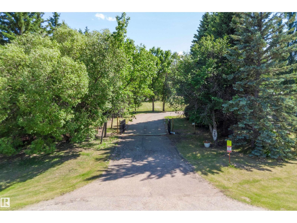
Discover the best of both worlds with this exceptional walkout bungalow on 3.06 beautifully treed acres, just 7 minutes to West Edmonton and only 11 minutes to Anthony Henday. Nestled near the North Saskatchewan River, Blackhawk Golf Club, the Edmonton Petroleum Golf & Country Club, and exciting future Superstore and retail amenities, this location offers the perfect blend of peaceful country living and everyday convenience. Whether you're relaxing by the outdoor in-ground pool, entertaining family and friends, or enjoying the privacy of your own mature acreage, this property delivers a lifestyle that's hard to match. Inside, you'll find 5 bedrooms, a chef-inspired kitchen with gas cooktop, double wall ovens, indoor gas BBQ and a stunning floor-to-ceiling stone fireplace. The fully finished walkout basement extends your living space, while the oversized garage and additional workshop provide exceptional room for vehicles, hobbies, and storage provide exceptional room for vehicles, hobbies and storage. (id:53676)
| Bathroom Total | 2 | Bedrooms Total | 5 |
| Appliances | Dishwasher, Dryer, Garage Door Opener Remote(s), Garage Door Opener, Oven - Built-in, Refrigerator, Gas Stove(s), Washer, See Remarks | Architectural Style | Hillside Bungalow |
| Basement Development | Finished | Basement Type | Full (finished) |
| Constructed Date | 1978 | Construction Style Attachment | Detached |
| Fireplace Fuel | Wood | Fireplace Present | Yes |
| Fireplace Type | Insert | Heating Type | Forced Air |
| Stories Total | 1 | Size Interior | 1820 Sqft |
| Type | House |
| Detached Garage |
| Acreage | Yes | Fence Type | Fence |
| Land Amenities | Golf Course | Size Irregular | 3.06 |
| Size Total | 3.06 Ac | Size Total Text | 3.06 Ac |
| Level | Type | Dimensions |
|---|---|---|
| Basement | Bedroom 4 | 3.8 m x 3.01 m |
| Basement | Bedroom 5 | 5.14 m x 4.06 m |
| Basement | Recreation Room | 7.84 m x 4.66 m |
| Basement | Sunroom | 5.81 m x 4.35 m |
| Basement | Second Kitchen | 4.04 m x 4.09 m |
| Basement | Laundry Room | 3.58 m x 2.72 m |
| Main Level | Living Room | 6.22 m x 4.26 m |
| Main Level | Dining Room | 4.82 m x 4.16 m |
| Main Level | Kitchen | 4.75 m x 4.32 m |
| Main Level | Primary Bedroom | 4.87 m x 3.99 m |
| Main Level | Bedroom 2 | 3.86 m x 3.55 m |
| Main Level | Bedroom 3 | 3.79 m x 3.59 m |

Start Your Mortgage Application
