
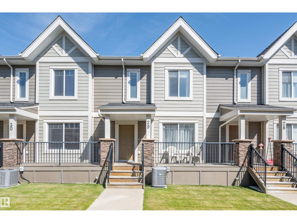
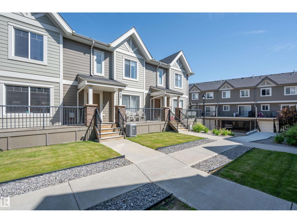
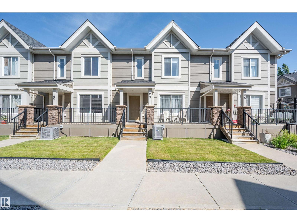
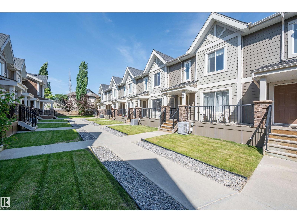
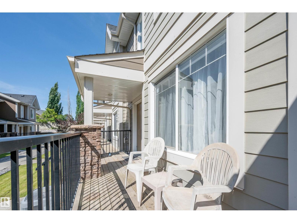
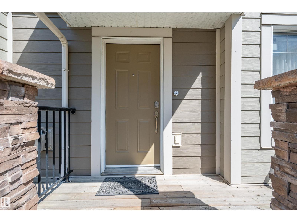
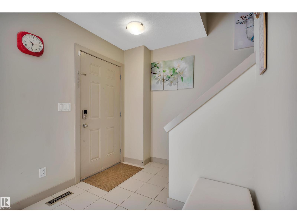
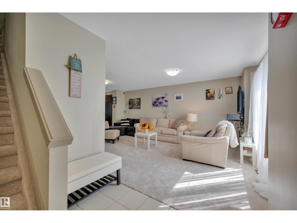
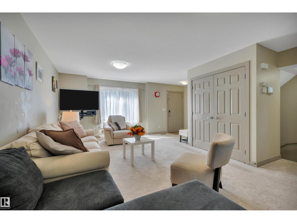
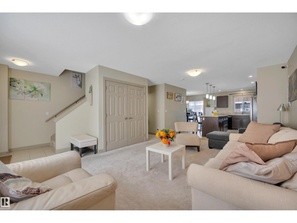
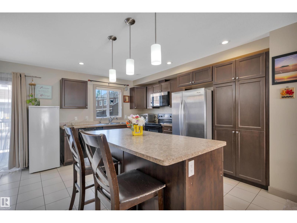
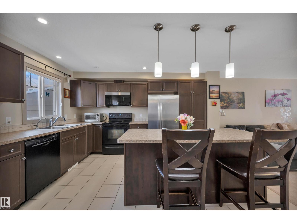
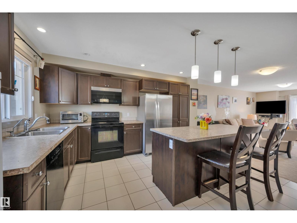
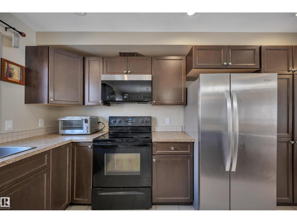
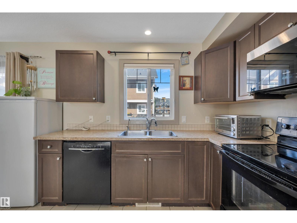
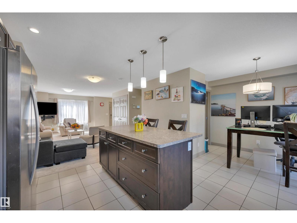
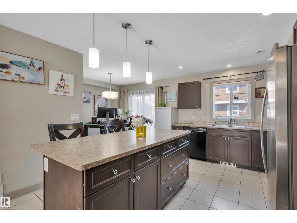
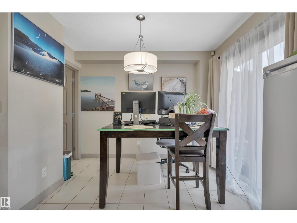
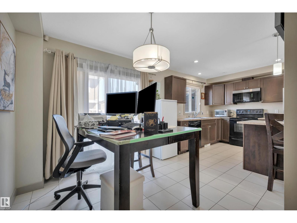
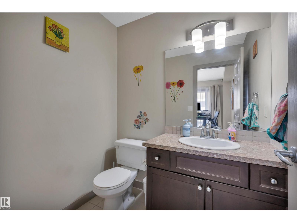
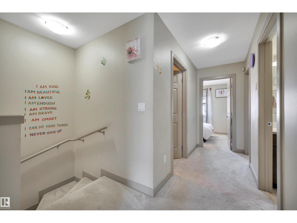
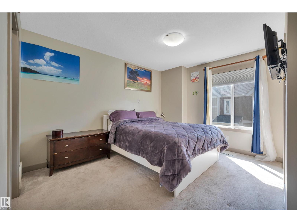
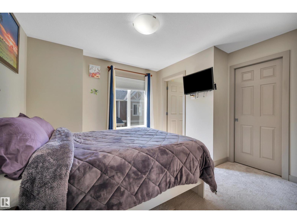
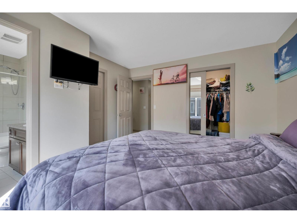
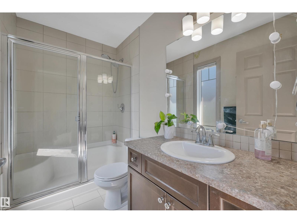
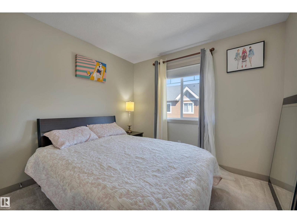
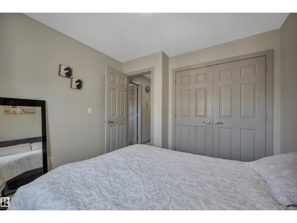
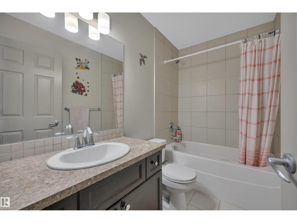
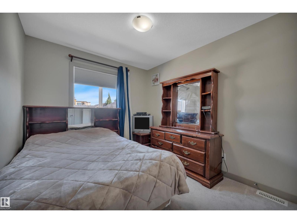
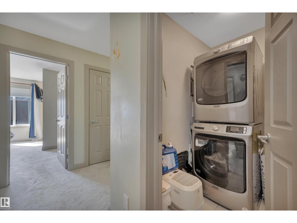
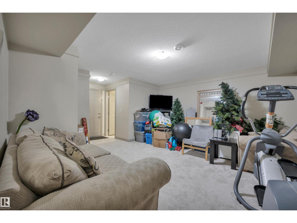
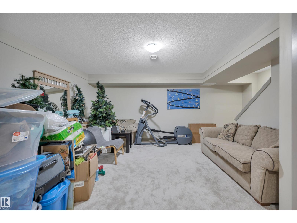
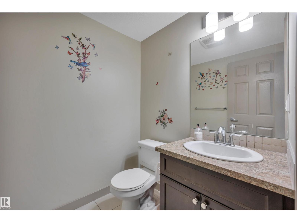
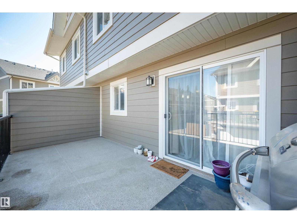
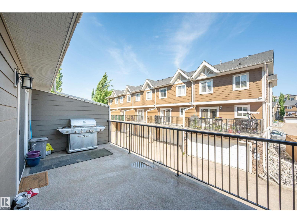
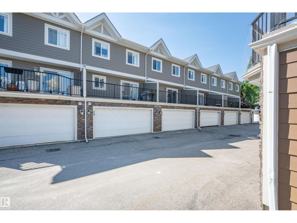
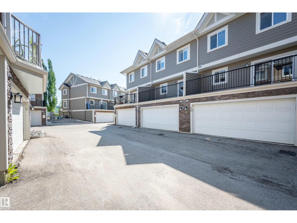
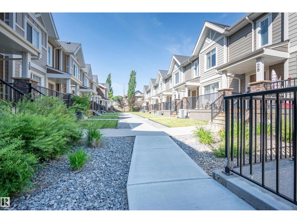
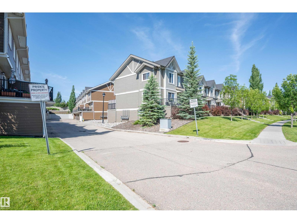
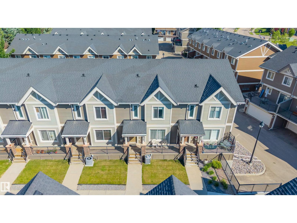
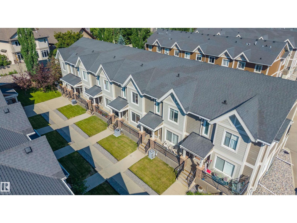
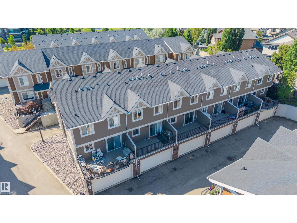
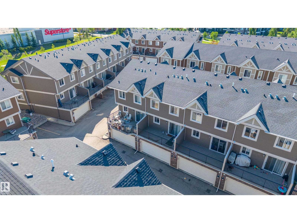
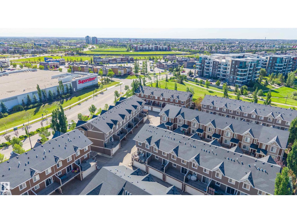
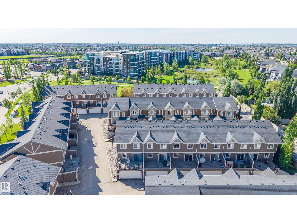
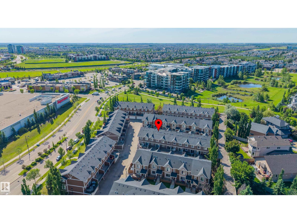
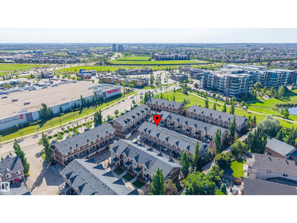
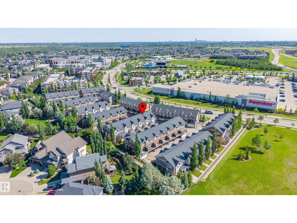
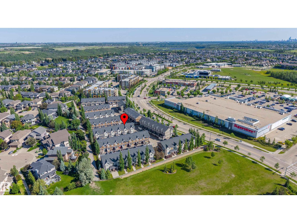
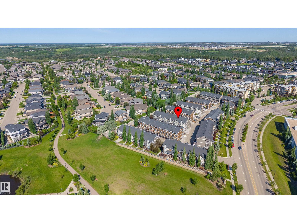
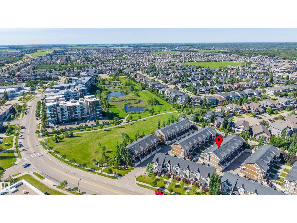
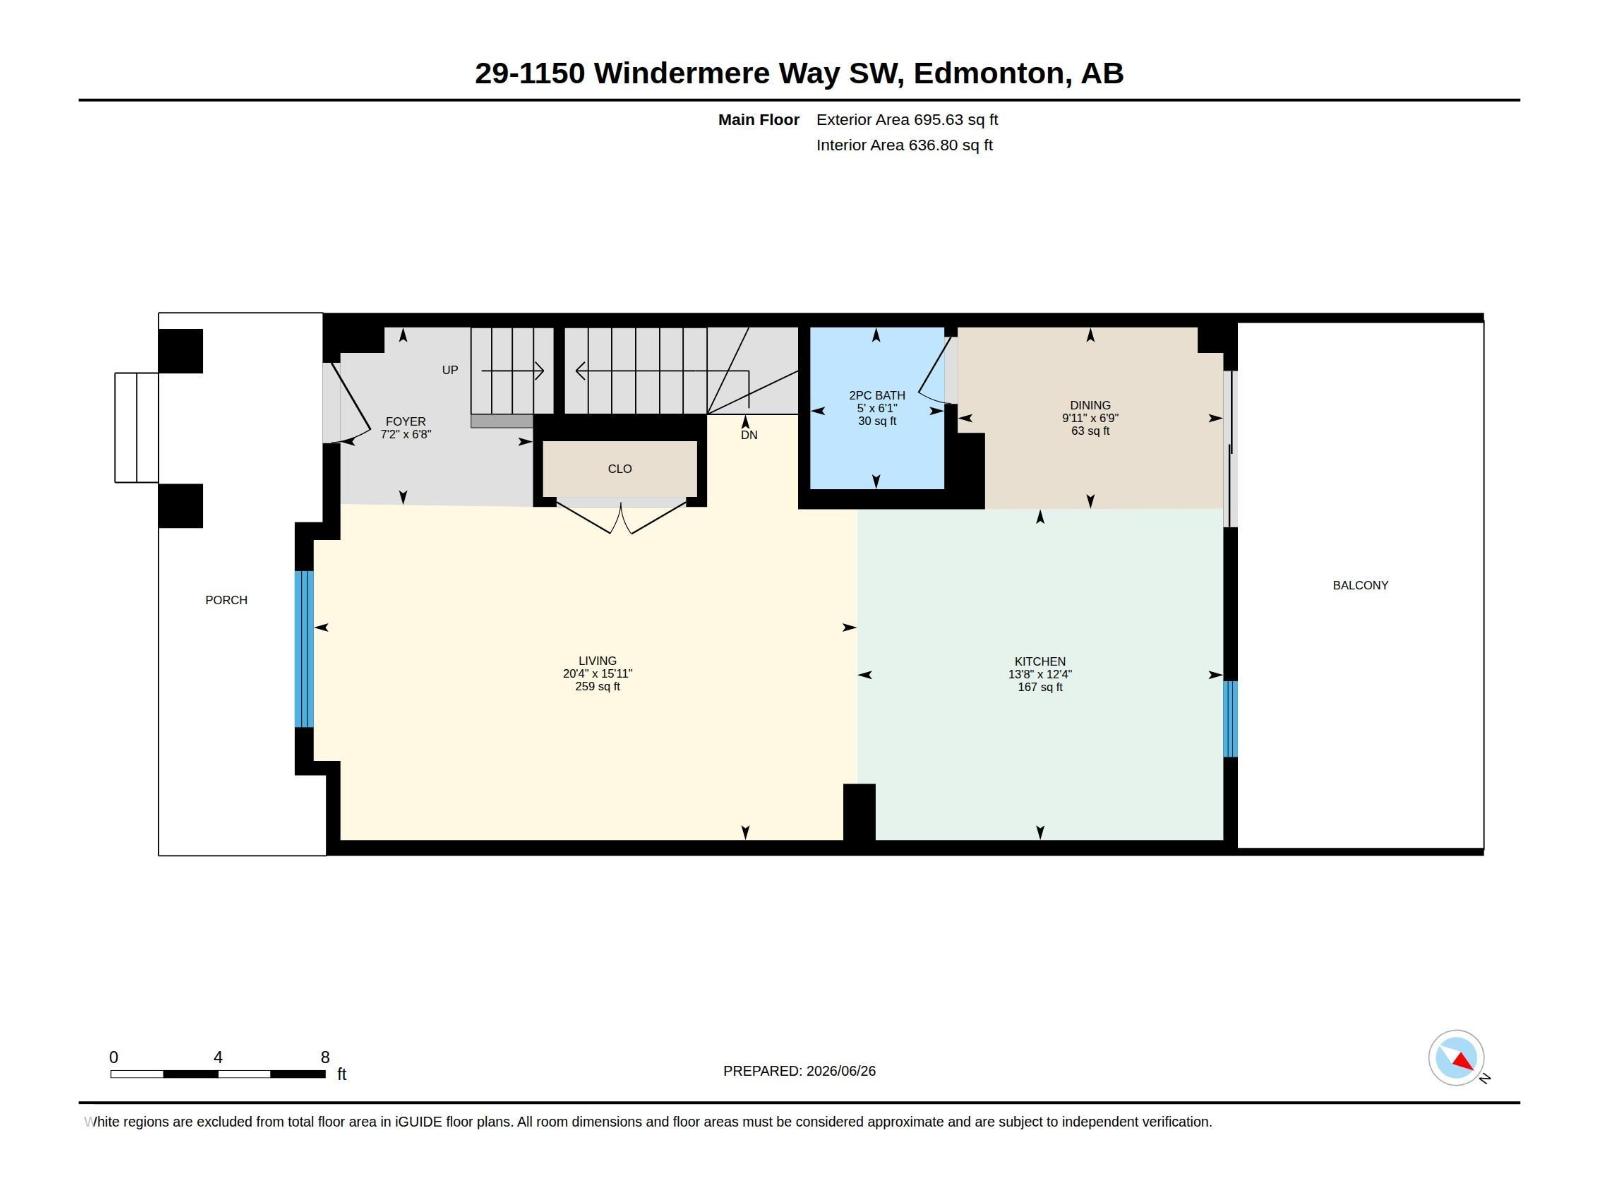
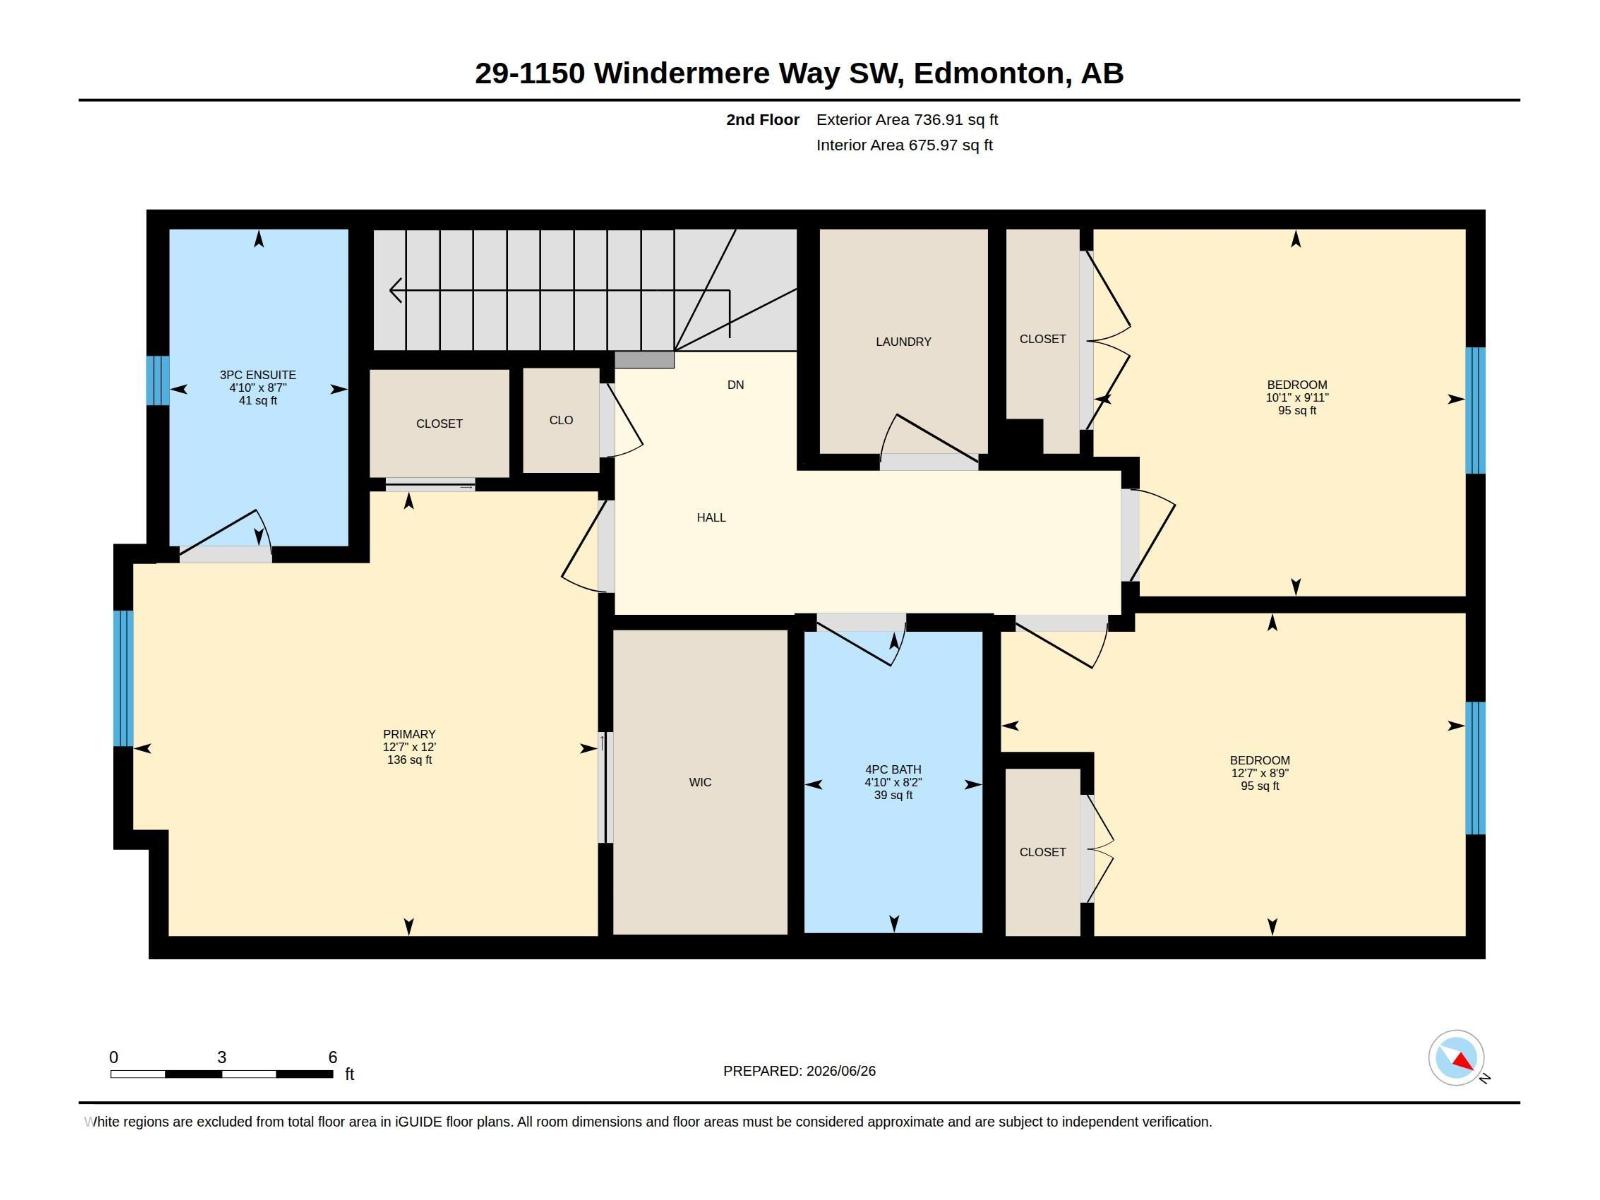
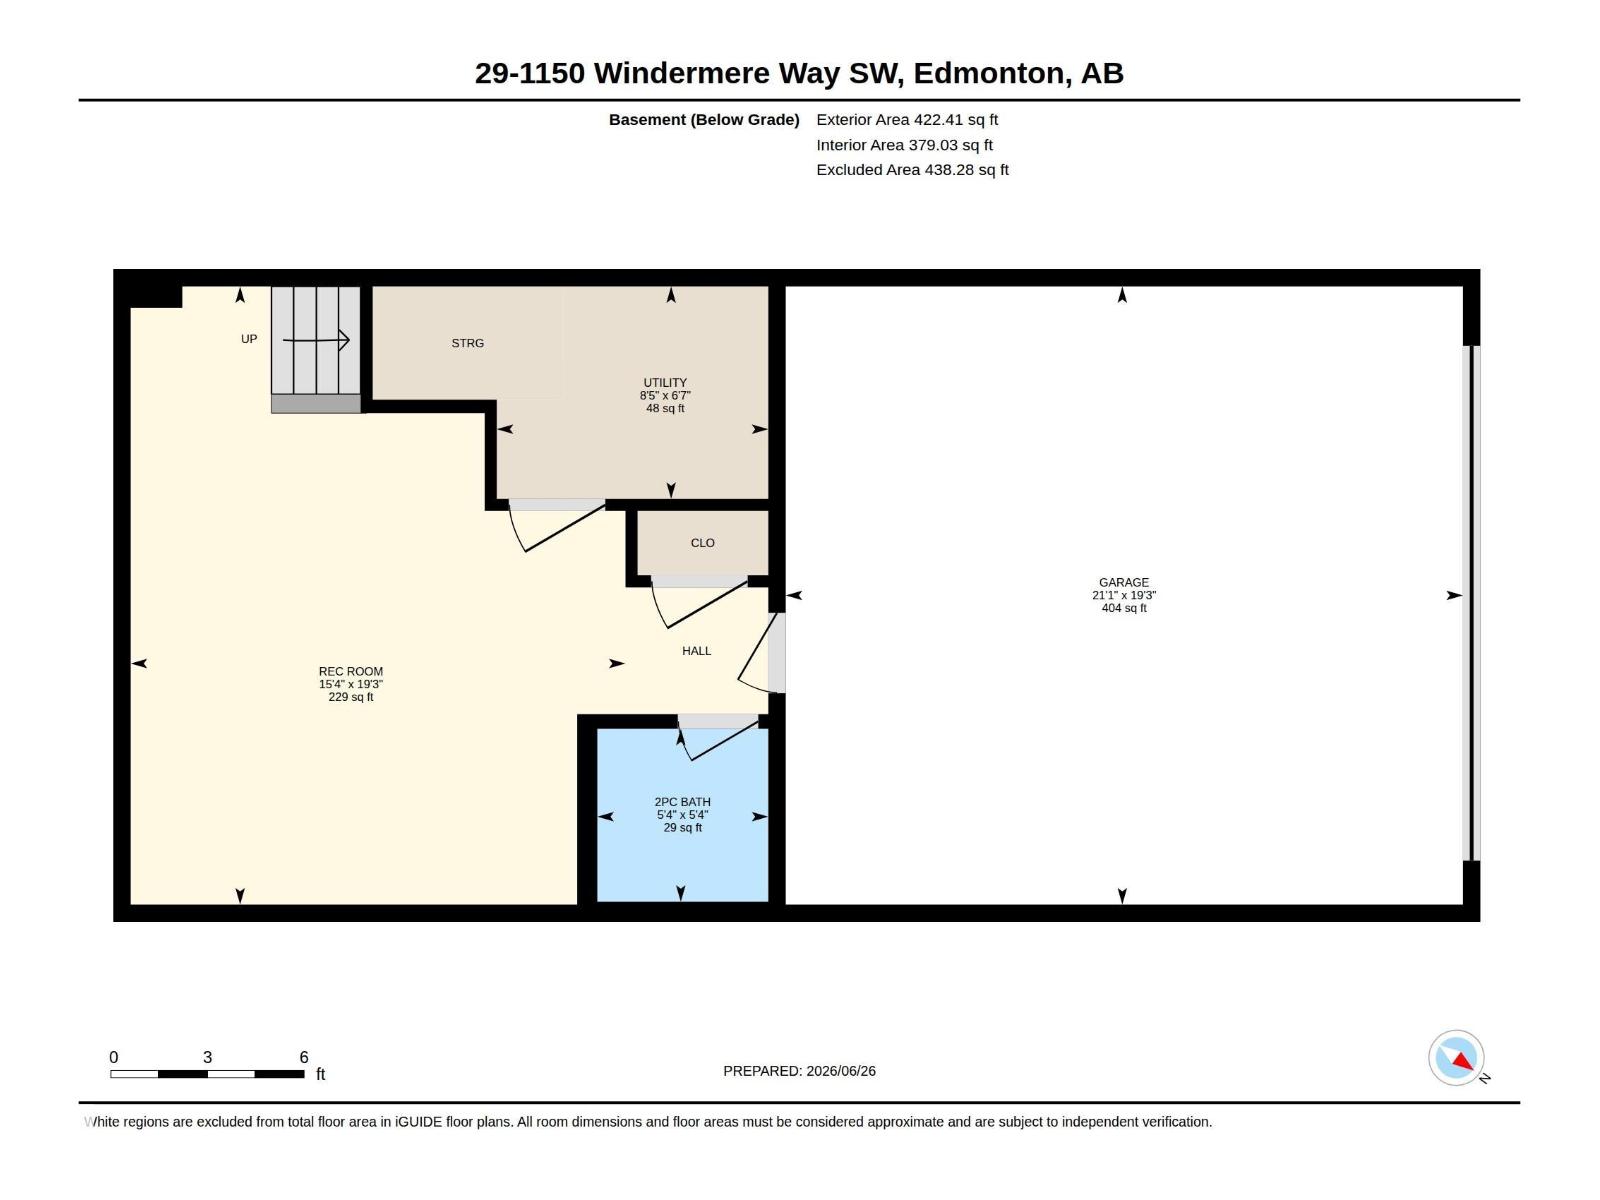
Spacious, fully finished 3 bedroom, 4 bathroom townhouse in the highly desirable community of Windermere. This bright, south facing home offers 1700sqft across three levels (1312.77sqft on two upper levels+379.03sqft in the basement) Enjoy numerous upgrades including water softener, separate drinking water filtration system, top model central A/C, newer hot water tank, king size washer and dryer, double honeycomb blinds and new great quality carpet throughout. Upstairs are 3 bedrooms, (master bedroom offering two closets and a 3pc ensuite), laundry and 4pc bath. Professionally finished basement was completed by the builder with a room that can be used as a Rec room, office or den, 2 pc bath, and access to a double attached garage. Other features include full length sunny front veranda and spacious rear balcony. Ideally located with quick access to Anthony Henday, Terwillegar Recreation centre, Schools, River Ridge Golf Club, Shopping and all amenities. Move-in ready and waiting for you to enjoy. (id:53676)
| Bathroom Total | 4 | Bedrooms Total | 3 |
| Appliances | Dishwasher, Dryer, Garage Door Opener Remote(s), Garage Door Opener, Microwave Range Hood Combo, Refrigerator, Stove, Washer | Basement Development | Finished |
| Basement Type | Full (finished) | Constructed Date | 2012 |
| Construction Style Attachment | Attached | Cooling Type | Central Air Conditioning |
| Half Bath Total | 2 | Heating Type | Forced Air |
| Stories Total | 2 | Size Interior | 1313 Sqft |
| Type | Row / Townhouse |
| Attached Garage |
| Acreage | No | Land Amenities | Public Transit, Schools, Shopping |
| Size Irregular | 223.44 | Size Total | 223.44 M2 |
| Size Total Text | 223.44 M2 |
| Level | Type | Dimensions |
|---|---|---|
| Basement | Family Room | Measurements not available |
| Basement | Recreation Room | 5.86 m x 4.69 m |
| Main Level | Living Room | 4.85 m x 6.19 m |
| Main Level | Dining Room | 2.07 m x 3.02 m |
| Main Level | Kitchen | 3.77 m x 4.17 m |
| Upper Level | Primary Bedroom | 3.66 m x 3.83 m |
| Upper Level | Bedroom 2 | 2.66 m x 3.83 m |
| Upper Level | Bedroom 3 | 3.02 m x 3.07 m |

Start Your Mortgage Application
