
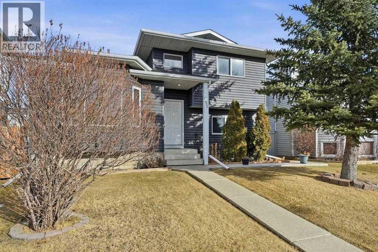
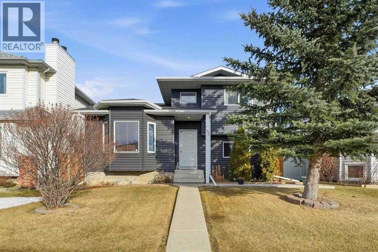
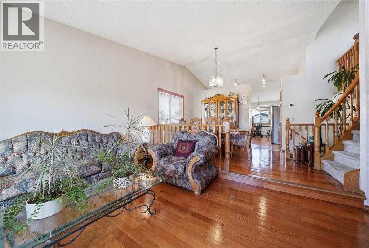
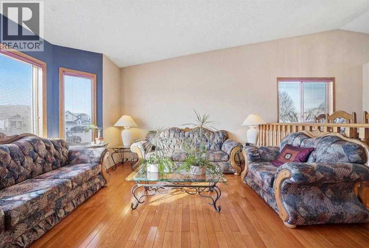
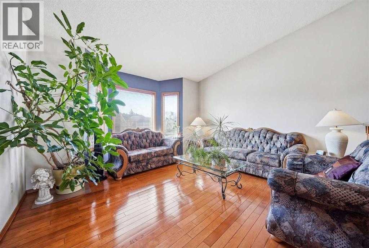
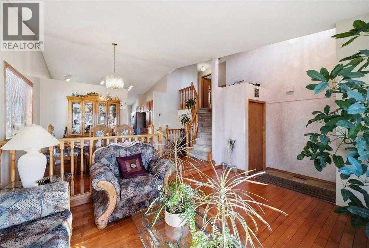
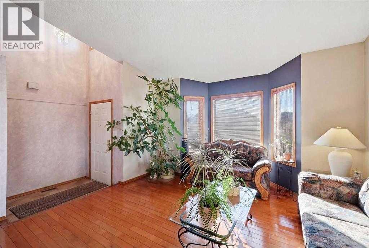
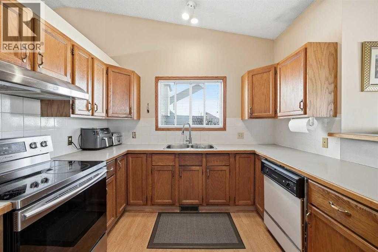
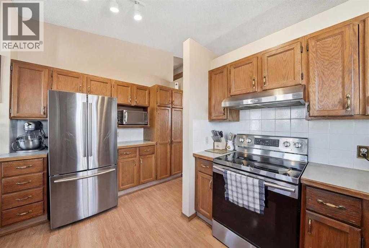
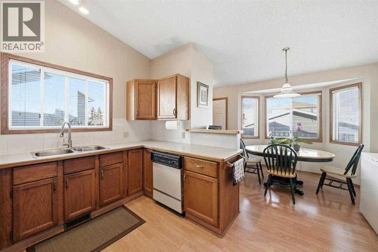
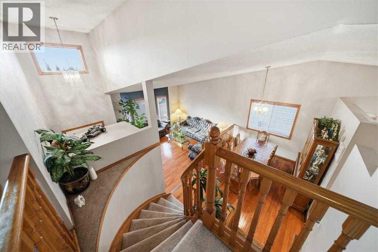
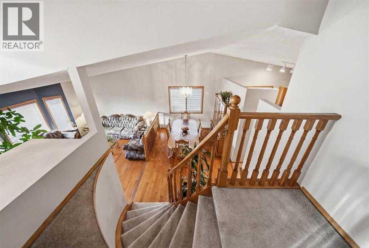
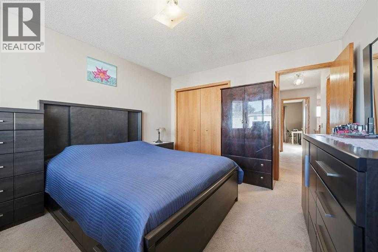
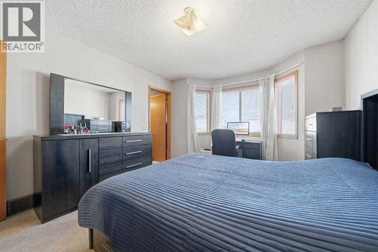
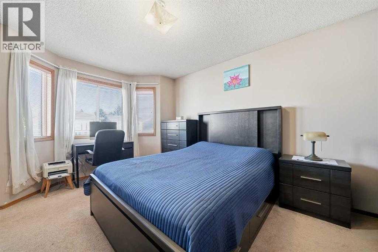
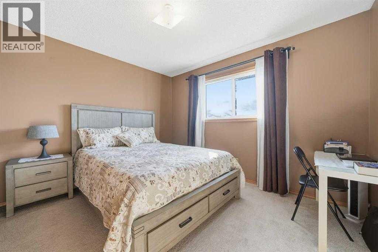
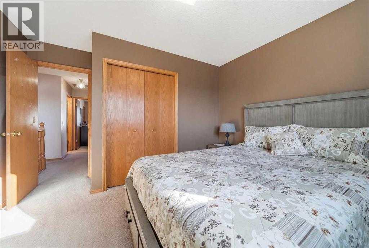
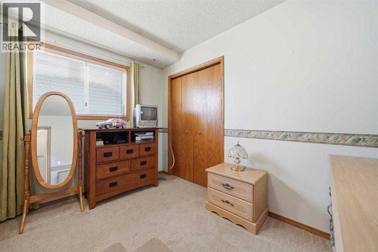
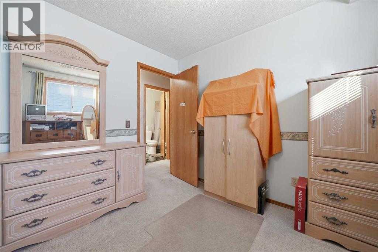
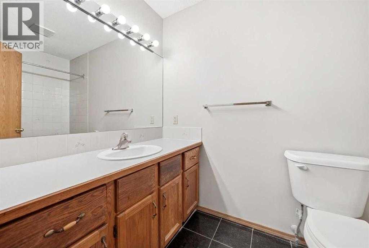
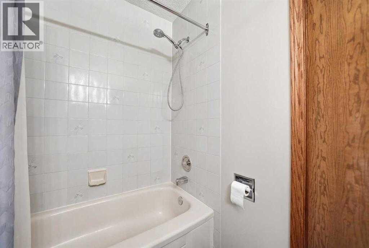
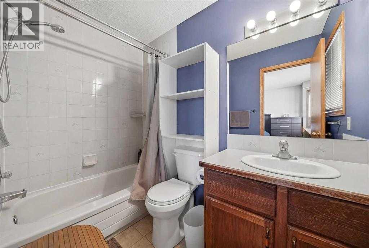
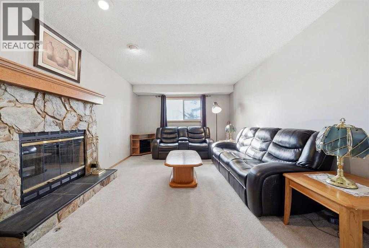
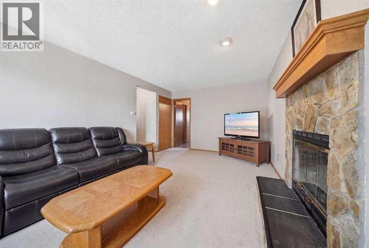
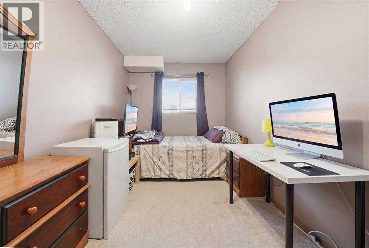
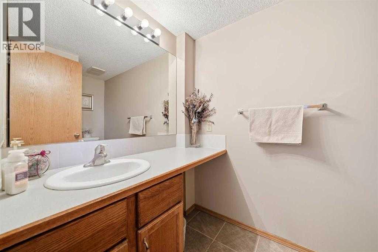
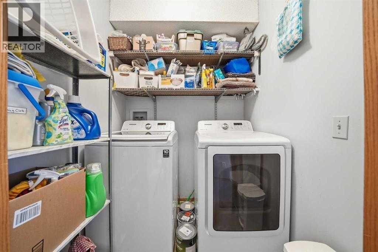
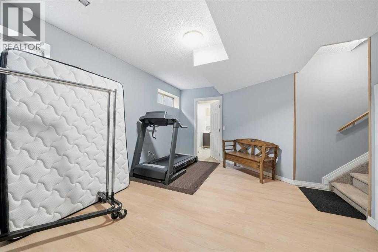
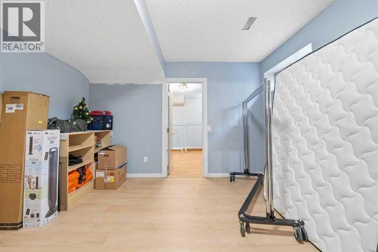
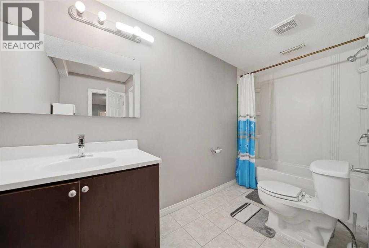
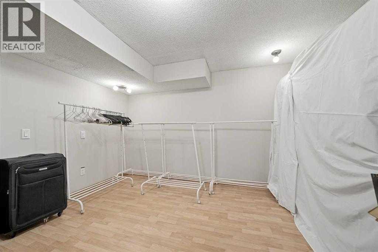
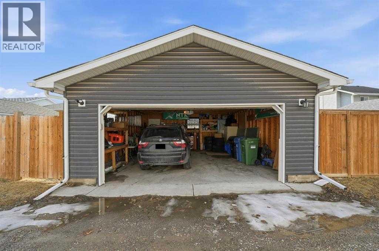
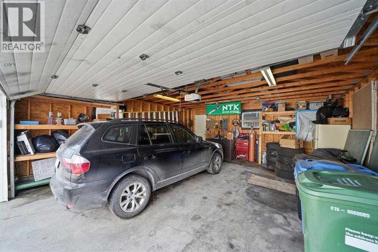
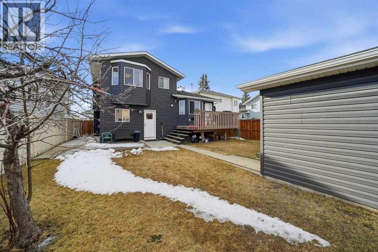
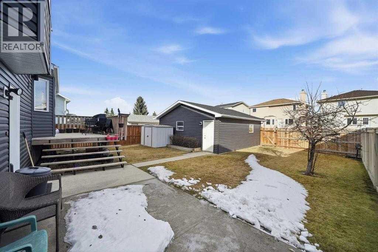
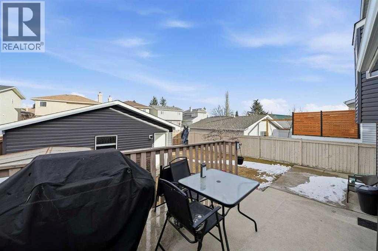
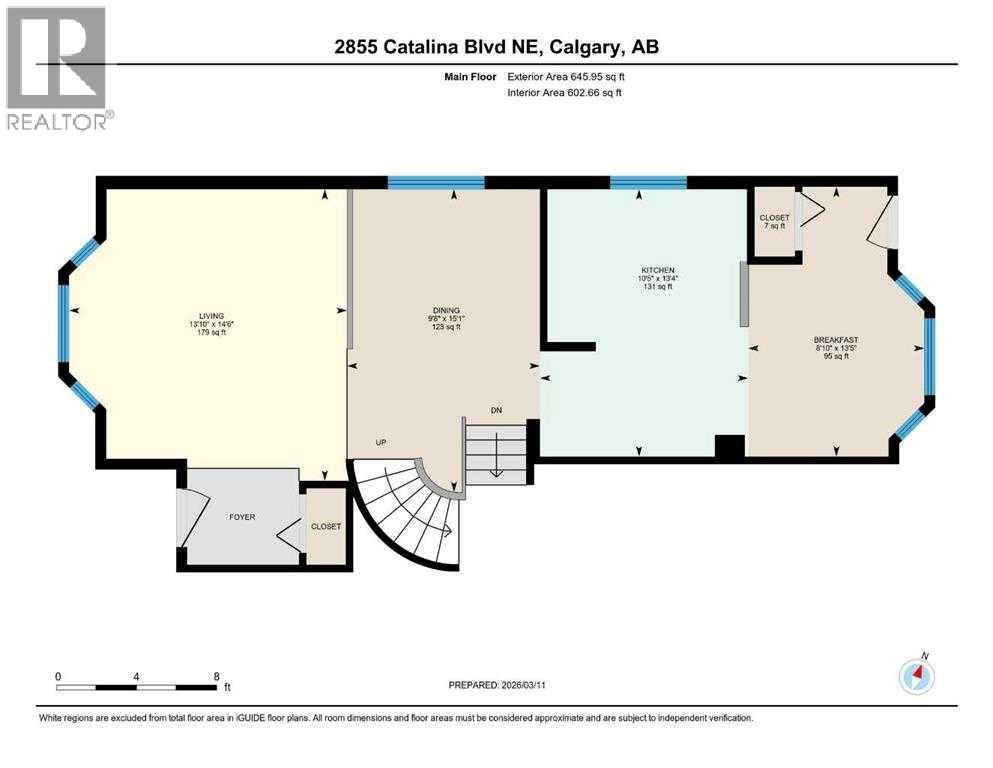
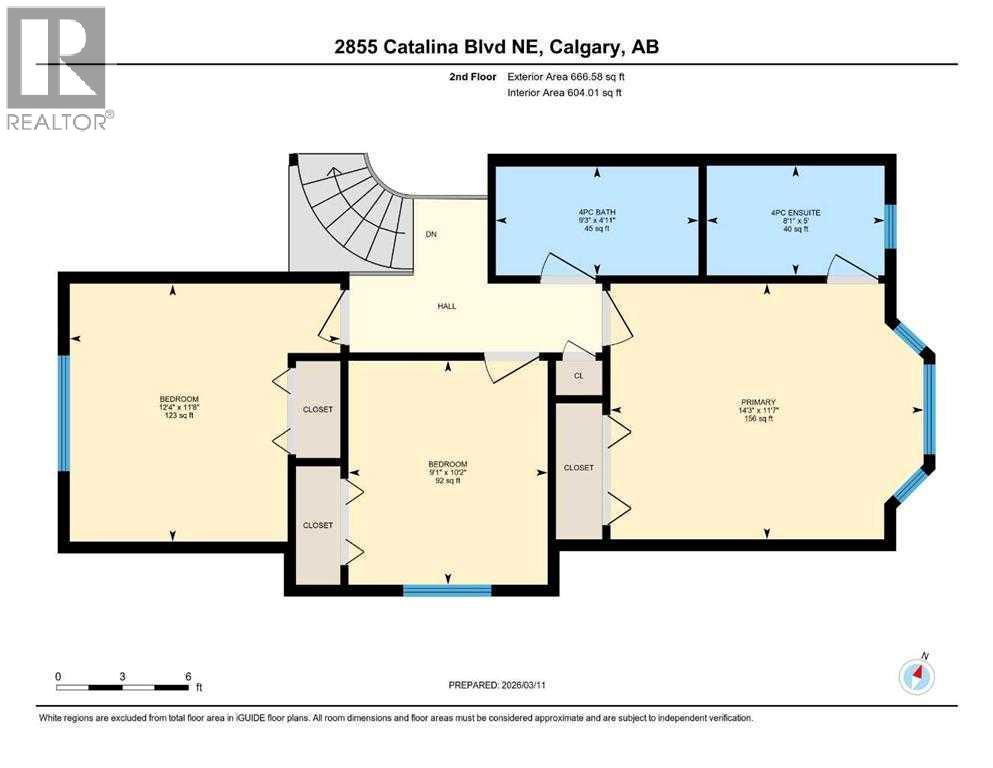
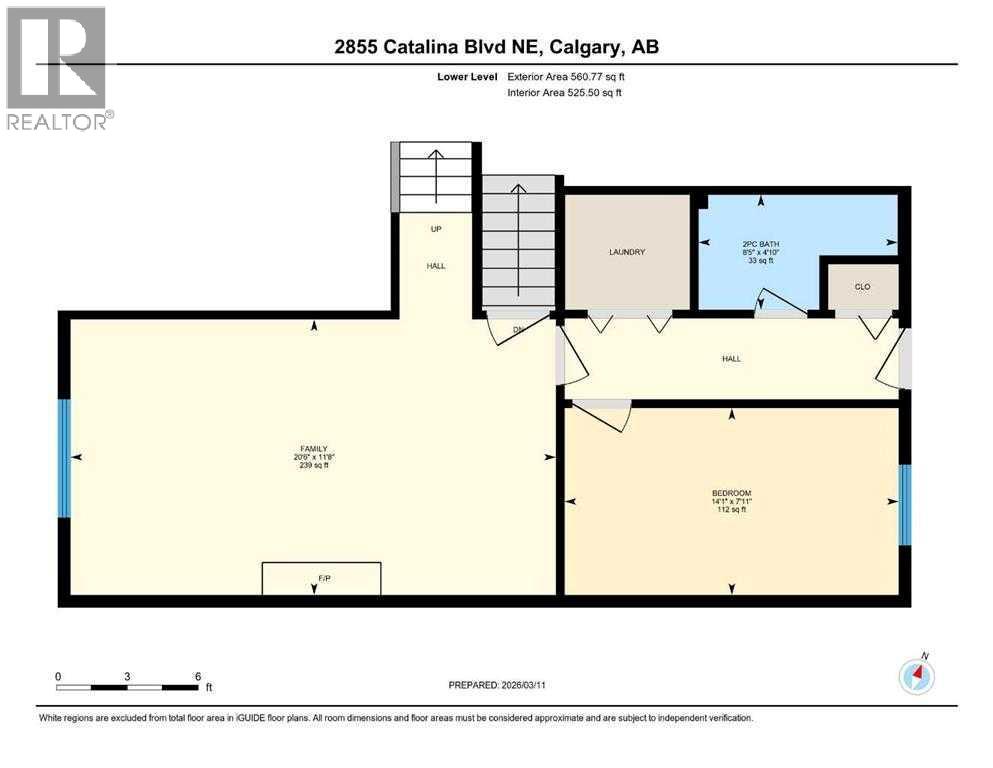
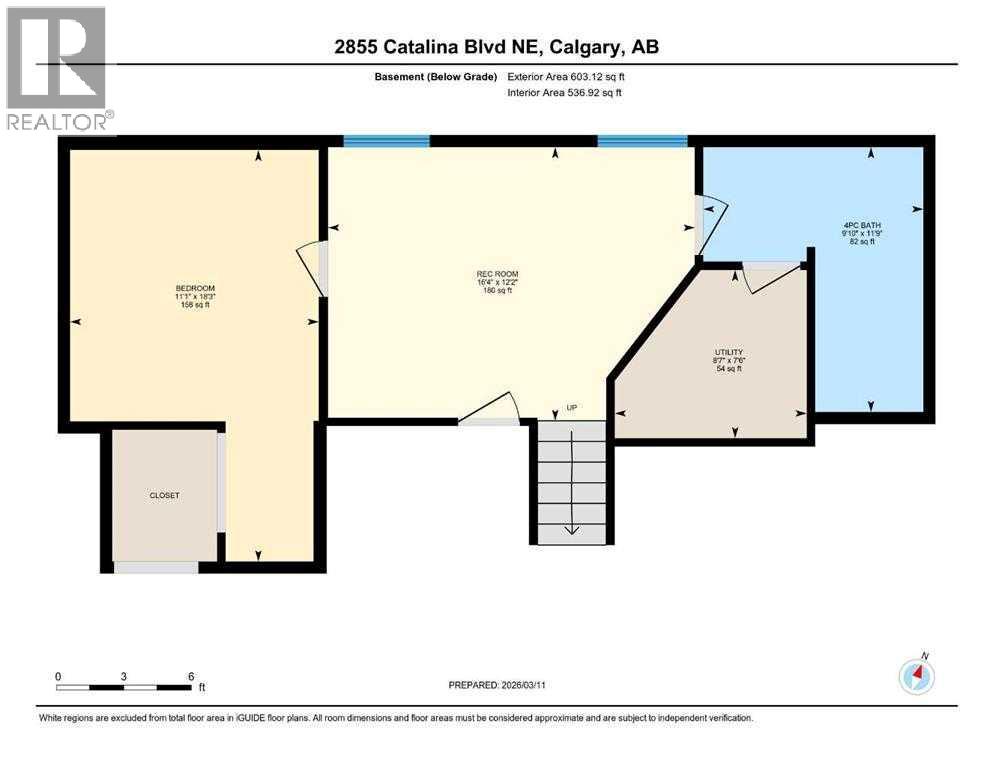
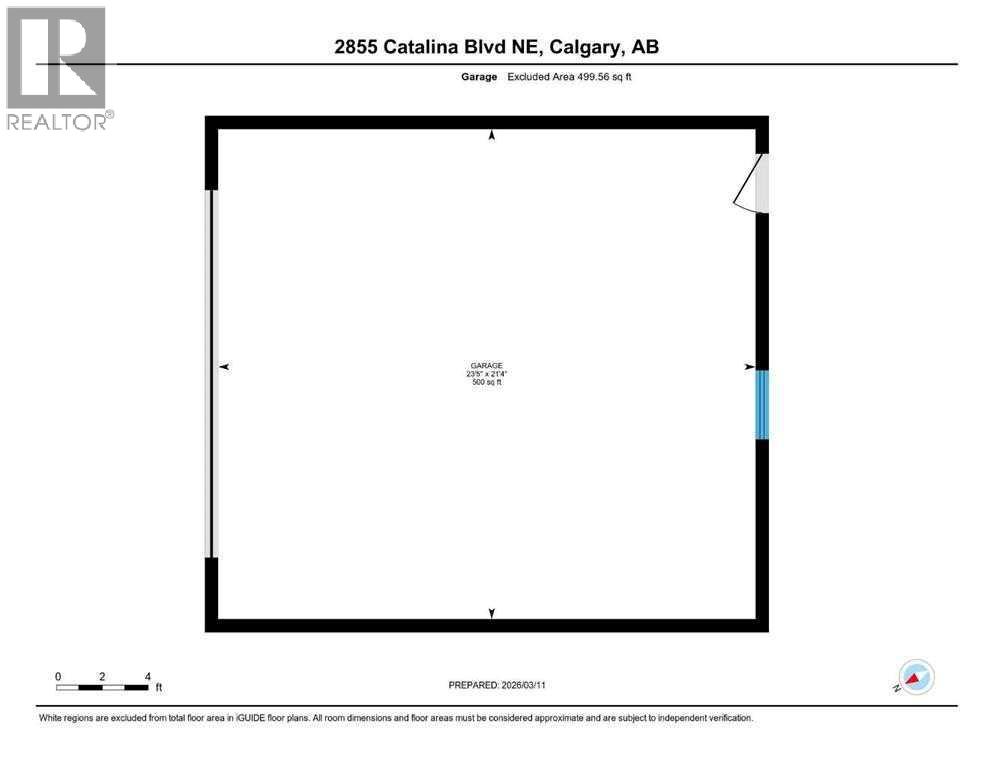
Gorgeous Fully Developed 4-Level Split Home!Welcome to this spacious and well-maintained 4-level split home offering over 2,300 sq. ft. of developed living space, featuring 5 bedrooms, 3.5 bathrooms, and an oversized double detached garage.You are greeted by a beautiful front living room and dining room featuring high ceilings and an elegant curved staircase. The spacious kitchen offers plenty of cabinetry and generous counter space, along with a breakfast nook overlooking the beautifully landscaped and fully fenced backyard.The backyard is perfect for entertaining, featuring a large deck, poured concrete patio, and concrete sidewalks.The upper level offers 3 spacious bedrooms and 2 full bathrooms. The primary bedroom features its own private ensuite.The third level offers a walkout to ground level with a separate entrance, a large family room with a cozy fireplace, a fourth bedroom (no closet), a half bathroom, and laundry area.The fourth level provides even more living space with a fifth bedroom (no window), recreation room, full bathroom, and a huge crawl space providing excellent additional storage.Recent updates include newer siding, shingles, and hot water tank.Fantastic location within walking distance to schools, public transit, shopping centres, and the community centre, with easy access to major roads and all amenities.Great home, great location, and great value! This property won't last at this price. Call your favorite REALTOR® today to book your private showing! (id:53676)
| Bathroom Total | 4 | Bedrooms Above Ground | 3 |
| Bedrooms Below Ground | 2 | Bedrooms Total | 5 |
| Appliances | Washer, Refrigerator, Dishwasher, Stove, Dryer, Hood Fan, Window Coverings, Garage Door Opener | Architectural Style | 4 Level |
| Basement Development | Finished | Basement Type | Full (finished) |
| Constructed Date | 1989 | Construction Material | Wood Frame |
| Construction Style Attachment | Detached | Cooling Type | None |
| Exterior Finish | Vinyl Siding | Fireplace Present | Yes |
| Fireplace Total | 1 | Flooring Type | Carpeted, Hardwood |
| Foundation Type | Poured Concrete | Half Bath Total | 1 |
| Heating Type | Forced Air | Size Interior | 1872 Sqft |
| Total Finished Area | 1871.81 Sqft | Type | House |
| Detached Garage | 2 |
| Acreage | No | Fence Type | Fence |
| Land Amenities | Schools, Shopping | Size Frontage | 12.34 M |
| Size Irregular | 476.00 | Size Total | 476 M2|4,051 - 7,250 Sqft |
| Size Total Text | 476 M2|4,051 - 7,250 Sqft | Zoning Description | R-cg |
| Level | Type | Dimensions |
|---|---|---|
| Lower Level | 2pc Bathroom | 4.83 Ft x 8.42 Ft |
| Lower Level | Bedroom | 7.92 Ft x 14.08 Ft |
| Lower Level | Recreational, Games Room | 11.67 Ft x 20.50 Ft |
| Lower Level | 4pc Bathroom | 11.75 Ft x 9.83 Ft |
| Lower Level | Bedroom | 18.25 Ft x 11.08 Ft |
| Lower Level | Recreational, Games Room | 12.17 Ft x 16.33 Ft |
| Main Level | Breakfast | 13.42 Ft x 8.75 Ft |
| Main Level | Dining Room | 15.08 Ft x 9.67 Ft |
| Main Level | Kitchen | 13.33 Ft x 10.42 Ft |
| Main Level | Living Room | 14.50 Ft x 13.83 Ft |
| Upper Level | 4pc Bathroom | 5.00 Ft x 9.25 Ft |
| Upper Level | 4pc Bathroom | 5.00 Ft x 8.08 Ft |
| Upper Level | Bedroom | 10.17 Ft x 9.08 Ft |
| Upper Level | Bedroom | 11.75 Ft x 12.25 Ft |
| Upper Level | Primary Bedroom | 11.58 Ft x 14.25 Ft |

Start Your Mortgage Application


