
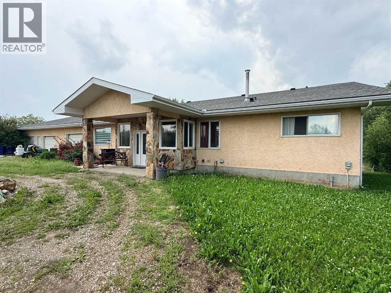
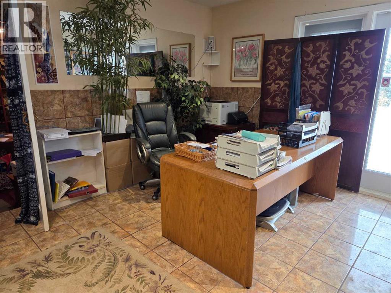
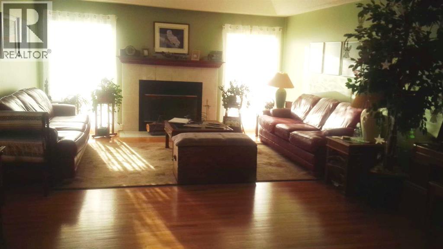
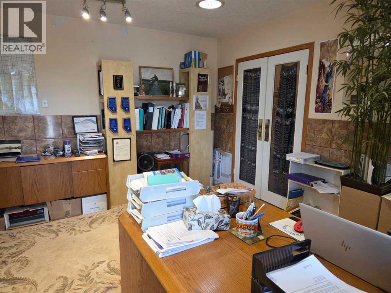
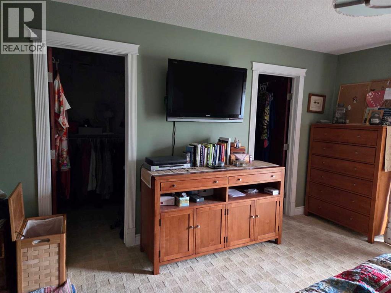
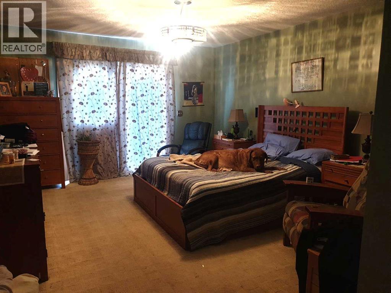
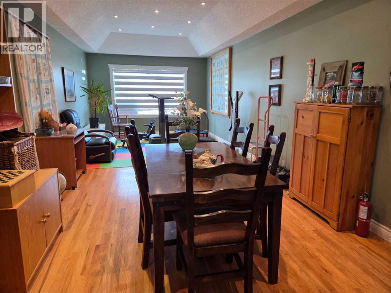
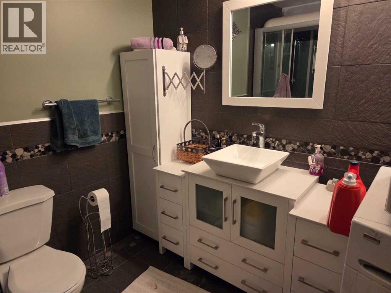
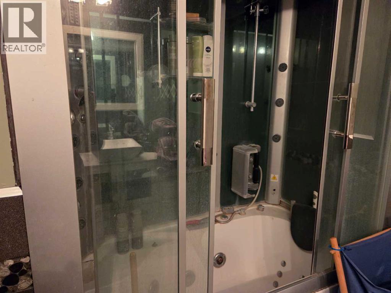
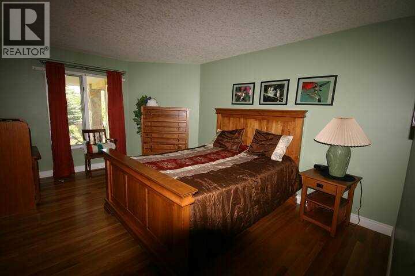
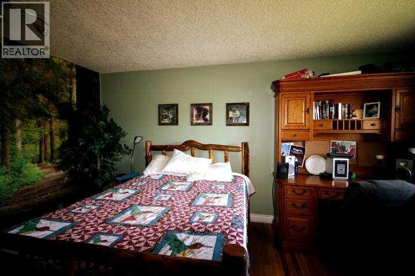
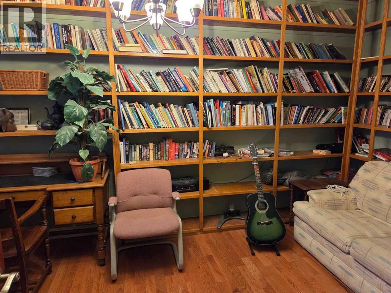
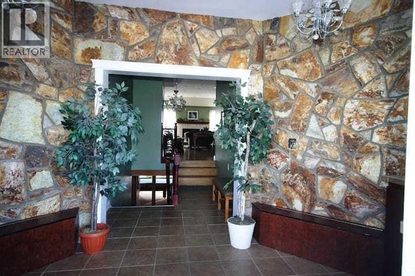
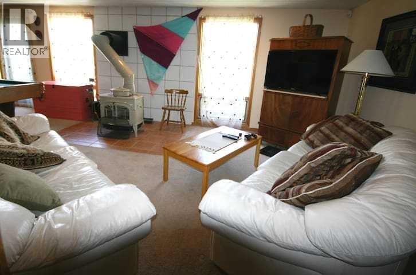
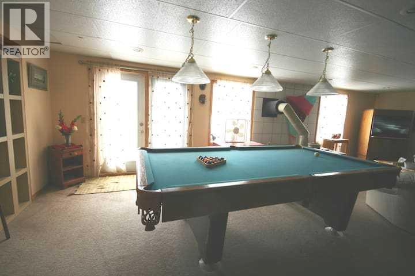
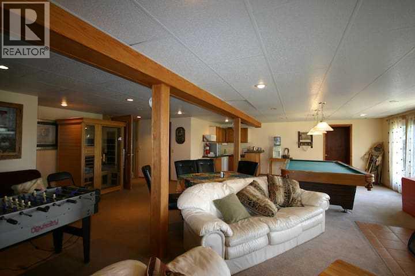
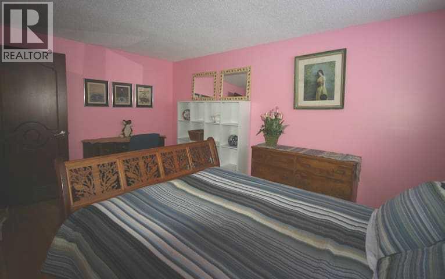
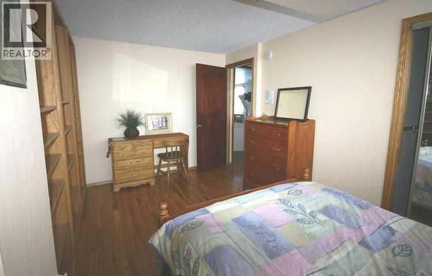
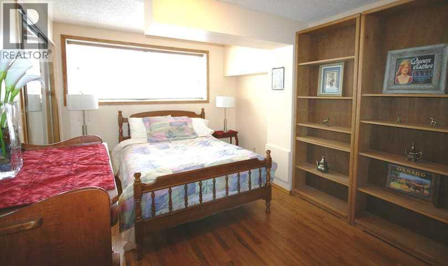
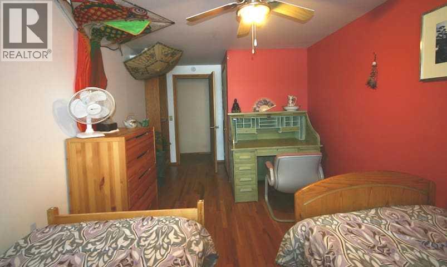
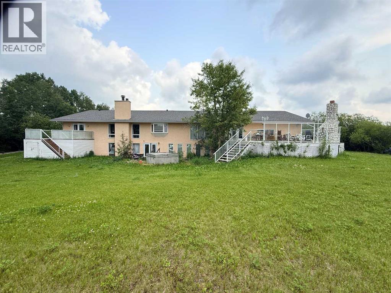
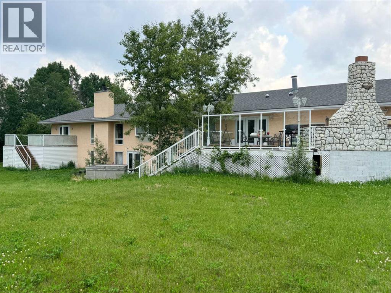
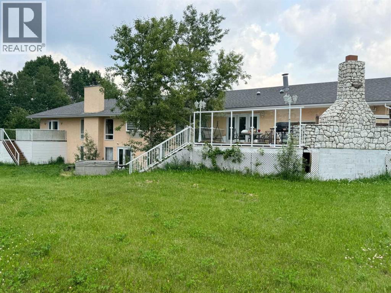
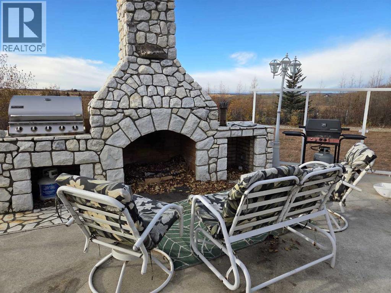
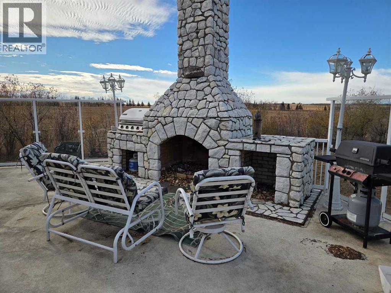
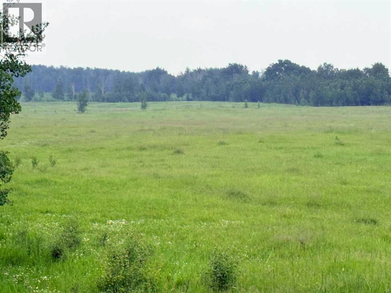
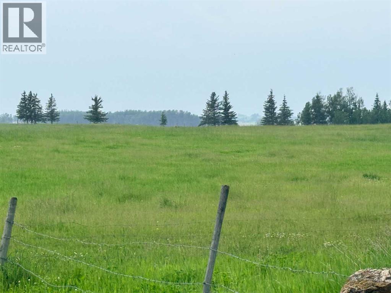
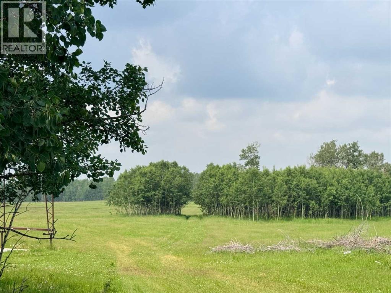
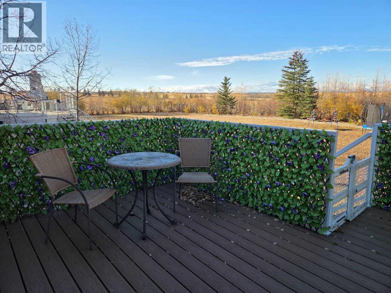
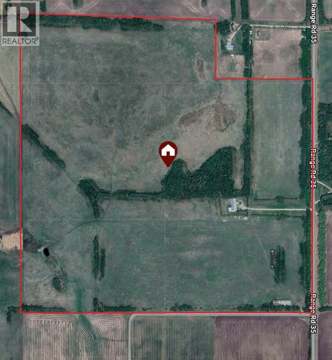
Experience a once-in-a-lifetime opportunity with this exceptional 150-acre property in NW Rockyview. Boasting Business, Leisure & Recreation zoning, this rare gem offers breathtaking mountain views, valleys, and wetlands. The well maintained ranch-style bungalow features 6 bedrooms, 2 libraries, and 4 bathrooms, adorned with premium upgrades including solid oak hardwood floors and custom solid cherry doors. Enjoy the meticulously landscaped yard with lush greenery and serene gardens, along with two expansive decks totaling 790 SF and a custom outdoor fireplace looking out to the beautiful Rocky Mountains. With three wells meeting commercial standards, only 30 minutes from Calgary or Cochrane, this property in the Red Deer River water basin presents a prestigious canvas for your visionary project. (id:53676)
| Bathroom Total | 4 | Bedrooms Above Ground | 3 |
| Bedrooms Below Ground | 3 | Bedrooms Total | 6 |
| Appliances | None | Architectural Style | Bungalow |
| Basement Development | Finished | Basement Features | Walk Out |
| Basement Type | Full (finished) | Constructed Date | 1998 |
| Construction Material | Wood Frame | Construction Style Attachment | Detached |
| Cooling Type | None | Fireplace Present | Yes |
| Fireplace Total | 1 | Flooring Type | Carpeted, Hardwood, Tile |
| Foundation Type | Poured Concrete | Heating Fuel | Natural Gas |
| Heating Type | Hot Water, In Floor Heating | Stories Total | 1 |
| Size Interior | 3281 Sqft | Total Finished Area | 3281 Sqft |
| Type | House | Utility Water | Well |
| Attached Garage | 3 |
| Acreage | Yes | Fence Type | Not Fenced |
| Landscape Features | Lawn | Sewer | Septic Field, Septic Tank |
| Size Irregular | 150.00 | Size Total | 150 Ac|80 - 160 Acres |
| Size Total Text | 150 Ac|80 - 160 Acres | Zoning Description | Bl & R |
| Level | Type | Dimensions |
|---|---|---|
| Lower Level | Exercise Room | 37.67 Ft x 13.58 Ft |
| Lower Level | Family Room | 24.50 Ft x 14.75 Ft |
| Lower Level | Recreational, Games Room | 29.00 Ft x 27.42 Ft |
| Lower Level | Bedroom | 14.00 Ft x 10.67 Ft |
| Lower Level | Bedroom | 14.00 Ft x 9.42 Ft |
| Lower Level | Bedroom | 14.00 Ft x 9.42 Ft |
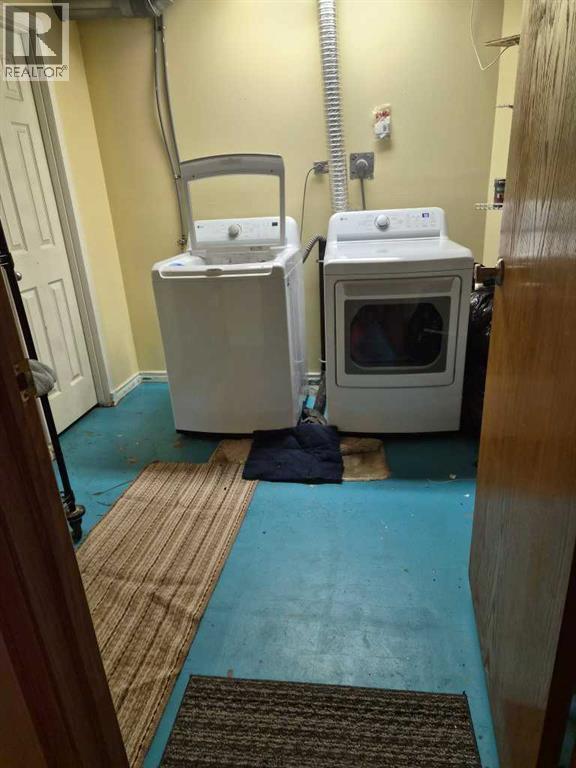
| Lower Level | Laundry Room | 9.42 Ft x 8.58 Ft |
| Lower Level | Storage | 11.00 Ft x 10.42 Ft |
| Lower Level | 3pc Bathroom | Measurements not available |
| Main Level | Other | 15.42 Ft x 14.00 Ft |
| Main Level | Other | 15.42 Ft x 13.00 Ft |
| Main Level | Other | 15.42 Ft x 33.67 Ft |
| Main Level | Primary Bedroom | 22.25 Ft x 13.50 Ft |
| Main Level | Dining Room | 20.17 Ft x 12.08 Ft |
| Main Level | Bedroom | 15.25 Ft x 10.33 Ft |
| Main Level | Bedroom | 15.25 Ft x 10.33 Ft |
| Main Level | Other | 15.00 Ft x 9.42 Ft |
| Main Level | Foyer | 13.00 Ft x 13.00 Ft |
| Main Level | 6pc Bathroom | Measurements not available |
| Main Level | 4pc Bathroom | Measurements not available |
| Main Level | 4pc Bathroom | Measurements not available |

Start Your Mortgage Application
