
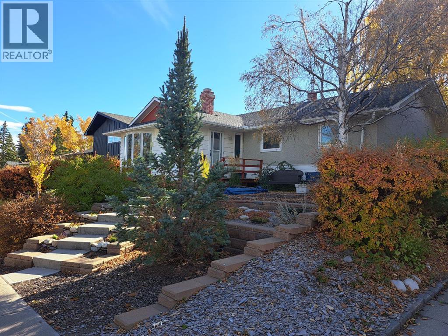
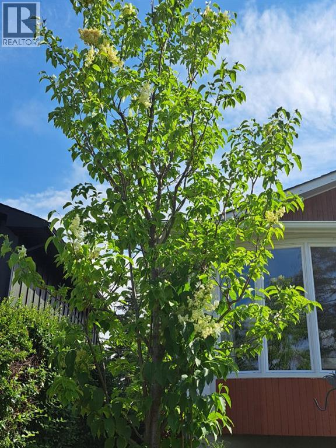
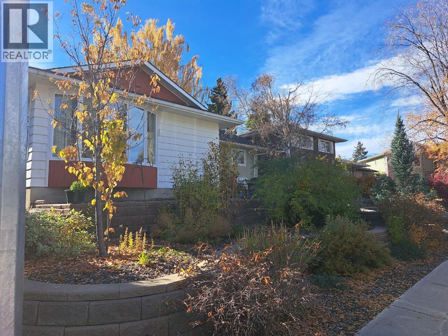
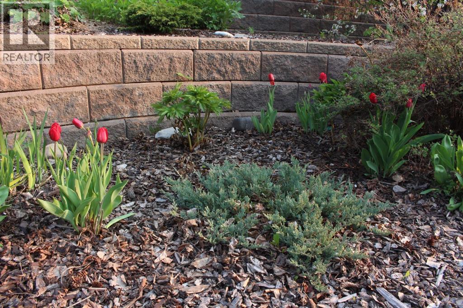
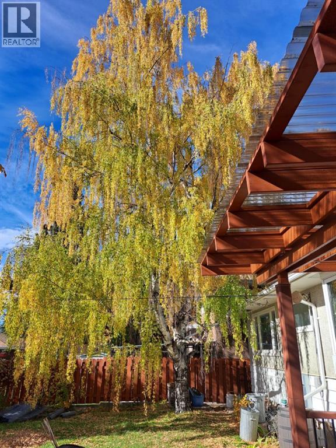
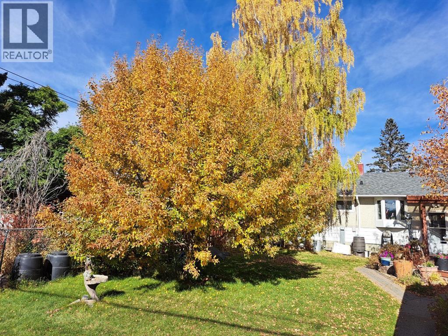
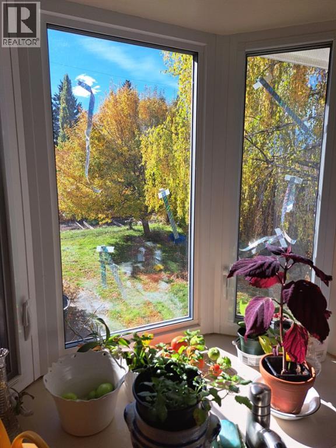
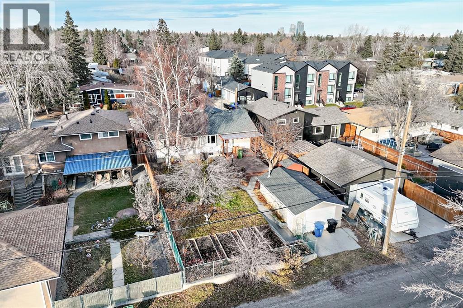
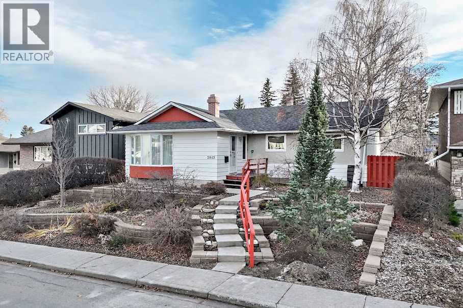
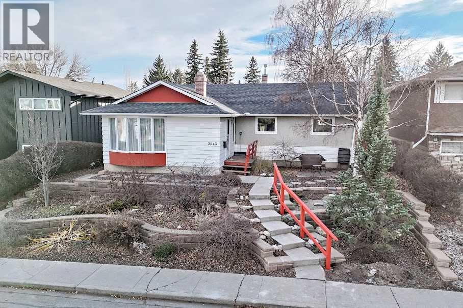
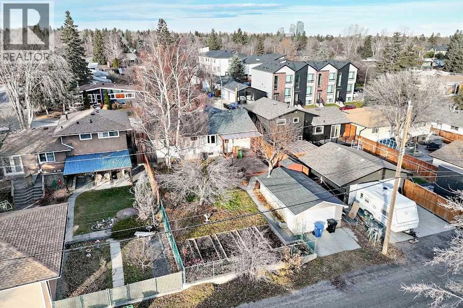
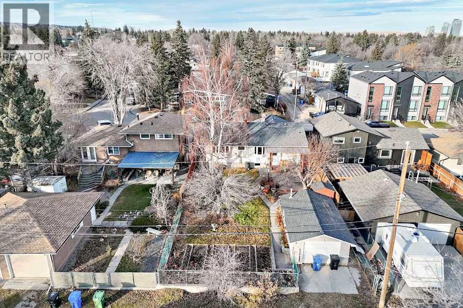
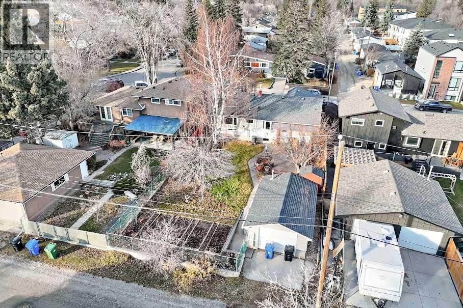
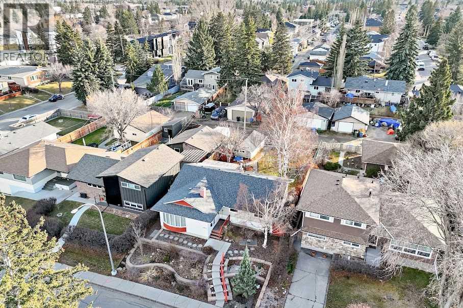
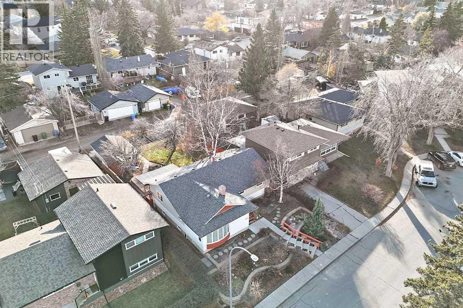
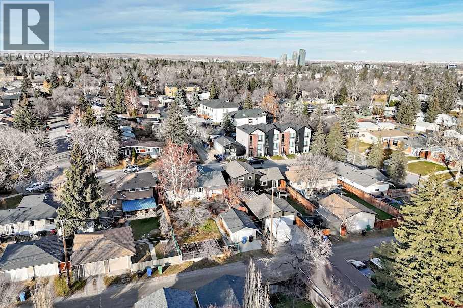
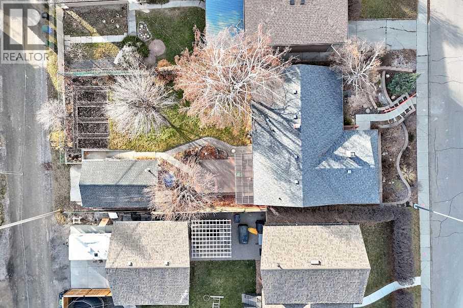
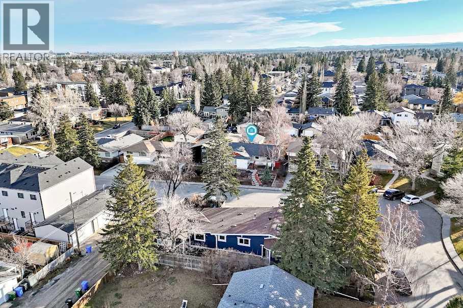
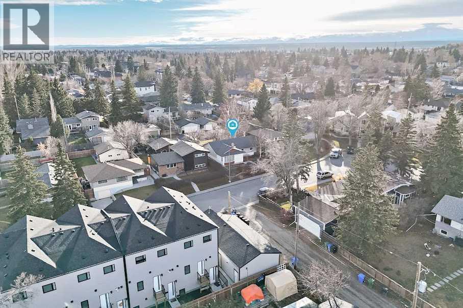
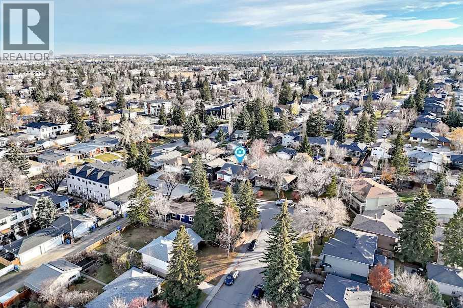
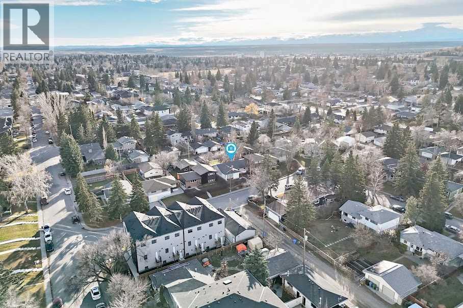
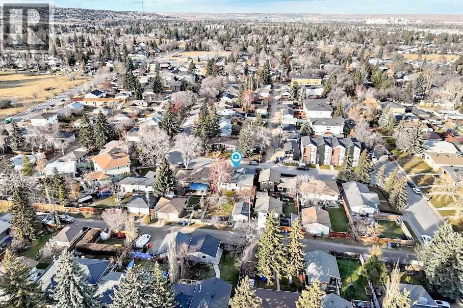
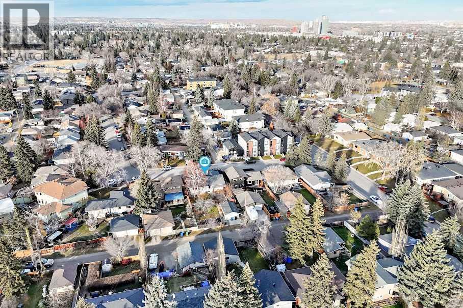
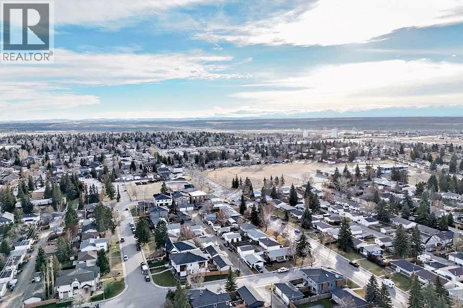
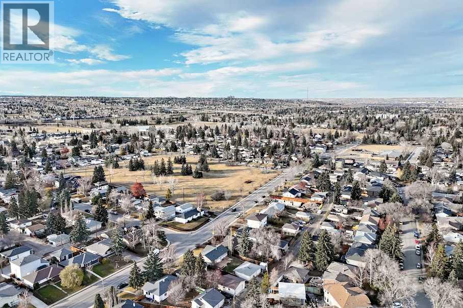
BIRDSONG AND CHIPMUNKS IN THIS GLENBROOK BUNGALOW!This updated bungalow is situated on coveted Grant Crescent, a quiet street in the heart of West Calgary, near schools, transit, and all amenities. You will adore the fabulous curb appeal with low maintenance landscaping, stucco and painted cedar exterior, and a lovely “morning and evening rear sun deck”. Inside you will see that “form meets function” in the efficient main floor layout with the spacious living room/dining room with a Large Bow Window that has a cornerzero clearance fireplace and opens to a sun filled and renovated kitchen – complete with modern White cabinets /brown accented Cabinetry, large Cultured Marble Countertop, Stainless Steel double Door Refrigerator, and Dishwasher, White Enamel Glass Top Stove, over-the-range Microwave/Hood Fan, and a sunny.breakfast area. Imagine enjoying the leafy views from the large Kitchen Bow Window overlooking the expansive south facing yard and deck. Hours of sunshine,beautiful mature trees, large deck and gazebo, natural gas light, dedicated raised garden bed area, and a heated 23'4" x 13'1" garage. The backyard offers a perfect summer oasis! A well loved and maintained home with a location that allows you to upgrade to your personal wants. There are 3 good sized bedrooms on the main plus an updated 4-piece family bathroom w/tub on the main floor – an ideal layout for a couple or young family. (id:53676)
| Bathroom Total | 2 | Bedrooms Above Ground | 3 |
| Bedrooms Below Ground | 2 | Bedrooms Total | 5 |
| Appliances | Refrigerator, Dishwasher, Stove, Washer & Dryer | Architectural Style | Bungalow |
| Basement Development | Partially Finished | Basement Type | Full (partially Finished) |
| Constructed Date | 1960 | Construction Style Attachment | Detached |
| Cooling Type | None | Exterior Finish | Stucco |
| Fireplace Present | Yes | Fireplace Total | 1 |
| Flooring Type | Carpeted, Hardwood, Linoleum | Foundation Type | Poured Concrete |
| Heating Fuel | Natural Gas | Heating Type | Forced Air |
| Stories Total | 1 | Size Interior | 1220 Sqft |
| Total Finished Area | 1220.3 Sqft | Type | House |
| Detached Garage | 1 |
| Acreage | No | Fence Type | Fence |
| Land Amenities | Playground, Recreation Nearby, Schools, Shopping | Size Depth | 36.58 M |
| Size Frontage | 15.22 M | Size Irregular | 557.00 |
| Size Total | 557 M2|4,051 - 7,250 Sqft | Size Total Text | 557 M2|4,051 - 7,250 Sqft |
| Zoning Description | R-c1 |
| Level | Type | Dimensions |
|---|---|---|
| Basement | Recreational, Games Room | 18.25 Ft x 11.67 Ft |
| Basement | Other | 17.00 Ft x 9.67 Ft |
| Basement | Furnace | 14.92 Ft x 11.17 Ft |
| Basement | 3pc Bathroom | 7.58 Ft x 4.33 Ft |
| Basement | Storage | 11.25 Ft x 6.58 Ft |
| Basement | Bedroom | 12.17 Ft x 11.17 Ft |
| Basement | Bedroom | 8.75 Ft x 11.17 Ft |
| Main Level | Dining Room | 10.00 Ft x 17.17 Ft |
| Main Level | Kitchen | 9.58 Ft x 11.42 Ft |
| Main Level | Breakfast | 8.92 Ft x 7.58 Ft |
| Main Level | 4pc Bathroom | 11.33 Ft x 4.92 Ft |
| Main Level | Foyer | 4.08 Ft x 4.08 Ft |
| Main Level | Living Room | 14.17 Ft x 12.42 Ft |
| Main Level | Primary Bedroom | 11.42 Ft x 11.83 Ft |
| Main Level | Bedroom | 8.83 Ft x 10.50 Ft |
| Main Level | Bedroom | 8.83 Ft x 9.33 Ft |

Start Your Mortgage Application


