
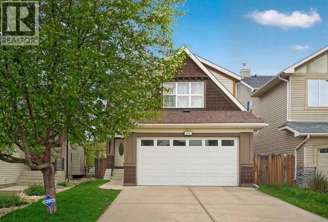
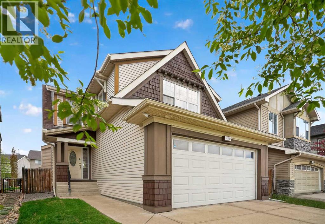
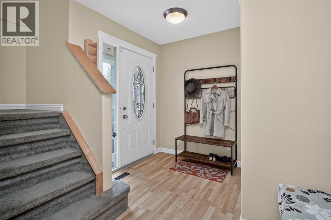
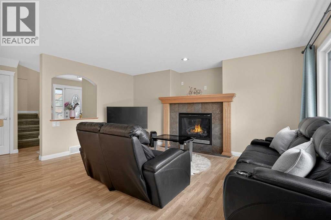
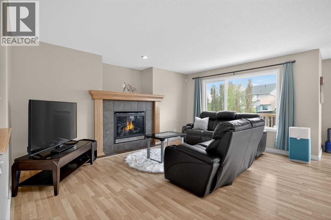

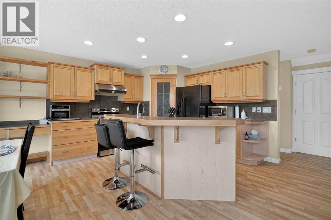
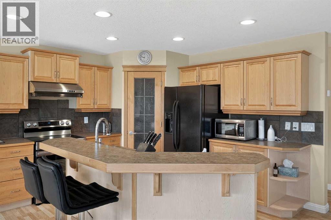
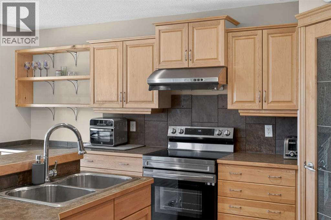
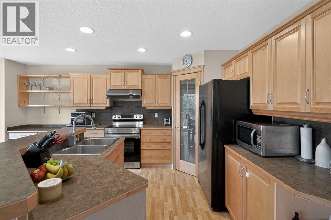
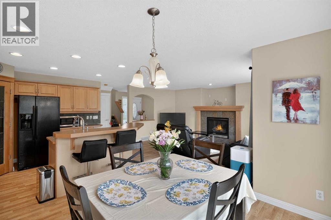
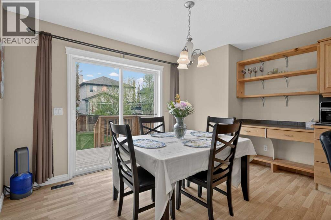
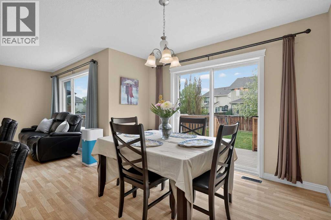
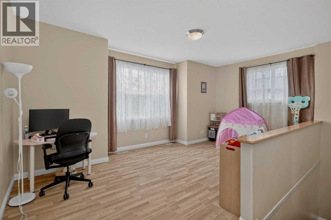
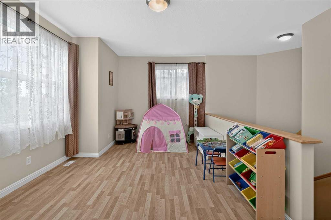
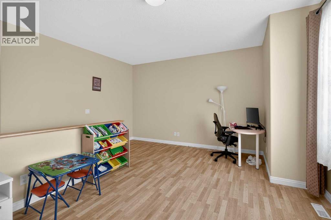
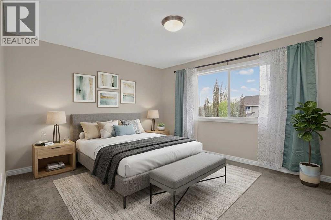
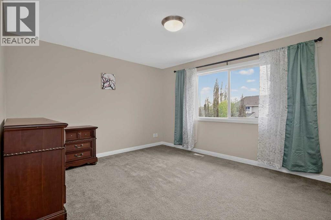
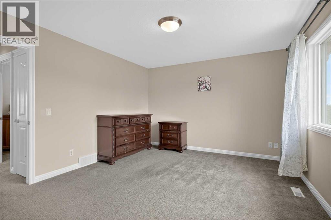
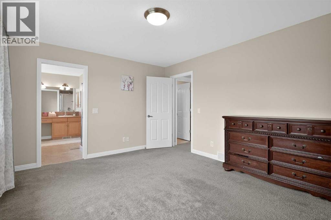
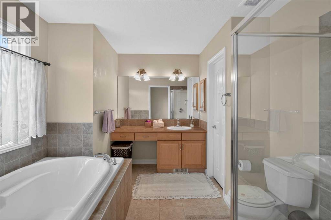
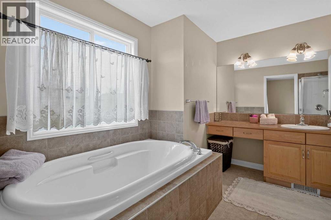
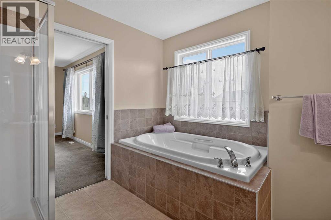
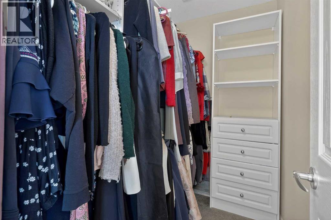
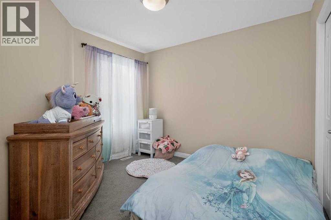
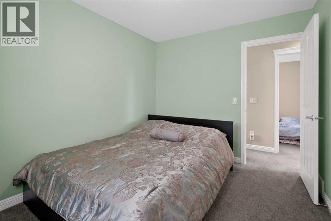
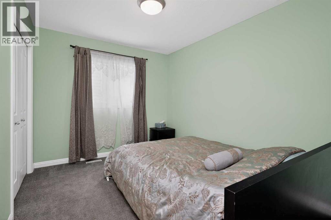
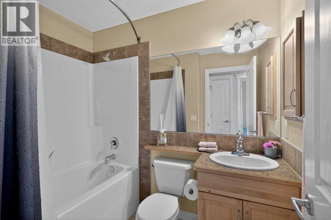
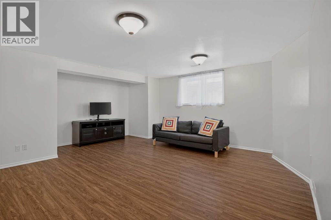
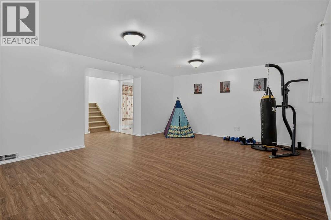
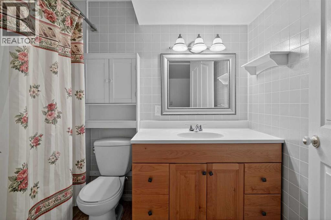
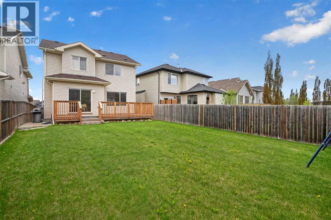
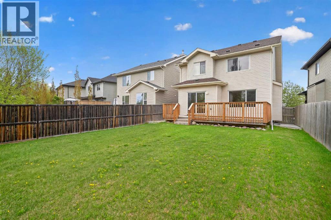
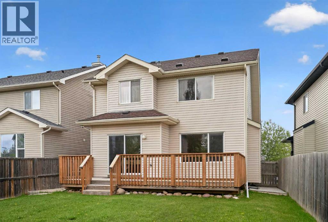
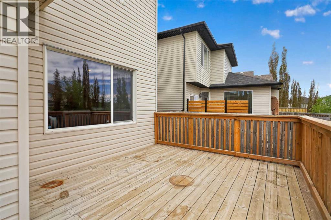
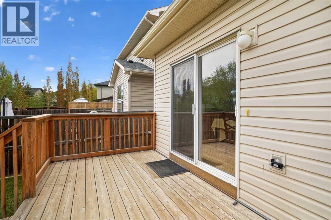
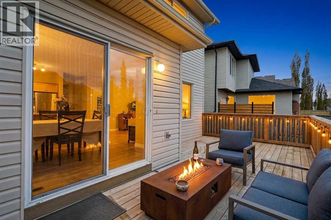
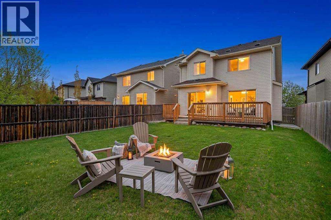
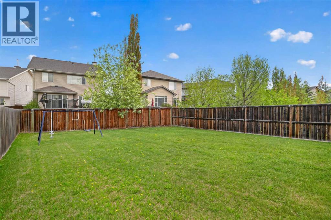
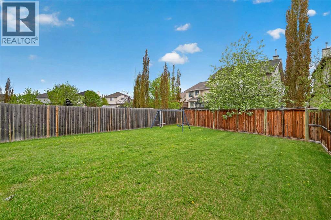
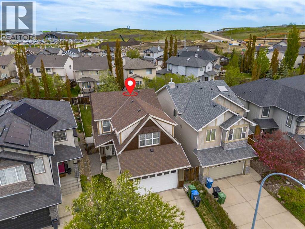
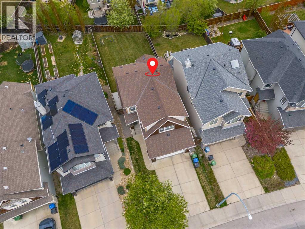
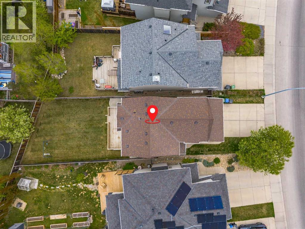
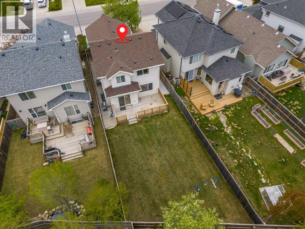
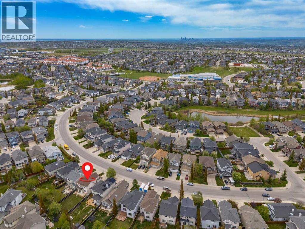
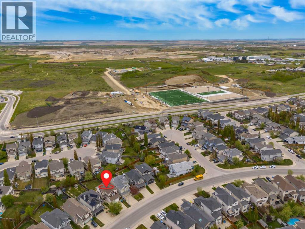
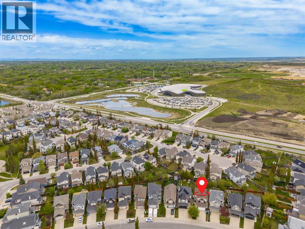
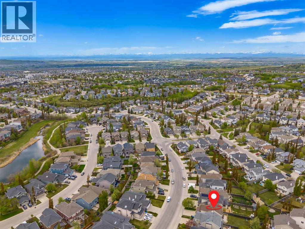
Welcome to 284 Royal Oak Circle NW, a wonderful opportunity for families looking to settle into one of NW Calgary’s most convenient and established communities. Located on a quiet street close to shopping, parks, schools, transit, and everyday amenities, this home offers comfort, space, and great value. The main floor features a bright, open layout with a functional kitchen, maple cabinetry, raised island, pantry, dining area, and a cozy living room with a gas fireplace. Upstairs offers a spacious bonus room, a primary bedroom with a walk-in closet and 4-piece ensuite, plus two additional bedrooms and another full bathroom. The fully finished basement adds valuable extra living space with a large recreation room, oversized windows, and a 4-piece bathroom. The huge backyard is perfect for relaxing, entertaining, or enjoying quality time with family. (id:53676)
| Bathroom Total | 4 | Bedrooms Above Ground | 3 |
| Bedrooms Total | 3 | Appliances | Refrigerator, Dishwasher, Stove, Hood Fan, Washer & Dryer |
| Basement Development | Finished | Basement Type | Full (finished) |
| Constructed Date | 2006 | Construction Material | Poured Concrete, Wood Frame |
| Construction Style Attachment | Detached | Cooling Type | Central Air Conditioning |
| Exterior Finish | Concrete, Vinyl Siding | Fireplace Present | Yes |
| Fireplace Total | 1 | Flooring Type | Carpeted, Ceramic Tile, Hardwood |
| Foundation Type | Poured Concrete | Half Bath Total | 1 |
| Heating Fuel | Natural Gas | Heating Type | Forced Air |
| Stories Total | 2 | Size Interior | 1784 Sqft |
| Total Finished Area | 1784 Sqft | Type | House |
| Attached Garage | 2 |
| Parking Pad |
| Acreage | No | Fence Type | Fence |
| Land Amenities | Park, Playground, Recreation Nearby, Schools, Shopping | Size Depth | 37.71 M |
| Size Frontage | 9.89 M | Size Irregular | 436.92 |
| Size Total | 436.92 M2|4,051 - 7,250 Sqft | Size Total Text | 436.92 M2|4,051 - 7,250 Sqft |
| Zoning Description | R-c1 |
| Level | Type | Dimensions |
|---|---|---|
| Second Level | Bonus Room | 11.17 Ft x 18.75 Ft |
| Second Level | Primary Bedroom | 12.08 Ft x 13.92 Ft |
| Second Level | Bedroom | 9.75 Ft x 10.33 Ft |
| Second Level | Bedroom | 9.00 Ft x 11.42 Ft |
| Second Level | 4pc Bathroom | 7.83 Ft x 10.67 Ft |
| Second Level | 4pc Bathroom | 5.67 Ft x 7.58 Ft |
| Basement | 4pc Bathroom | 5.58 Ft x 8.67 Ft |
| Basement | Family Room | 12.00 Ft x 14.58 Ft |
| Basement | Family Room | 12.00 Ft x 18.50 Ft |
| Basement | Furnace | 10.92 Ft x 11.00 Ft |
| Main Level | Other | 6.08 Ft x 6.25 Ft |
| Main Level | Living Room | 12.00 Ft x 16.08 Ft |
| Main Level | Dining Room | 10.42 Ft x 11.00 Ft |
| Main Level | Kitchen | 9.83 Ft x 12.17 Ft |
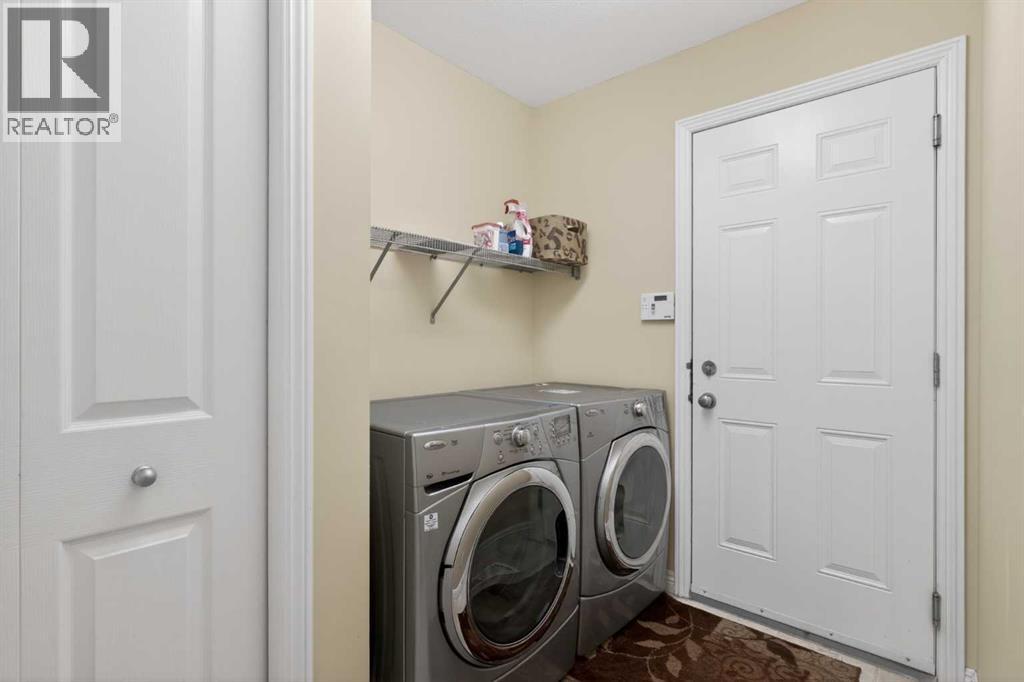
| Main Level | Laundry Room | 5.92 Ft x 8.42 Ft |
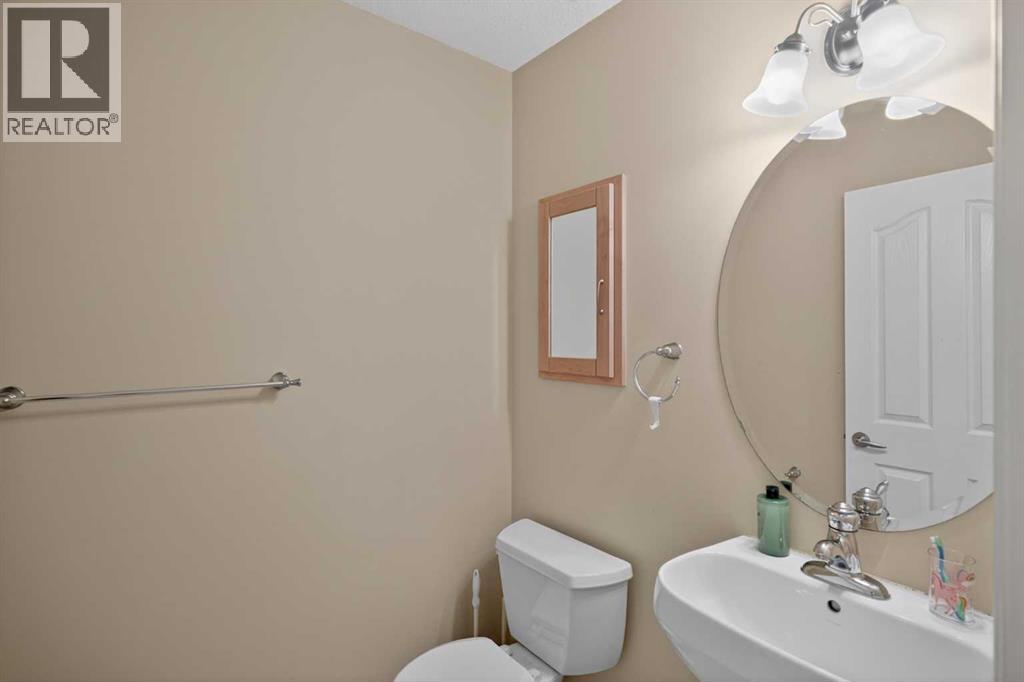
| Main Level | 2pc Bathroom | 4.83 Ft x 4.83 Ft |

Start Your Mortgage Application


