
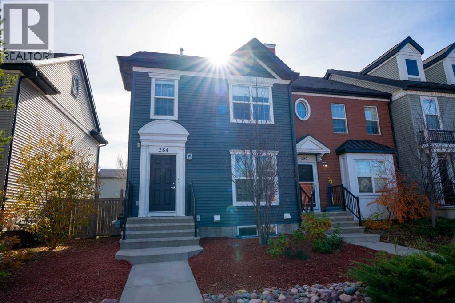
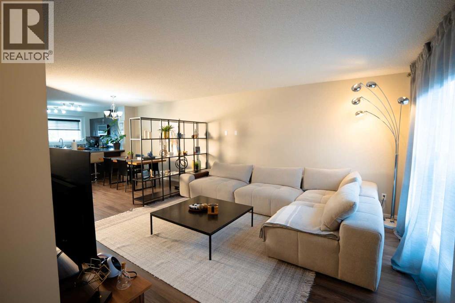
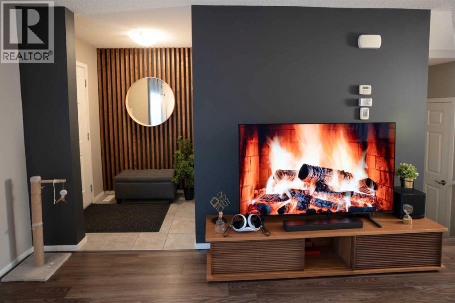
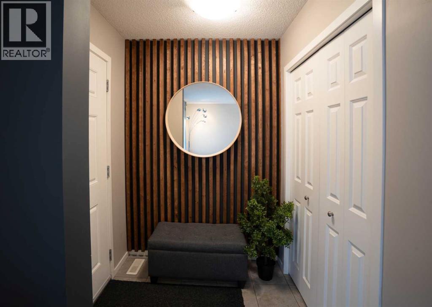
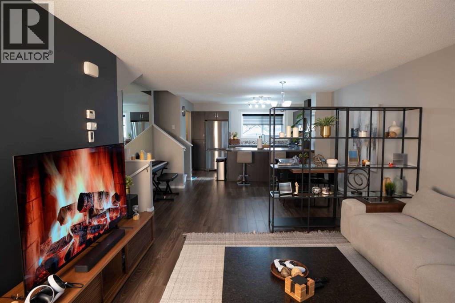
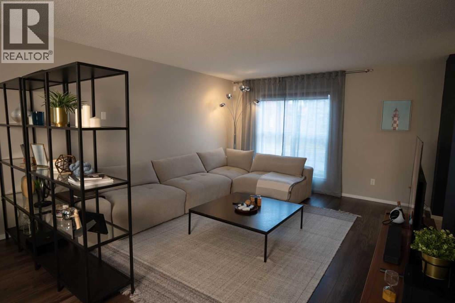
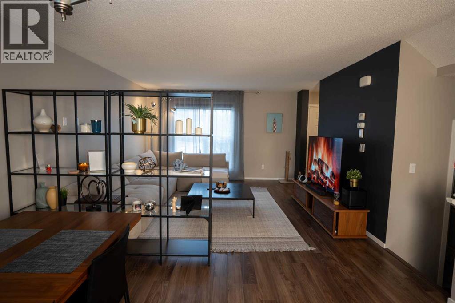
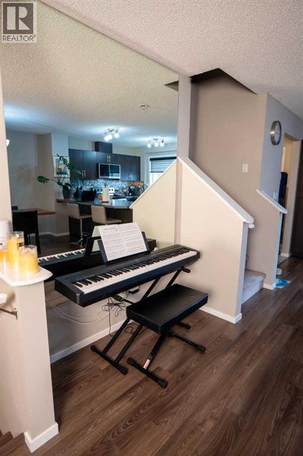
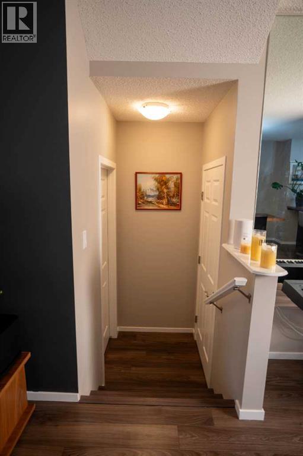
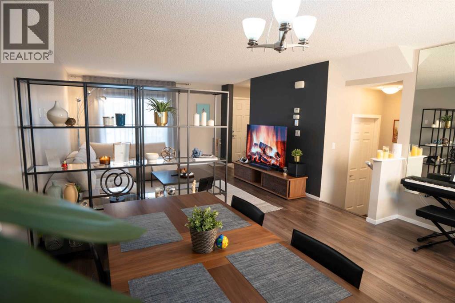
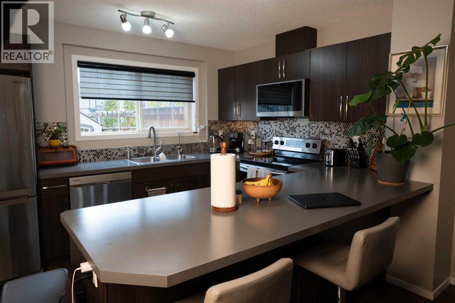
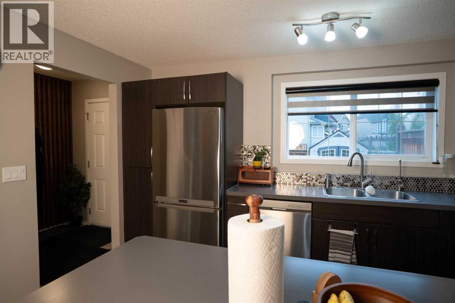
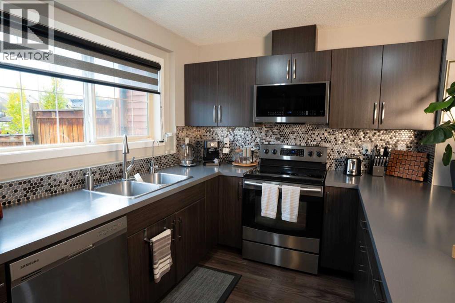
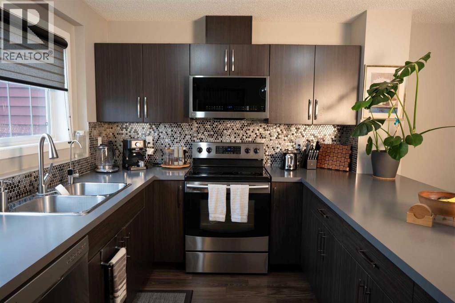
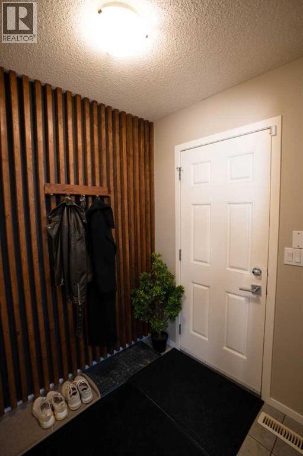
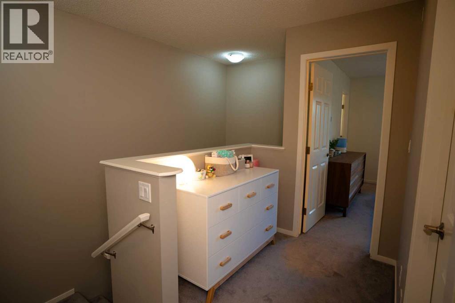
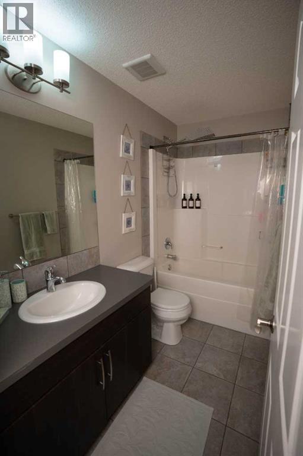
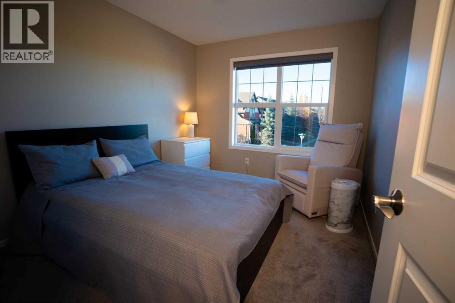
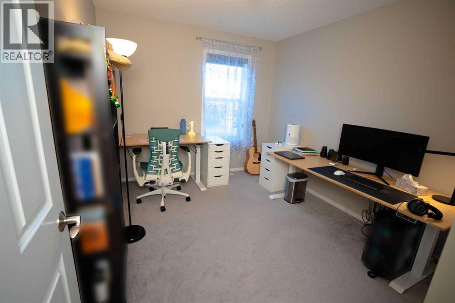
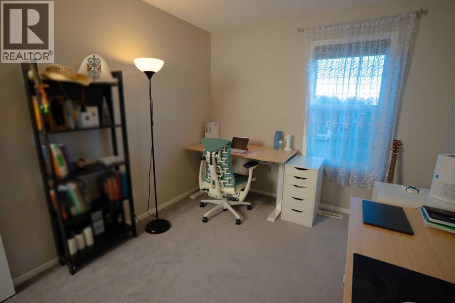
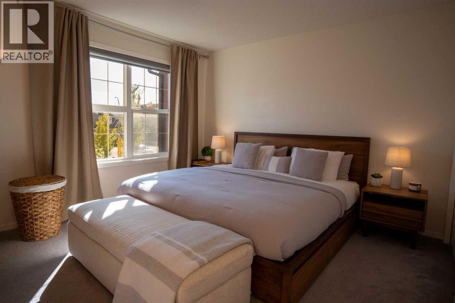
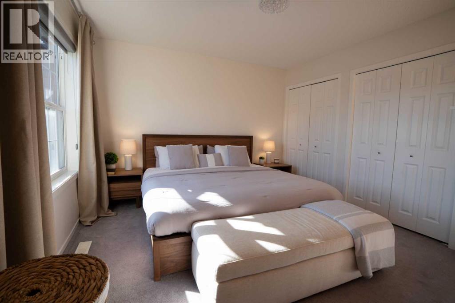
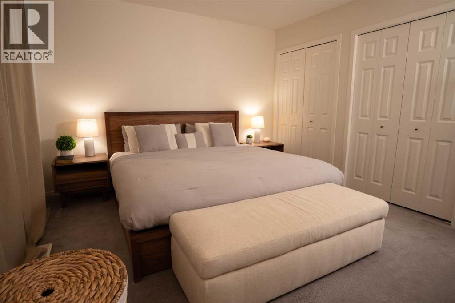
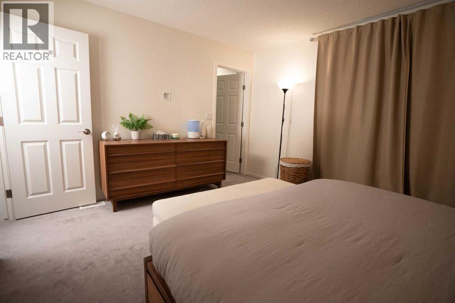
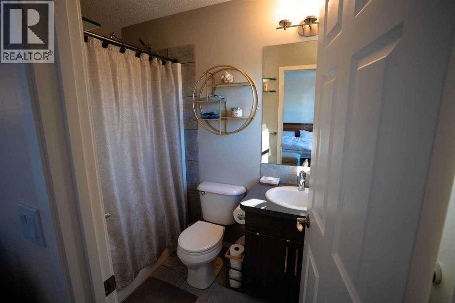
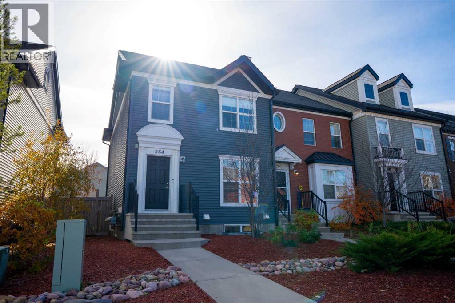
Immaculate and tastefully finished, this three-bedroom, 2.5-bathroom end-unit townhouse condo offers comfortable living in the welcoming community of Chaparral Valley. Facing a large park and playground, the home features an open-concept main floor with a spacious living area, dining space, and kitchen with a generous peninsula island, stainless steel appliances, and tiled backsplash. High-quality laminate flooring runs throughout the main level. Upstairs, you’ll find three well-sized bedrooms, a four-piece main bathroom, and a spacious primary bedroom with its own four-piece ensuite. A convenient half-bath completes the main floor.Step outside to a deck and one of the complex’s largest fully fenced, landscaped yards, with a double gravel parking pad at the rear. With evident pride of ownership and very low condo fee, this home is a wonderful opportunity for families and anyone seeking a comfortable community lifestyle. (id:53676)
| Bathroom Total | 3 | Bedrooms Above Ground | 3 |
| Bedrooms Total | 3 | Appliances | Washer, Refrigerator, Dishwasher, Stove, Dryer, Microwave, Window Coverings |
| Basement Development | Unfinished | Basement Type | Full (unfinished) |
| Constructed Date | 2012 | Construction Material | Poured Concrete, Wood Frame |
| Construction Style Attachment | Attached | Cooling Type | None |
| Exterior Finish | Concrete, Vinyl Siding | Flooring Type | Carpeted, Ceramic Tile, Laminate |
| Foundation Type | Poured Concrete | Half Bath Total | 1 |
| Heating Type | Forced Air | Stories Total | 2 |
| Size Interior | 1376 Sqft | Total Finished Area | 1376.19 Sqft |
| Type | Row / Townhouse |
| Parking Pad |
| Acreage | No | Fence Type | Fence |
| Land Amenities | Park, Playground, Schools, Shopping | Size Frontage | 8.53 M |
| Size Irregular | 2809.00 | Size Total | 2809 Sqft|0-4,050 Sqft |
| Size Total Text | 2809 Sqft|0-4,050 Sqft | Zoning Description | M-x1 |
| Level | Type | Dimensions |
|---|---|---|
| Second Level | 4pc Bathroom | 9.25 Ft x 4.92 Ft |
| Second Level | 4pc Bathroom | 4.83 Ft x 8.00 Ft |
| Second Level | Bedroom | 9.25 Ft x 11.25 Ft |
| Second Level | Bedroom | 9.42 Ft x 11.25 Ft |
| Second Level | Primary Bedroom | 13.33 Ft x 11.58 Ft |
| Basement | Laundry Room | 8.00 Ft x 7.75 Ft |
| Basement | Storage | 5.25 Ft x 8.83 Ft |
| Basement | Other | 15.25 Ft x 33.67 Ft |
| Main Level | 2pc Bathroom | 4.83 Ft x 4.75 Ft |
| Main Level | Dining Room | 14.92 Ft x 11.25 Ft |
| Main Level | Kitchen | 13.42 Ft x 9.75 Ft |
| Main Level | Living Room | 13.42 Ft x 13.58 Ft |

Start Your Mortgage Application


