
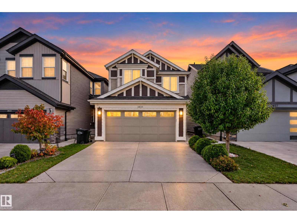
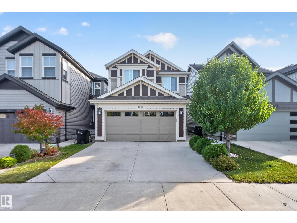
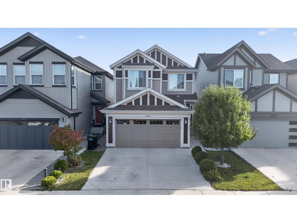
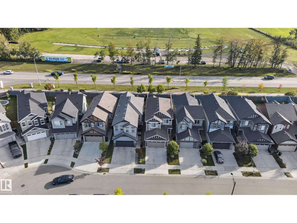
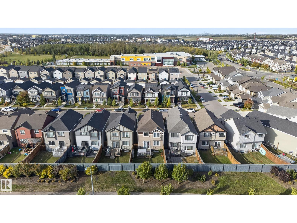
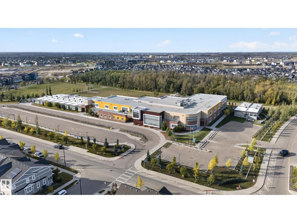
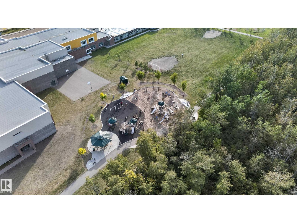
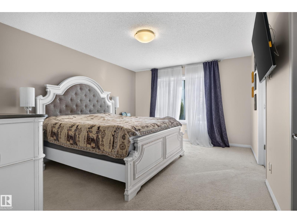
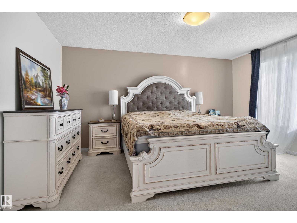
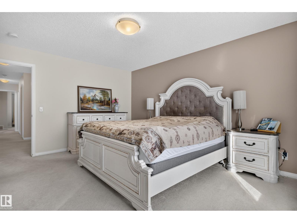
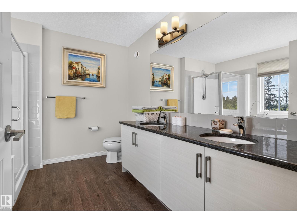
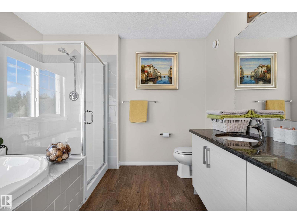
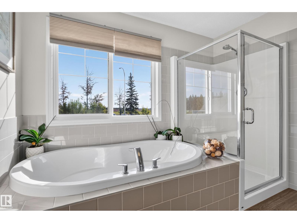
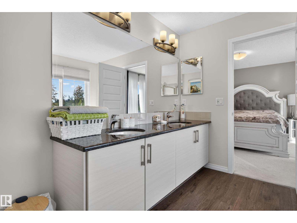
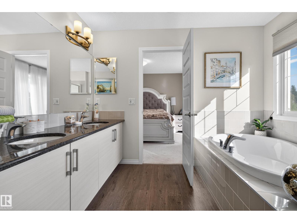
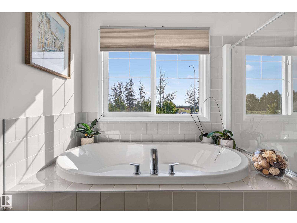
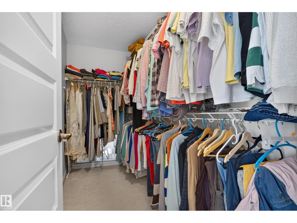
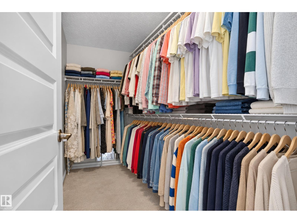
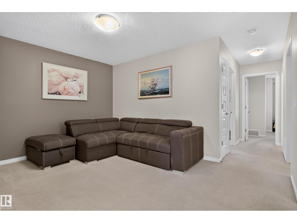
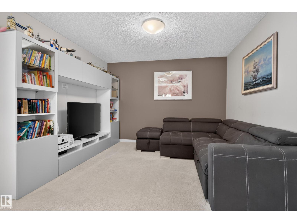
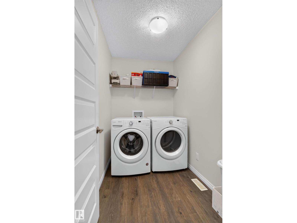
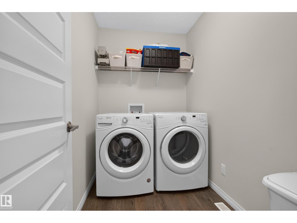
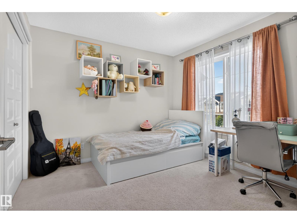
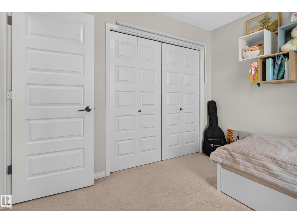
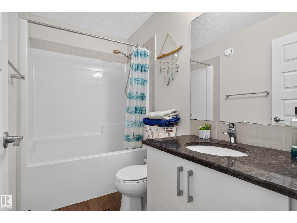
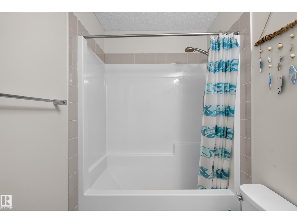
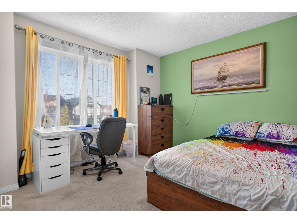
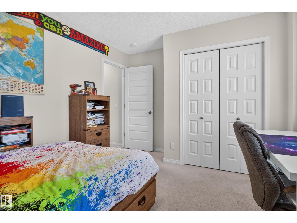
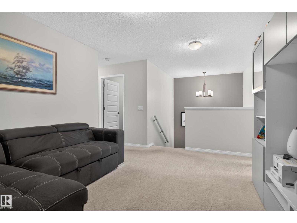
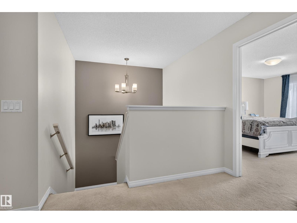
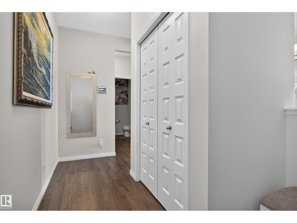
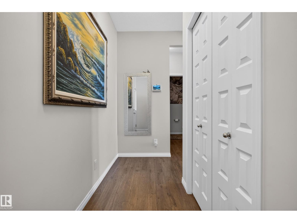
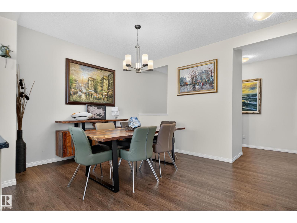
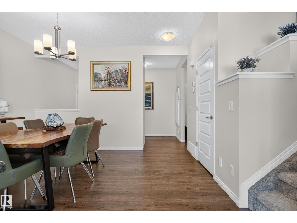
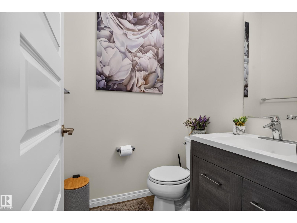
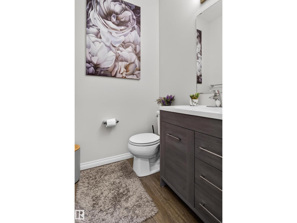
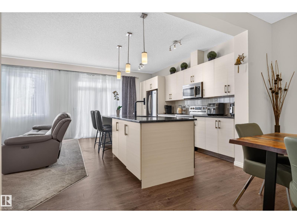
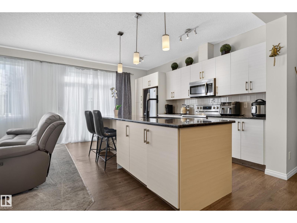
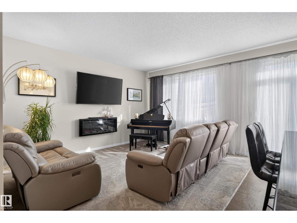
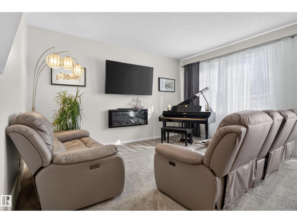
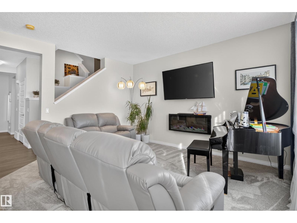
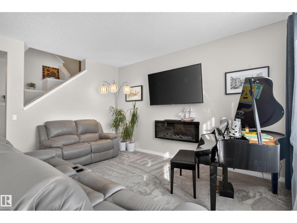
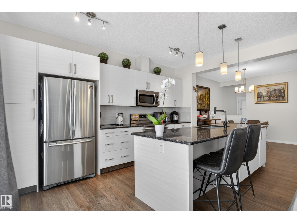
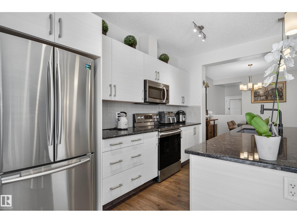
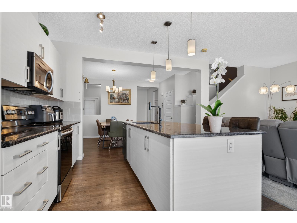
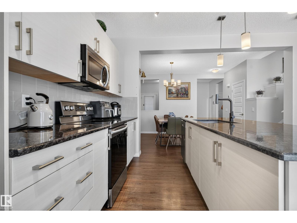
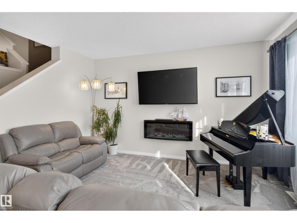
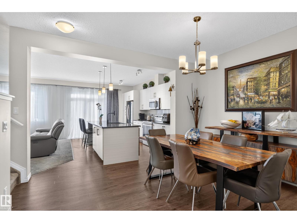
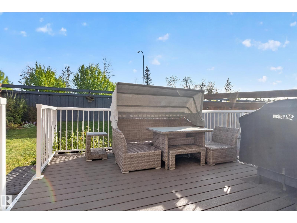
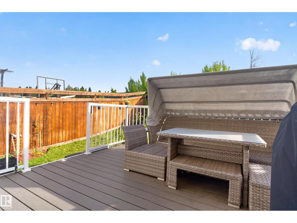
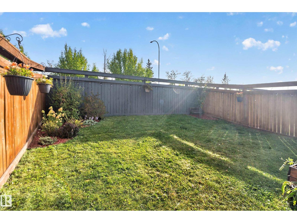
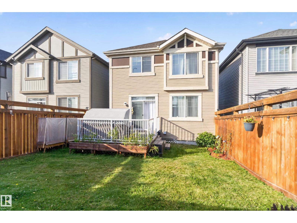
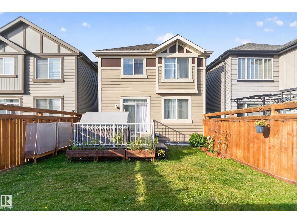
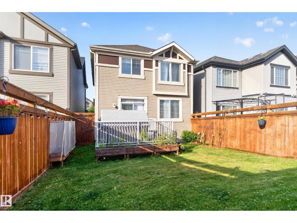
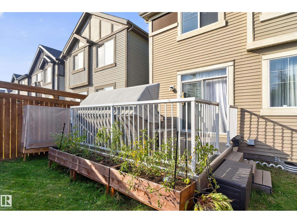
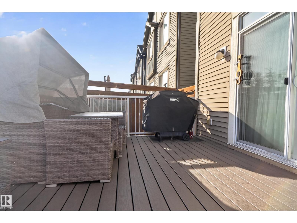
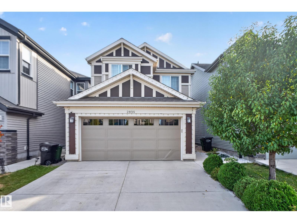
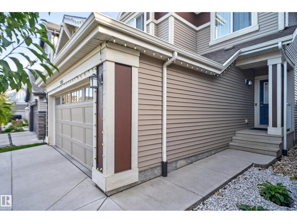
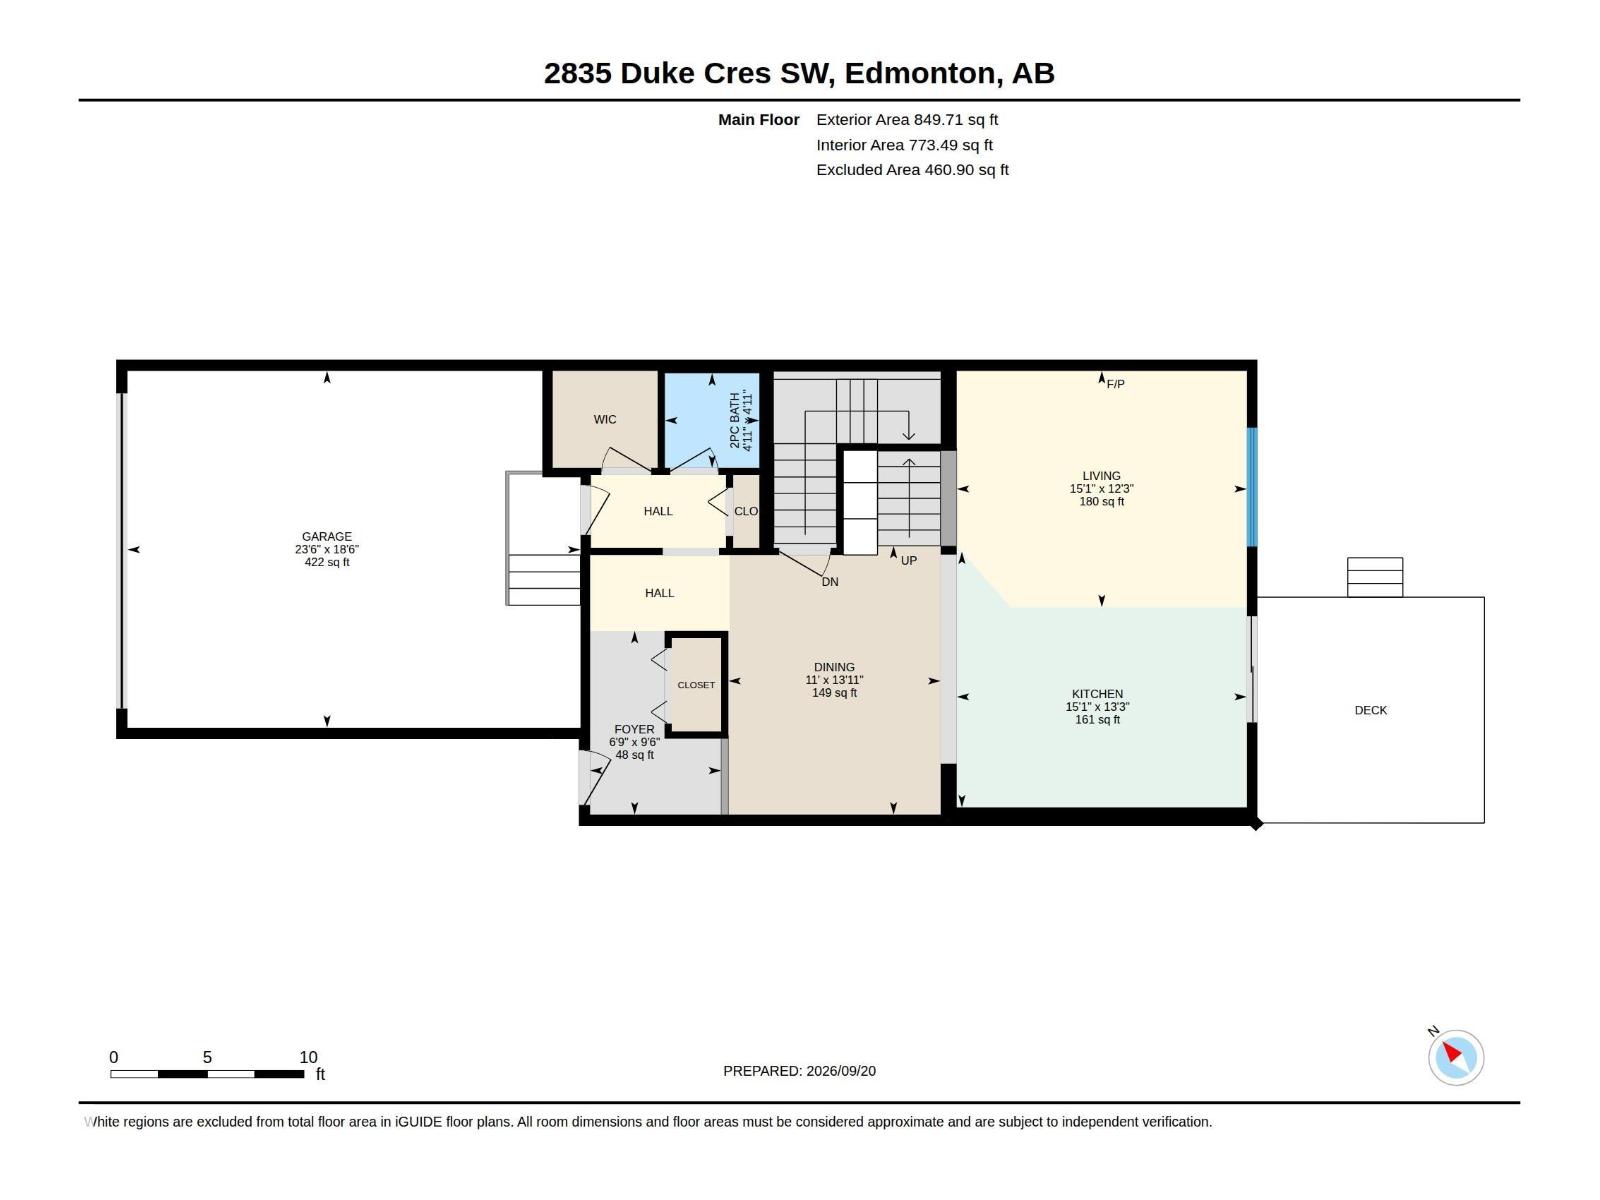
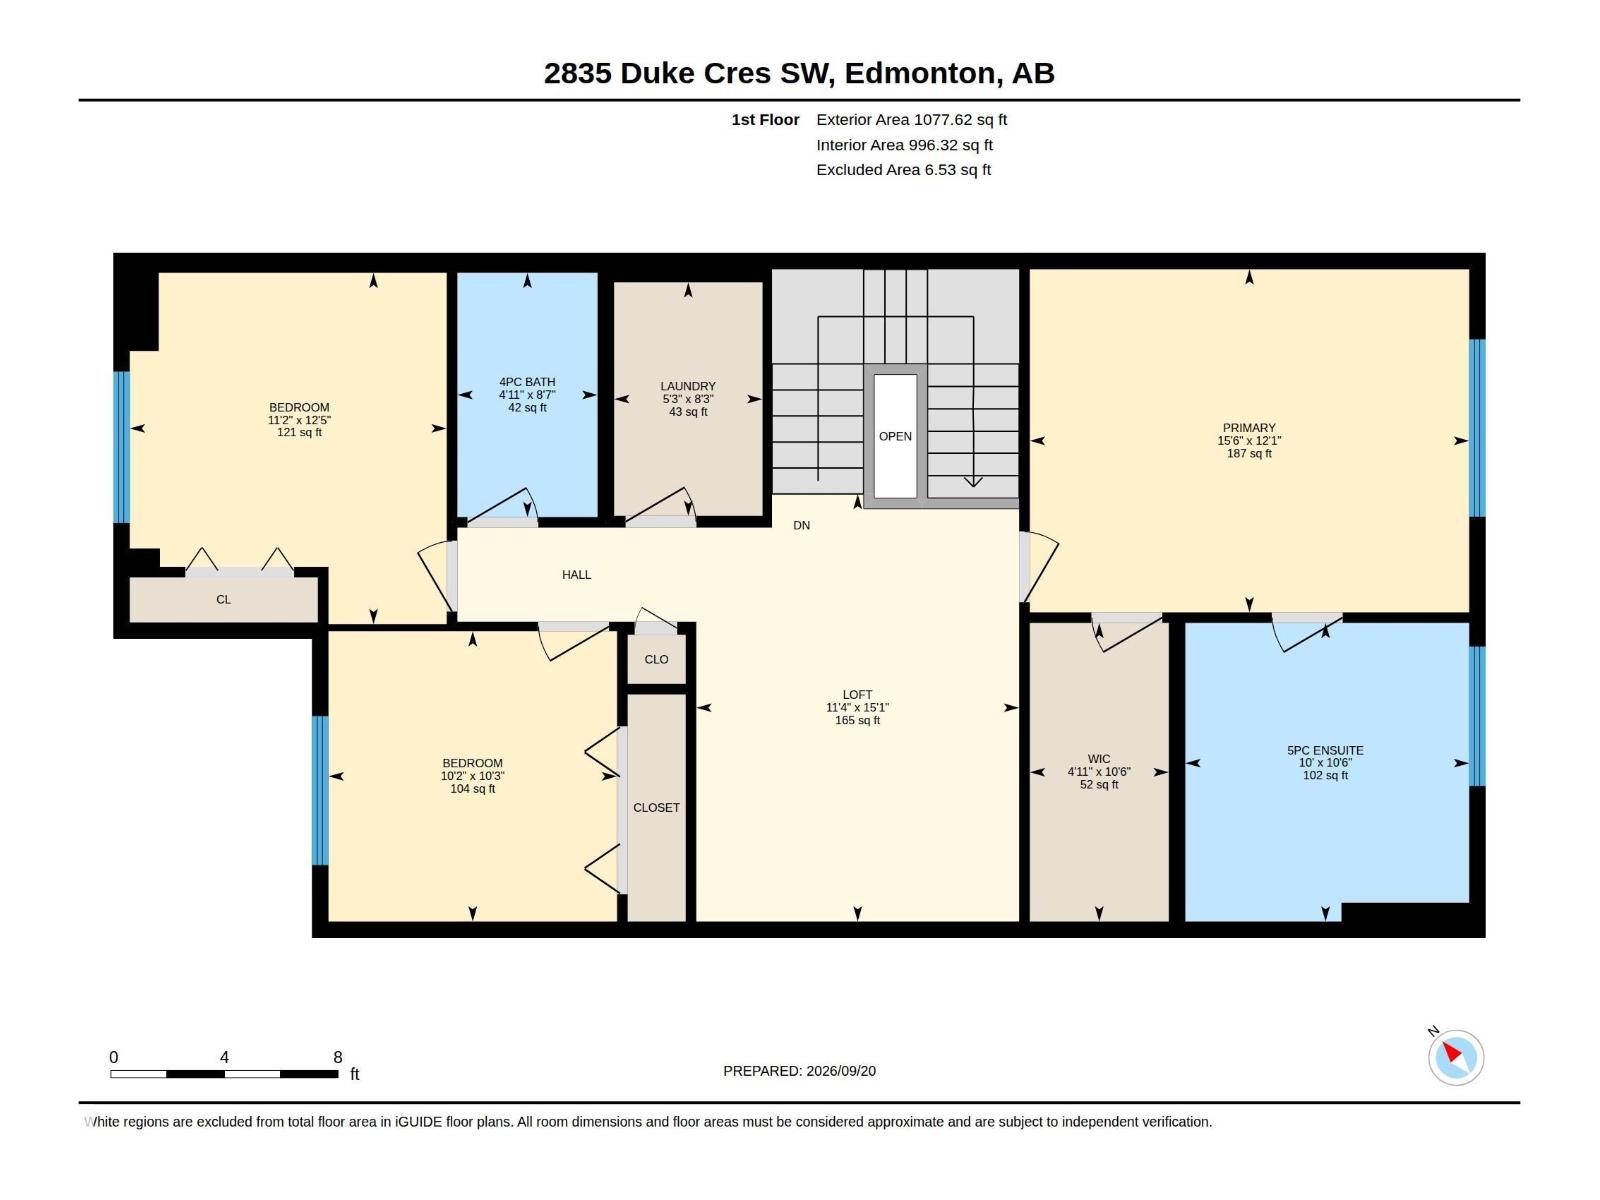
Located in the sought-after community of Desrochers, this move-in-ready 1,927 sq. ft. home offers comfort and convenience. The open-concept main floor features a living room with an electric fireplace, a kitchen with a central island and stainless steel appliances, and a half bath.Upstairs, the spacious primary bedroom features a walk-in closet and a five-piece ensuite. Two additional good-sized bedrooms, a four-piece bathroom, a centrally located bonus room, and convenient second-floor laundry complete the upper level.The home also offers a fully landscaped yard with a deck and a double attached garage. Walking distance to school and easy access to shopping, major highways, and Edmonton International Airport. A must see! (id:53676)
| Bathroom Total | 3 | Bedrooms Total | 3 |
| Amenities | Ceiling - 9ft | Appliances | Dishwasher, Dryer, Garage Door Opener Remote(s), Garage Door Opener, Microwave Range Hood Combo, Refrigerator, Stove, Washer, Window Coverings |
| Basement Development | Unfinished | Basement Type | Full (unfinished) |
| Constructed Date | 2018 | Construction Style Attachment | Detached |
| Fireplace Fuel | Electric | Fireplace Present | Yes |
| Fireplace Type | Unknown | Half Bath Total | 1 |
| Heating Type | Forced Air | Stories Total | 2 |
| Size Interior | 1927 Sqft | Type | House |
| Attached Garage |
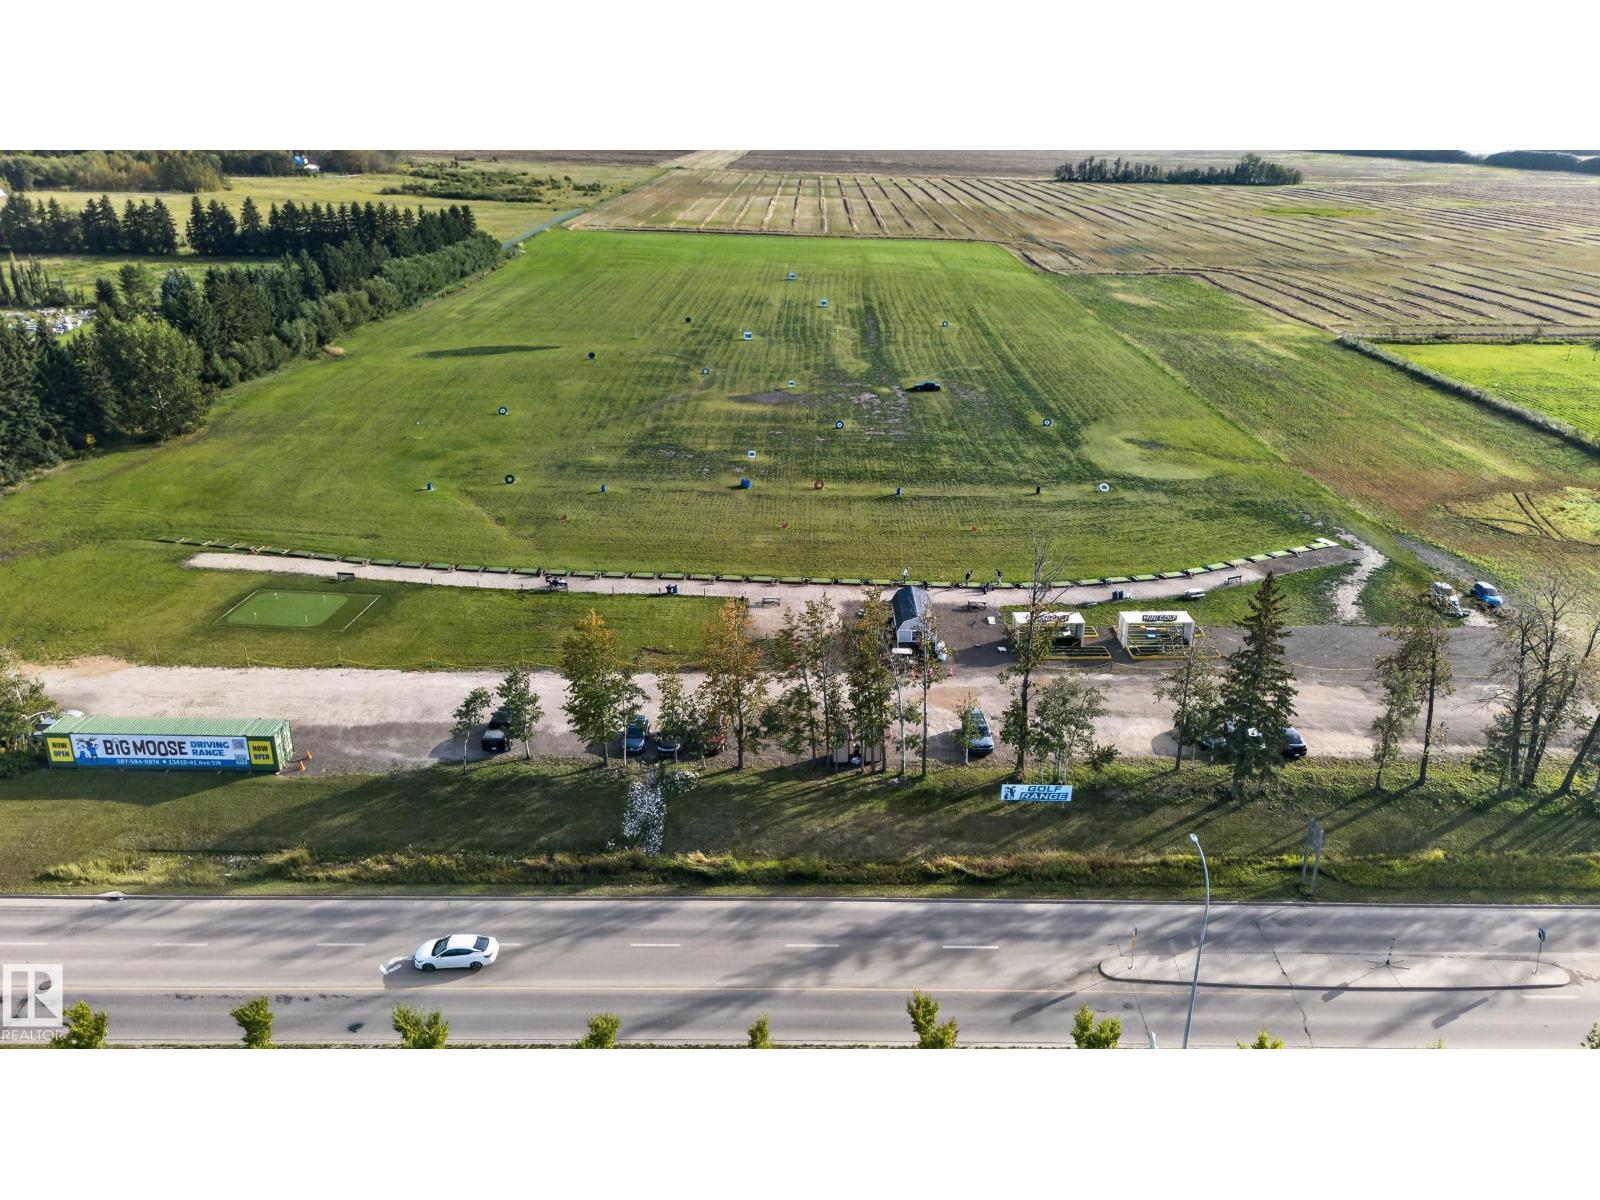
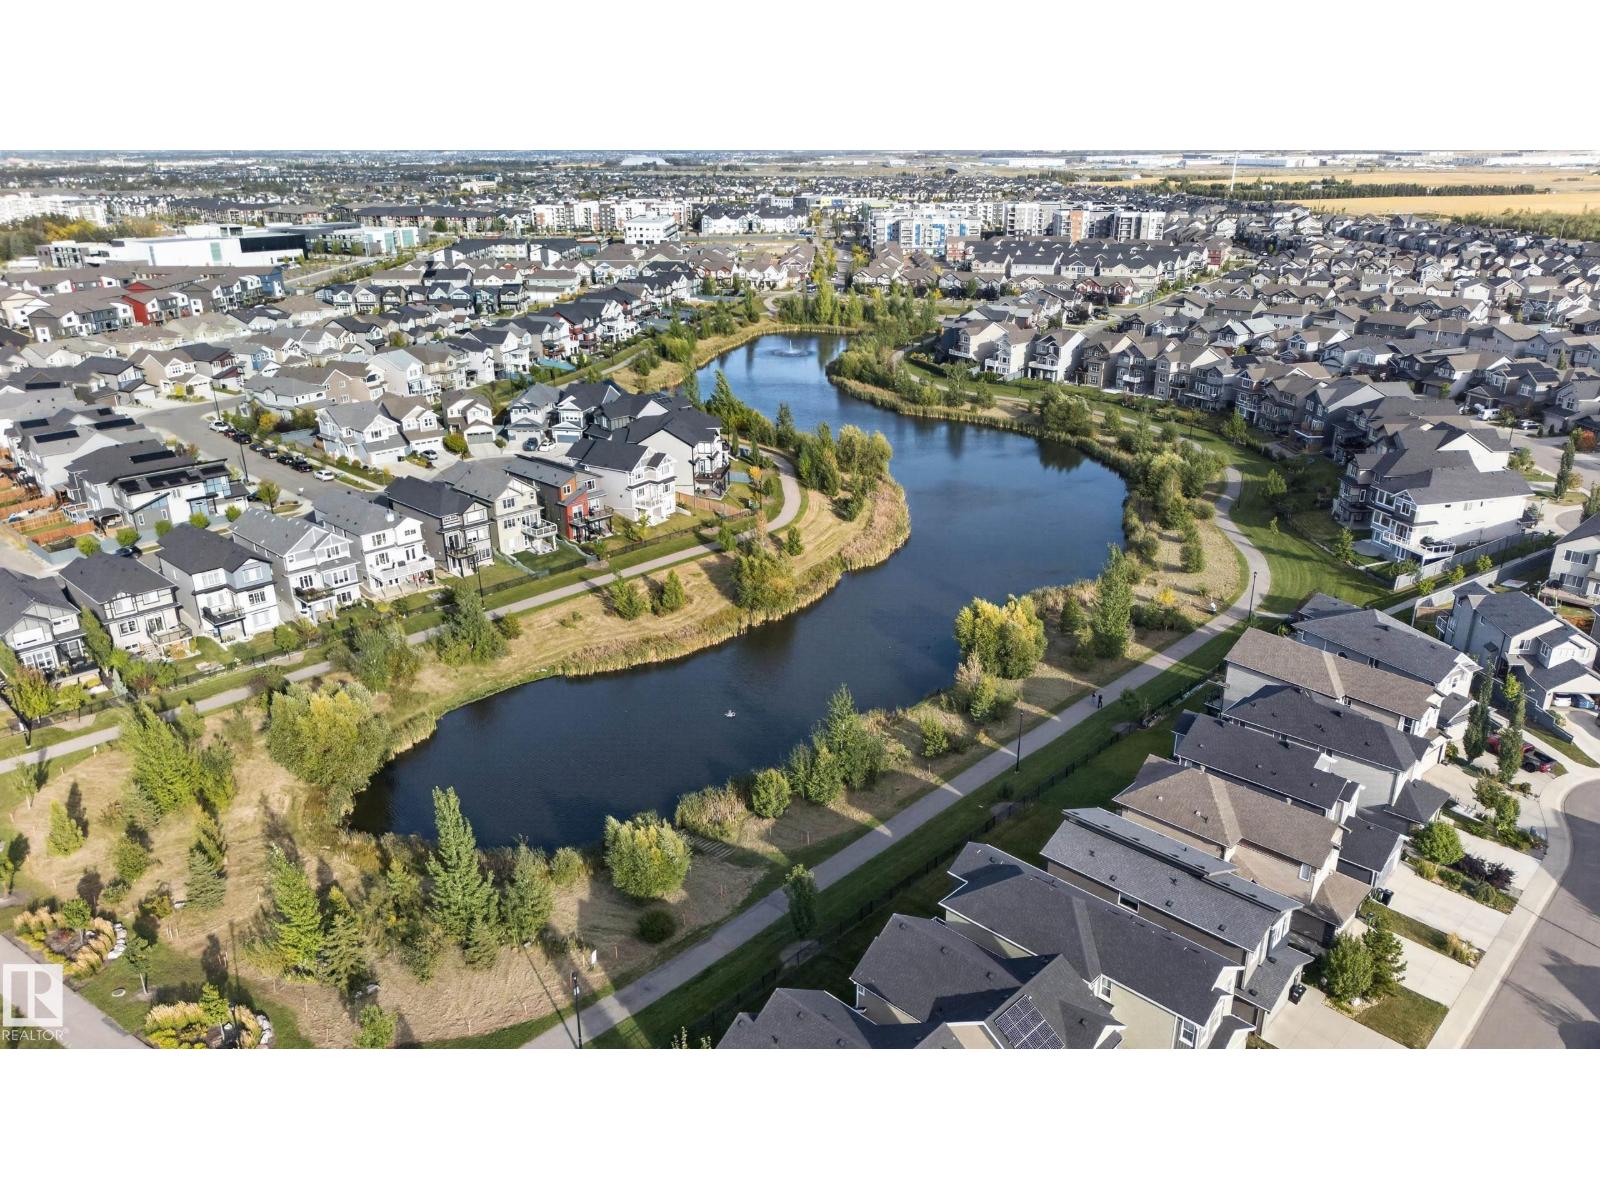
| Acreage | No | Land Amenities | Airport, Park, Golf Course, Playground, Public Transit, Schools, Shopping |
| Size Irregular | 312.08 | Size Total | 312.08 M2 |
| Size Total Text | 312.08 M2 |
| Level | Type | Dimensions |
|---|---|---|
| Main Level | Living Room | 3.73 m x 4.59 m |
| Main Level | Dining Room | 4.25 m x 3.35 m |
| Main Level | Kitchen | 4.04 m x 4.59 m |
| Upper Level | Family Room | 4.59 m x 3.47 m |
| Upper Level | Primary Bedroom | 3.68 m x 4.72 m |
| Upper Level | Bedroom 2 | 3.12 m x 3.1 m |
| Upper Level | Bedroom 3 | 3.77 m x 3.4 m |

Start Your Mortgage Application
