
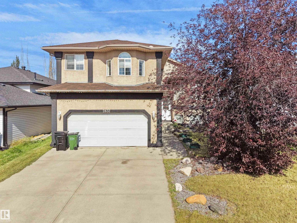
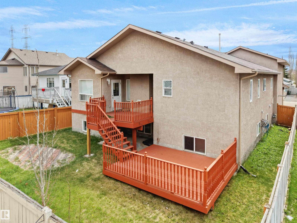
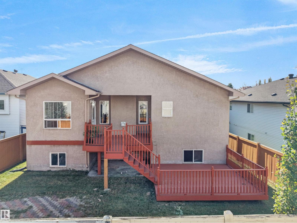
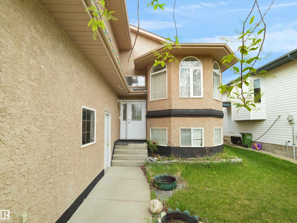
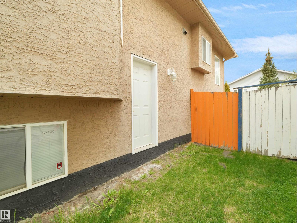
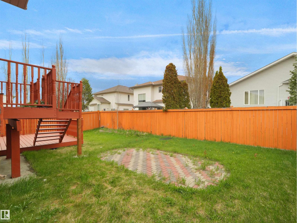
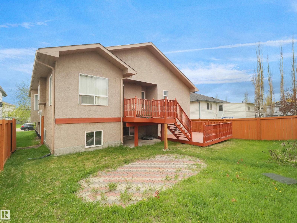
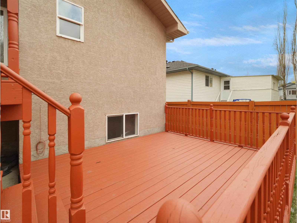
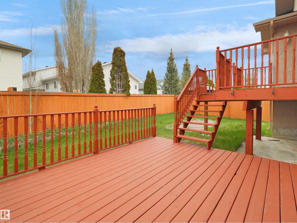
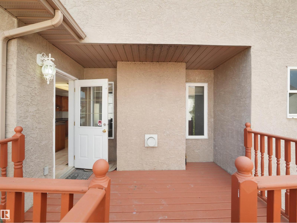
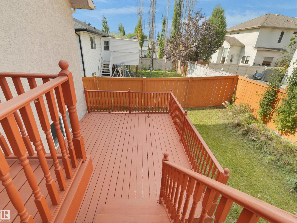
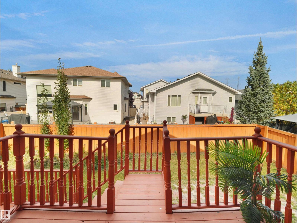
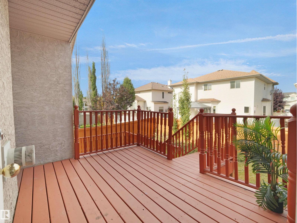
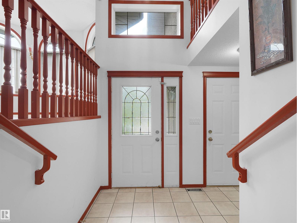
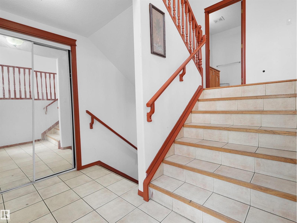
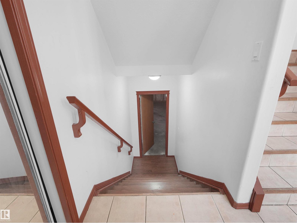
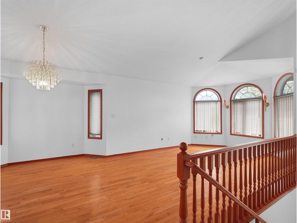
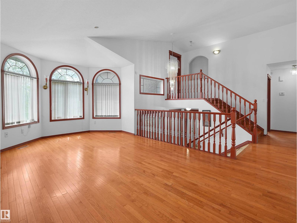
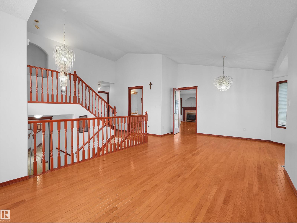
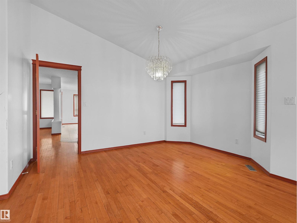
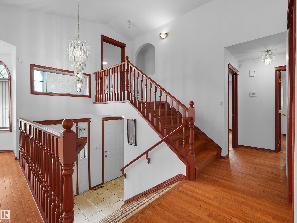
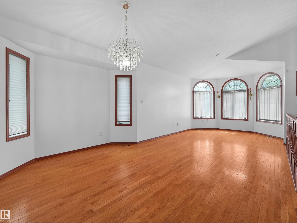
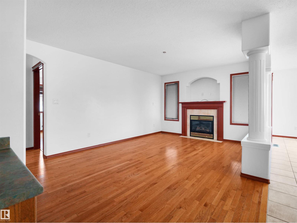
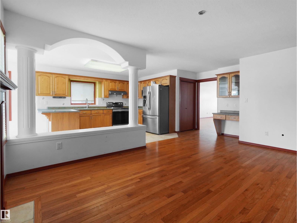
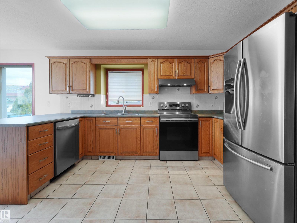
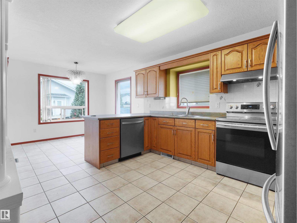
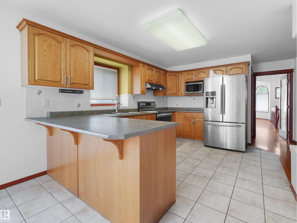
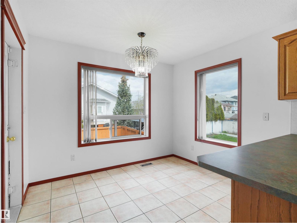
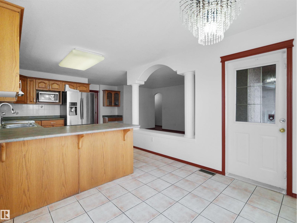
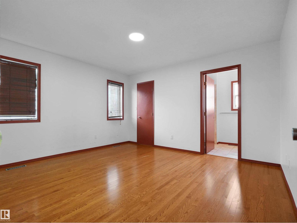
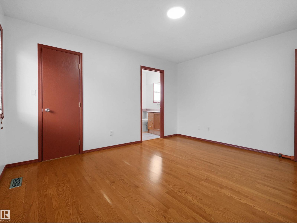
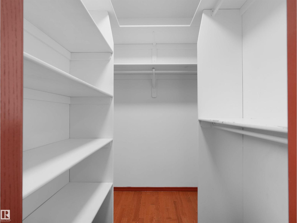
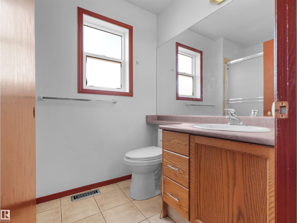
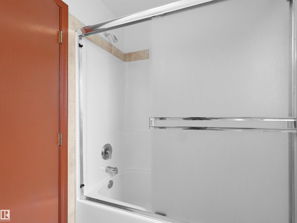
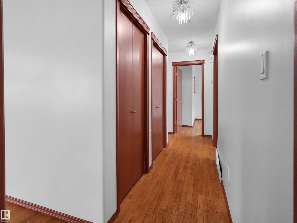
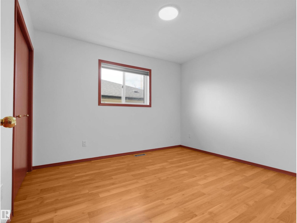
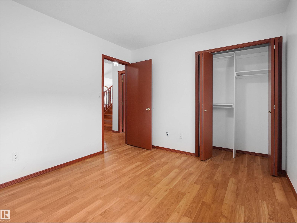
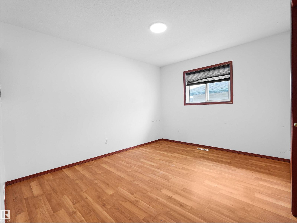
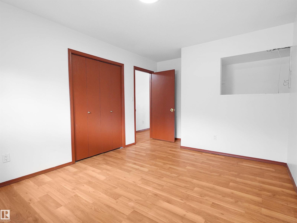
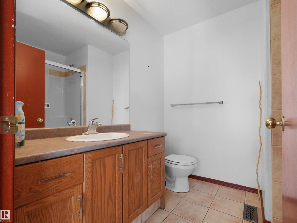
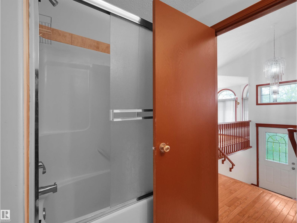
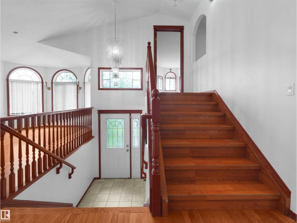
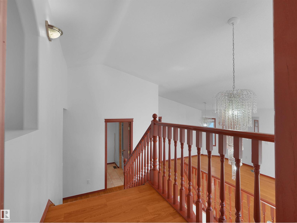
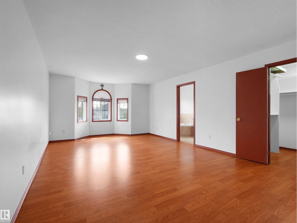
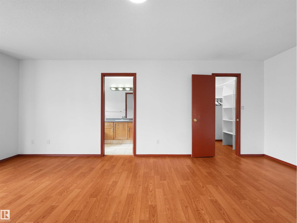
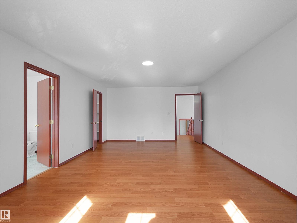
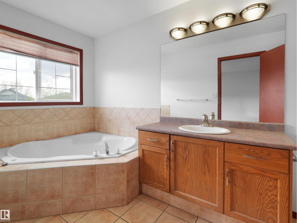
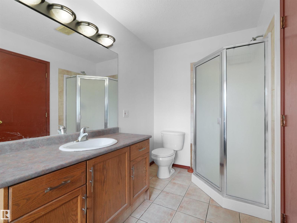
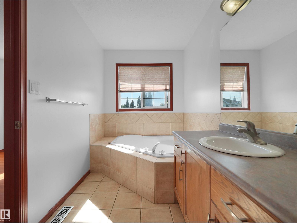
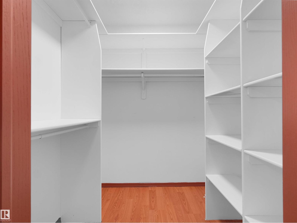
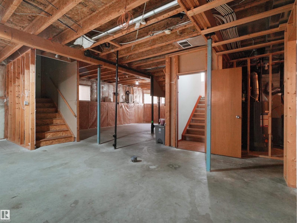
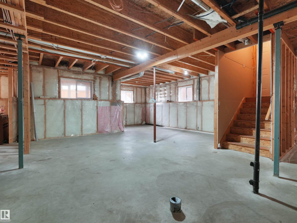
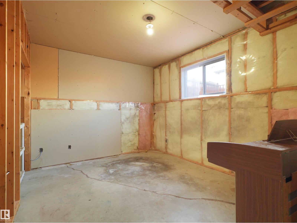
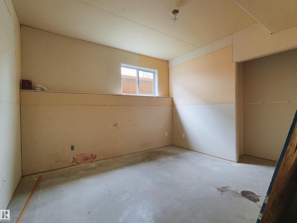
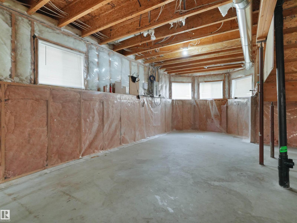
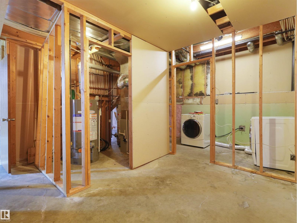
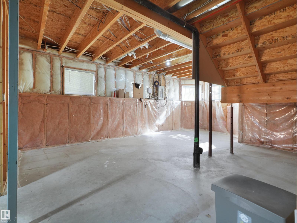
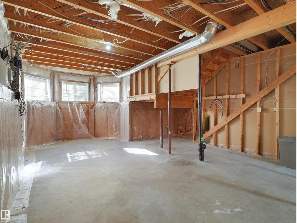
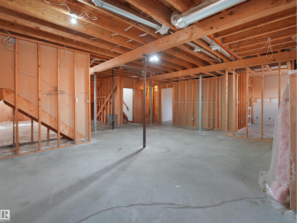
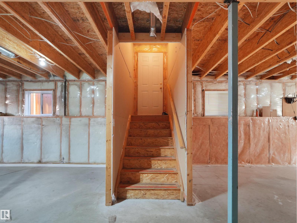
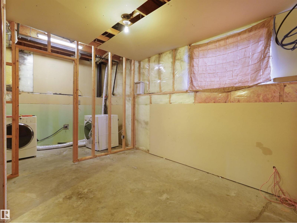
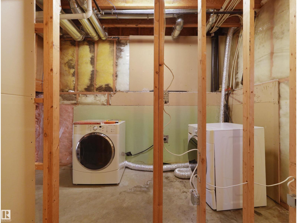
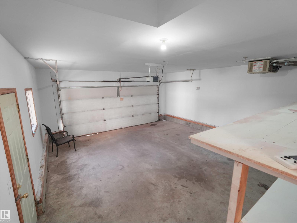
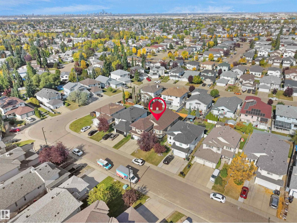
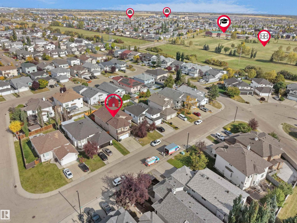
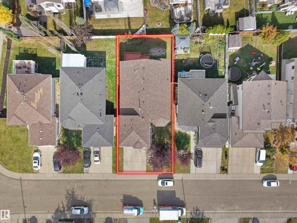
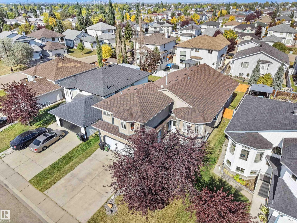
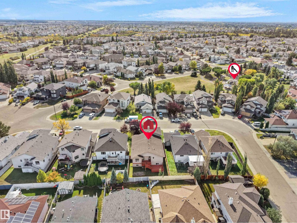
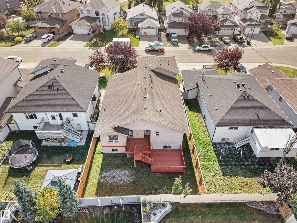
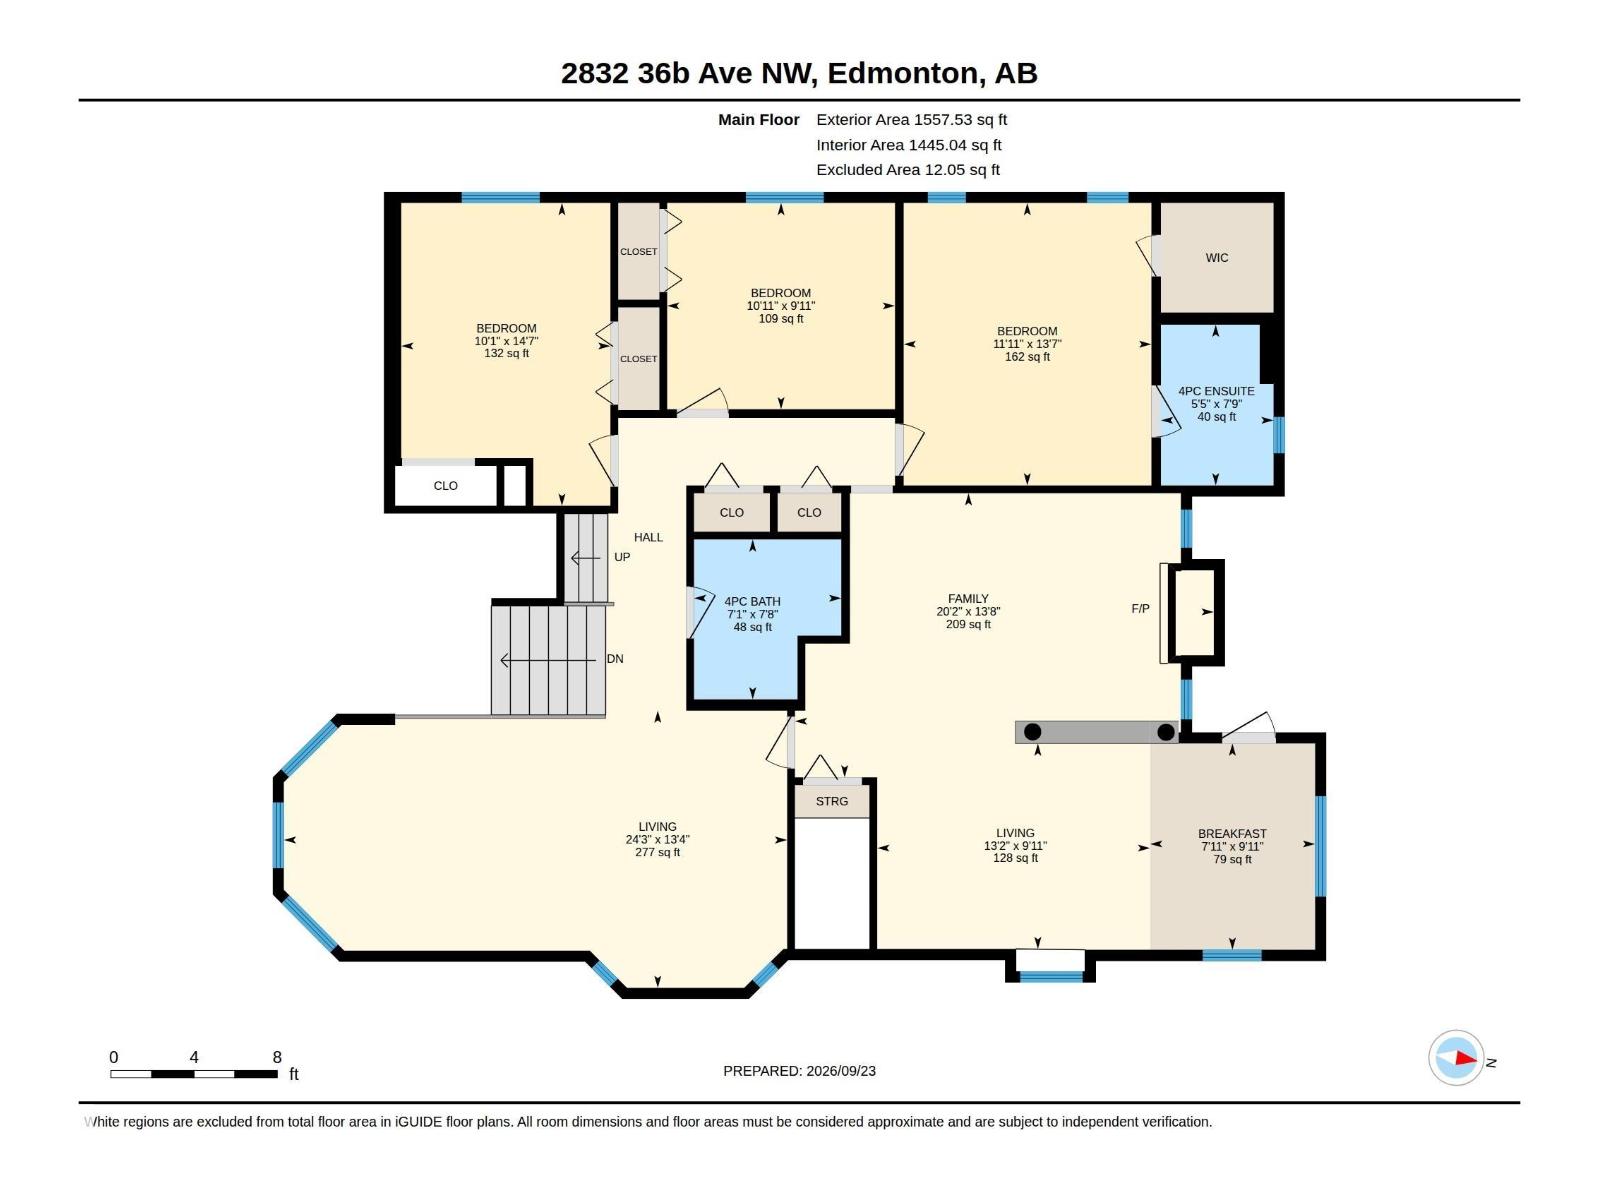
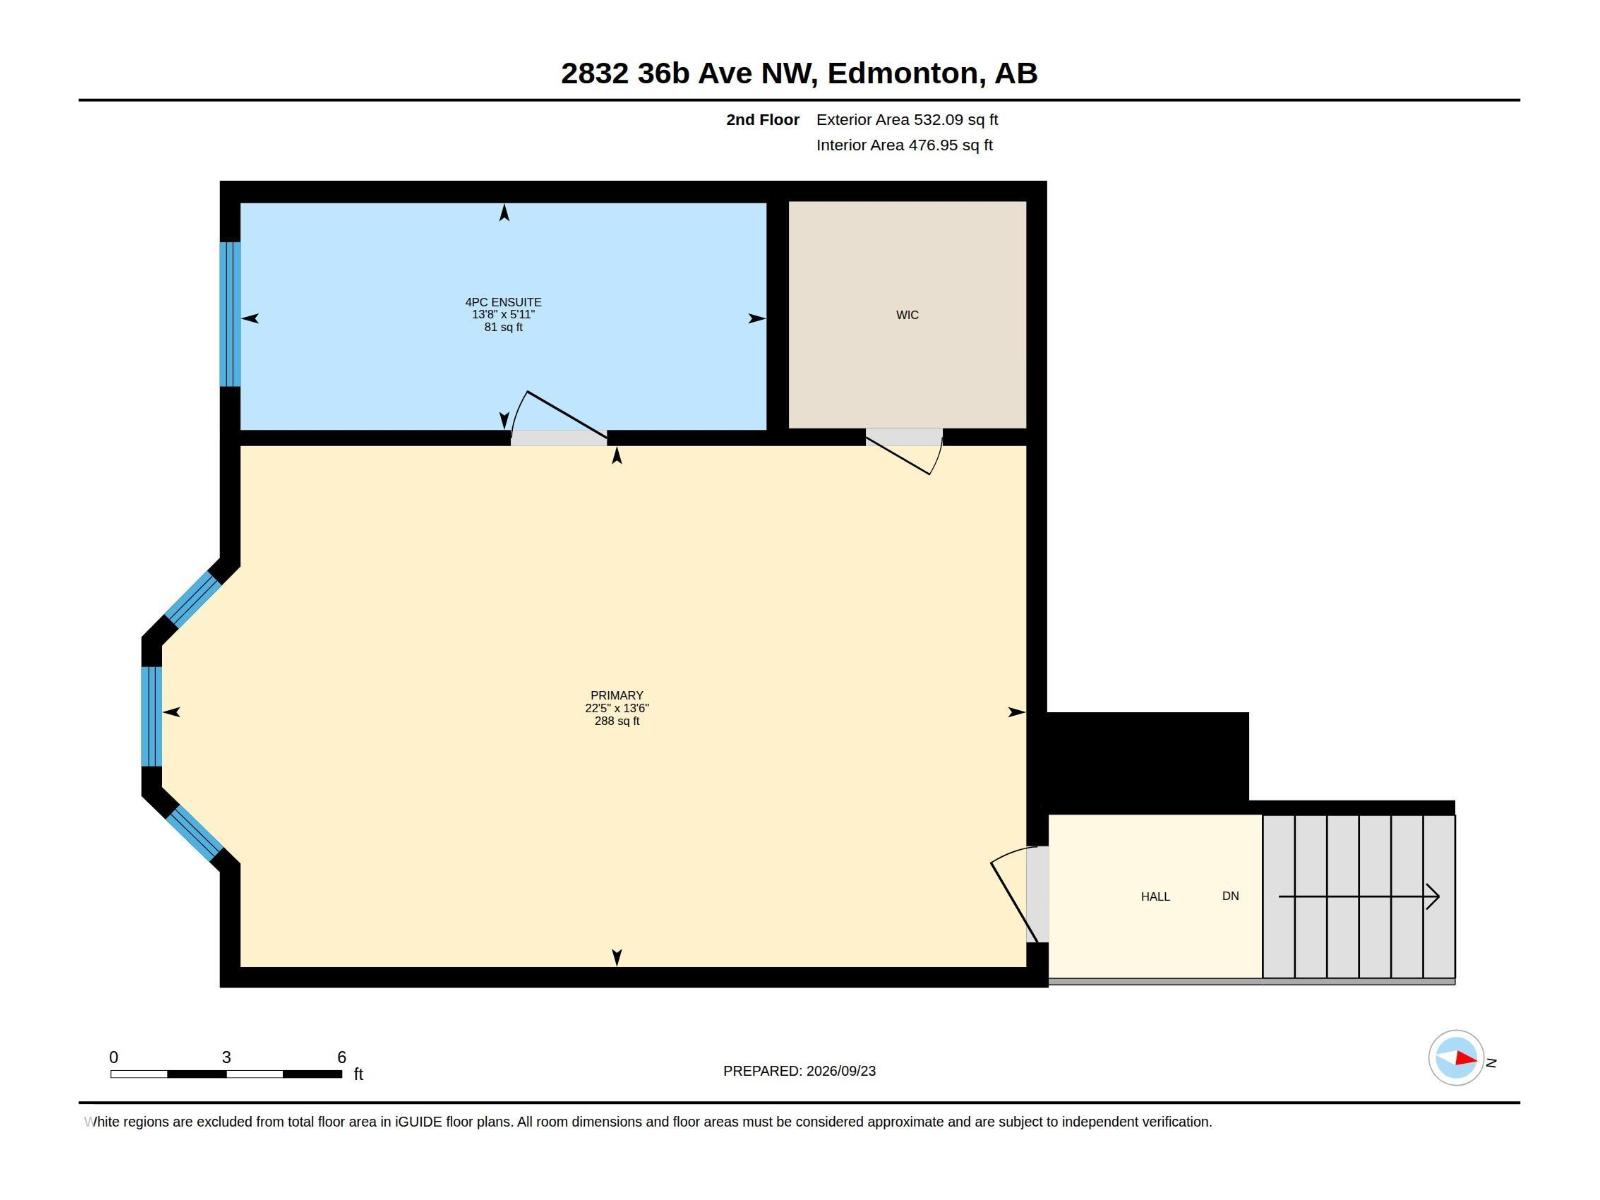
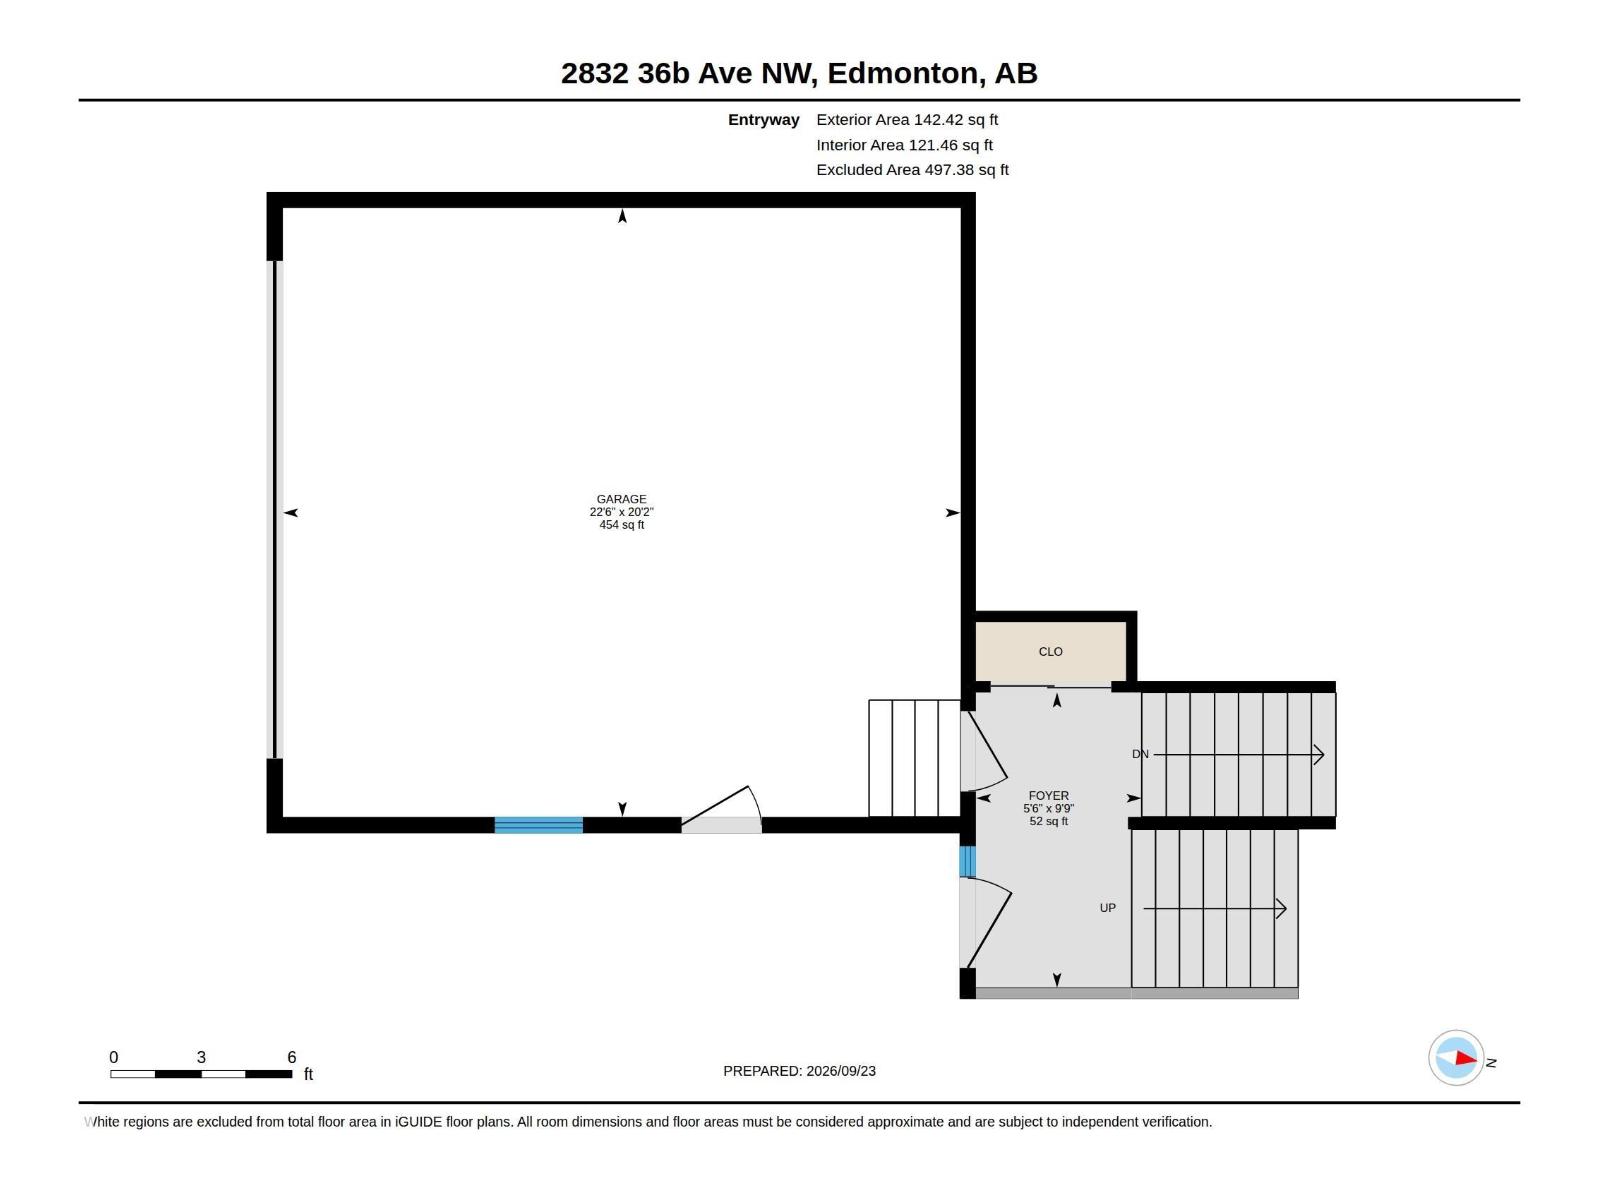
Welcome to this spacious bi-level home in Wild Rose offering 4 bedrooms, 3 full baths, a double attached garage & separate entrance to the partly finished basement. The impressive foyer leads to a bright main floor featuring a generous living room, formal dining area & spacious family room with fireplace. The kitchen offers SS appliances, ample cabinetry & a separate breakfast area. This level also features 3 bedrooms, including one with WIC & 4-pc ensuite, plus an additional 4-pc bath. Upstairs, the private primary retreat offers a spacious bedroom, WIC & 4-pc ensuite. The partly finished basement provides excellent space for future development. Enjoy the deck & backyard. Ideally located near Wild Rose Park, schools, shopping, transit, walking trails & The Meadows Rec Centre, with convenient access to major routes. (id:53676)
| Bathroom Total | 3 | Bedrooms Total | 4 |
| Appliances | Dishwasher, Dryer, Garage Door Opener Remote(s), Garage Door Opener, Hood Fan, Microwave, Refrigerator, Stove, Washer, Window Coverings | Architectural Style | Bi-level |
| Basement Development | Partially Finished | Basement Type | Full (partially Finished) |
| Constructed Date | 2002 | Construction Style Attachment | Detached |
| Fireplace Fuel | Gas | Fireplace Present | Yes |
| Fireplace Type | Unknown | Heating Type | Forced Air |
| Size Interior | 2153 Sqft | Type | House |
| Attached Garage |
| Acreage | No | Fence Type | Fence |
| Land Amenities | Playground, Public Transit, Schools, Shopping | Size Irregular | 498.43 |
| Size Total | 498.43 M2 | Size Total Text | 498.43 M2 |
| Level | Type | Dimensions |
|---|---|---|
| Main Level | Living Room | 3.4m x 4.5m |
| Main Level | Dining Room | 4.1m x 2.9m |
| Main Level | Kitchen | 3.0m x 4.0m |
| Main Level | Family Room | 4.2m x 6.1m |
| Main Level | Bedroom 2 | 4.4m x 3.1m |
| Main Level | Bedroom 3 | 4.1m x 3.6m |
| Main Level | Bedroom 4 | 3.0m x 3.3m |
| Main Level | Breakfast | 3.0m x 2.4m |
| Upper Level | Primary Bedroom | 4.1m x 6.8m |

Start Your Mortgage Application
