fbpx

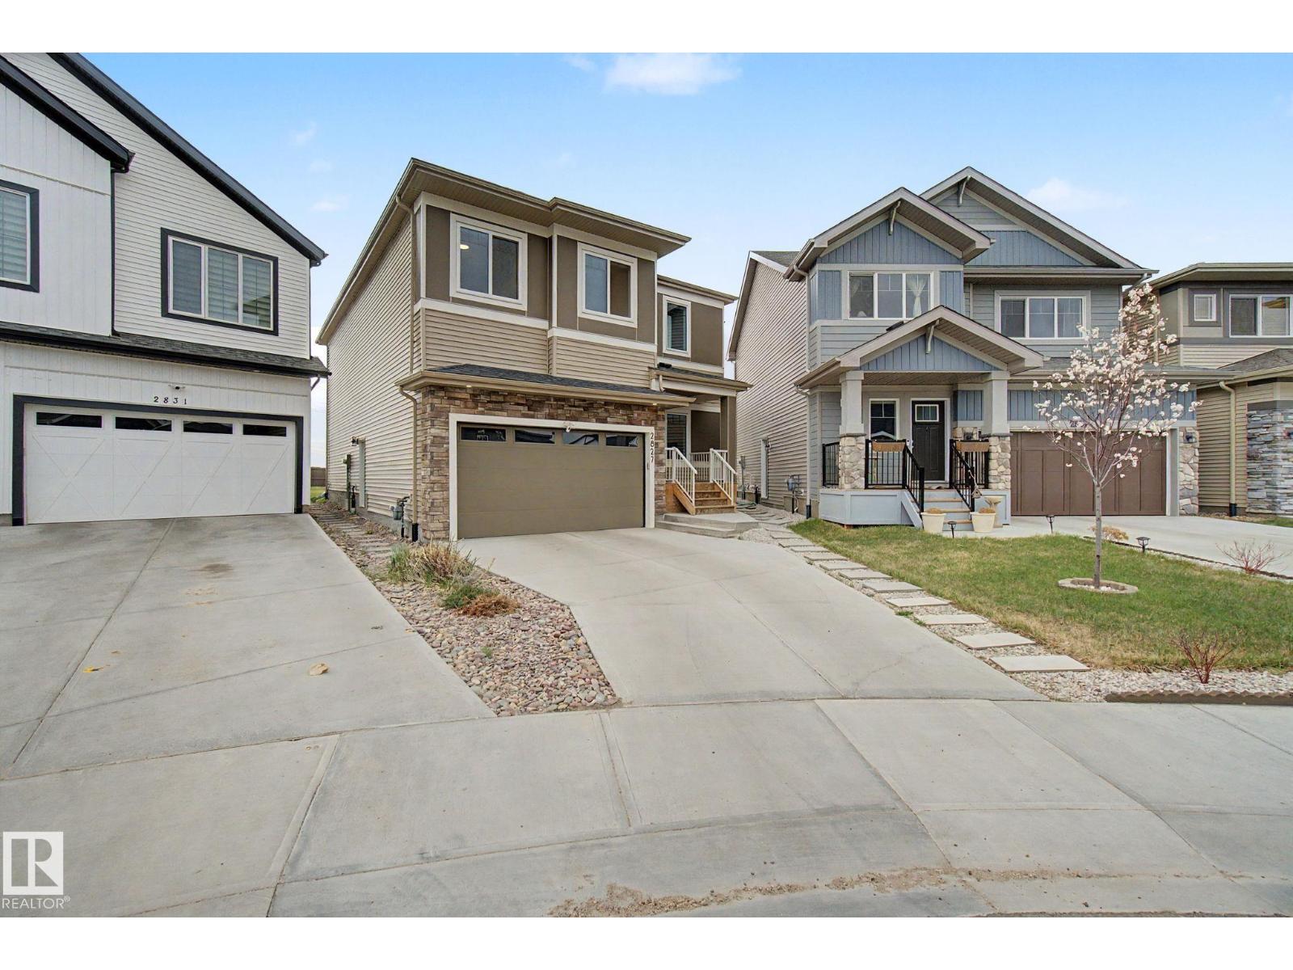
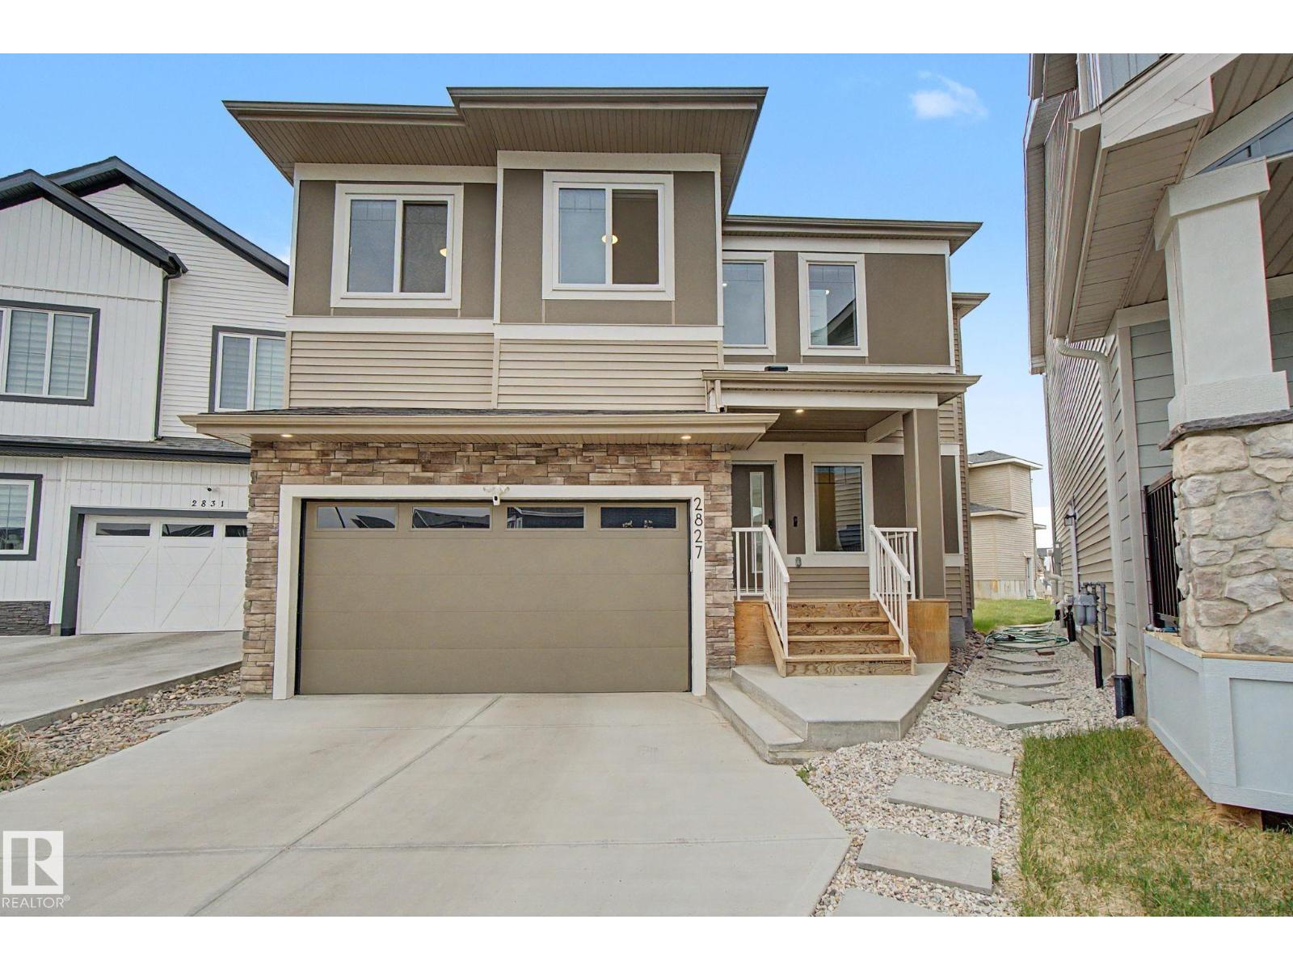
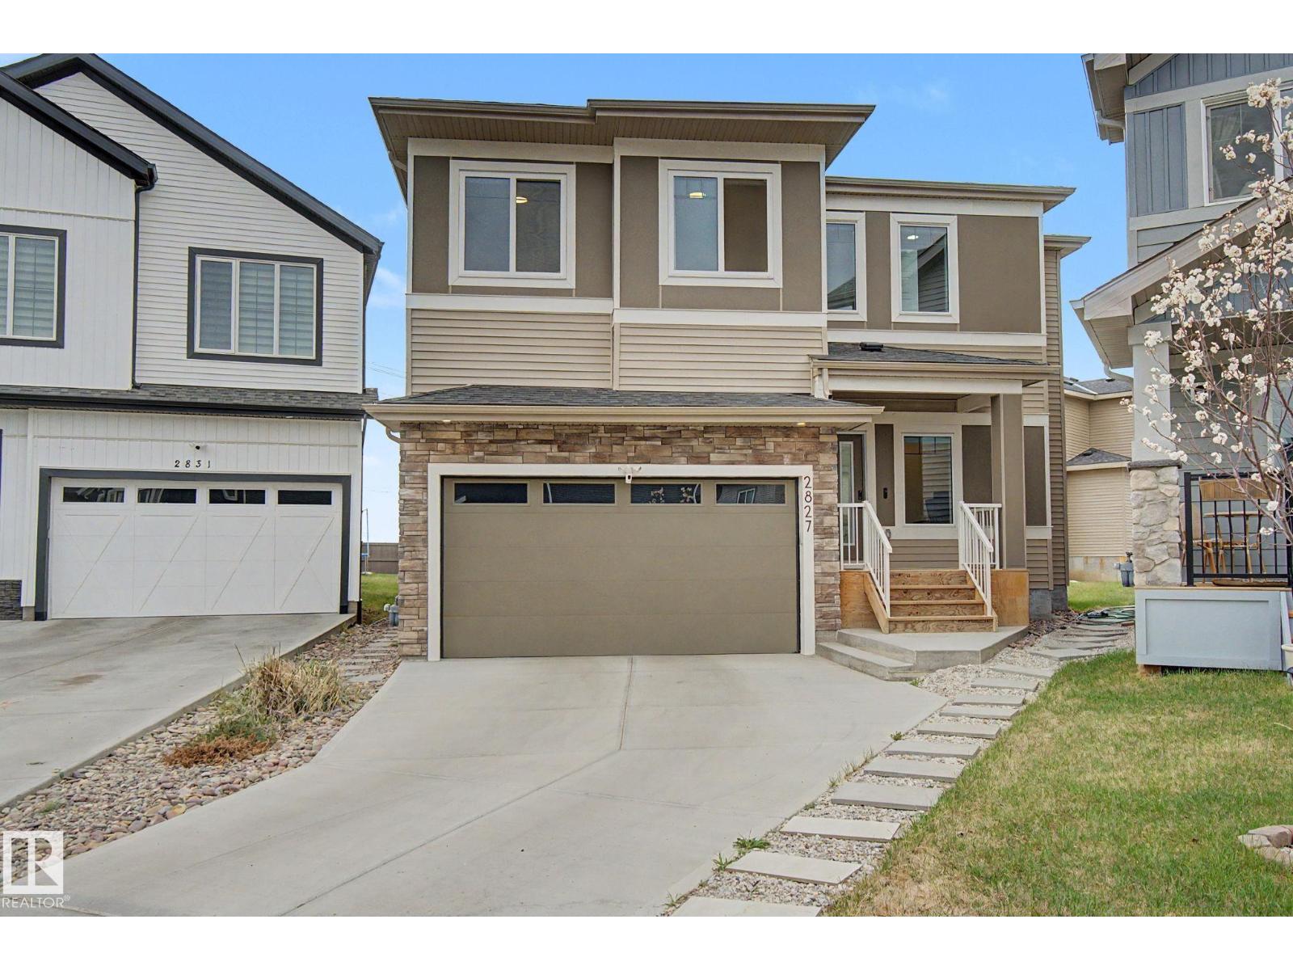
2827 196 St Nw Nw, Edmonton, Alberta T6M 1M2

MLS® # E4488504

$599,900

Property Size 2314
Bedrooms 3
Bathrooms 3
Year Built 2022
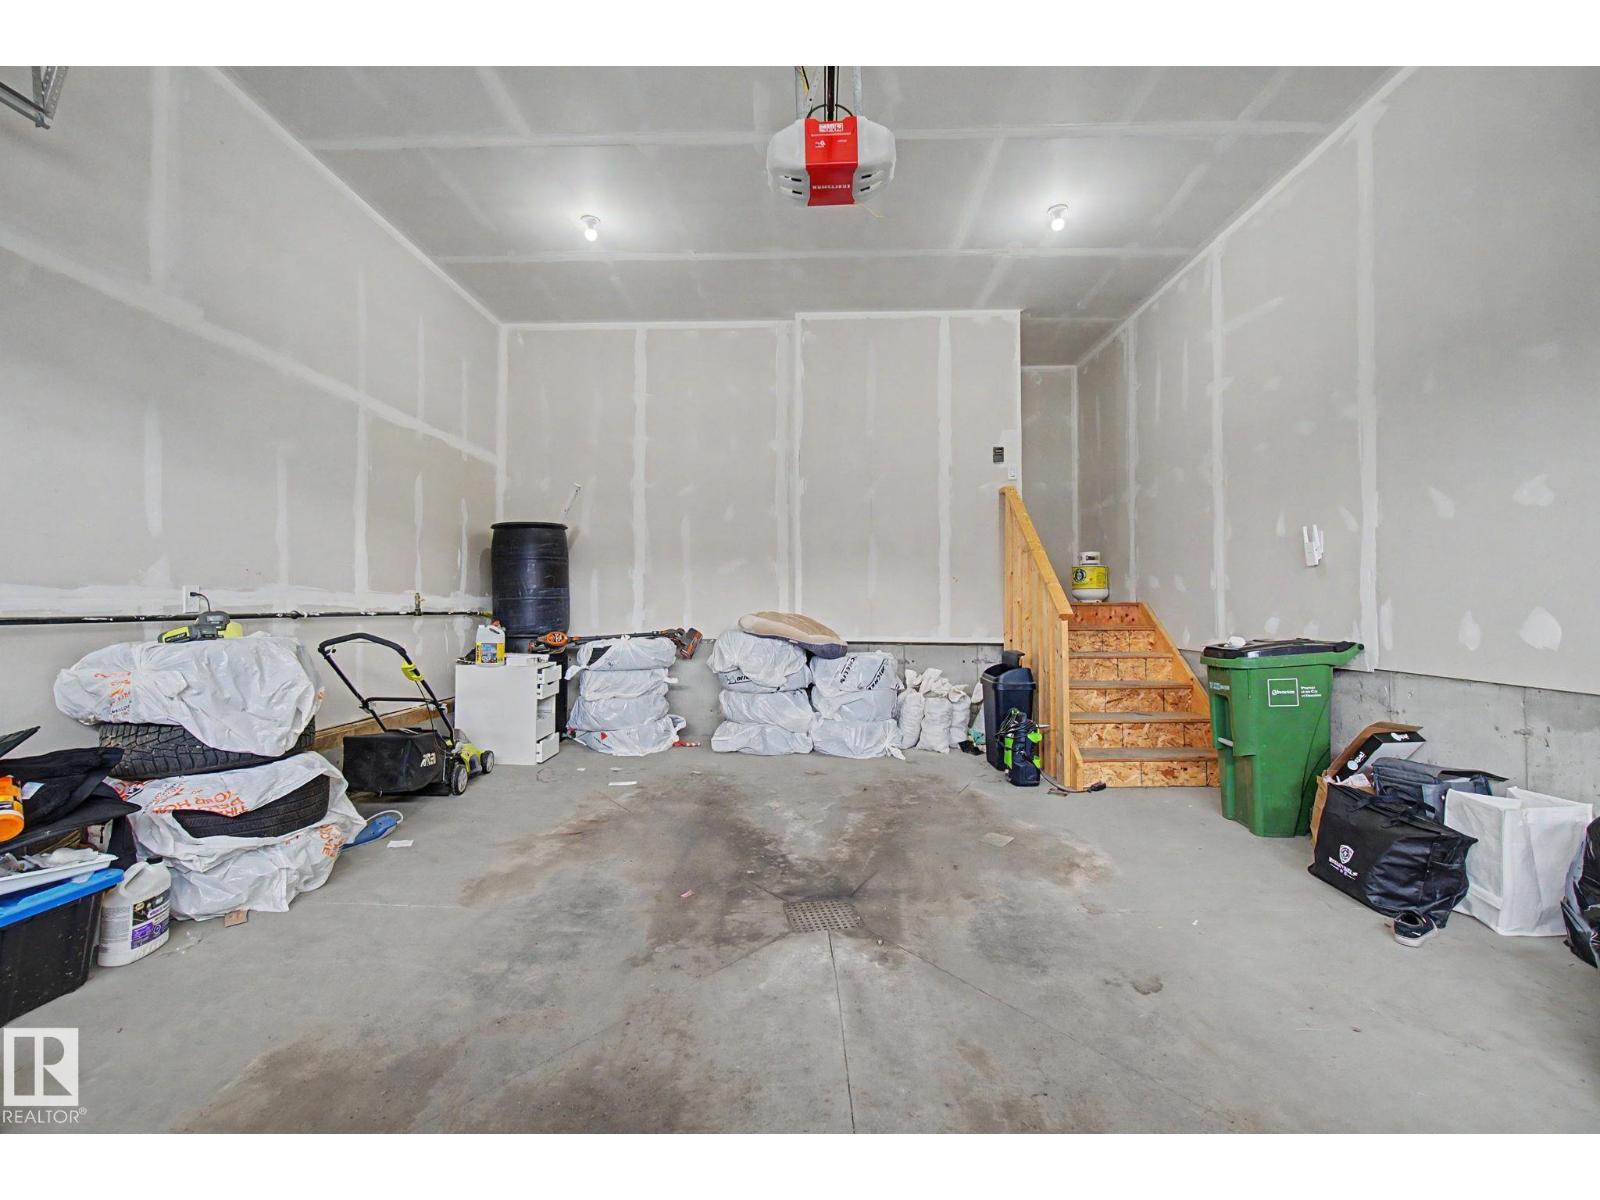
Garages 4

Description

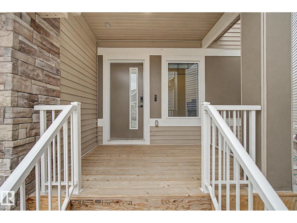
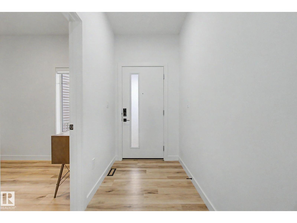
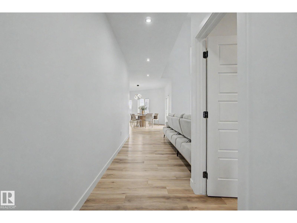
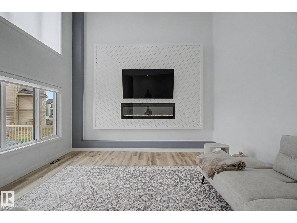
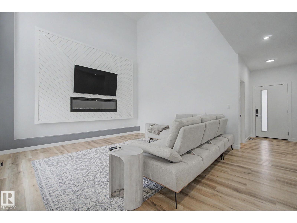
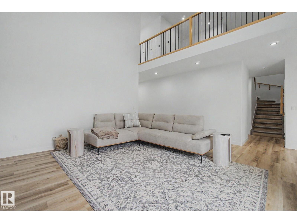
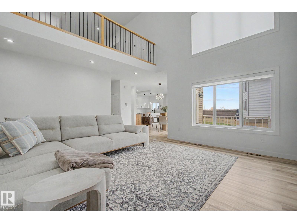
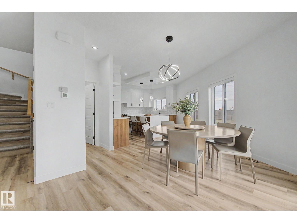
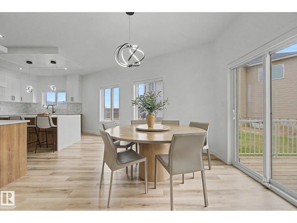
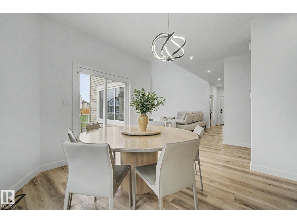
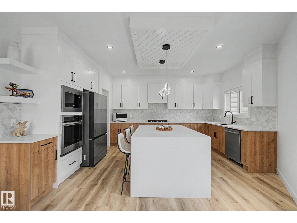
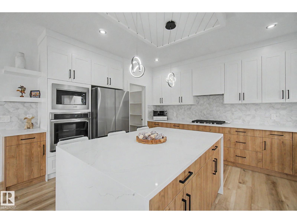
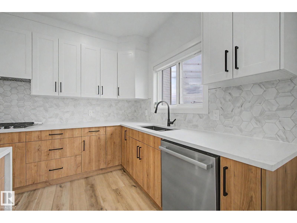
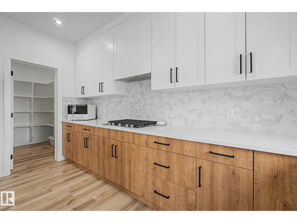
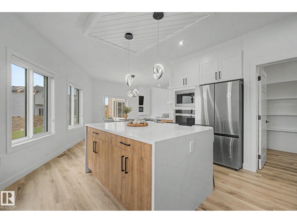
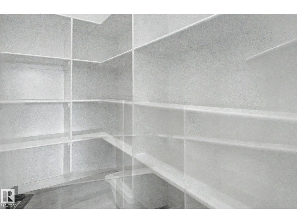
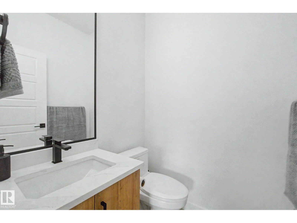
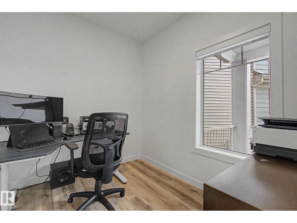
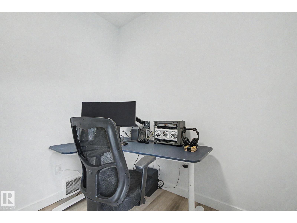
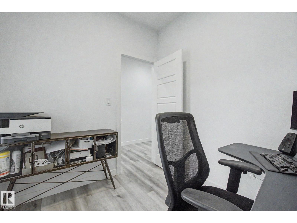
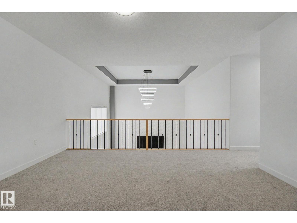
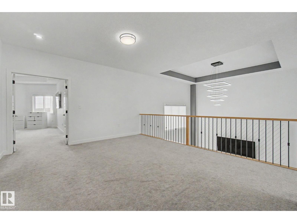
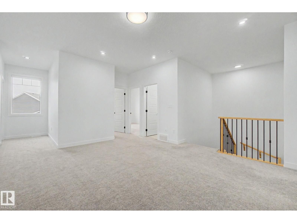
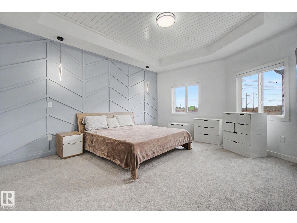
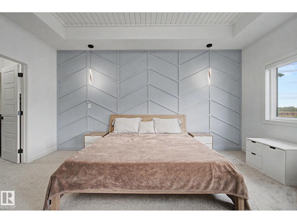
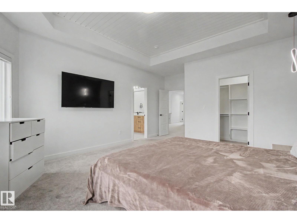
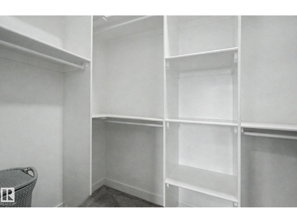
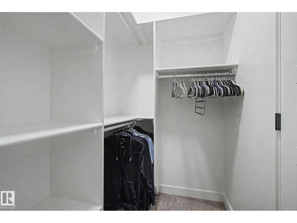
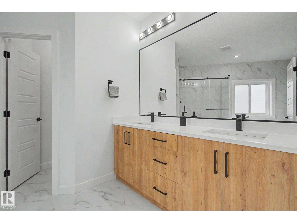
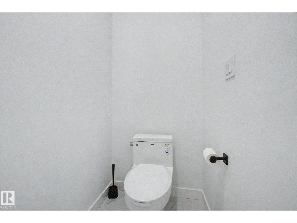
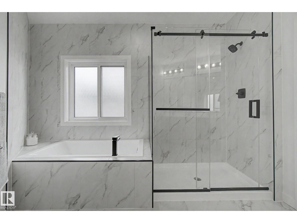
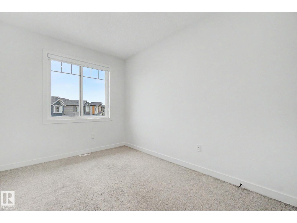
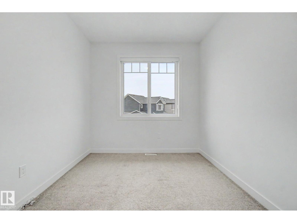
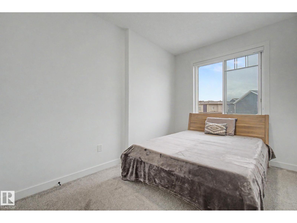
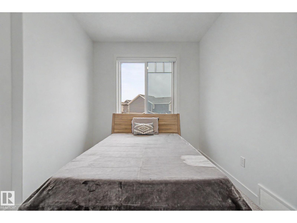
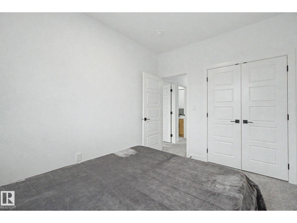
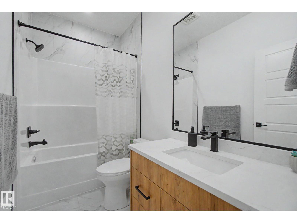
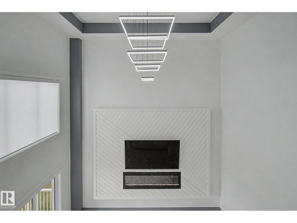
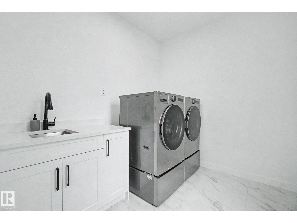
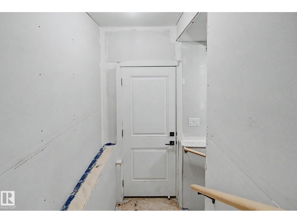
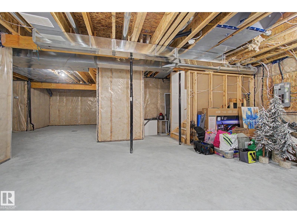
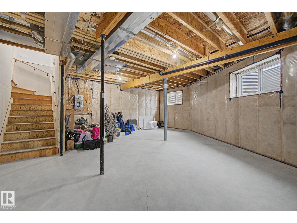
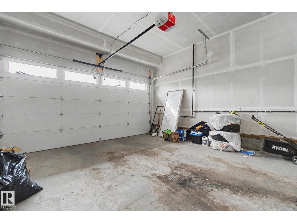
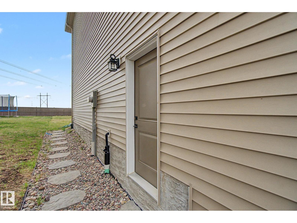
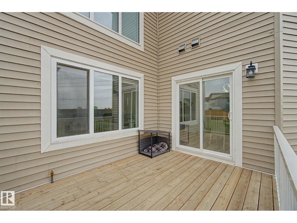
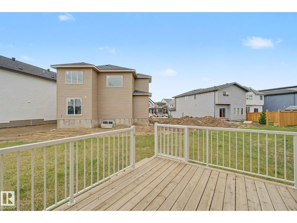
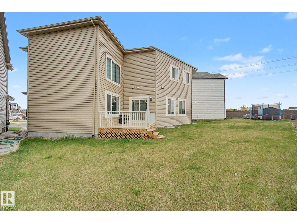
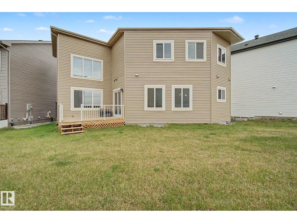
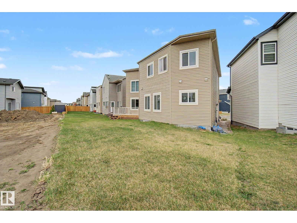
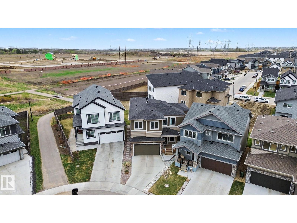
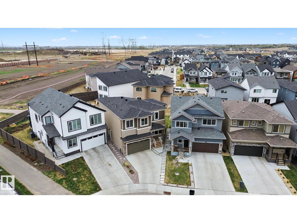
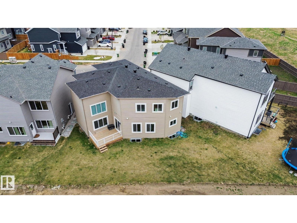
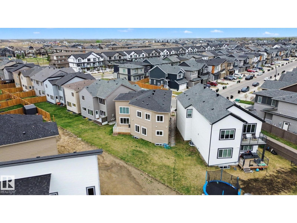
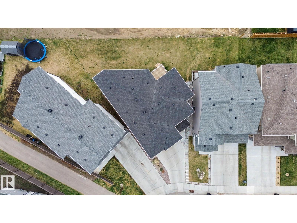
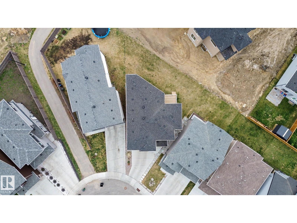
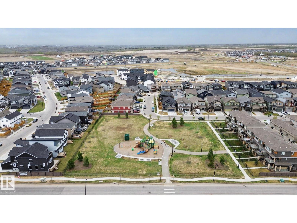
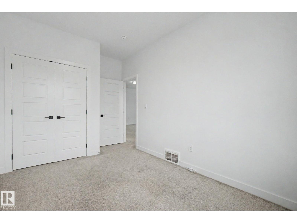
VISIT THIS HOME WITH CONFIDENCE!! A RARE IMPECCABLE, NEW-LIKE HOME WITH BALANCE OF HOME WARRANTY INCLUDING APPLIANCES AND WITH A VERY LARGE PIE SHAPED LOT, 2314 s. f.-large living space+ BSMT, located in a quiet cul-de-sac, short walking distance to playground, ORIGINAL OWNER .LIVING ROOM WITH OPEN HIGH CEILING, Elec. F/P on the tall feature wall, Spacious Kitchen and Dining Area for a large family, patio door to well built DECK, 3 BDRMS+DEN, Laundry upstairs, 2 FULL BATHS UPSTAIRS AND A POWDER ROOM ON THE MAIN FLOOR, 2-ATT Gar, Upgraded waterfall granite counter tops , soft close neutral color cabinet, S.S Appliances including counter top Gas stove, Walk in Pantry with shelves, Neutral upgraded luxury Vinyl floors on the main floor, Open BONUS ROOM with railings, Primary Bdrm with feauret wall, w/Ensuite, Extra Two Bdrms,Full Bath, Carpets in the Bdrm, tiles in bathrooms and laundary area. SIDE ENTRANCE FOR A FUTURE RENTAL SUITE, START PACKING YOUR BAGS, READY TO MOVE IN!! t (id:53676)

PROPERTY FEATURES

  • MLS® Number E4488504
  • Price $599,900
  • Bedrooms: 3
  • Bathrooms: 3
  • Square Footage: 2314 sqft
  • Property Type: House
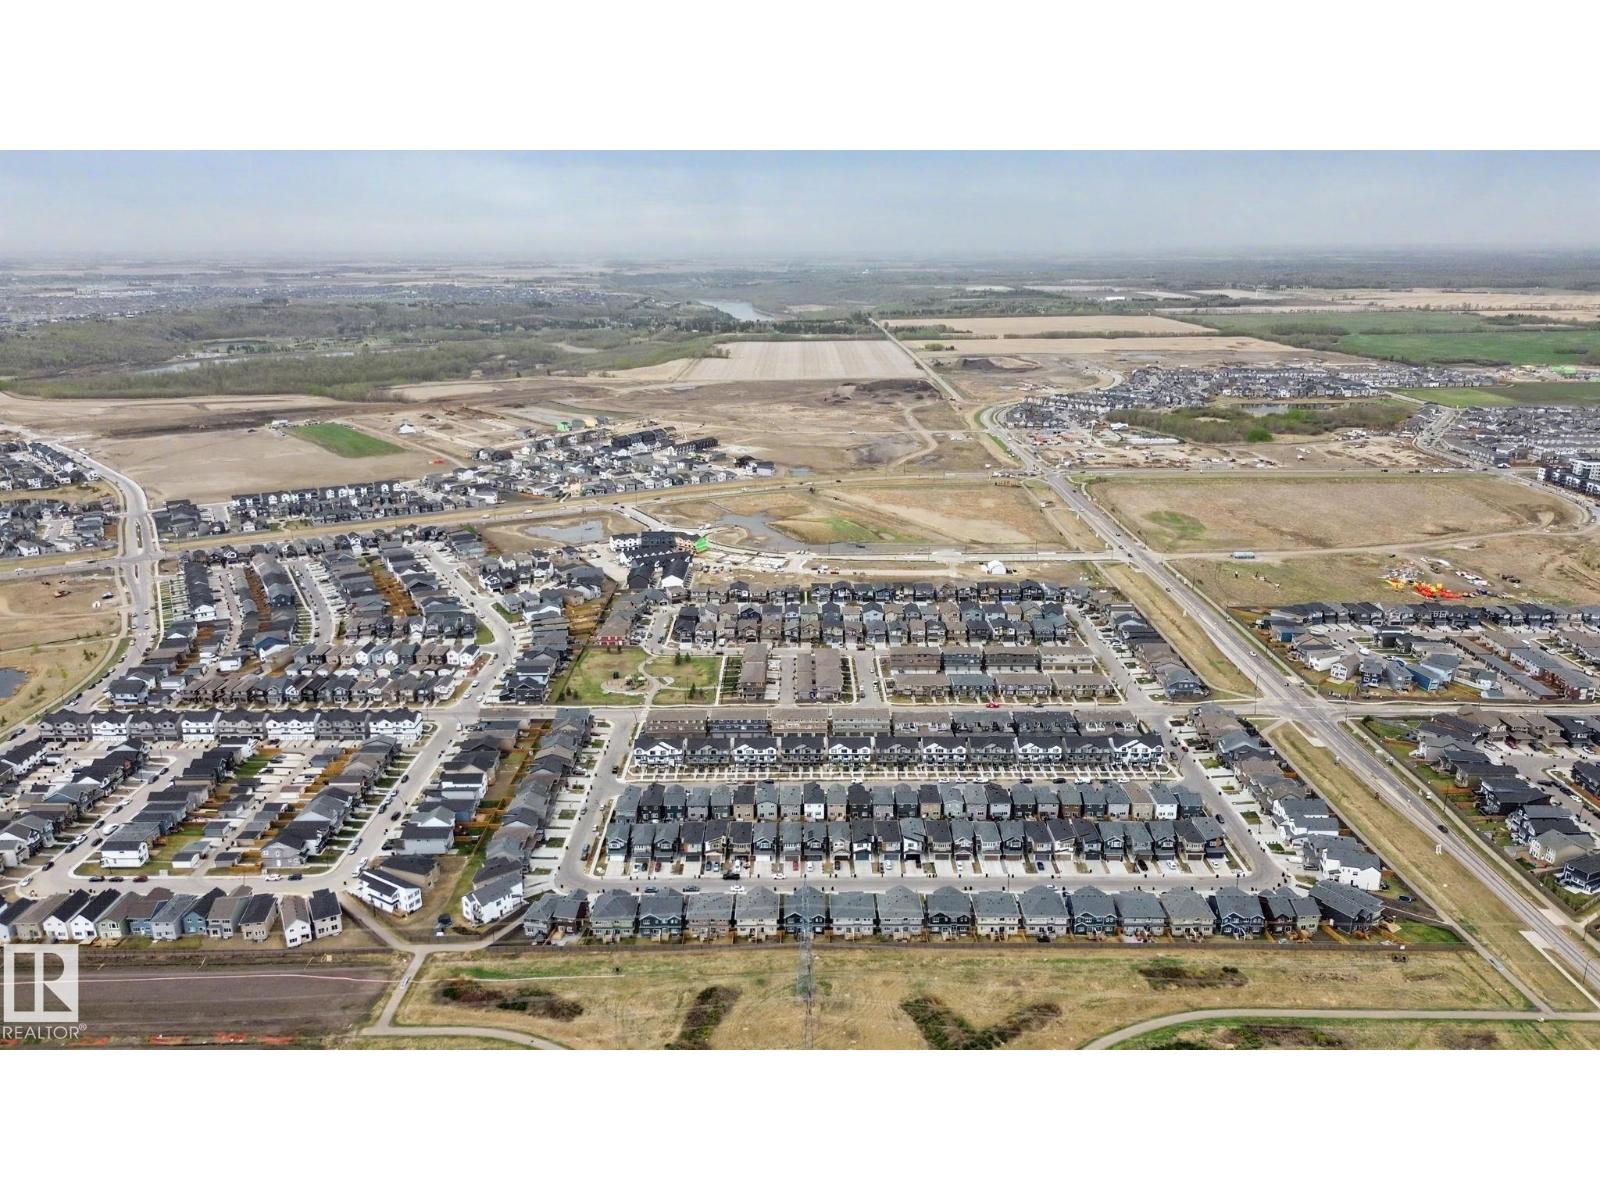
  • Neighbourhood: The Uplands
  • Amenities Near By Playground, Shopping
  • Features Cul-de-sac, See Remarks, No Back Lane, No Smoking Home
  • Parking Space Total 4
  • Structure Deck

Buildings

Bathroom Total 3 Bedrooms Total 3
Amenities Ceiling - 9ft Appliances Dishwasher, Dryer, Garage Door Opener Remote(s), Garage Door Opener, Hood Fan, Humidifier, Oven - Built-in, Refrigerator, Stove, Washer, Window Coverings, See Remarks
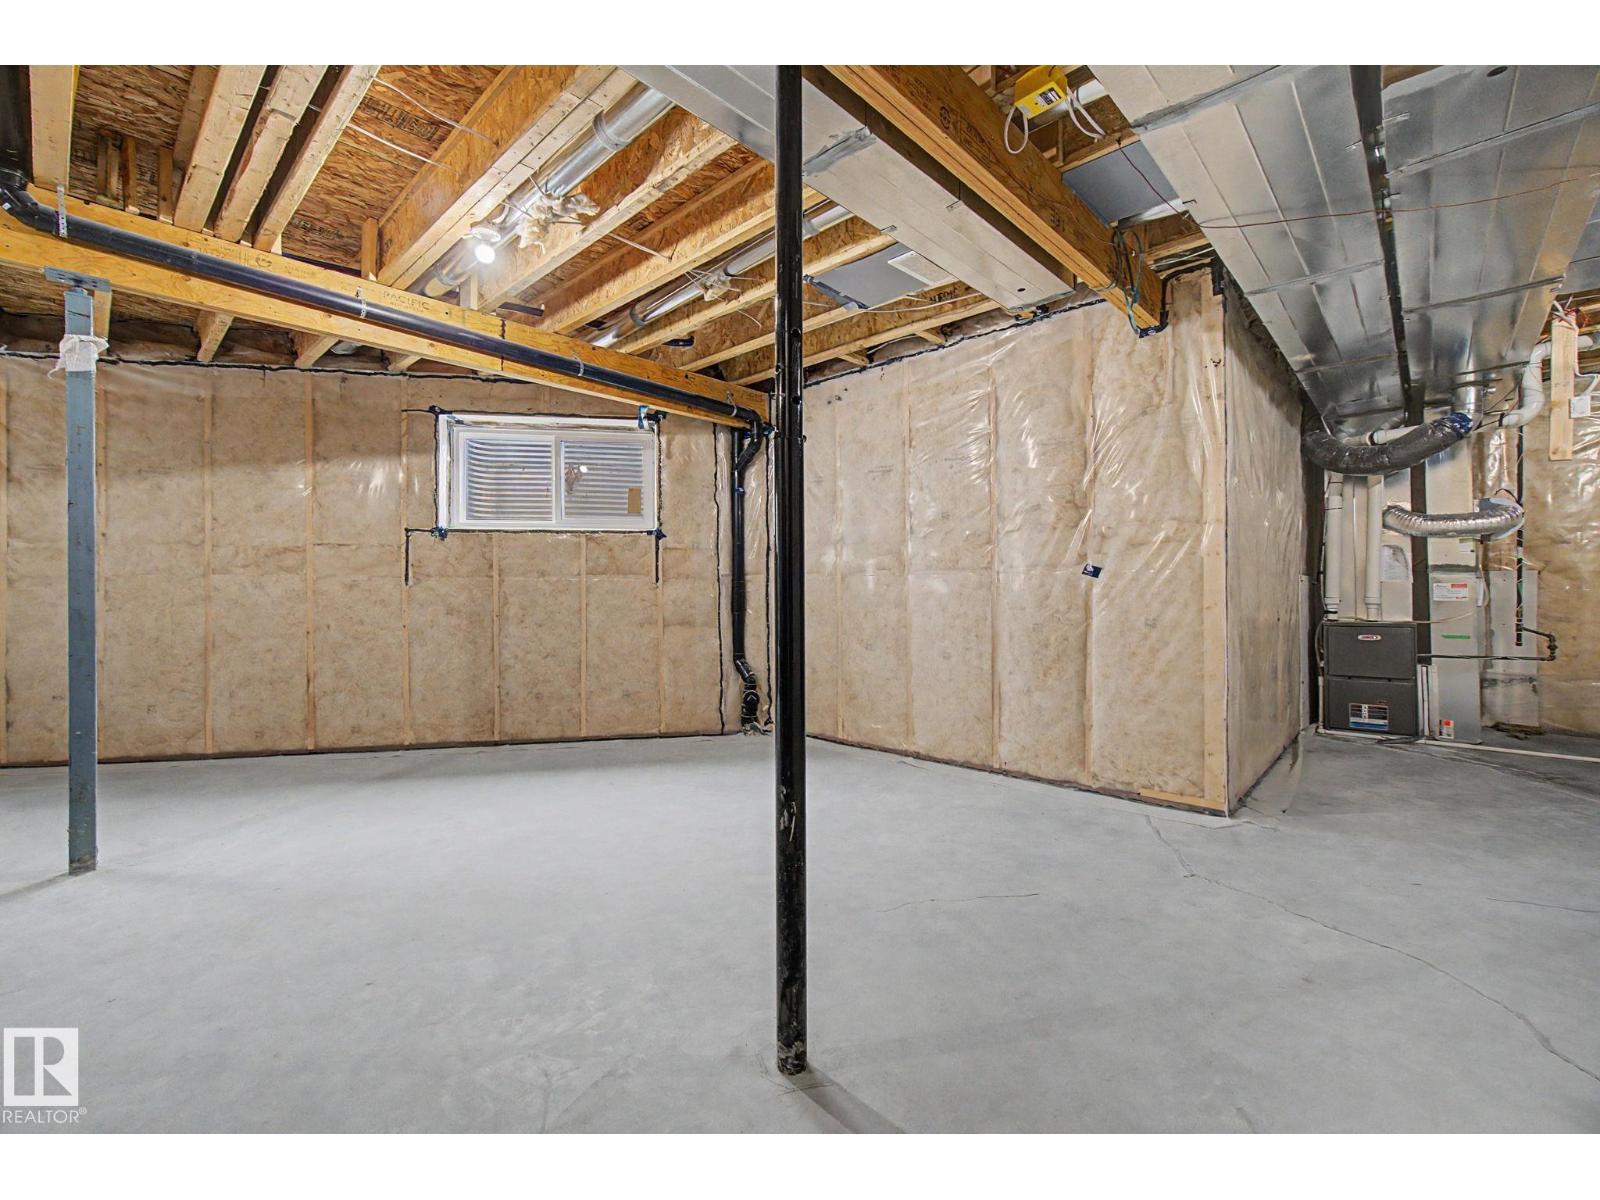
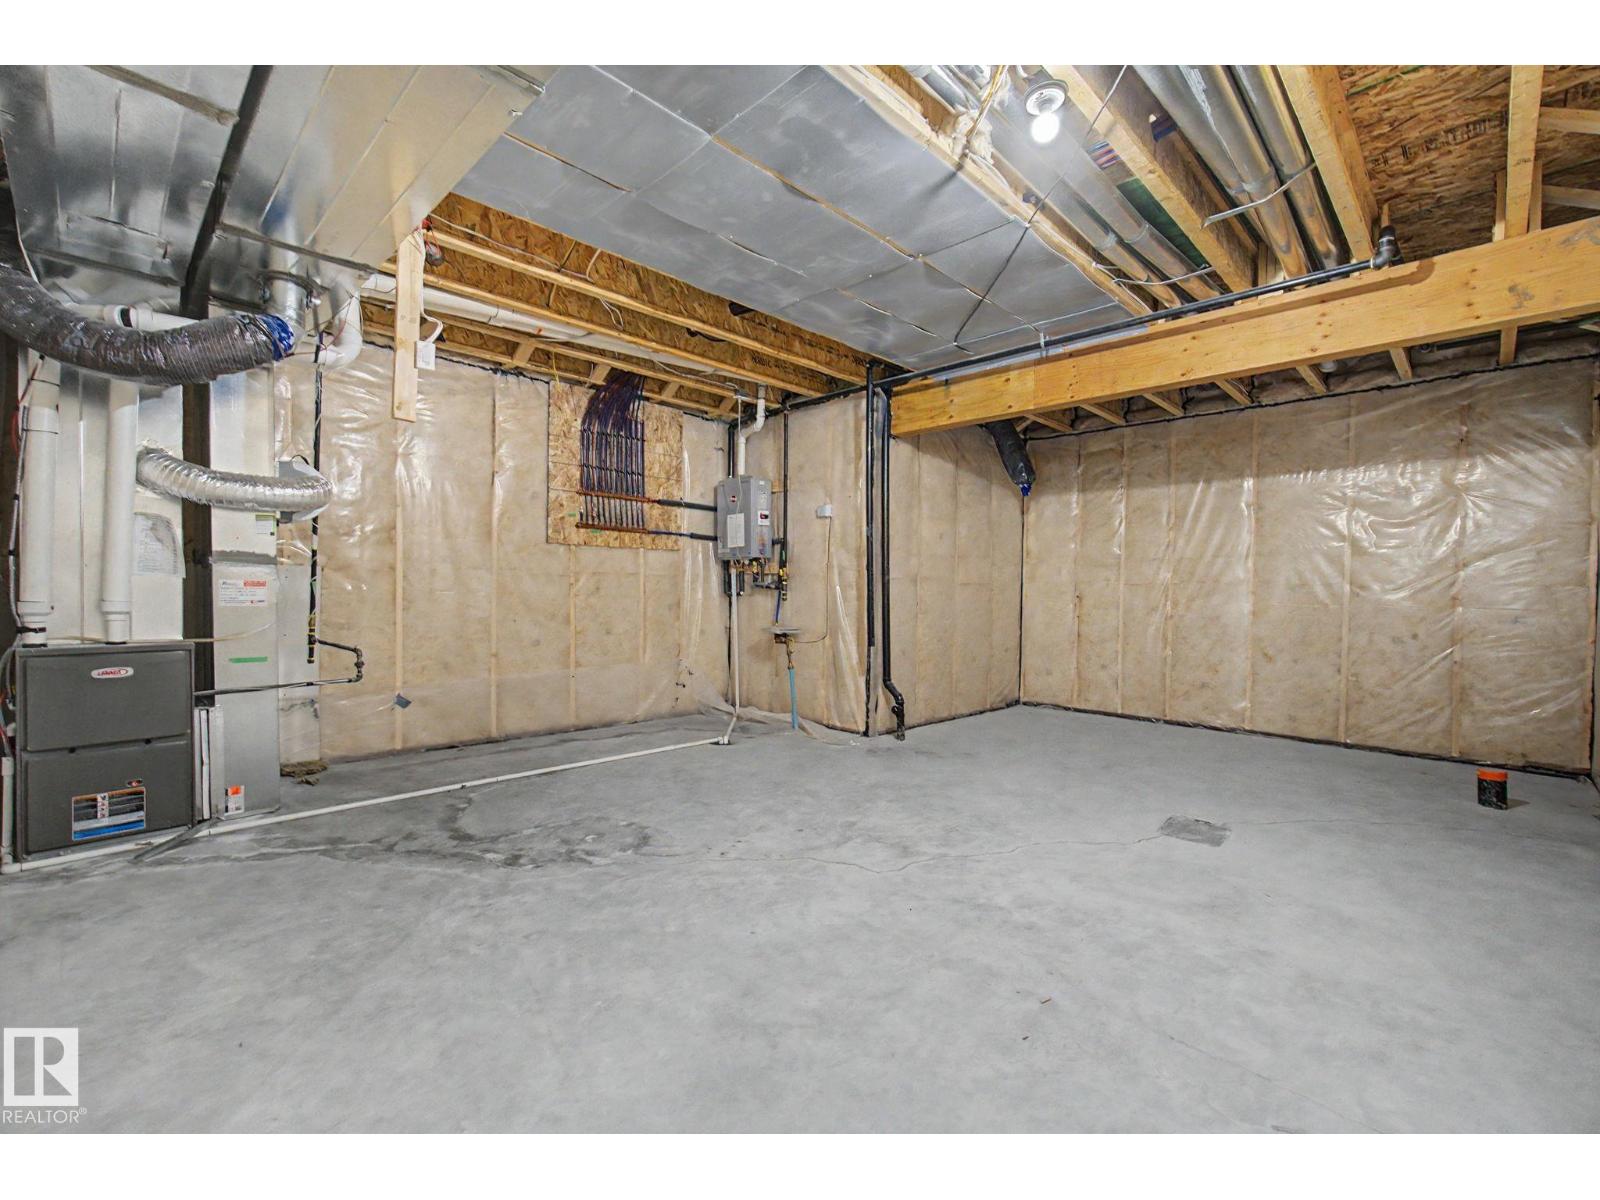
Basement Development Unfinished Basement Type Full (unfinished)
Constructed Date 2022 Construction Style Attachment Detached
Fireplace Fuel Electric Fireplace Present Yes
Fireplace Type Unknown Half Bath Total 1
Heating Type Forced Air Stories Total 2
Size Interior 2314 Sqft Type House

Parking

Attached Garage

Land

Acreage No Land Amenities Playground, Shopping
Size Irregular 411.56 Size Total 411.56 M2
Size Total Text 411.56 M2

Rooms

Level Type Dimensions
Main Level Living Room 5.68 m x 4.88 m
Main Level Dining Room 4.46 m x 3.61 m
Main Level Kitchen 4.02 m x 4.31 m
Main Level Den 2.66 m x 2.33 m
Upper Level Primary Bedroom 5.11 m x 4.33 m
Upper Level Bedroom 2 4.42 m x 2.73 m
Upper Level Bedroom 3 3.62 m x 2.7 m
Upper Level Bonus Room 4.07 m x 5.52 m

BROKERAGE

  • Office: Homes & Gardens Real Estate Limited

Start Your Mortgage Application

Schedule a Tour

Do you have questions?

Call or text today, we are here to help!

587-719-1004

Scroll to Top